17885 Valley View Drive #104 & 105 Jordan, MN 55352
For Sale MLS# 7103311
Other
 Listed by: Edina Realty, Inc.
Details for 17885 Valley View Drive #104 & 105
MLS# 7103311
Description for 17885 Valley View Drive #104 & 105, Jordan, MN, 55352
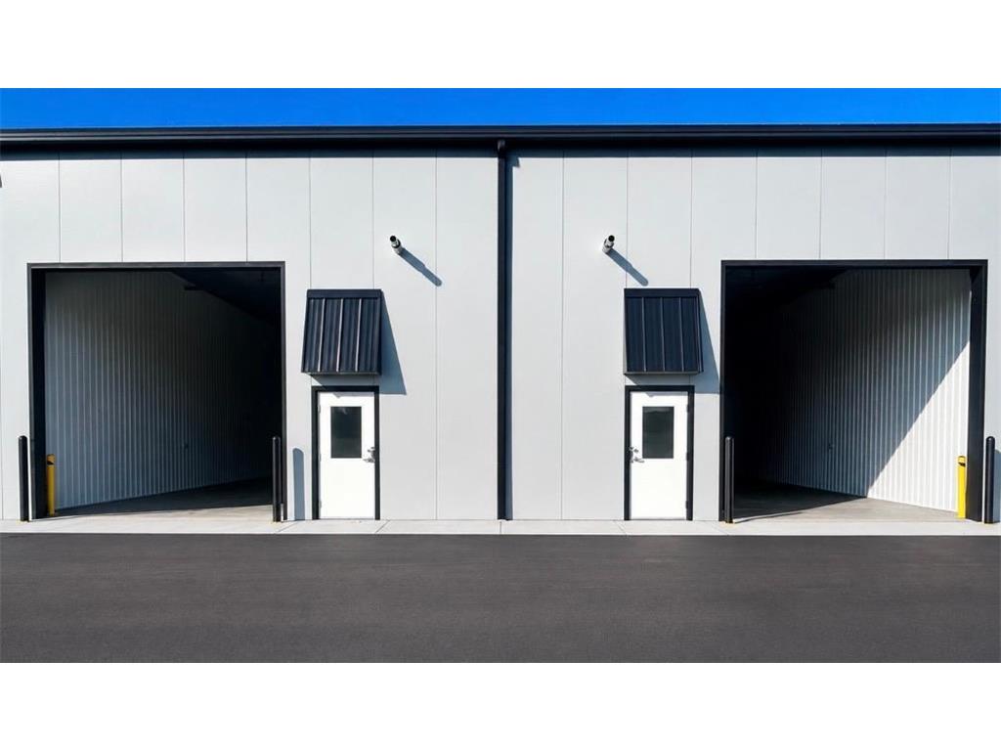
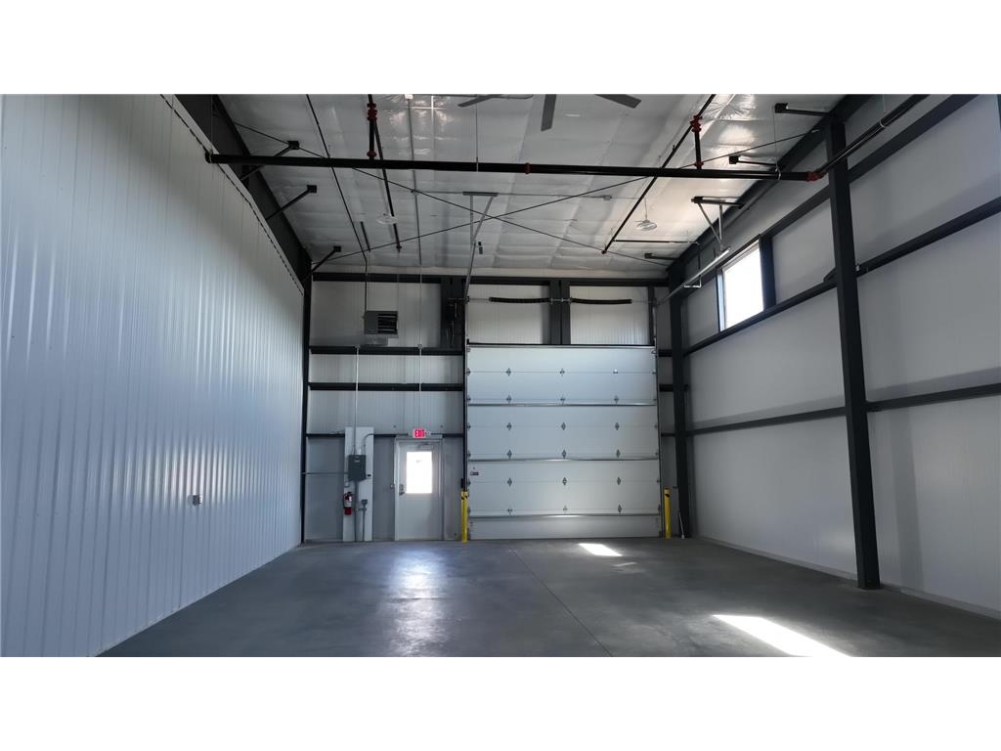
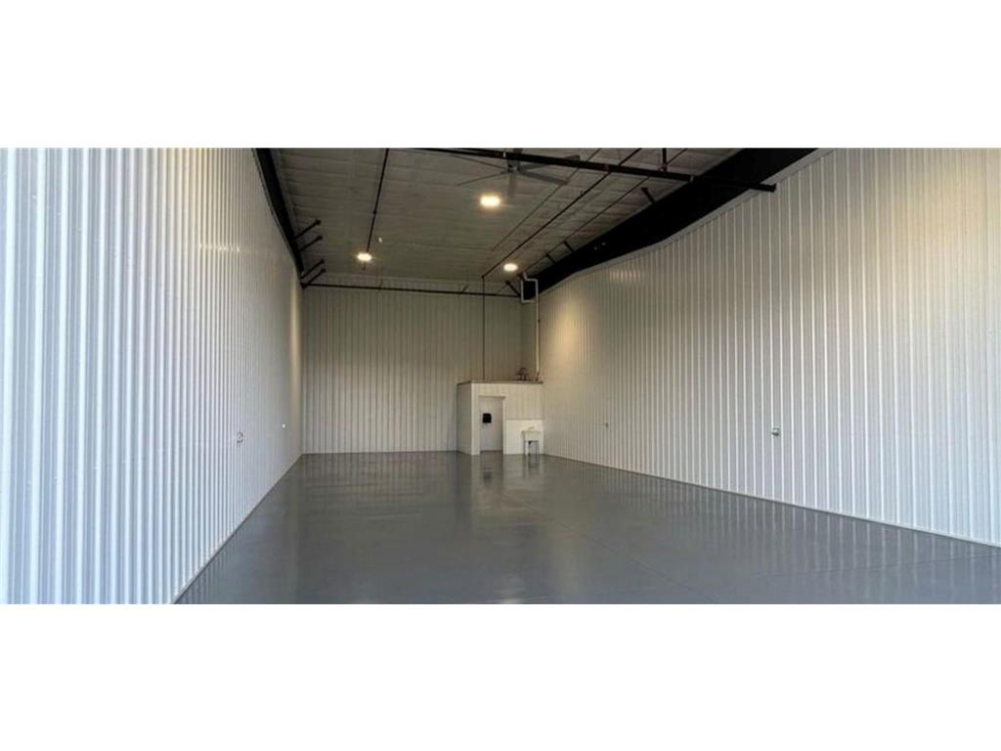
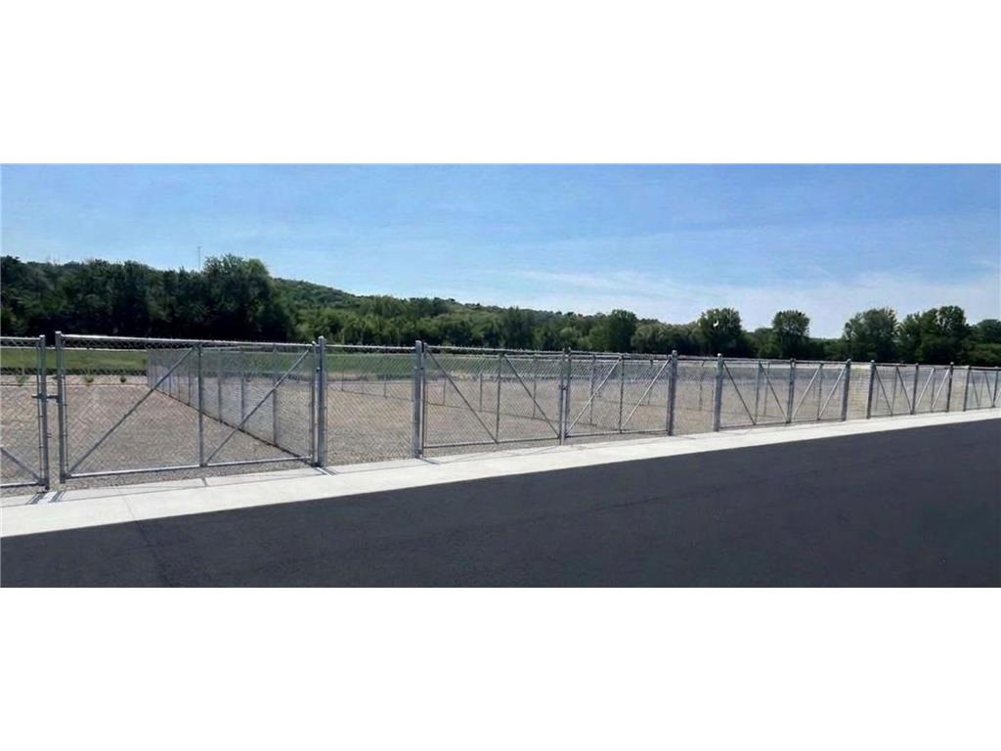
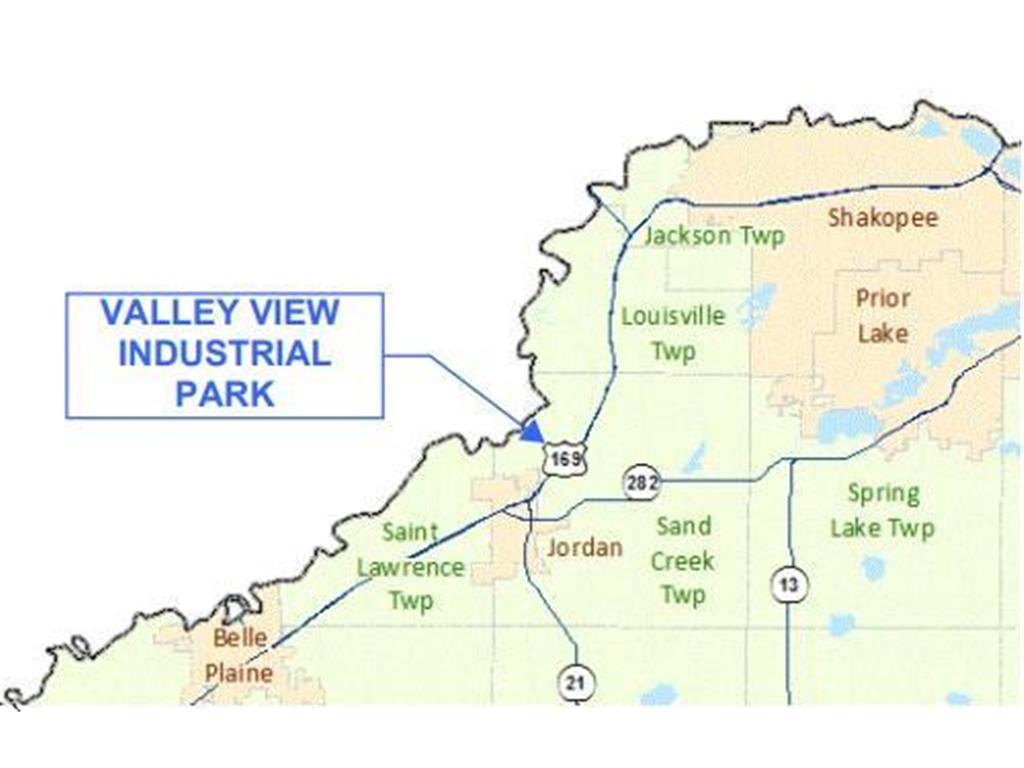
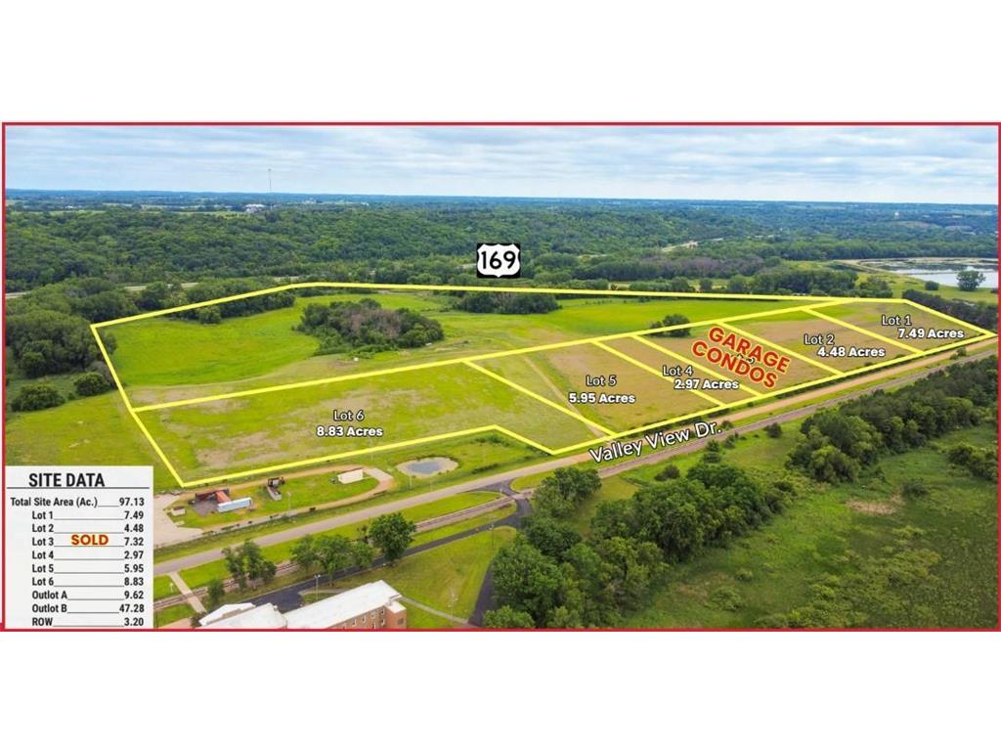
New Storage/Garage/rage/Garage/Man Cave Condo Facility just south of Shakopee. Units start at 1,960 sq. ft. (70'x28') this property is 3920 sq. ft. (2 Units ) (4 Units 7840 sq. ft.) Insulated and heated with a private rest room. 14x14 overhead door, 21' ceiling height, LED lighting, 100-amp, 3 phase power, Fan, Hose Bib, Floor Drain, Overhead Sprinklers. See supplements for additional building specs and allowed uses. Options to add 28x16 or 28x24 Mezzanine. Industrial Zoning RBR. Rural Business Reserve. Also 2,470 sq. ft. (95'x26') fenced outside storage spaces available for purchase.Valley View Industrial Development has additional lots available if you would like to build your own building. Starting at 2.97 acres-8.83 acres. The lot size can be adjusted over 2.97 acres. Beautiful scenic area overlooking Sand Creek. Valley View Rd. will be paved fall of 2026. Easy access to HWY 169 through new Bluff Drive Overpass or Jordan 's new interchange
Listing Information
Property Type: Commercial
Status: Active
Lot Size: 7.32 Acres
Square Feet: 3,920 sq ft
Year Built: 2025
Foundation: 3,920 sq ft
Garage: Yes
Stories: 1 Story
Construction Display: New Construction
Subdivision: Valley View
Number Of Units Total: 2
Current Use: Commercial,Industrial,Other,Professional Service,Recreational,Storage Facility,Warehouse
County: Scott
Days On Market: 18
Construction Status: Completed New Construction
School Information
District: 717 - Jordan
Interior Features
Appliances: Gas Water Heater
Flooring: Concrete Slab,Floor Drains
Accessibility: Grab Bars In Bathroom, Doors 36+
Utilities
Water: Shared System, Well
Sewer: Shared System, Septic System Compliant - Yes
Other Utilities: Electric Separate,Heating Separate
Heating: Other, Natural Gas
Exterior / Lot Features
Attached Garage: Attached Garage
Garage Spaces: 2
Open Parking: 7
Parking Description: Finished Garage, Storage, Paved Lot, Driveway - Asphalt, Electric, Garage Door Opener, Attached Garage, Heated Garage, Insulated Garage, Other, Garage Dimensions - 140x56, Garage Door Height - 14, Garage Door Width - 14, Garage Sq Ft - 3920.
Exterior: Steel Siding
Roof: Metal, Age 8 Years or Less
Zoning: Business/Commercial,Industrial
Fencing: Chain Link
Additional Exterior/Lot Features: Underground Utilities, Land Inclusions - Building, Road Frontage - Township, Paved Streets
Driving Directions
Hwy 169 to 282/Co Rd 9 to Valley View Dr. Go Right. Not far off Hwy 169.
Financial Considerations
Tax/Property ID: 090940050
Tax Year: 2026
HomeStead Description: Non-Homesteaded
The data relating to real estate for sale on this web site comes in part from the Broker Reciprocity℠ Program of the Regional Multiple Listing Service of Minnesota, Inc. Real estate listings held by brokerage firms other than Edina Realty, Inc. are marked with the Broker Reciprocity℠ logo or the Broker Reciprocity℠ thumbnail and detailed information about them includes the name of the listing brokers. Edina Realty, Inc. is not a Multiple Listing Service (MLS), nor does it offer MLS access. This website is a service of Edina Realty, Inc., a broker Participant of the Regional Multiple Listing Service of Minnesota, Inc. IDX information is provided exclusively for consumers personal, non-commercial use and may not be used for any purpose other than to identify prospective properties consumers may be interested in purchasing. Open House information is subject to change without notice. Information deemed reliable but not guaranteed.
Copyright 2026 Regional Multiple Listing Service of Minnesota, Inc. All Rights Reserved.
Payment Calculator
Interest rate and annual percentage rate (APR) are based on current market conditions, are for informational purposes only, are subject to change without notice and may be subject to pricing add-ons related to property type, loan amount, loan-to-value, credit score and other variables. Estimated closing costs used in the APR calculation are assumed to be paid by the borrower at closing. If the closing costs are financed, the loan, APR and payment amounts will be higher. If the down payment is less than 20%, mortgage insurance may be required and could increase the monthly payment and APR. Contact us for details. Additional loan programs may be available. Accuracy is not guaranteed, and all products may not be available in all borrower's geographical areas and are based on their individual situation. This is not a credit decision or a commitment to lend.
Sales History & Tax Summary for 17885 Valley View Drive #104 & 105
Sales History
| Date | Price | |
|---|---|---|
| Currently not available. | ||
Tax Summary
| Tax Year | Estimated Market Value | Total Tax |
|---|---|---|
| Currently not available. | ||
Data powered by ATTOM Data Solutions. Copyright© 2026. Information deemed reliable but not guaranteed.
Schools
Schools nearby 17885 Valley View Drive #104 & 105
| Schools in attendance boundaries | Grades | Distance | Rating |
|---|---|---|---|
| Loading... | |||
| Schools nearby | Grades | Distance | Rating |
|---|---|---|---|
| Loading... | |||
Data powered by ATTOM Data Solutions. Copyright© 2026. Information deemed reliable but not guaranteed.
The schools shown represent both the assigned schools and schools by distance based on local school and district attendance boundaries. Attendance boundaries change based on various factors and proximity does not guarantee enrollment eligibility. Please consult your real estate agent and/or the school district to confirm the schools this property is zoned to attend. Information is deemed reliable but not guaranteed.
SchoolDigger ® Rating
The SchoolDigger rating system is a 1-5 scale with 5 as the highest rating. SchoolDigger ranks schools based on test scores supplied by each state's Department of Education. They calculate an average standard score by normalizing and averaging each school's test scores across all tests and grades.
Coming soon properties will soon be on the market, but are not yet available for showings.


Fill out the form below or call Yvonne Perkins, CRS, ALC, BA, GRI at 612-709-1555