$649,500
Off-Market Date: 06/03/202617892 Corkwood Bend Trail Punta Gorda, FL 33982
Pending MLS# 2026020975
5 beds 5 baths 3,295 sq ft Single Family
Details for 17892 Corkwood Bend Trail
MLS# 2026020975
Description for 17892 Corkwood Bend Trail, Punta Gorda, FL, 33982
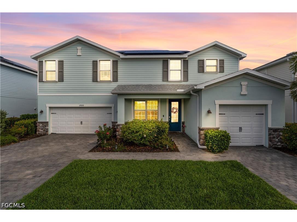
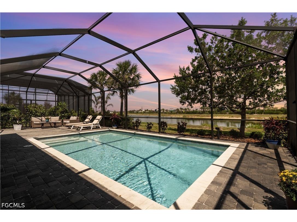
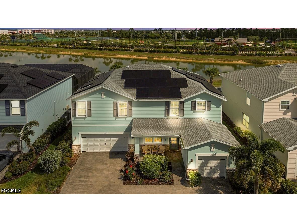
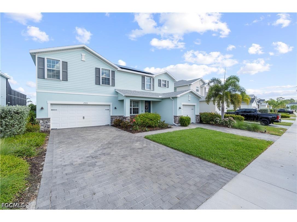
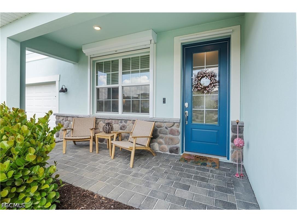
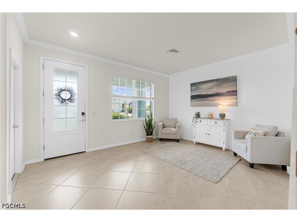
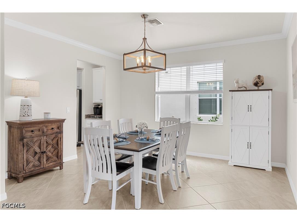
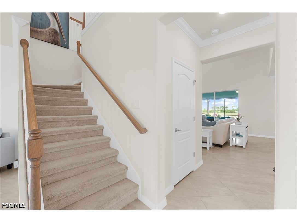
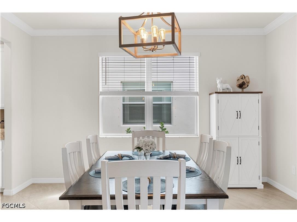
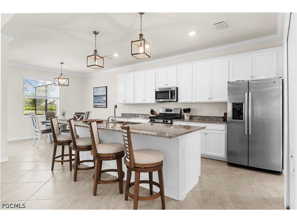
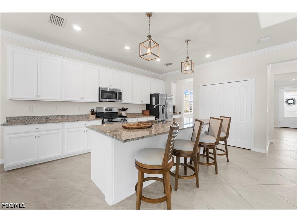
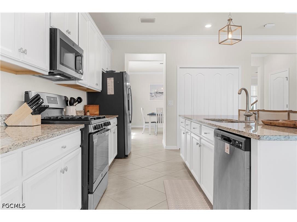
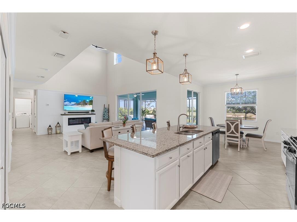
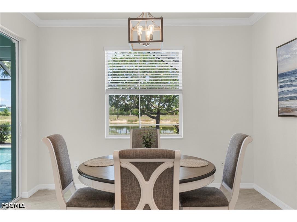
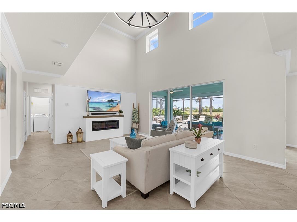
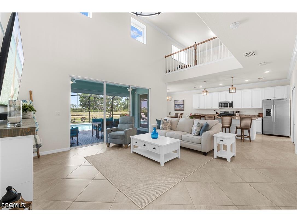
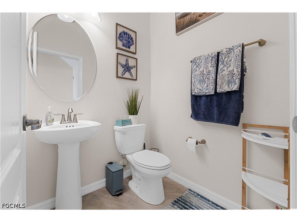
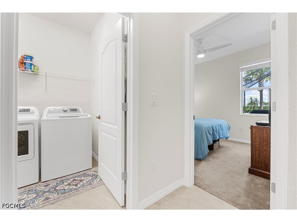
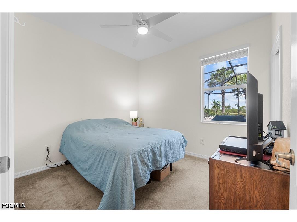
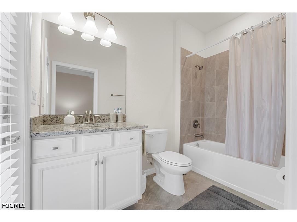
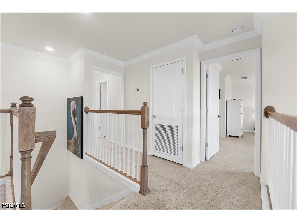
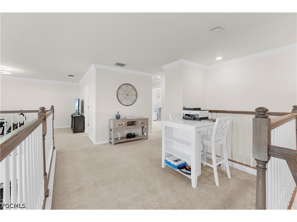
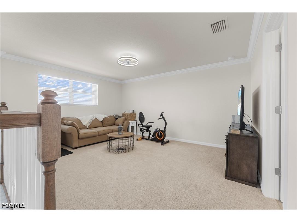
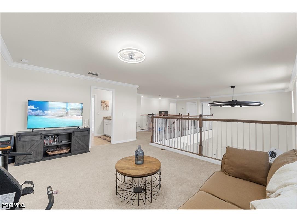
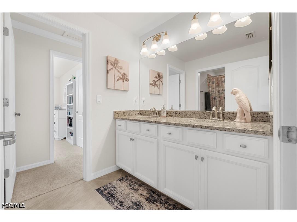
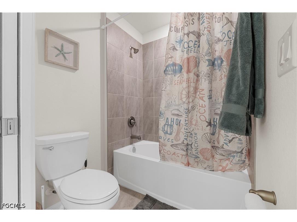
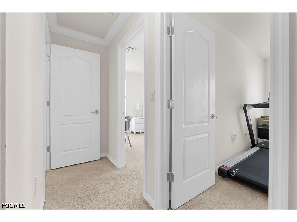
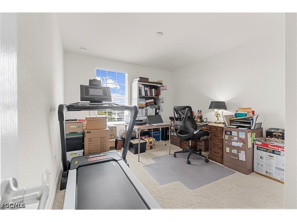
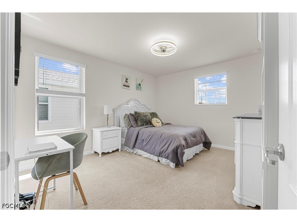
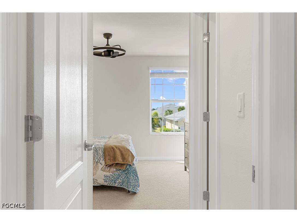
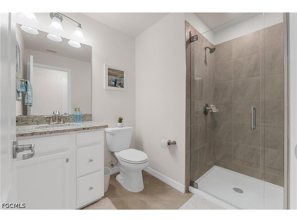
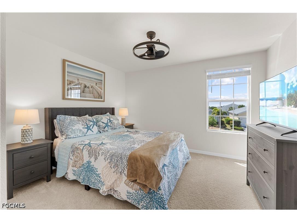
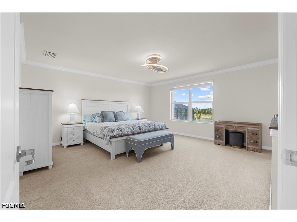
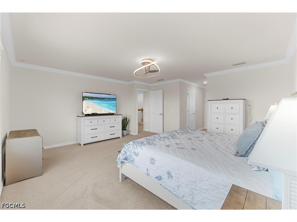
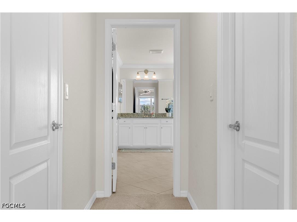
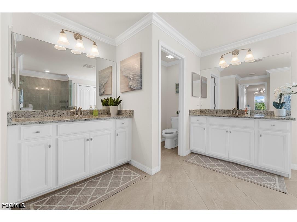
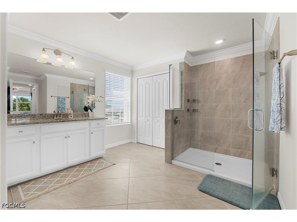
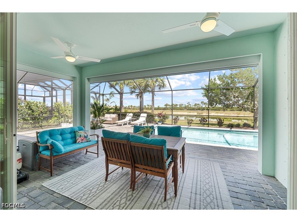
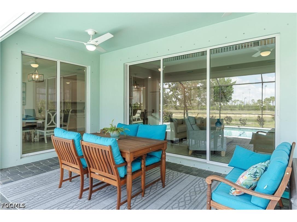
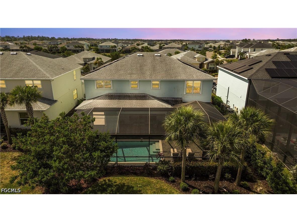
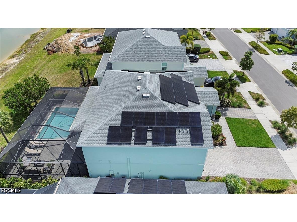
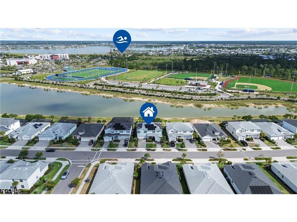
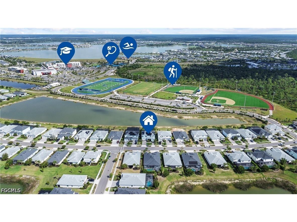
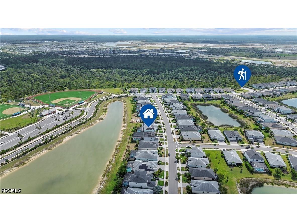
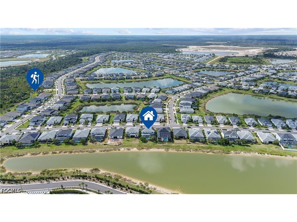
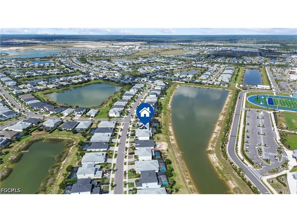
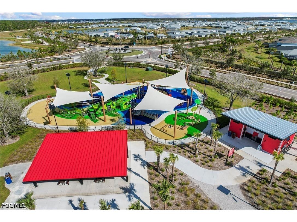
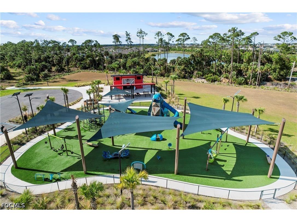
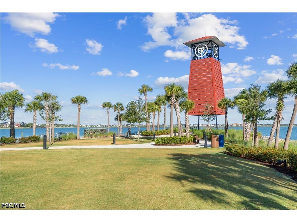
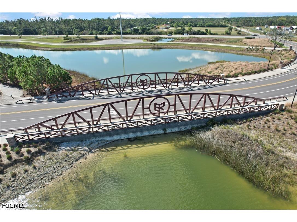
Welcome to one of the most beautiful Majestica models in Trails Edge — LOADED with over $80,000 in RECENT FRESH upgrades and priced to impress! This absolutely stunning HEATED POOL home offers breathtaking lake views on a quiet street and is just steps from the Bill Hammond Nature walking Trail. From the moment you arrive, you’ll notice the beautiful front porch, FRESH PAINT throughout the entire home, 5 BRAND NEW CEILING FANS and elegant large diagonal tile flooring. This beautiful home is filled with designer touches including crown molding throughout, CUSTOM ACCENT WALLS, and a gorgeous BUILT-IN FIREPLACE with a LARGE mounted TV and sound bar that stay's with the home. Amazing SPACE with FIVE bedrooms and 4 1/2 bathrooms SUPER HIGH grand ceilings and beautiful balcony. The kitchen and living spaces are SPOTLESS, bright, and move-in ready. Step outside to your private pool area featuring Storm Smart roll-down shutters on the back porch, plus $33,000 ACCORDION EASY CLOSE hurricane shutters on EVERY window for incredible peace of mind. The fully PAID-OFF $43,000 solar panel system keeps the electric bills UNBELIEVABLY LOW — averaging around just $50 a month compared to previous bills at $400+ even the BRAND NEW pool heater is solar powered! Additional features include: • Storage racks in the garage • Garage refrigerator included • Low HOA fees ONLY $286 PER month TOTAL for everything!!! • Quiet lakefront setting • Fresh, clean, beautifully maintained condition throughout BONUS: Brand NEW 13K golf cart IS FREE WITH THE HOME, and ALL FURNITURE in the home is less than a year old and is all negotiable! This is truly one of the freshest, cleanest, and best-priced Majestica homes you will find in Trails Edge — with luxury upgrades, incredible energy savings, and beautiful views all in one package! WITH THIS HOME YOU SAVE MONEY ON THE ELECTRIC BILL AND YOU SAVE MONEY WITH LOW HOA AND YOU SAVE MONEY WITH NO FLOOD INSURANCE!!! Move right in and start enjoying the Florida lifestyle! This is truly everything you want in a brand-new lake view home—move-in ready and impeccably maintained. Enjoy living in Babcock Ranch, America's first entirely solar-powered town, with access to multiple community pools, nature trails, with shopping and dining. Come enjoy the convenience living with festivals, farmer's markets, Concerts, Health gym and just a golf cart ride to the grocery store. There is so much to do with hundreds of clubs and activities planned every month. There is a K-12 neighborhood school with a brand new sports complex. There are many playgrounds and parks, including multiple dog parks and six new parks along the nature trails. Babcock Ranch is a top master planned community and was featured on CNN and 60 Min for not losing any power or internet after hurricane Ian made a direct hit. Beautiful parks and amenities let you experience SW Florida at its finest! Come live a better life at Babcock Ranch!
Listing Information
Property Type: Residential, Single Family Residence
Status: Pending-Financing
Bedrooms: 5
Bathrooms: 5
Lot Size: 0.19 Acres
Square Feet: 3,295 sq ft
Year Built: 2021
Garage: Yes
Stories: 2 Story
Construction: Block,Concrete,Stucco
Subdivision: Trails Edge
Furnished: Yes
County: Charlotte
Days On Market: 23
Construction Status: Resale
School Information
Elementary: Babcock Neighborhood Schools
Middle: Babcock Neighborhood Schools
High: Babcock Neighborhood Schools
Room Information
Bathrooms
Full Baths: 4
1/2 Baths: 1
Additonal Room Information
Laundry: Inside
Interior Features
Appliances: Refrigerator, Microwave, Cooktop, Dishwasher, Disposal, Dryer, Freezer, Washer
Flooring: Carpet,Tile
Doors/Windows: Shutters, Sliding
Additional Interior Features: Kitchen Island, Pantry, Cable TV, Vaulted Ceiling(s), Dual Sinks, Separate Shower, Shower Only, Entrance Foyer, High Speed Internet, Living/Dining Room, Built-in Features, Loft, Walk-In Closet(s)
Utilities
Water: Public
Sewer: Public Sewer
Other Utilities: Cable Available,High Speed Internet Available,Underground Utilities
Cooling: Ceiling Fan(s), Electric, Central Air
Heating: Gas
Exterior / Lot Features
Attached Garage: Attached Garage
Garage Spaces: 3
Parking Description: Attached, Garage, Garage Door Opener, Electric Vehicle Charging Station(s)
Roof: Shingle
Pool: Community, In Ground, Solar Heat, Heated
Lot View: Lake
Lot Dimensions: 65 x 133 x 62 x 133
Additional Exterior/Lot Features: Shutters Manual, Sprinkler/Irrigation, Patio, Patio, Porch, Lanai, Screened, Rectangular Lot, Sprinklers Automatic
Waterfront Details
Water Front Features: Lake
Community Features
Community Features: Non-Gated, Shopping, Street Lights
Security Features: Smoke Detector(s)
Association Amenities: Barbecue, Billiard Room, Dog Park, Trail(s), Pickleball, Management, Billiards, Park, Picnic Area, Restaurant, Sidewalks, Playground, Pool, Basketball Court, Boat Ramp, Clubhouse, Fitness Center, Pier
HOA Dues Include: Recreation Facilities, Security, Internet, Maintenance Grounds, Street Lights, Association Management
Homeowners Association: Yes
HOA Dues: $465 / Quarterly
Financial Considerations
Terms: All Financing Considered,Cash,FHA,VA Loan
Tax/Property ID: 422632229002
Tax Amount: 10870.44
Tax Year: 2025
 A broker reciprocity listing courtesy: Nicklaus Vance
Based on information provided by FGCMLS. Internet Data Exchange information is provided exclusively for consumers’ personal, non-commercial use, and such information may not be used for any purpose other than to identify prospective properties consumers may be interested in purchasing. This data is deemed reliable but is not guaranteed to be accurate by Edina Realty, Inc., or by the MLS. Edina Realty, Inc., is not a multiple listing service (MLS), nor does it offer MLS access.
Copyright 2026 FGCMLS. All Rights Reserved.
Sales History & Tax Summary for 17892 Corkwood Bend Trail
Sales History
| Date | Price | |
|---|---|---|
| Currently not available. | ||
Tax Summary
| Tax Year | Estimated Market Value | Total Tax |
|---|---|---|
| Currently not available. | ||
Data powered by ATTOM Data Solutions. Copyright© 2026. Information deemed reliable but not guaranteed.
Schools
Schools nearby 17892 Corkwood Bend Trail
| Schools in attendance boundaries | Grades | Distance | Rating |
|---|---|---|---|
| Loading... | |||
| Schools nearby | Grades | Distance | Rating |
|---|---|---|---|
| Loading... | |||
Data powered by ATTOM Data Solutions. Copyright© 2026. Information deemed reliable but not guaranteed.
The schools shown represent both the assigned schools and schools by distance based on local school and district attendance boundaries. Attendance boundaries change based on various factors and proximity does not guarantee enrollment eligibility. Please consult your real estate agent and/or the school district to confirm the schools this property is zoned to attend. Information is deemed reliable but not guaranteed.
SchoolDigger ® Rating
The SchoolDigger rating system is a 1-5 scale with 5 as the highest rating. SchoolDigger ranks schools based on test scores supplied by each state's Department of Education. They calculate an average standard score by normalizing and averaging each school's test scores across all tests and grades.
Coming soon properties will soon be on the market, but are not yet available for showings.