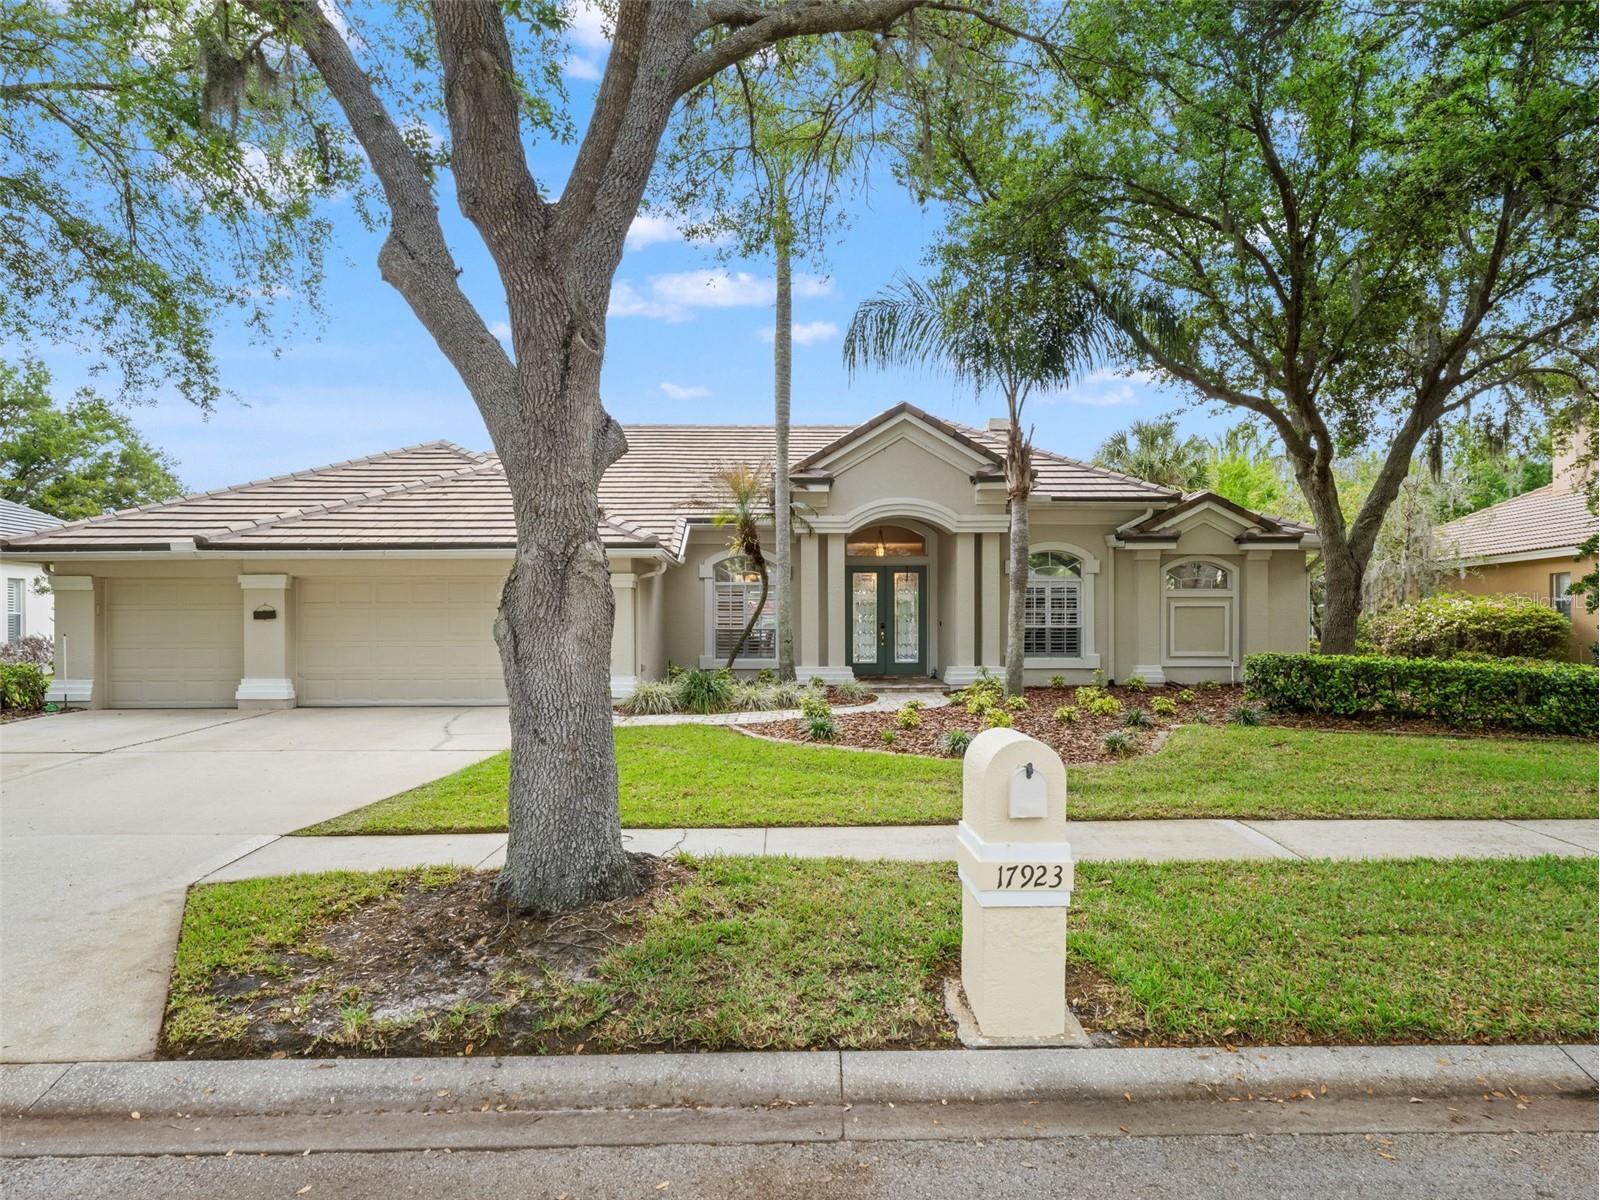
$759,000

17923 Arbor Greene Drive, Tampa, FL 33647

Save Contact

$759,000

Off-Market Date: 05/20/2026

(16,000) 05/11/2026

17923 Arbor Greene Drive Tampa, FL 33647

Pending MLS# TB8485942

4 beds 3 baths 3,513 sq ft Single Family

Comments

Notifications

To receive email notifications, you need to update your profile with your email address.
Data current as of 30/05/2026 09:01:10

Details for 17923 Arbor Greene Drive

MLS# TB8485942

Description for 17923 Arbor Greene Drive, Tampa, FL, 33647


Under contract-accepting backup offers. One or more photo(s) has been virtually staged. Seller is motivated! Take advantage of this great opportunity to purchase this elegant Hannah Bartoletta custom home located in the exclusive gated Enclave at Arbor Greene. This beautifully designed residence offers 4 bedrooms, a private office, bonus room, 3 full bathrooms, 3,513 heated square feet, and a 3-car garage, blending timeless elegance with comfortable everyday living. Step through the double glass entry doors into a welcoming foyer that opens to the formal living and dining areas, highlighted by a cozy fireplace and a private office or study that is perfect for working from home. The gourmet kitchen is thoughtfully designed with 42-inch cabinetry, Corian countertops, stainless steel appliances, a gas range, and a bright breakfast nook, all overlooking the spacious family room. Pocket sliding glass doors create a seamless transition to the outdoor living space while filling the home with natural light. The owner’s retreat is privately situated and features a comfortable sitting area, two large walk-in closets, and a spa-inspired bathroom complete with dual vanities, a soaking tub, and a separate walk-in shower. A generous bonus room provides excellent flexibility and can easily function as a media room, game room, or private in-law suite. Step outside to enjoy true Florida living on the screened lanai featuring a sparkling pool and spa, outdoor kitchen, and tranquil water views that create the perfect setting for relaxing or entertaining. Recent updates include a new tile roof in 2023, one A/C unit replaced in 2024, refrigerator in 2024, dishwasher in 2022, water heater in 2024, and water softener in 2025. Arbor Greene is a resort-style community offering 24-hour manned gated security, a fitness center, clubhouse, Har-Tru lighted tennis courts, playgrounds, and two community pools. Ideally located in the heart of New Tampa and just minutes from I-75, USF, Moffitt Cancer Center, AdventHealth, Wiregrass Mall, Tampa Premium Outlets, parks, and top-rated schools.

Listing Information


Property Type: Residential, Single Family Residence

Status: Pending

Bedrooms: 4

Bathrooms: 3

Lot Size: 0.29 Acres

Square Feet: 3,513 sq ft

Year Built: 1997

Garage: Yes

Stories: 1 Story

Construction: Block,Stucco

Subdivision: Arbor Greene Ph 1

Foundation: Slab

County: Hillsborough

School Information


Elementary: Hunter's Green-Hb

Middle: Benito-Hb

High: Wharton-Hb

Room Information


Main Floor

Bathroom 2: 14x13

Primary Bedroom: 22x14

Bonus Room: 14x22

Family Room: 19x16

Kitchen: 23x20

Dining Room: 15x11

Office: 13x11

Living Room: 18x17

Bathrooms

Full Baths: 3

Additonal Room Information

Laundry: Inside, Laundry Room

Interior Features


Appliances: Gas Water Heater, Water Softener, Range, Refrigerator, Washer, Dishwasher, Disposal, Dryer, Microwave

Flooring: Carpet,Ceramic Tile,Wood

Doors/Windows: Blinds, Shutters

Fireplaces: Wood Burning, Gas, Living Room

Additional Interior Features: Split Bedrooms, Eat-In Kitchen, Ceiling Fan(s), Vaulted Ceiling(s), Walk-In Closet(s), Built-in Features, High Ceilings, Stone Counters, Main Level Primary, Open Floorplan

Utilities


Water: Public

Sewer: Public Sewer

Other Utilities: Cable Connected,Electricity Connected,Natural Gas Available,Natural Gas Connected,High Speed Internet Available,Sewer Connected

Cooling: Ceiling Fan(s), Central Air

Heating: Central

Exterior / Lot Features


Attached Garage: Attached Garage

Garage Spaces: 3

Parking Description: driveway

Roof: Tile

Pool: Gunite, In Ground, Screen Enclosure, Community, Association

Lot View: Pond,Water

Additional Exterior/Lot Features: Sprinkler/Irrigation, Outdoor Kitchen, Landscaped

Waterfront Details


Water Front Features: Pond

Community Features


Community Features: Pool, Tennis Court(s), Playground, Clubhouse, Sidewalks, Gated, Fitness

Security Features: Gated Community, Gated with Guard

Association Amenities: Recreation Facilities, Playground, Tennis Court(s), Pool, Clubhouse, Fitness Center, Gated, Basketball Court

HOA Dues Include: Pool(s), Security, Recreation Facilities

Homeowners Association: Yes

HOA Dues: $110 / Annually

Driving Directions


From Bruce B Downs North, Right on Cross Creek Blvd, Right onto Arbor Greene Drive, Go through main community gate, follow all the way back to traffic circle, first right into Enclave (gate) to the address.

Financial Considerations


Terms: Cash,Conventional,VA Loan

Tax/Property ID: A-16-27-20-22I-000014-00002.0

Tax Amount: 10640

Tax Year: 2025

Sales History

Date Price
Currently not available.

Tax Summary

Tax Year Estimated Market Value Total Tax
Currently not available.

Data powered by ATTOM Data Solutions. Copyright© 2026. Information deemed reliable but not guaranteed.

Schools nearby 17923 Arbor Greene Drive

Schools in attendance boundaries Grades Distance Rating
Loading...


Schools nearby Grades Distance Rating
Loading...

Data powered by ATTOM Data Solutions. Copyright© 2026. Information deemed reliable but not guaranteed.

The schools shown represent both the assigned schools and schools by distance based on local school and district attendance boundaries. Attendance boundaries change based on various factors and proximity does not guarantee enrollment eligibility. Please consult your real estate agent and/or the school district to confirm the schools this property is zoned to attend. Information is deemed reliable but not guaranteed.

SchoolDigger ® Rating

The SchoolDigger rating system is a 1-5 scale with 5 as the highest rating. SchoolDigger ranks schools based on test scores supplied by each state's Department of Education. They calculate an average standard score by normalizing and averaging each school's test scores across all tests and grades.

Coming soon properties will soon be on the market, but are not yet available for showings.

Loading...