$1,100,000
18 Riverfront Drive Venice, FL 34293 - MYAKKA RIVER
For Sale MLS# NS1088678
4 beds 3 baths 2,606 sq ft Single Family
Details for 18 Riverfront Drive
MLS# NS1088678
Description for 18 Riverfront Drive, Venice, FL, 34293 - MYAKKA RIVER
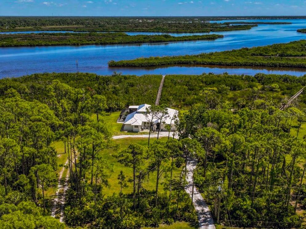
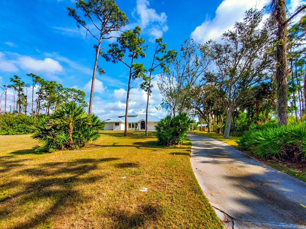
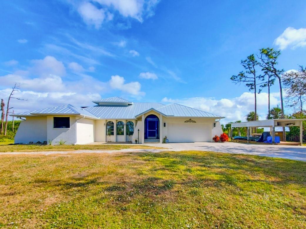
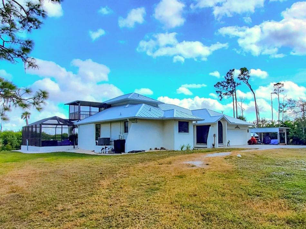
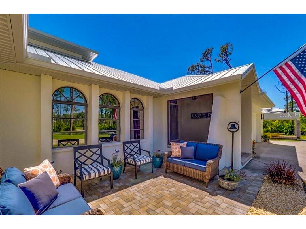
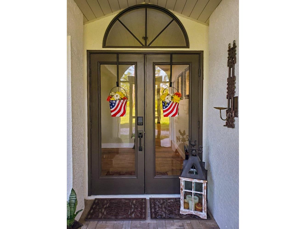
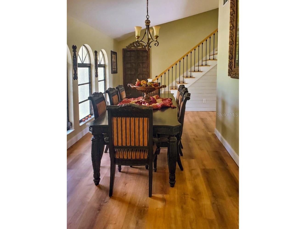
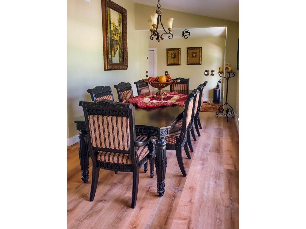
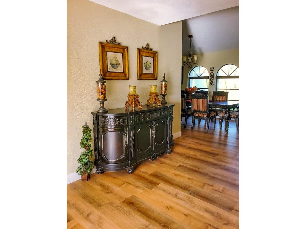
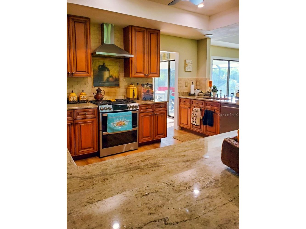
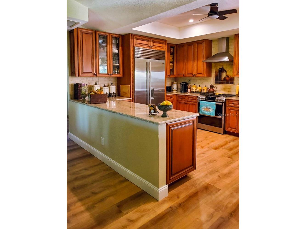
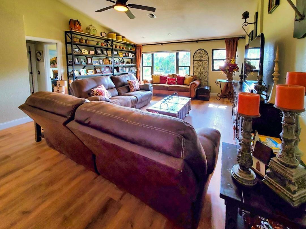
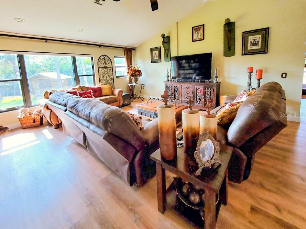
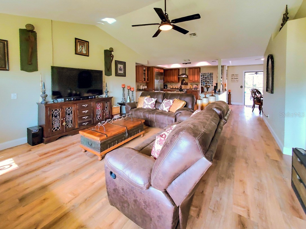
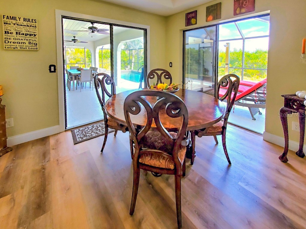
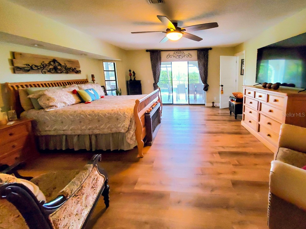
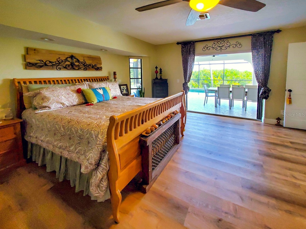
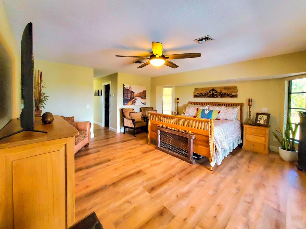
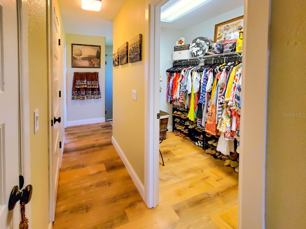
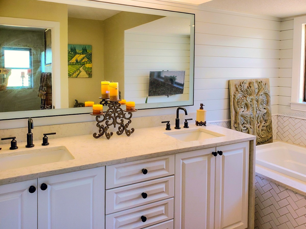
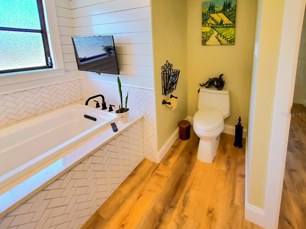
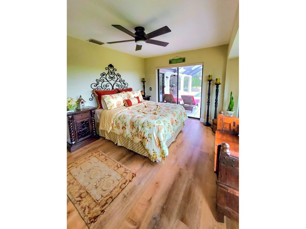
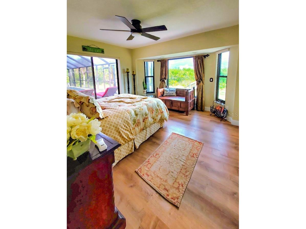
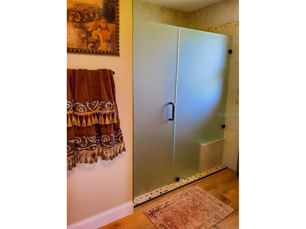
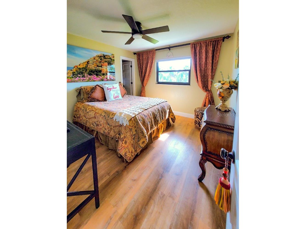
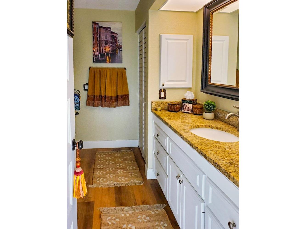
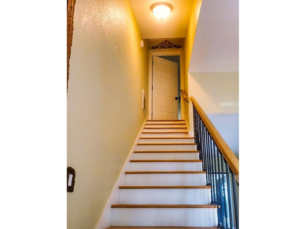
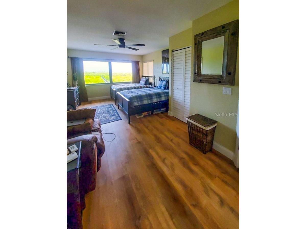
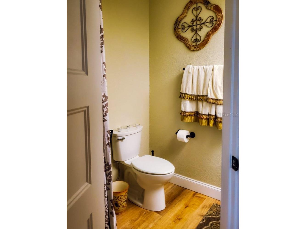
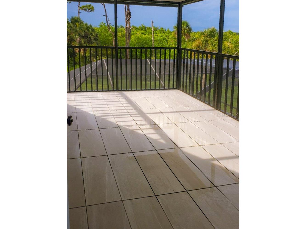
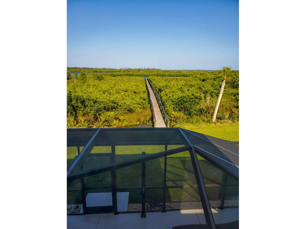
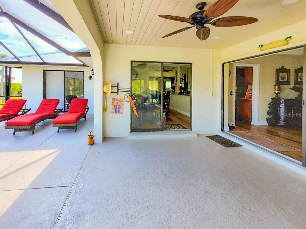
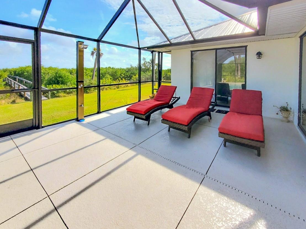
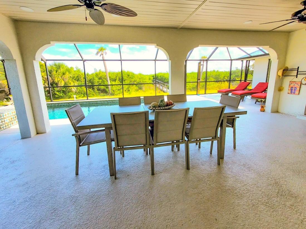
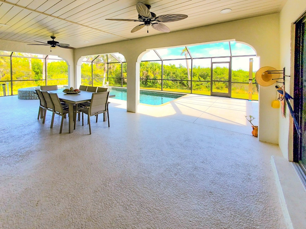
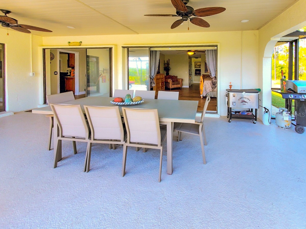
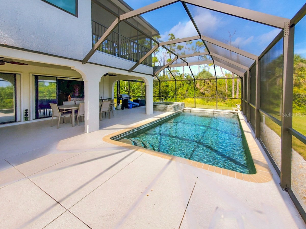
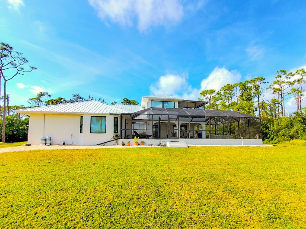
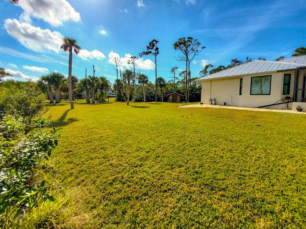
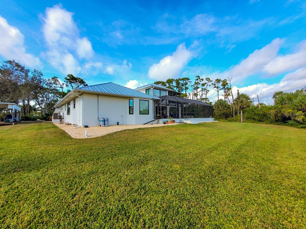
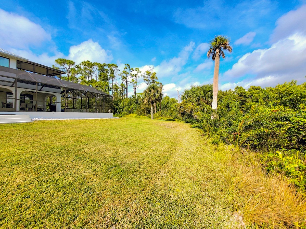
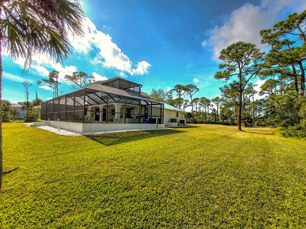
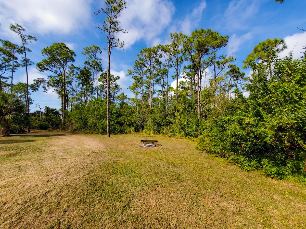
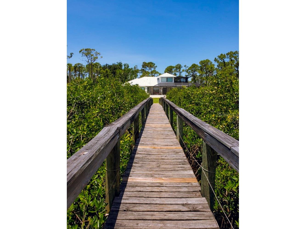
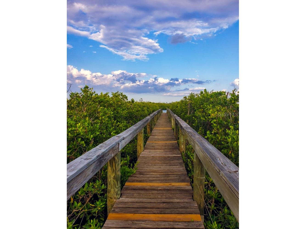
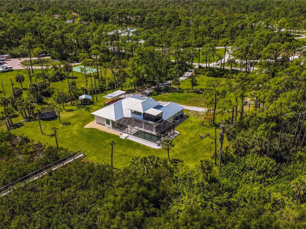
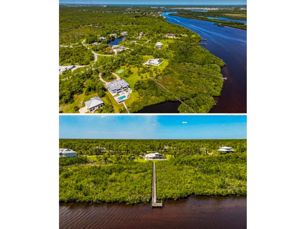
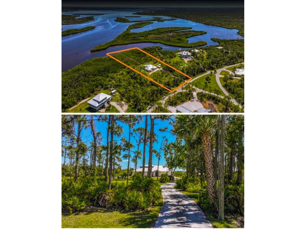
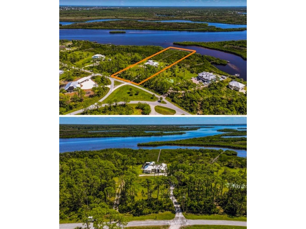
BUYERS - The Video Tour includes a short home review and price analysis. If your agent does not see this listing in their MLS, share this listing with them so they can schedule a showing. Buyers may also schedule showings or submit offers directly through the official listing page for this home. The sign, ''Welcome to our Riverfront Home,'' greets you upon entrance into the beautiful foyer through the double entry doors, setting the tone for this 2.69-acre waterfront property. Key features and updates include: - A new metal roof installed in 2023. - A new septic tank (2025), three new well pumps (2025), and a well and water treatment system with a 500-gallon RO storage tank hidden inside a neat wood cabin structure. - The entire home has been painted with non-toxic paint from Sherwin Williams, and new fans have been installed in every room. - New luxury vinyl plank flooring throughout the entire home. - The entire upstairs window wrap is impact glass, as are several windows on the main floor. - New five-panel solid core doors, new trims, and ample storage throughout. The home is a four-bedroom residence with five sets of sliders along the back opening to the pool/spa patio area, overlooking the mangroves. There is 300 feet of dock access through the mangroves. The large pool/spa patio area includes a brand-new enclosure, a solar outdoor shower, and a new tongue-and-groove lanai ceiling with fans. The heated salt water pool and spa feature a waterfall for added ambiance. The kitchen has been completely remodeled with new cabinets, granite counters, a tumbled stone backsplash, a Sub-Zero refrigerator, a copper sink, and a wine cooler. The primary en-suite bedroom is located on the main floor and offers three walk-in closets, a soaking tub niche with a TV, and a separate shower with a frosted glass enclosure. All main floor bedrooms have large walk-in closets. The charming staircase leads to the fourth bedroom upstairs, which features its own newly screened patio space with panoramic views and an en-suite shower bathroom. This is an equestrian community with beautiful homes on large acre-plus lots. There are no mandatory HOA or CDD fees. The road is privately owned by the community, with a voluntary association for shared road paving responsibility. This country living is less than 20 min. from Englewood Beach and 10 minutes from Costco and dining, shopping, and live entertainment in the new Downtown Wellen Park. The Englewood Sport Complex, which features 18 pickleball courts, is also only 10 minutes away.
Listing Information
Property Type: Residential, Single Family Residence
Status: Active
Bedrooms: 4
Bathrooms: 3
Lot Size: 2.69 Acres
Square Feet: 2,606 sq ft
Year Built: 1990
Garage: Yes
Stories: 2 Story
Construction: Stucco
Subdivision: Myakka Country
Foundation: Slab
County: Sarasota
School Information
Elementary: Taylor Ranch Elementary
Middle: Venice Area Middle
High: Venice Senior High
Room Information
Main Floor
Bathroom 3:
Bedroom 2:
Primary Bedroom:
Kitchen:
Dining Room:
Living Room:
Upper Floor
Bedroom 3:
Bathrooms
Full Baths: 3
Additonal Room Information
Laundry: In Garage
Interior Features
Appliances: Convection Oven, Exhaust Fan, Wine Refrigerator, Dishwasher, Disposal, Dryer, Range, Refrigerator, Washer, Electric Water Heater
Flooring: Luxury Vinyl
Additional Interior Features: Vaulted Ceiling(s), Ceiling Fan(s)
Utilities
Water: Well
Sewer: Septic Tank
Other Utilities: Fiber Optic Available
Cooling: Ceiling Fan(s), Central Air
Heating: Electric
Exterior / Lot Features
Attached Garage: Attached Garage
Garage Spaces: 2
Parking Description: driveway
Roof: Metal
Pool: In Ground
Lot View: Lagoon,River,Water
Additional Exterior/Lot Features: Balcony, French Patio Doors, Balcony
Waterfront Details
Standard Water Body: MYAKKA RIVER
Water Front Features: Gulf Access, River Access, River Front, Bay Access
Driving Directions
From S. River Rd (SR 777) head east on East River Rd, turning right on Myakka Drive, continue as the road curves and changes name to Kimberly Drive, follow it past the fork, then turn left onto Riverfront Drive - the house at 18 Riverfront Dr will be on the right.
Financial Considerations
Tax/Property ID: 0816010090
Tax Amount: 8550
Tax Year: 2025
 A broker reciprocity listing courtesy: RUSSELLS YELLOW, INC.
Based on information provided by Stellar MLS as distributed by the MLS GRID. Information from the Internet Data Exchange is provided exclusively for consumers’ personal, non-commercial use, and such information may not be used for any purpose other than to identify prospective properties consumers may be interested in purchasing. This data is deemed reliable but is not guaranteed to be accurate by Edina Realty, Inc., or by the MLS. Edina Realty, Inc., is not a multiple listing service (MLS), nor does it offer MLS access.
Copyright 2026 Stellar MLS as distributed by the MLS GRID. All Rights Reserved.
Payment Calculator
Interest rate and annual percentage rate (APR) are based on current market conditions, are for informational purposes only, are subject to change without notice and may be subject to pricing add-ons related to property type, loan amount, loan-to-value, credit score and other variables. Estimated closing costs used in the APR calculation are assumed to be paid by the borrower at closing. If the closing costs are financed, the loan, APR and payment amounts will be higher. If the down payment is less than 20%, mortgage insurance may be required and could increase the monthly payment and APR. Contact us for details. Additional loan programs may be available. Accuracy is not guaranteed, and all products may not be available in all borrower's geographical areas and are based on their individual situation. This is not a credit decision or a commitment to lend.
Sales History & Tax Summary for 18 Riverfront Drive
Sales History
| Date | Price | |
|---|---|---|
| Currently not available. | ||
Tax Summary
| Tax Year | Estimated Market Value | Total Tax |
|---|---|---|
| Currently not available. | ||
Data powered by ATTOM Data Solutions. Copyright© 2026. Information deemed reliable but not guaranteed.
Schools
Schools nearby 18 Riverfront Drive
| Schools in attendance boundaries | Grades | Distance | Rating |
|---|---|---|---|
| Loading... | |||
| Schools nearby | Grades | Distance | Rating |
|---|---|---|---|
| Loading... | |||
Data powered by ATTOM Data Solutions. Copyright© 2026. Information deemed reliable but not guaranteed.
The schools shown represent both the assigned schools and schools by distance based on local school and district attendance boundaries. Attendance boundaries change based on various factors and proximity does not guarantee enrollment eligibility. Please consult your real estate agent and/or the school district to confirm the schools this property is zoned to attend. Information is deemed reliable but not guaranteed.
SchoolDigger ® Rating
The SchoolDigger rating system is a 1-5 scale with 5 as the highest rating. SchoolDigger ranks schools based on test scores supplied by each state's Department of Education. They calculate an average standard score by normalizing and averaging each school's test scores across all tests and grades.
Coming soon properties will soon be on the market, but are not yet available for showings.