$489,000
Off-Market Date: 06/16/20261800 Carlton Drive Orlando, FL 32806 - LAKE HOURGLASS
Pending MLS# O6415712
2 beds 1 baths 1,200 sq ft Single Family
Details for 1800 Carlton Drive
MLS# O6415712
Description for 1800 Carlton Drive, Orlando, FL, 32806 - LAKE HOURGLASS
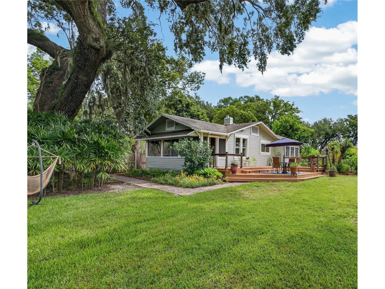
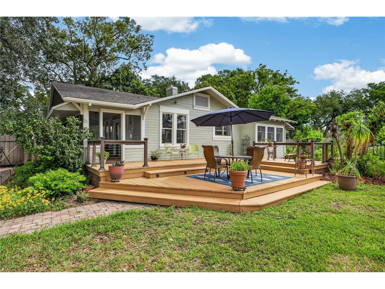
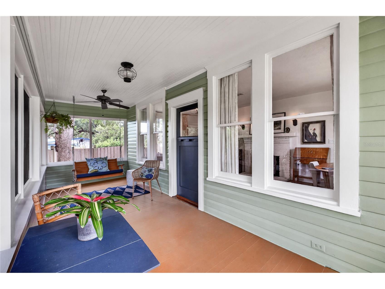
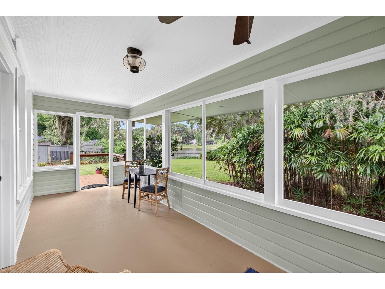
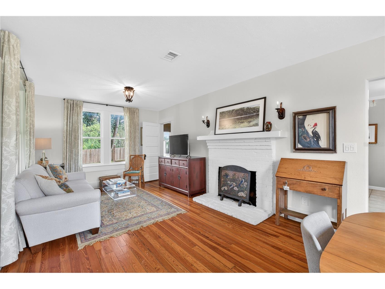
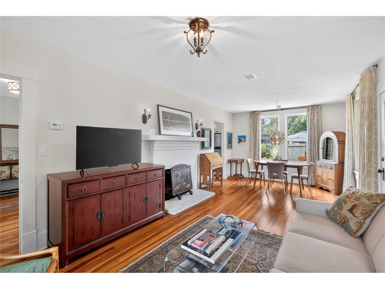
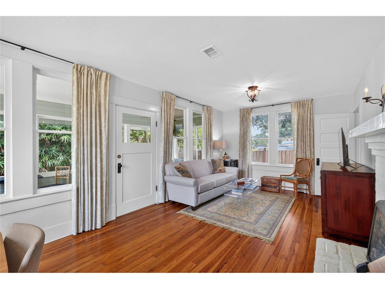
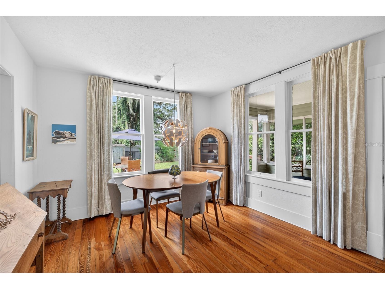
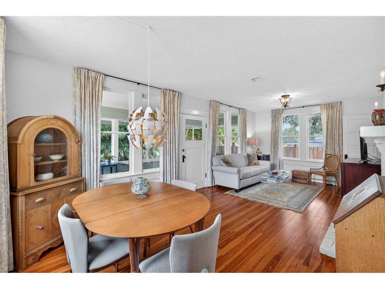
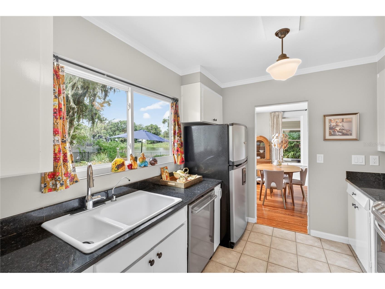
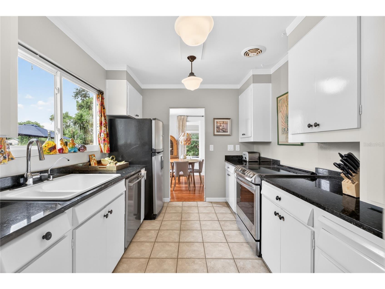
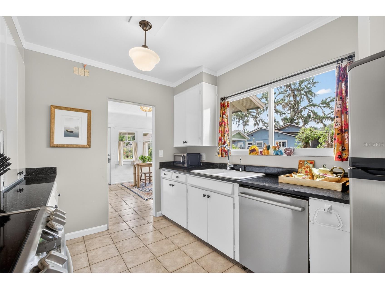
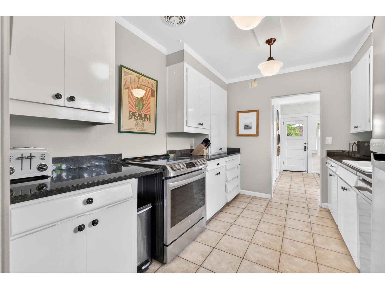
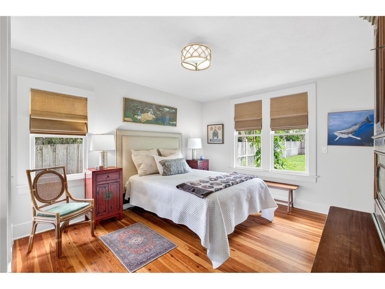
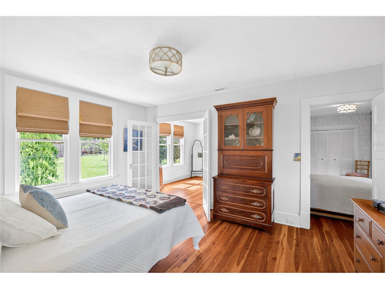
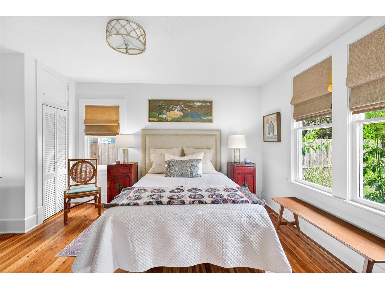
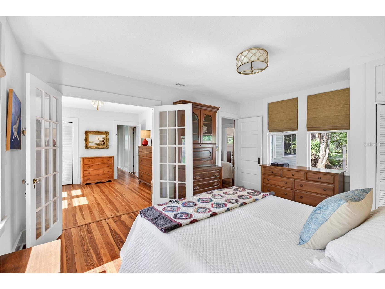
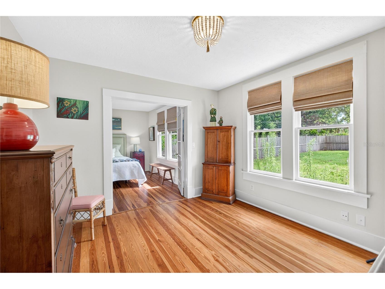
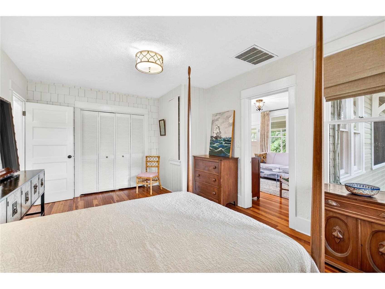
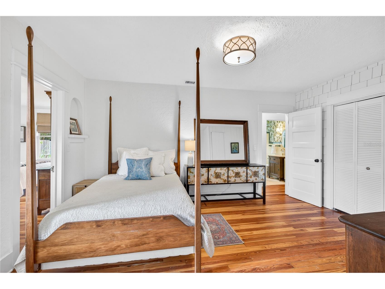
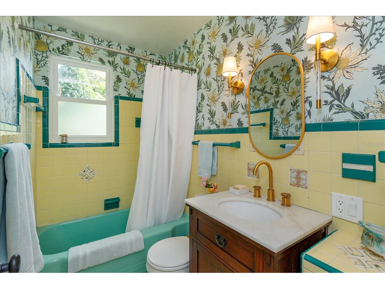
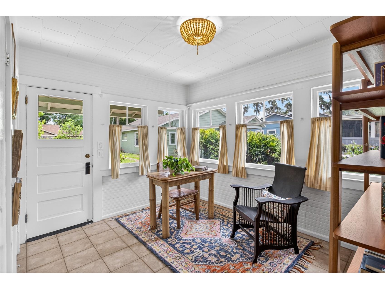
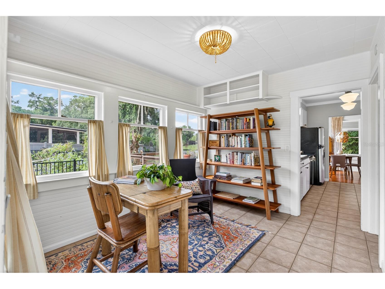
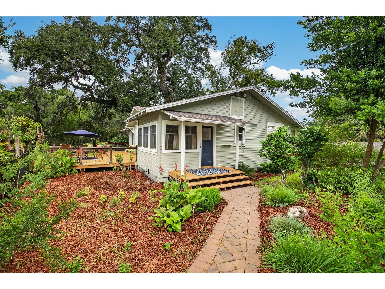
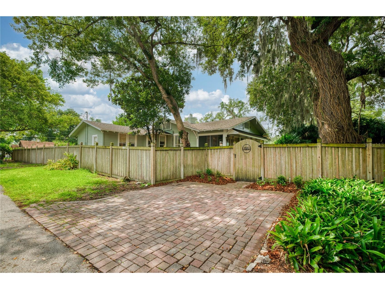
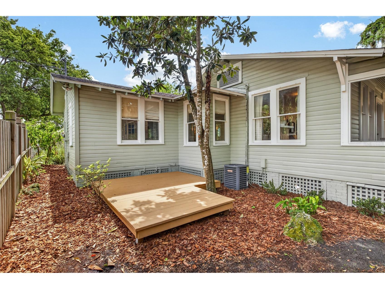
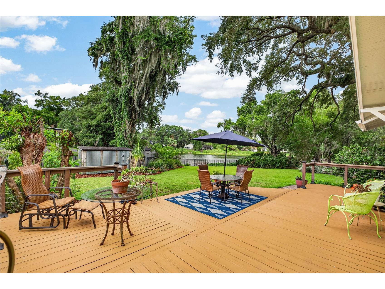
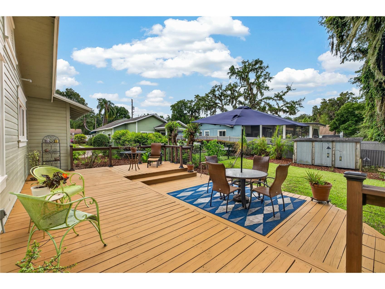
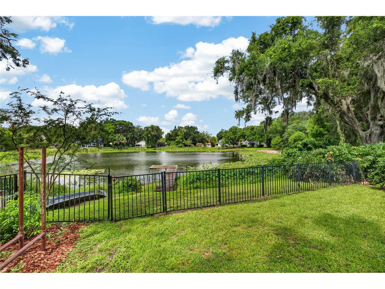
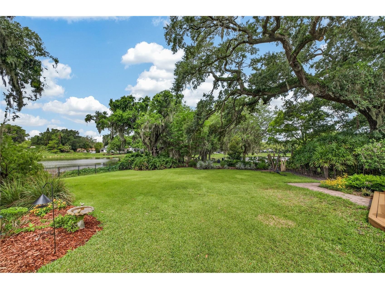
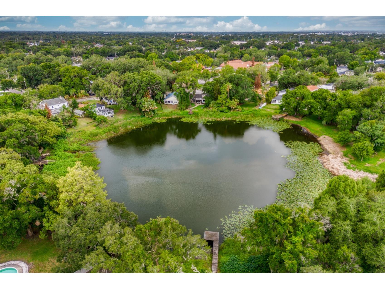
Under contract-accepting backup offers. A little slice of paradise on Lake Hourglass for the nature lover. Set on nearly half an acre, this charming lakefront cottage, built in 1923, blends historic character with an exceptional natural setting. Original heart-of-pine floors run throughout the living areas and bedrooms, complemented by original glass windows, a wood-burning fireplace, and a welcoming screened porch overlooking the expansive lawn and lake. The spacious kitchen features solid wood cabinetry, granite countertops, generous workspace, and abundant storage. Just beyond is a bright sunroom with a built-in pantry and additional closet space. Throughout the home, an abundance of windows brings in natural light and showcases beautiful lake and garden views. Surrounded by recently installed Florida-native landscaping, the property offers a peaceful sense of privacy rarely found so close to Downtown Orlando. A newly refreshed lakeside deck provides the perfect setting for entertaining, relaxing, or simply enjoying the tranquil waterfront surroundings. Conveniently located near Downtown Orlando, Orlando Health, and Orlando International Airport, the property is also zoned for highly rated Lake Como K-8 and Boone High School. Zoned ORG-R-2, the property offers the potential for an Additional Dwelling Unit (ADU), with ample room for an addition, garage, pool, or future expansion. A rare opportunity to own a historic lakefront home with character, privacy, and endless possibilities.
Listing Information
Property Type: Residential, Single Family Residence
Status: Pending
Bedrooms: 2
Bathrooms: 1
Lot Size: 0.45 Acres
Square Feet: 1,200 sq ft
Year Built: 1925
Stories: 1 Story
Construction: Wood Frame
Subdivision: Cloverlawn
Foundation: Crawlspace
County: Orange
School Information
Elementary: Lake Como Elem
Middle: Lake Como School K-8
High: Boone High
Room Information
Main Floor
Den: 12x11
Dining Room: 9x11
Primary Bedroom: 16x15
Primary Bathroom:
Living Room: 23x11
Kitchen: 10x12
Den: 11x10
Bedroom 2: 12x16
Bathrooms
Full Baths: 1
Additonal Room Information
Laundry: Laundry Closet
Interior Features
Appliances: Range, Refrigerator, Dishwasher, Dryer
Flooring: Ceramic Tile,Wood
Basement: Crawl Space
Doors/Windows: Window Treatments, Drapes, Rods
Fireplaces: Living Room, Wood Burning
Additional Interior Features: Living/Dining Room, Window Treatments, Attic, Built-in Features, Stone Counters, Wood Cabinets, Walk-In Closet(s)
Utilities
Water: Public
Sewer: Septic Tank
Other Utilities: Cable Connected,Electricity Connected,Municipal Utilities
Cooling: Central Air
Heating: Central
Exterior / Lot Features
Roof: Shingle
Lot View: Lake,Water
Lot Dimensions: x
Fencing: Wood, Other
Additional Exterior/Lot Features: Lighting, Sprinkler/Irrigation, Front Porch, Screened, Patio, Porch, Deck, Corner Lot, Landscaped, Dead End, Oversized Lot, Outside City Limits
Waterfront Details
Standard Water Body: LAKE HOURGLASS
Water Front Features: Lake Privileges, Lake Front
Community Features
Community Features: Street Lights
Security Features: Smoke Detector(s)
Driving Directions
From Kaley and Ferncreek, east on Kaley to left on Chamberlin to left on Carlton; House is on the left hand side of the street (dead-ends into Lake Hourglass).
Financial Considerations
Terms: Cash,Conventional,FHA,VA Loan
Tax/Property ID: 06-23-30-1432-03-130
Tax Amount: 4947
Tax Year: 2025
 A broker reciprocity listing courtesy: ANNE ROGERS REALTY GROUP INC
Based on information provided by Stellar MLS as distributed by the MLS GRID. Information from the Internet Data Exchange is provided exclusively for consumers’ personal, non-commercial use, and such information may not be used for any purpose other than to identify prospective properties consumers may be interested in purchasing. This data is deemed reliable but is not guaranteed to be accurate by Edina Realty, Inc., or by the MLS. Edina Realty, Inc., is not a multiple listing service (MLS), nor does it offer MLS access.
Copyright 2026 Stellar MLS as distributed by the MLS GRID. All Rights Reserved.
Sales History & Tax Summary for 1800 Carlton Drive
Sales History
| Date | Price | |
|---|---|---|
| Currently not available. | ||
Tax Summary
| Tax Year | Estimated Market Value | Total Tax |
|---|---|---|
| Currently not available. | ||
Data powered by ATTOM Data Solutions. Copyright© 2026. Information deemed reliable but not guaranteed.
Schools
Schools nearby 1800 Carlton Drive
| Schools in attendance boundaries | Grades | Distance | Rating |
|---|---|---|---|
| Loading... | |||
| Schools nearby | Grades | Distance | Rating |
|---|---|---|---|
| Loading... | |||
Data powered by ATTOM Data Solutions. Copyright© 2026. Information deemed reliable but not guaranteed.
The schools shown represent both the assigned schools and schools by distance based on local school and district attendance boundaries. Attendance boundaries change based on various factors and proximity does not guarantee enrollment eligibility. Please consult your real estate agent and/or the school district to confirm the schools this property is zoned to attend. Information is deemed reliable but not guaranteed.
SchoolDigger ® Rating
The SchoolDigger rating system is a 1-5 scale with 5 as the highest rating. SchoolDigger ranks schools based on test scores supplied by each state's Department of Education. They calculate an average standard score by normalizing and averaging each school's test scores across all tests and grades.
Coming soon properties will soon be on the market, but are not yet available for showings.