18008 Pinnacle Court Tampa, FL 33647
Pending MLS# TB8487975
5 beds 4 baths 3,680 sq ft Single Family
Details for 18008 Pinnacle Court
MLS# TB8487975
Description for 18008 Pinnacle Court, Tampa, FL, 33647
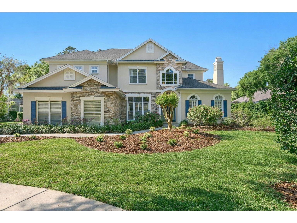
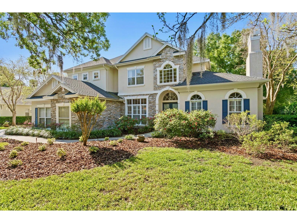
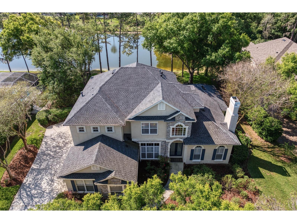
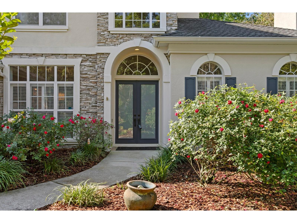
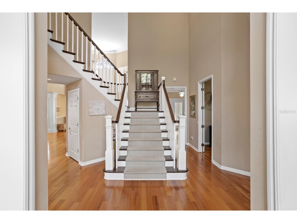
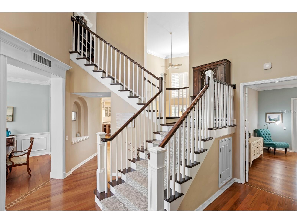
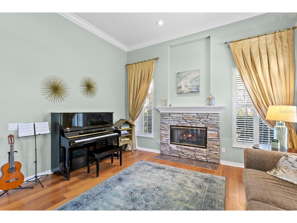
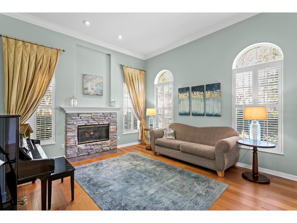
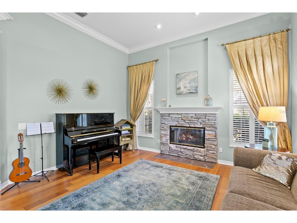
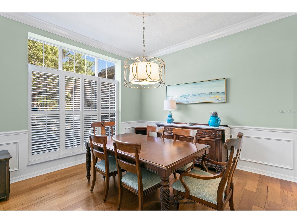
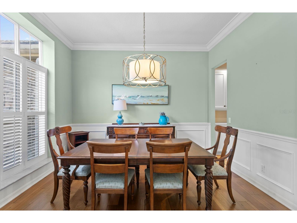
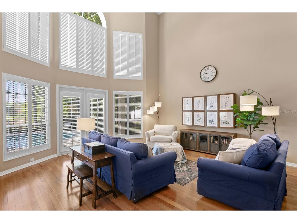
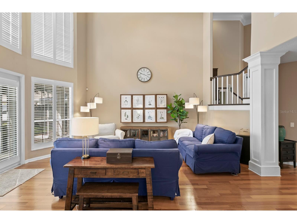
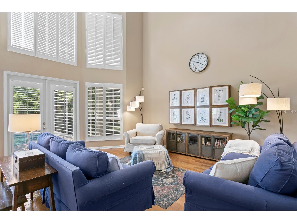
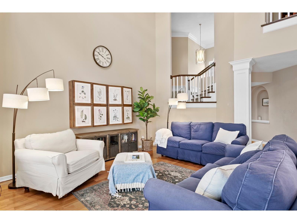
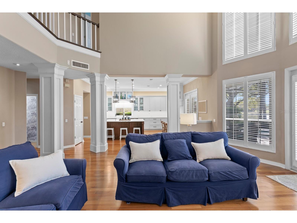
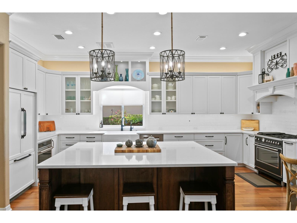
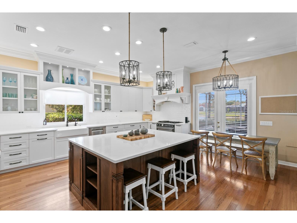
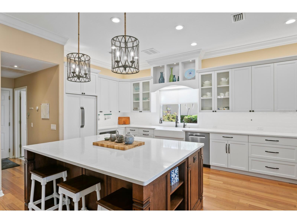
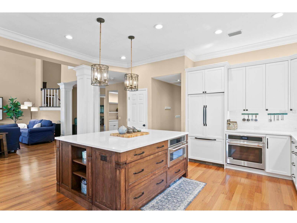
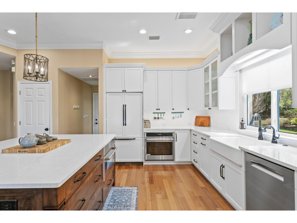
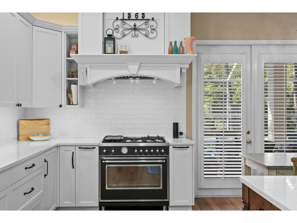
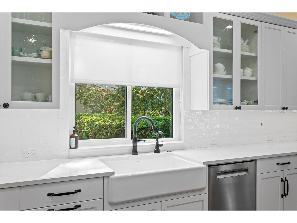
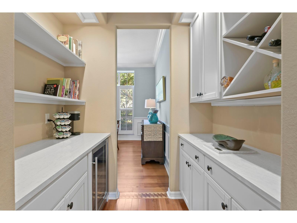
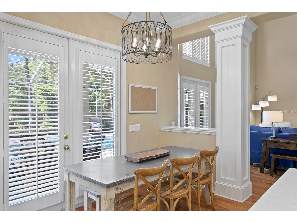
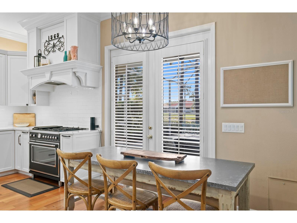
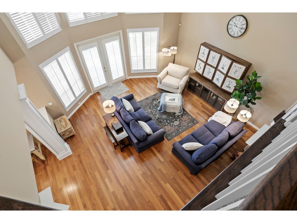
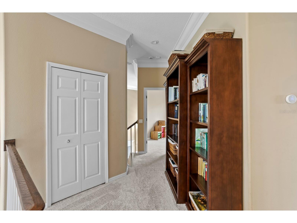
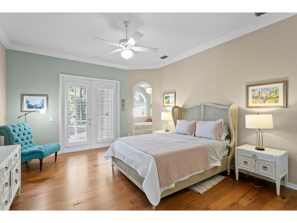
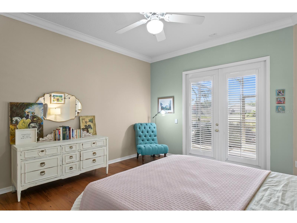
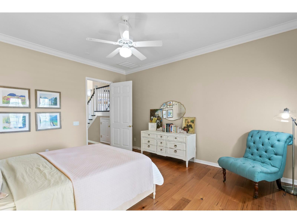
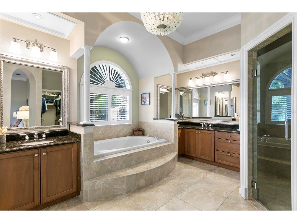
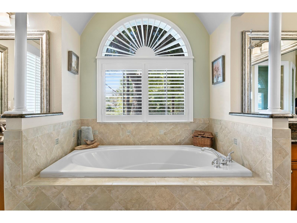
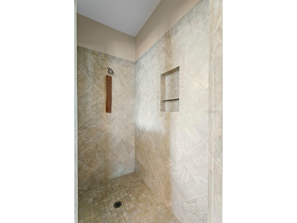
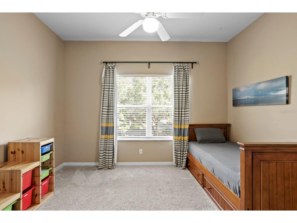
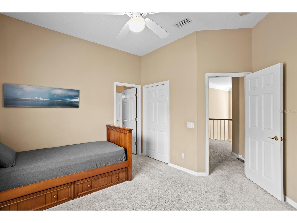
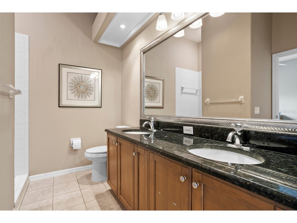
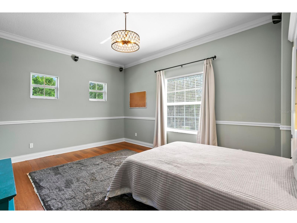
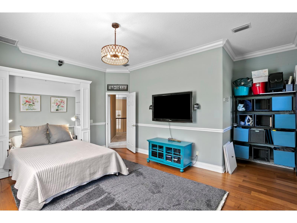
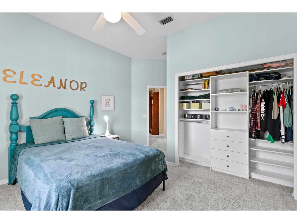
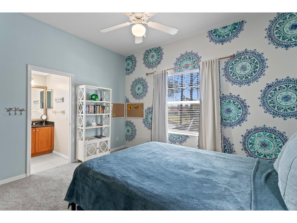
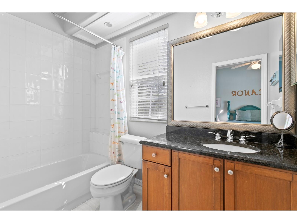
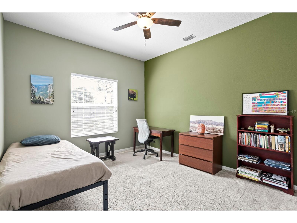
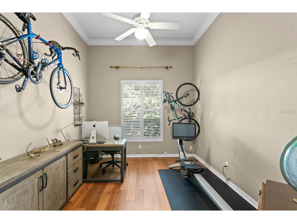
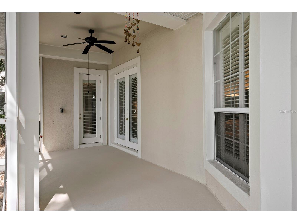
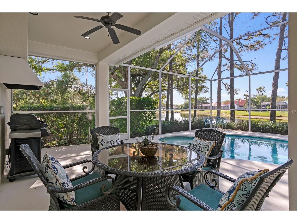
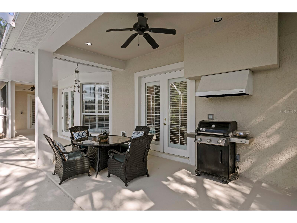
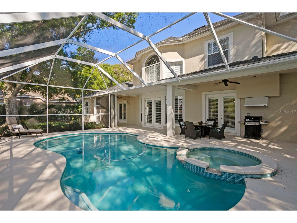
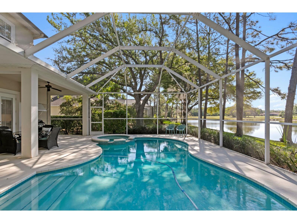
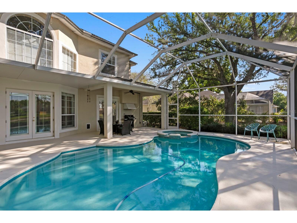
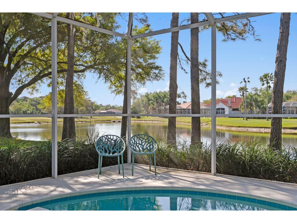
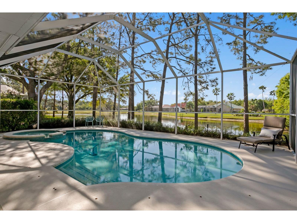
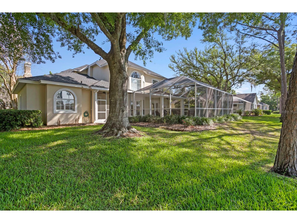
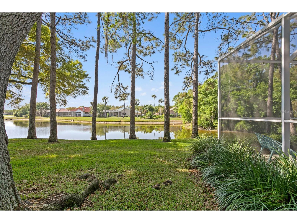
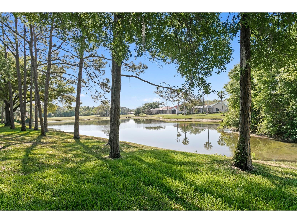
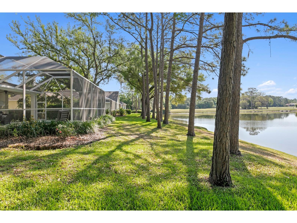
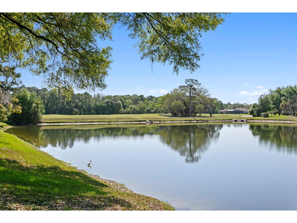
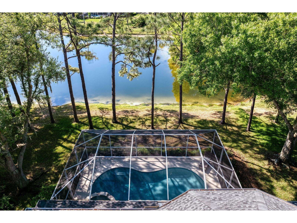
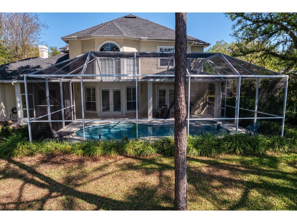
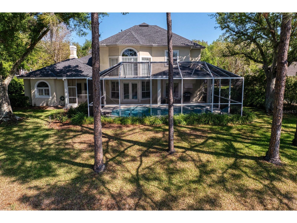
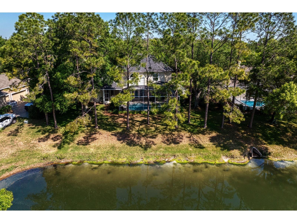
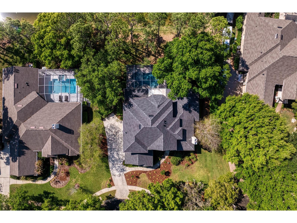
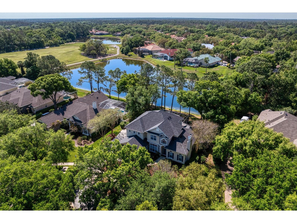
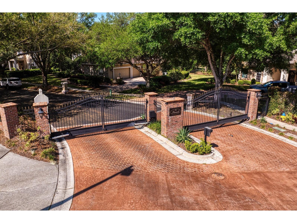
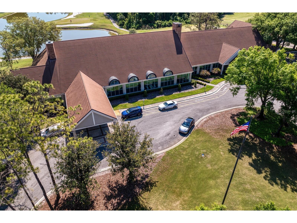
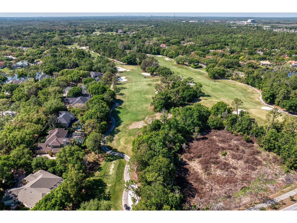
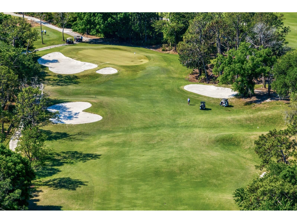
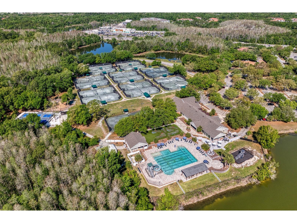
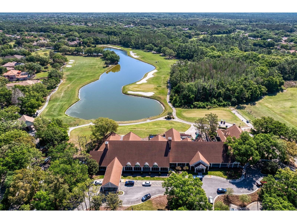
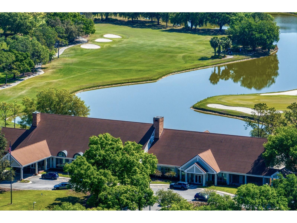
Under contract-accepting backup offers. Tucked within an exclusive gated enclave inside the prestigious golf course community of Hunter’s Green, this exceptional Hannah Bartoletta residence offers a rare blend of refined craftsmanship, modern upgrades, and breathtaking water and golf course views. Positioned on a tranquil homesite within an intimate village of just twelve custom homes, the setting delivers both privacy and presence from the moment you arrive. Inside, a grand foyer framed by architectural columns opens to beautifully appointed formal living and dining spaces, where rich wood flooring, detailed wall molding, plantation shutters, and thick crown molding create a warm yet sophisticated atmosphere. The heart of the home has been completely transformed by a full-scale kitchen and butler’s pantry renovation, now showcasing a designer aesthetic paired with high-end functionality. Crisp shaker cabinetry, striking quartz countertops, large center island, designer pendant lighting, and upgraded appliances anchor the space. The kitchen seamlessly connects to a spacious casual dining area and inviting family room, where soaring ceilings and expansive windows frame serene outdoor views. The primary suite is thoughtfully positioned on the main level, offering a private retreat with direct access to the outdoor living space. Additional living spaces include a dedicated office downstairs, while the upper level features four bedrooms and two full baths, offering excellent flexibility for everyday living. One of the bedrooms does not include a closet and may also serve beautifully as a bonus room, media space, or flex area to suit your needs. Step outside to an expansive lanai designed to take full advantage of the picturesque surroundings. The outdoor living area features a sparkling pool and spa, all overlooking peaceful water and manicured golf course views that create a truly resort-style experience. Extensive capital improvements enhance both value and peace of mind, including a full roof replacement (2021), updated HVAC systems (2022), renovated kitchen and butler's pantry (2019), pool deck resurfacing (2026), and numerous additional upgrades completed over time totaling nearly $285,000. Hunter’s Green is a guard-gated community that continues to be a top choice for buyers relocating to the Tampa Bay area, thanks to its prime location, exceptional quality of life, and access to highly rated schools. At the heart of the community is Hunter’s Green Golf and Country Club, one of the premier private clubs in the Southeast, featuring a championship Tom Fazio–designed golf course, an active tennis program, and resort-style amenities. Ideally located just minutes from I-75, shopping, restaurants, recreation, Flatwoods Park trails, and top medical facilities including AdventHealth, the VA, and Moffitt Cancer Center, everything you need is right at your fingertips.
Listing Information
Property Type: Residential, Single Family Residence
Status: Pending
Bedrooms: 5
Bathrooms: 4
Lot Size: 0.39 Acres
Square Feet: 3,680 sq ft
Year Built: 1996
Garage: Yes
Stories: 2 Story
Construction: Block,Stone,Stucco
Subdivision: Hunter's Green
Foundation: Slab
County: Hillsborough
School Information
Elementary: Hunter's Green-Hb
Middle: Benito-Hb
High: Wharton-Hb
Room Information
Main Floor
Living Room: 14x15
Dining Room: 13x12
Kitchen: 26x18
Family Room: 21x20
Living Room: 14x15
Office: 11x13
Primary Bedroom: 16x14
Primary Bathroom: 15x13
Upper Floor
Bedroom 5: 16x12
Bedroom 2: 13x13
Bedroom 3: 16x17
Bedroom 4: 11x14
Bathrooms
Full Baths: 3
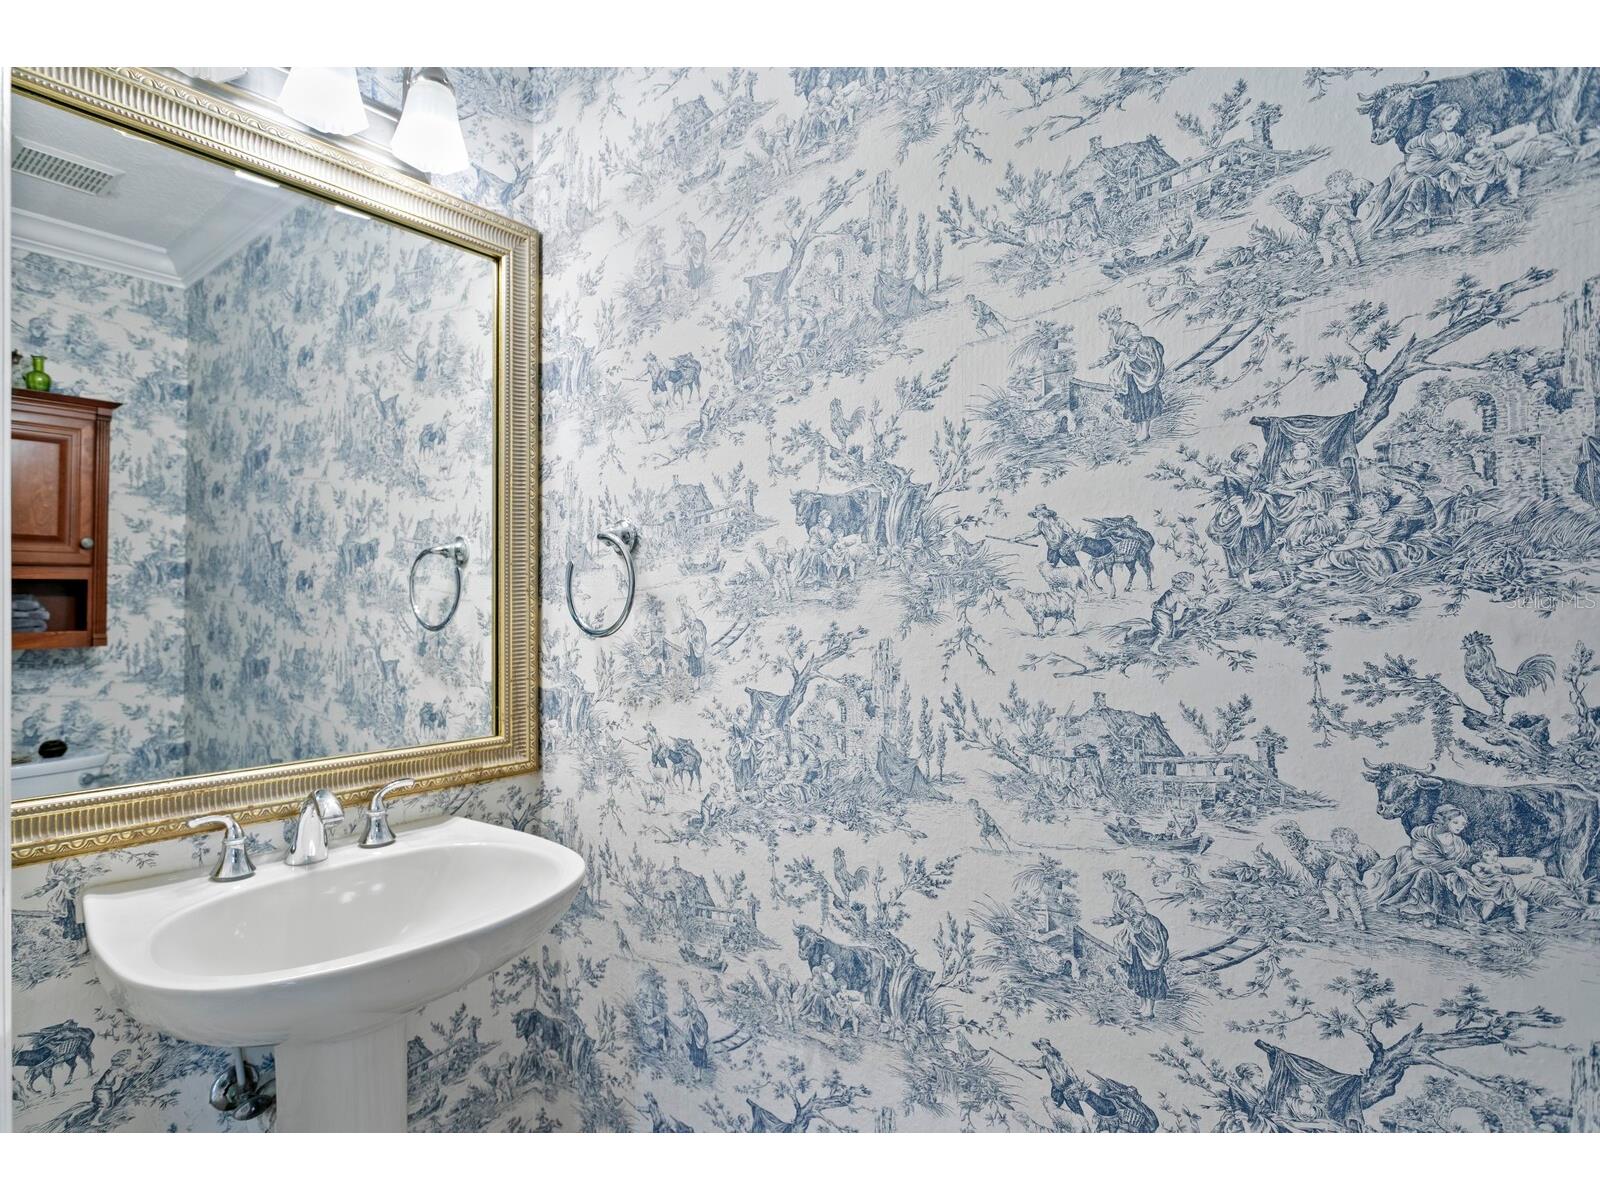
1/2 Baths: 1
Additonal Room Information
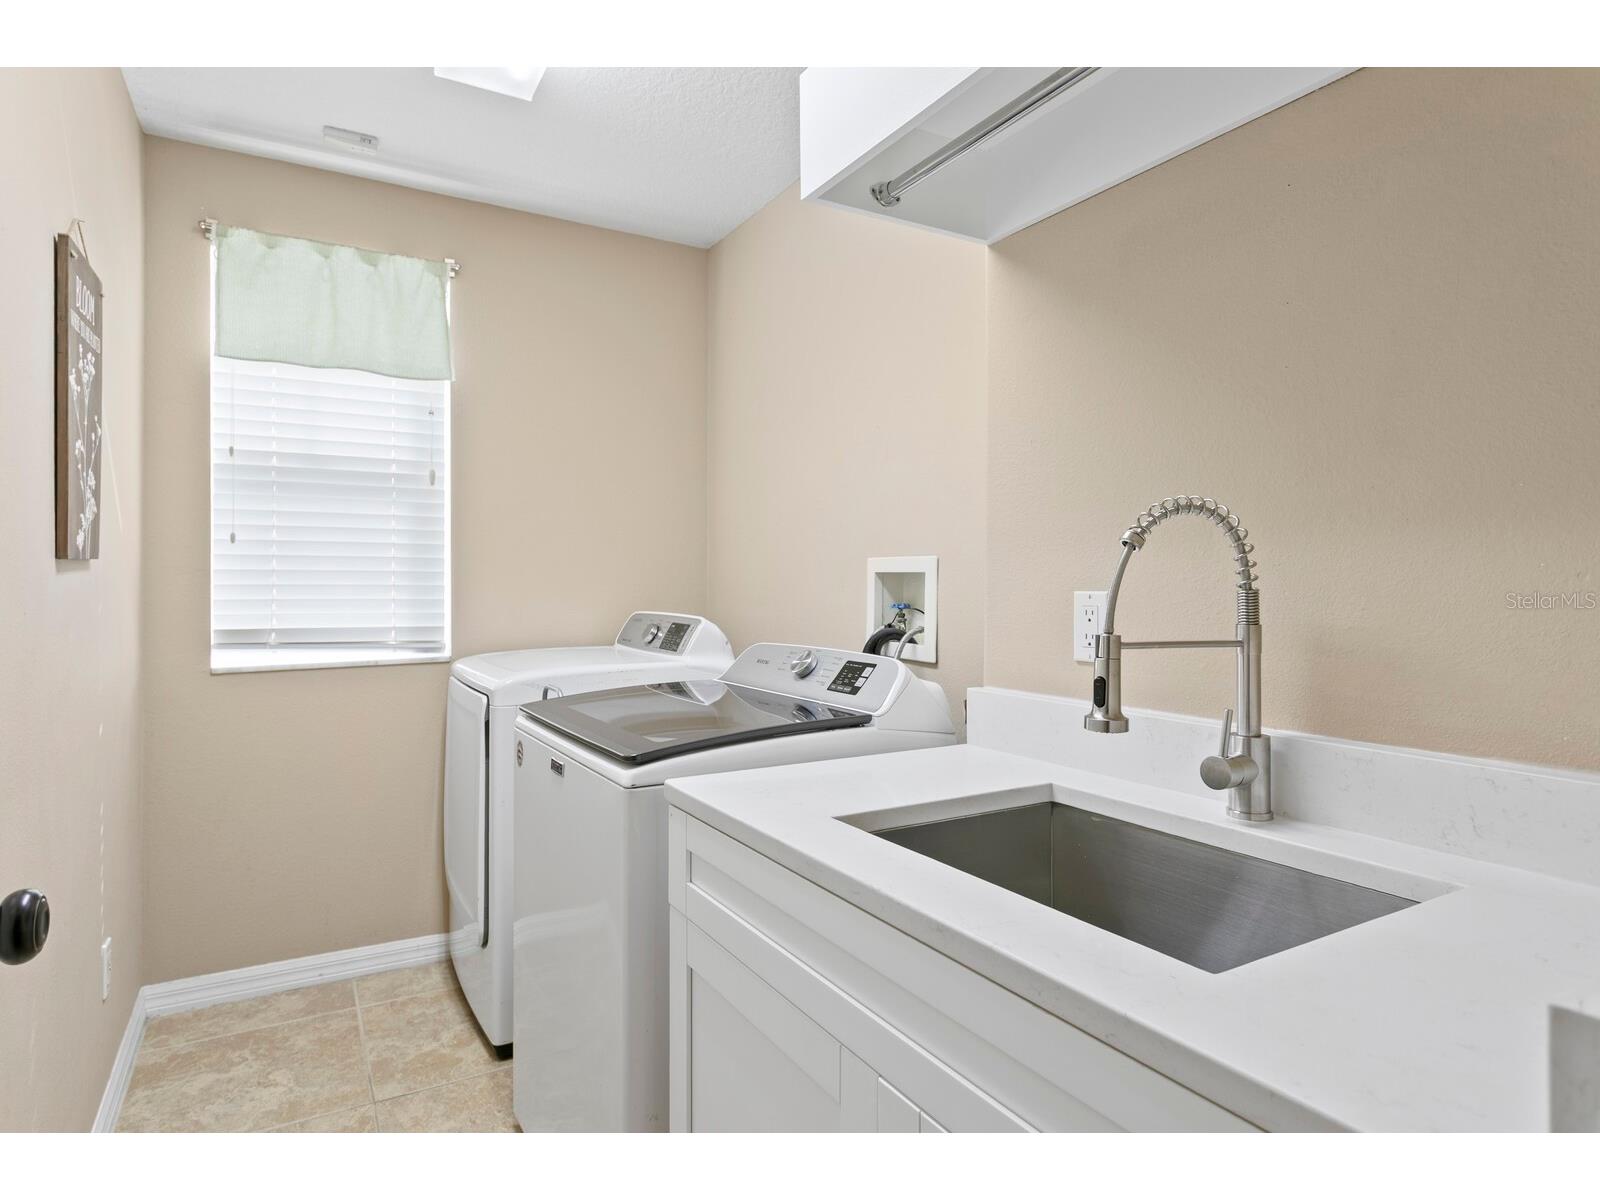
Laundry: Laundry Room, Washer Hookup, Inside
Interior Features
Appliances: Convection Oven, Exhaust Fan, Dishwasher, Disposal, Microwave, Range, Refrigerator, Gas Water Heater, Range Hood, Washer
Flooring: Carpet,Ceramic Tile,Wood
Doors/Windows: Window Treatments, Shutters
Fireplaces: Electric, Gas, Living Room
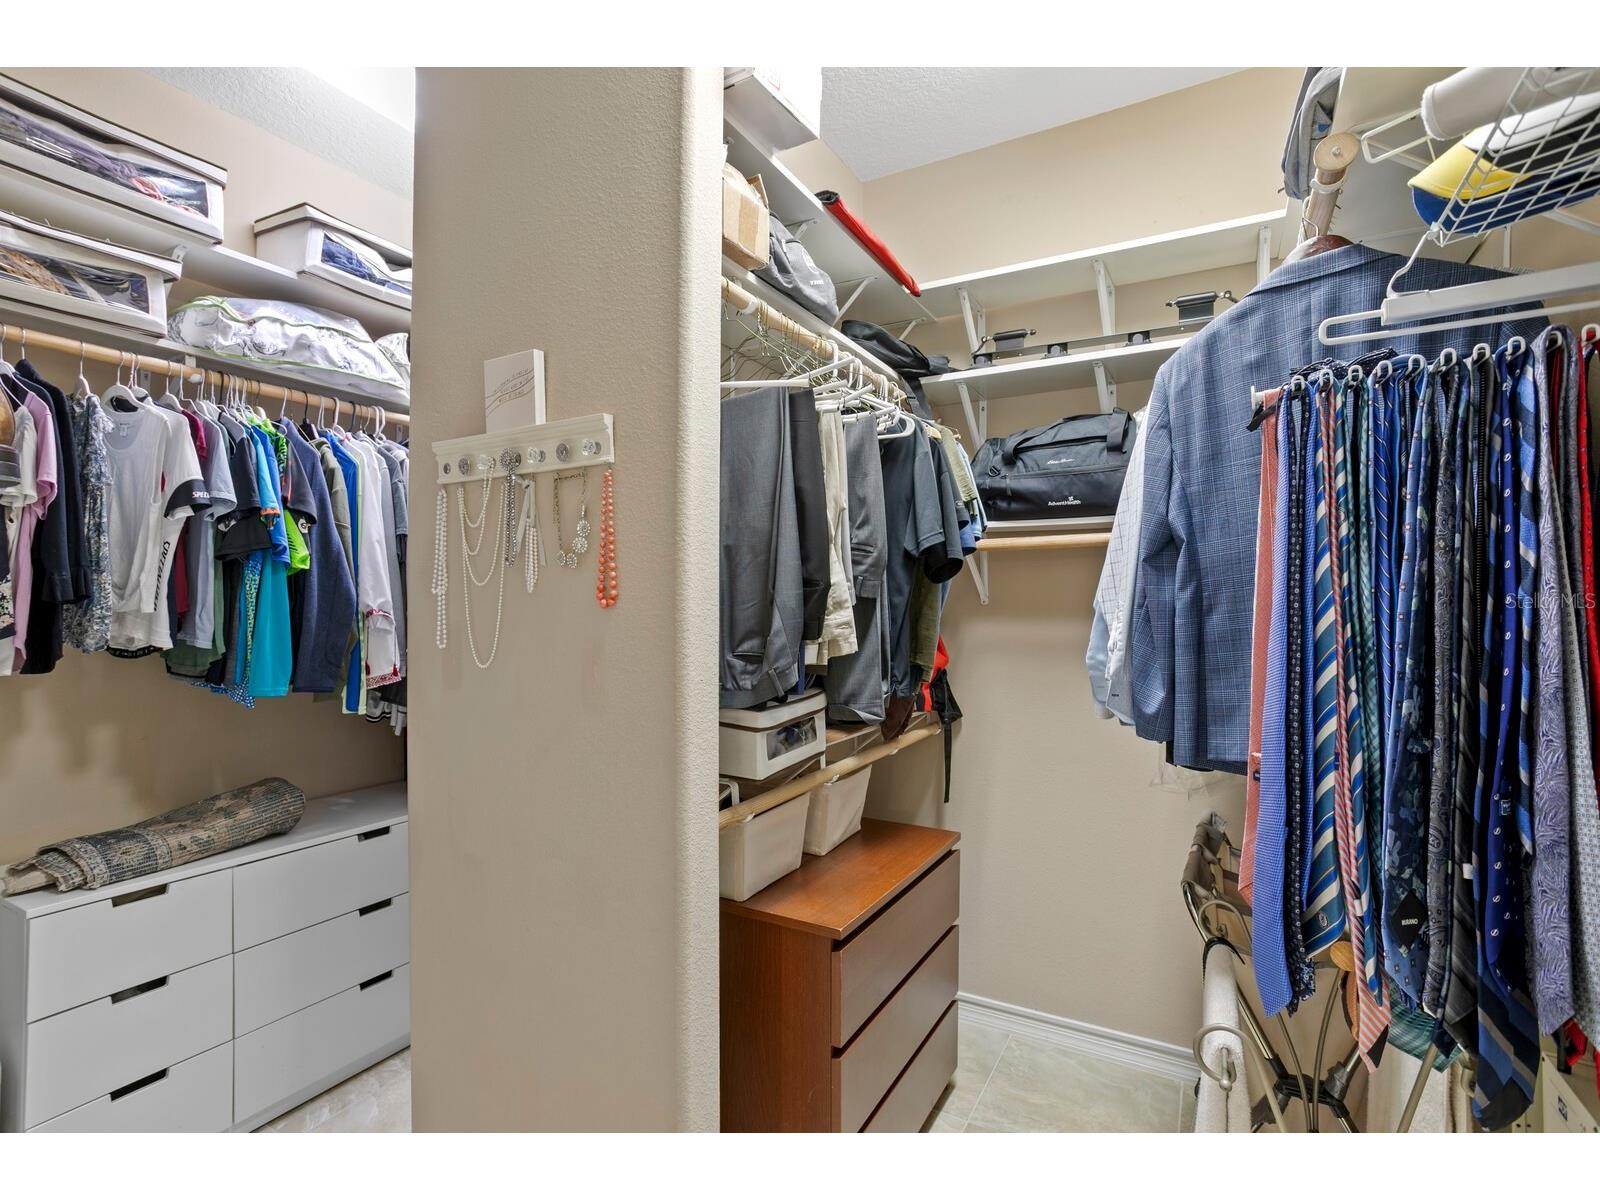
Additional Interior Features: Ceiling Fan(s), Eat-In Kitchen, Vaulted Ceiling(s), Split Bedrooms, Window Treatments, Kitchen/Family Room Combo, Separate/Formal Living Room, Stone Counters, Main Level Primary, Walk-In Closet(s), Attic, Cathedral Ceiling(s), High Ceilings, Separate/Formal Dining Room, Crown Molding
Utilities
Water: Public
Sewer: Public Sewer
Other Utilities: Cable Connected,Electricity Connected,Natural Gas Connected,High Speed Internet Available,Municipal Utilities,Phone Available,Sewer Connected,Underground Utilities,Water Connected
Cooling: Central Air, Ceiling Fan(s)
Heating: Central
Exterior / Lot Features
Attached Garage: Attached Garage
Garage Spaces: 3
Parking Description: Garage Door Opener, Garage, driveway, Electric Vehicle Charging Station(s), Garage Faces Side
Roof: Shingle
Pool: Heated, In Ground, Screen Enclosure, Gunite
Lot View: Pond,Trees/Woods,Water
Lot Dimensions: 110 x154
Additional Exterior/Lot Features: Sprinkler/Irrigation, Rain Gutters, French Patio Doors, Lighting, Landscaped, City Lot, Conservation Area, Outside City Limits
Community Features
Community Features: Gated, Tennis Court(s), Sidewalks, Playground, Golf, Street Lights
Security Features: Smoke Detector(s), Security System Owned, Gated Community
Association Amenities: Gated, Playground, Tennis Court(s)
Homeowners Association: Yes
HOA Dues: $1,800 / Annually
Driving Directions
North on Bruce B Downs to right on Hunters Green Dr. Left on Longwater Run. Right on Pinnacle Ct. to house.
Financial Considerations
Terms: Cash,Conventional,FHA,VA Loan
Tax/Property ID: A-18-27-20-22Z-000000-00009.0
Tax Amount: 10521.03
Tax Year: 2025
 A broker reciprocity listing courtesy: FLORIDA EXECUTIVE REALTY
Based on information provided by Stellar MLS as distributed by the MLS GRID. Information from the Internet Data Exchange is provided exclusively for consumers’ personal, non-commercial use, and such information may not be used for any purpose other than to identify prospective properties consumers may be interested in purchasing. This data is deemed reliable but is not guaranteed to be accurate by Edina Realty, Inc., or by the MLS. Edina Realty, Inc., is not a multiple listing service (MLS), nor does it offer MLS access.
Copyright 2026 Stellar MLS as distributed by the MLS GRID. All Rights Reserved.
Sales History & Tax Summary for 18008 Pinnacle Court
Sales History
| Date | Price | |
|---|---|---|
| Currently not available. | ||
Tax Summary
| Tax Year | Estimated Market Value | Total Tax |
|---|---|---|
| Currently not available. | ||
Data powered by ATTOM Data Solutions. Copyright© 2026. Information deemed reliable but not guaranteed.
Schools
Schools nearby 18008 Pinnacle Court
| Schools in attendance boundaries | Grades | Distance | Rating |
|---|---|---|---|
| Loading... | |||
| Schools nearby | Grades | Distance | Rating |
|---|---|---|---|
| Loading... | |||
Data powered by ATTOM Data Solutions. Copyright© 2026. Information deemed reliable but not guaranteed.
The schools shown represent both the assigned schools and schools by distance based on local school and district attendance boundaries. Attendance boundaries change based on various factors and proximity does not guarantee enrollment eligibility. Please consult your real estate agent and/or the school district to confirm the schools this property is zoned to attend. Information is deemed reliable but not guaranteed.
SchoolDigger ® Rating
The SchoolDigger rating system is a 1-5 scale with 5 as the highest rating. SchoolDigger ranks schools based on test scores supplied by each state's Department of Education. They calculate an average standard score by normalizing and averaging each school's test scores across all tests and grades.
Coming soon properties will soon be on the market, but are not yet available for showings.