1801 Pass A Grille Way Saint Pete Beach, FL 33706
For Sale MLS# TB8481141
5 beds 6 baths 5,497 sq ft Single Family
Details for 1801 Pass A Grille Way
MLS# TB8481141
Description for 1801 Pass A Grille Way, Saint Pete Beach, FL, 33706
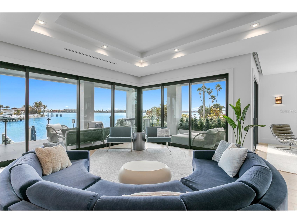
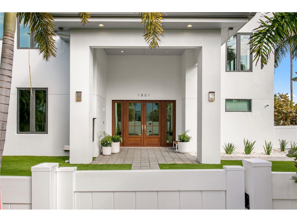
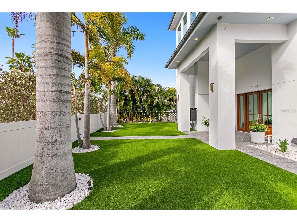
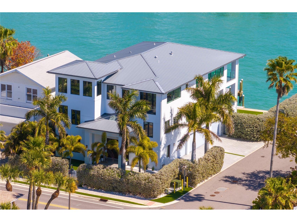
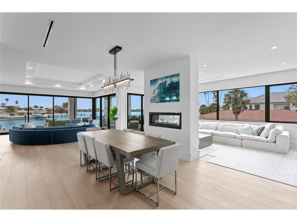
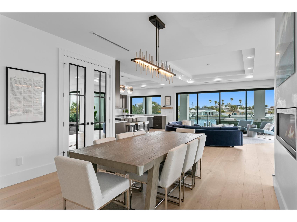
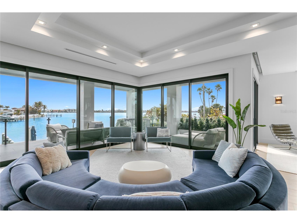
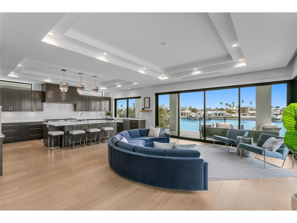
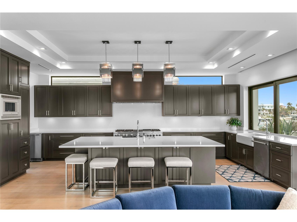
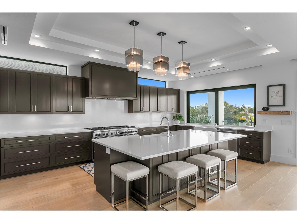
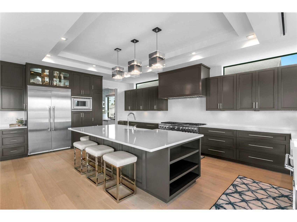
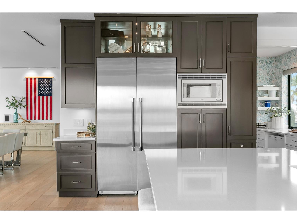
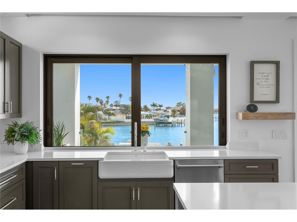
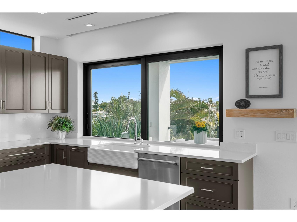
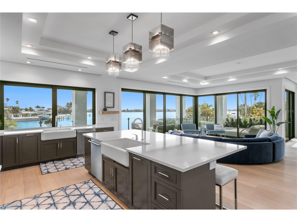
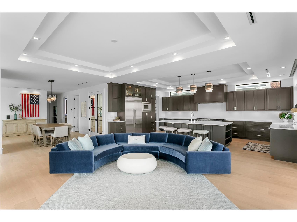
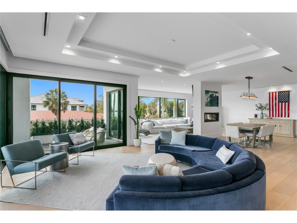
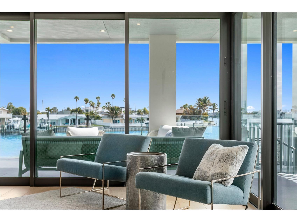
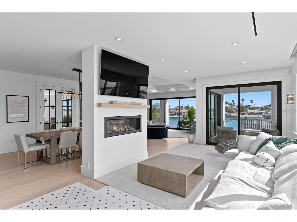
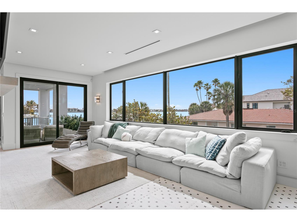
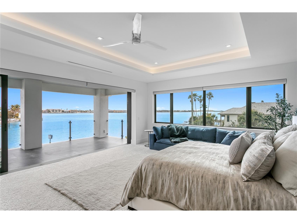
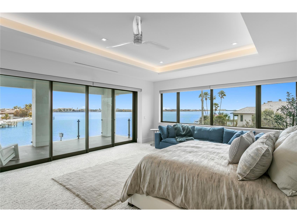
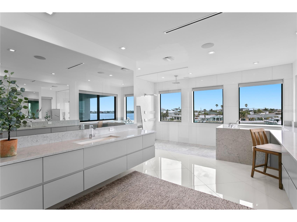
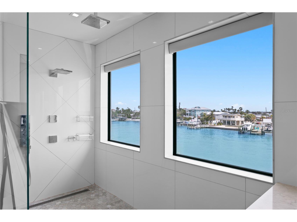
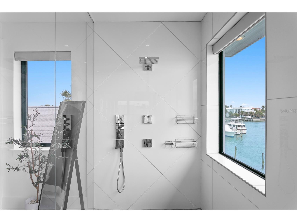
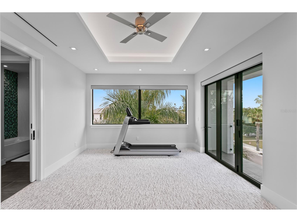
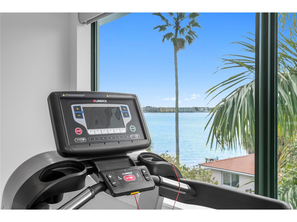
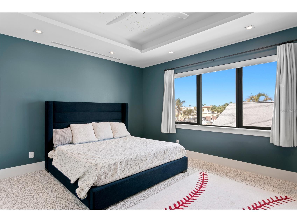
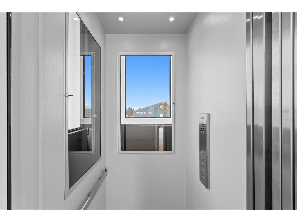
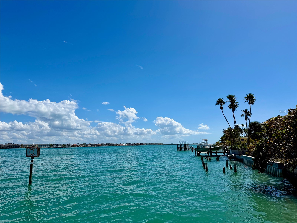
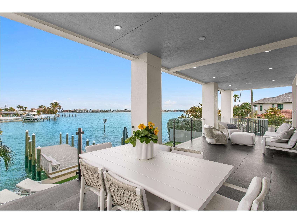
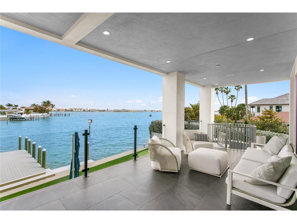
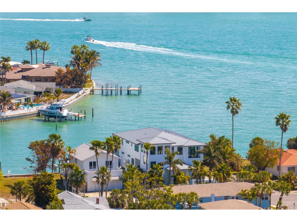
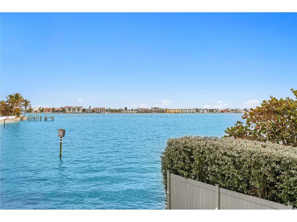
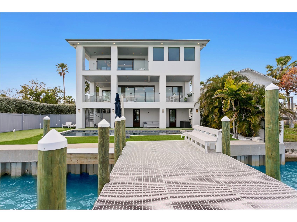
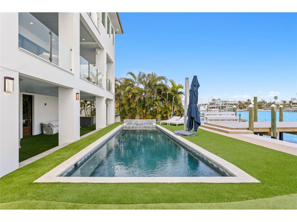
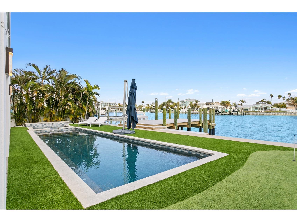
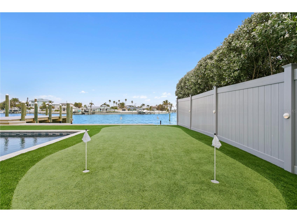
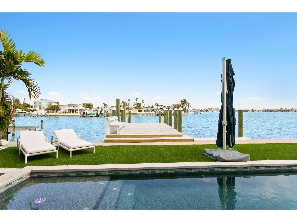
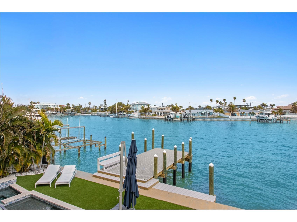
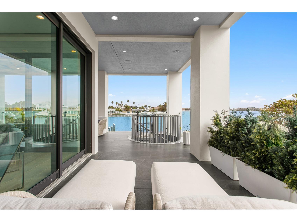
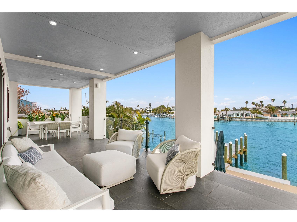
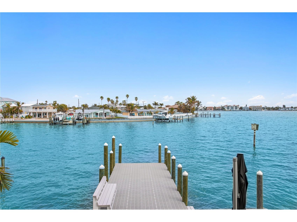
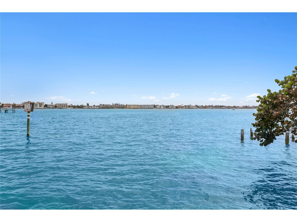
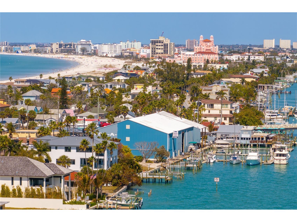
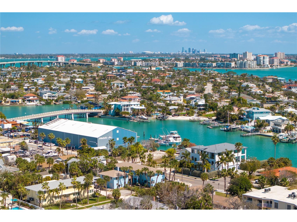
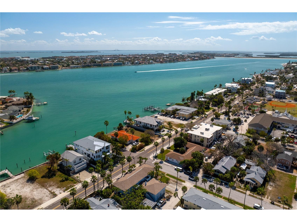
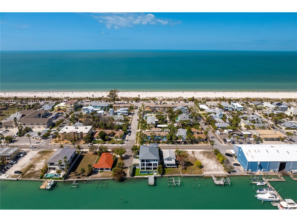
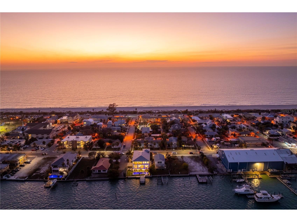
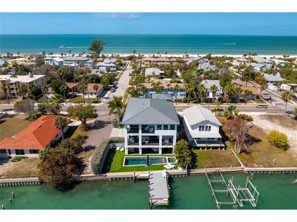
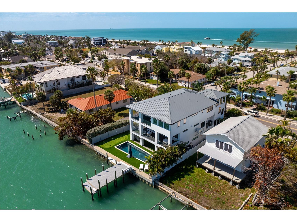
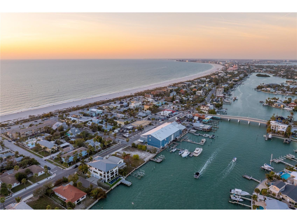
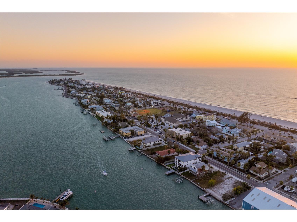
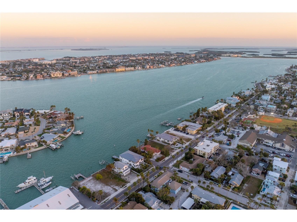
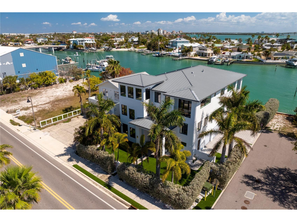
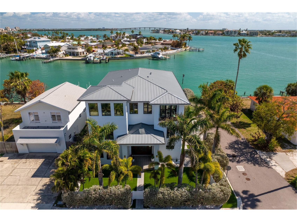
One of the best, strongest homes ever constructed in Pass A Grille Beach. Built far beyond the current new building code. Complete with Hollow Core Floor Slabs topped with Poured Concrete on the 2nd and 3rd levels, Steel Framing, reinforced steel beams and columns along an automatic elevator in the stair tower, etc. Additional Construction photos available upon request. This waterfront fortress sits on an oversized lot with amazing views of the intra-coastal waterway, perfect for sunrises and sunsets. This entire home is a custom masterpiece that was thoughtfully built. Auto Backup Generac Generator. Custom Linear Air Diffusers. 44 Lutron Shades. 7+ Car Garage. In the entertaining area, the shades vanish up into their seamless built in compartments. It is a wonderful blend of modern clean lines and coastal warmth. The location could not be more perfect. You can walk 600 ft to the beautiful sands of Pass A Grille Beach but also enjoy a private waterfront backyard, facing East for shaded afternoons complete with heated saltwater pool and spa. The backyard features a PGA putting green and new turf throughout the property. It is the ONLY home in Pass A Grille in the No Wake Zone that has a wide open water view! For boating, no bridges to the Gulf of America, straight shot south, less than a mile away. You are minutes from the interstate if you wish to travel, or you can walk to local shops and restaurants. With a south side street to access your driveway, you have plenty of private parking for guests. This property has many features that are unique to the area, that may not be able to be duplicated ever again.
Listing Information
Property Type: Residential, Single Family Residence
Status: Active
Bedrooms: 5
Bathrooms: 6
Lot Size: 0.17 Acres
Square Feet: 5,497 sq ft
Year Built: 2019
Garage: Yes
Stories: 3 Story
Construction: Block,Concrete,Stucco
Construction Display: New Construction
Subdivision: Phillips Div Rev Map
Foundation: Block,Other,Pillar/Post/Pier,Slab
County: Pinellas
Construction Status: New Construction
School Information
Elementary: Azalea Elementary-Pn
Middle: Bay Point Middle-Pn
High: Boca Ciega High-Pn
Room Information
Main Floor
Porch: 12x13
Foyer: 18x16
Upper Floor
Porch: 24x12
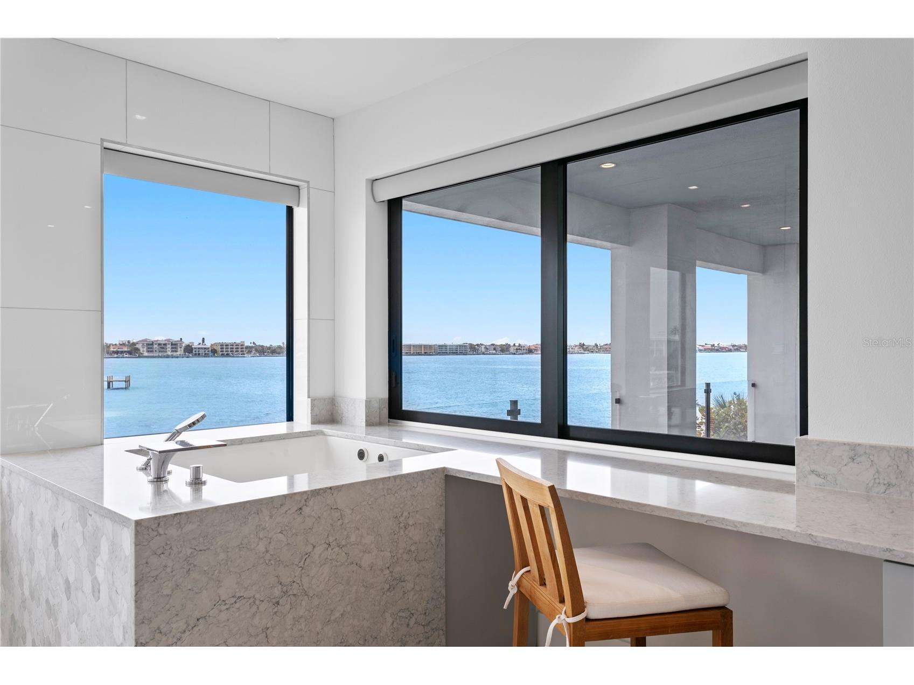
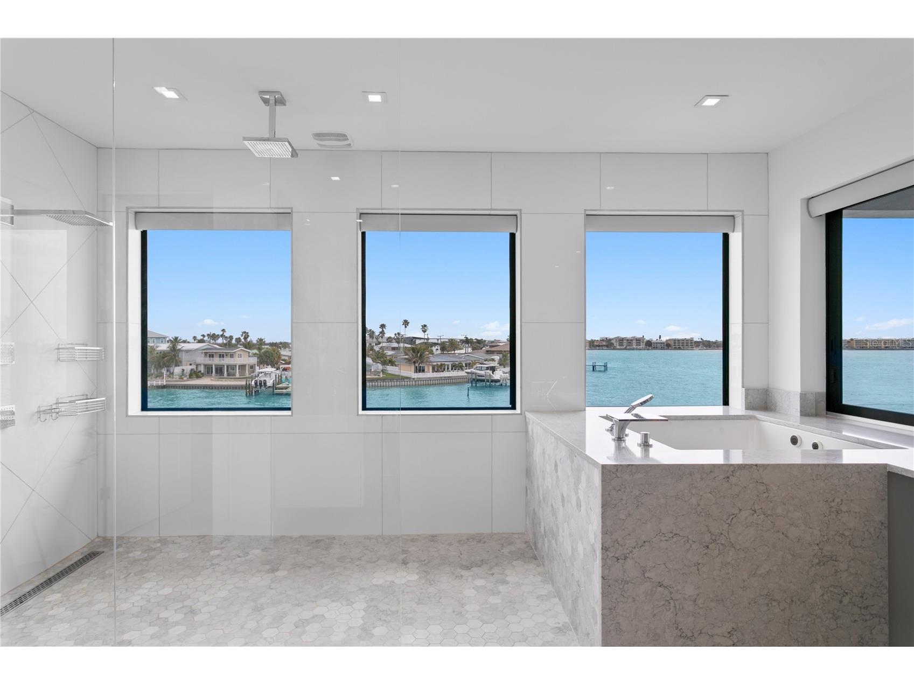
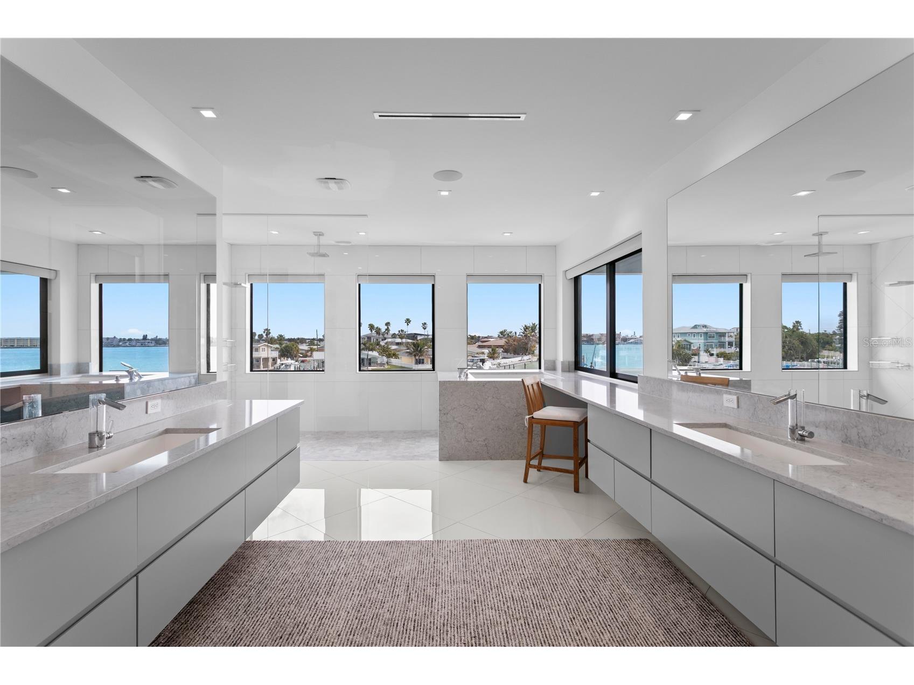
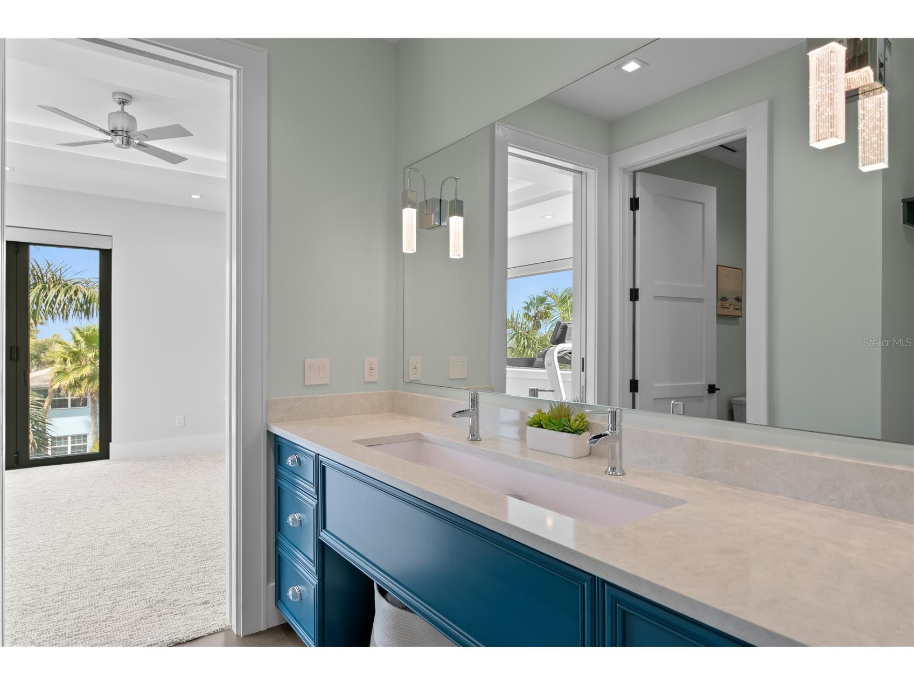
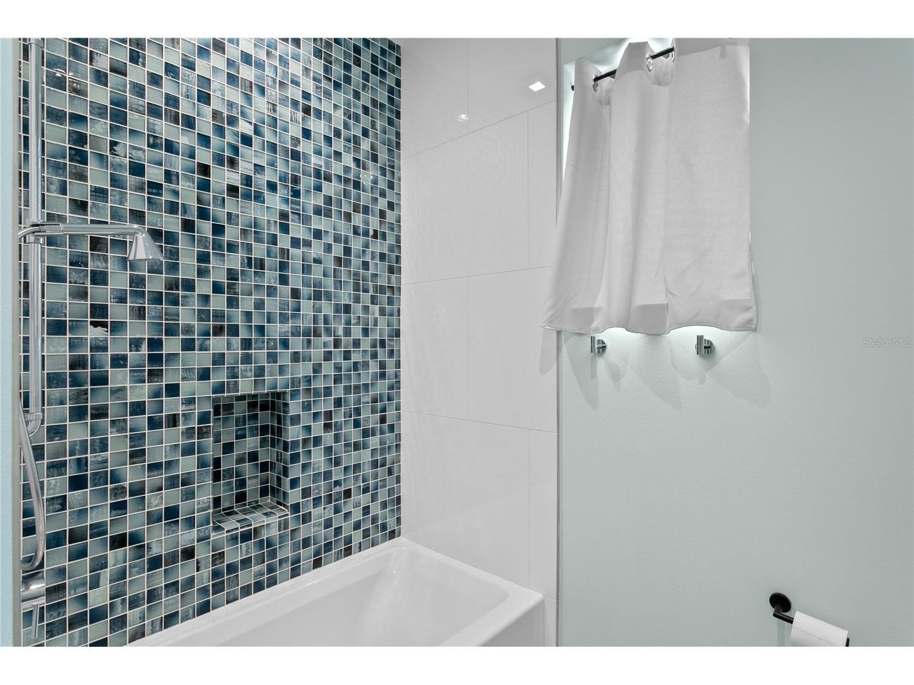
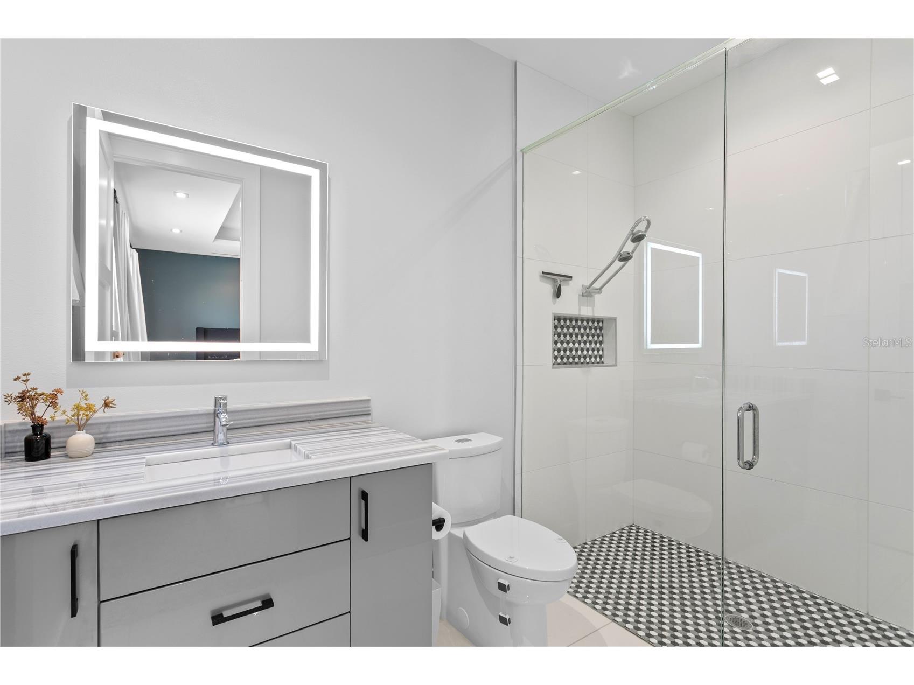
Primary Bathroom: 16x20
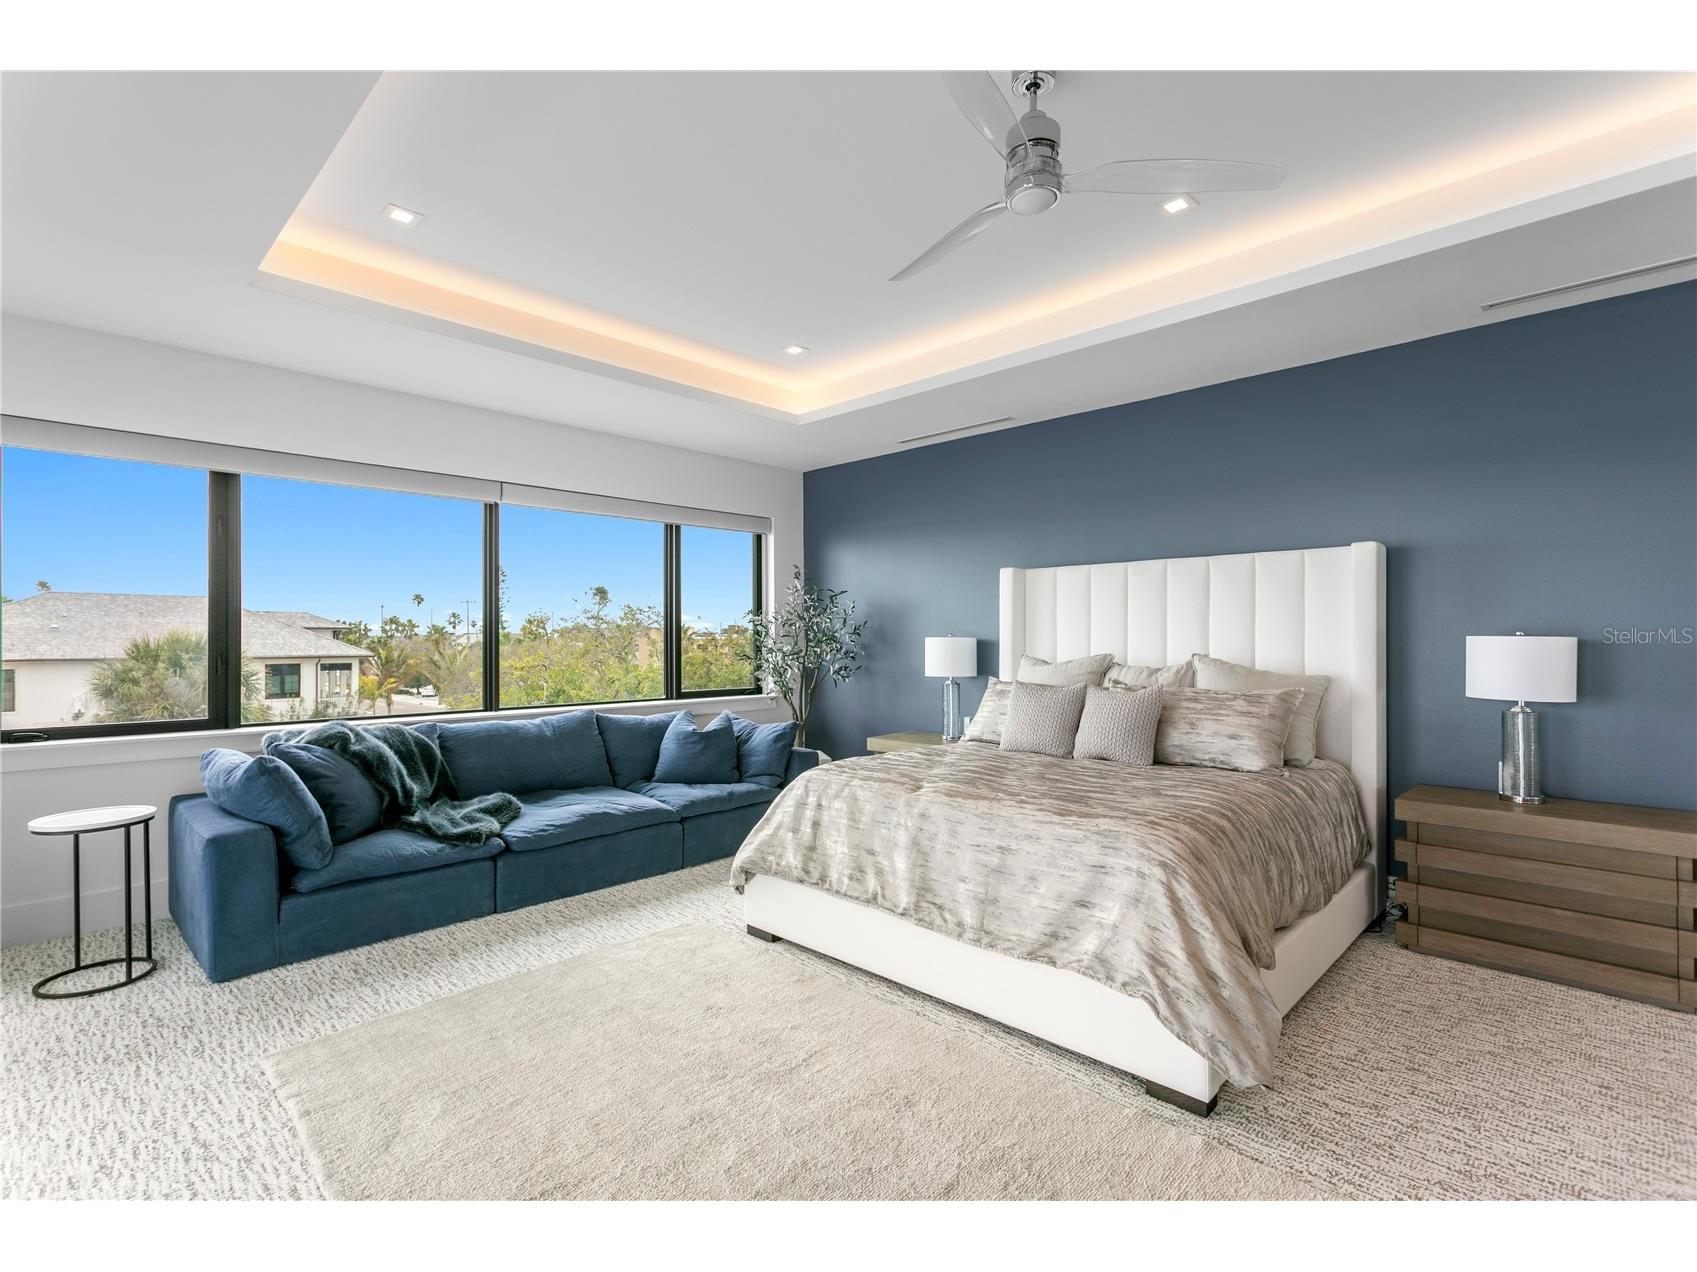
Primary Bedroom: 20x25
Great Room: 18x19
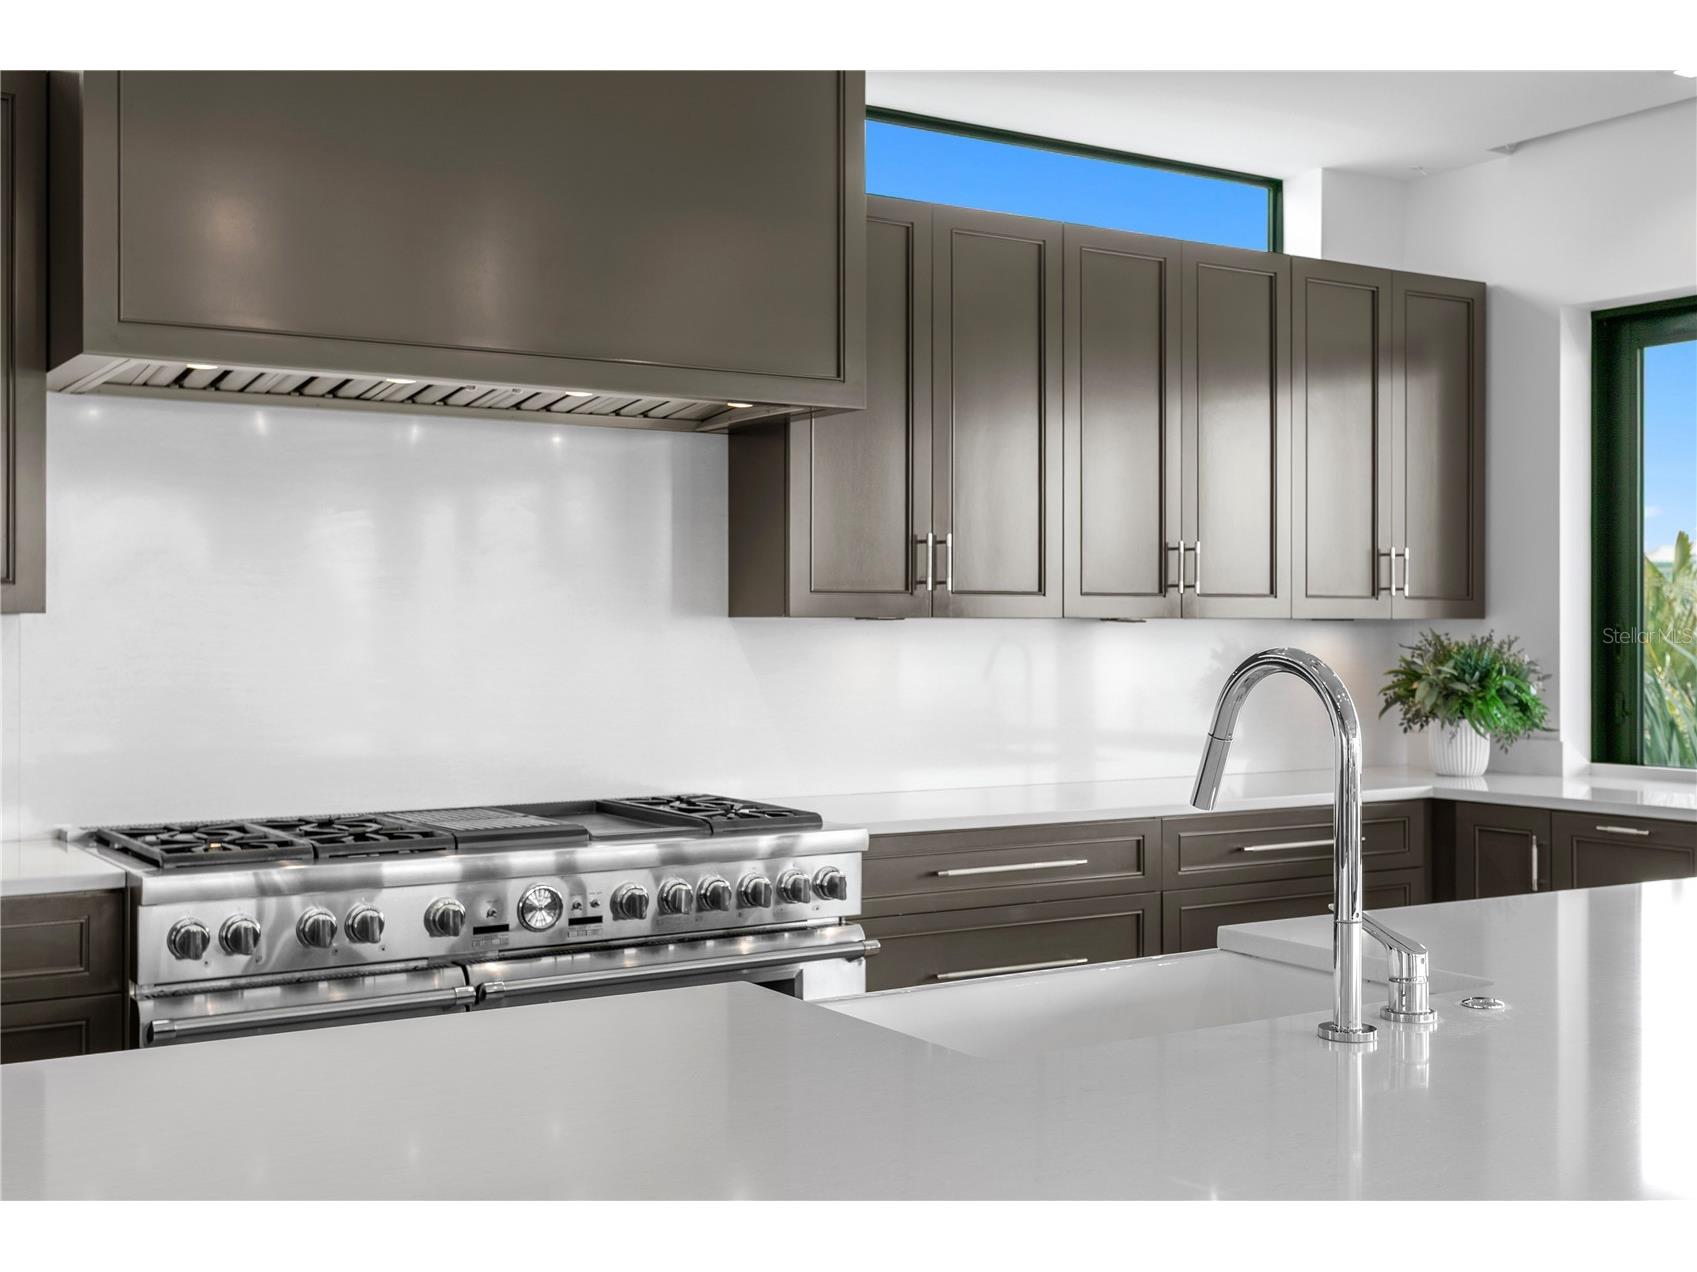
Kitchen: 17x22
Porch: 43x15
Bedroom 5: 16x20
Bedroom 4: 13x20
Bedroom 3: 13x20
Bedroom 2: 16x16
Utility Room: 20x12
Bathrooms
Full Baths: 5
1/2 Baths: 1
Additonal Room Information
Laundry: Laundry Room, Inside, Washer Hookup, Gas Dryer Hookup
Interior Features
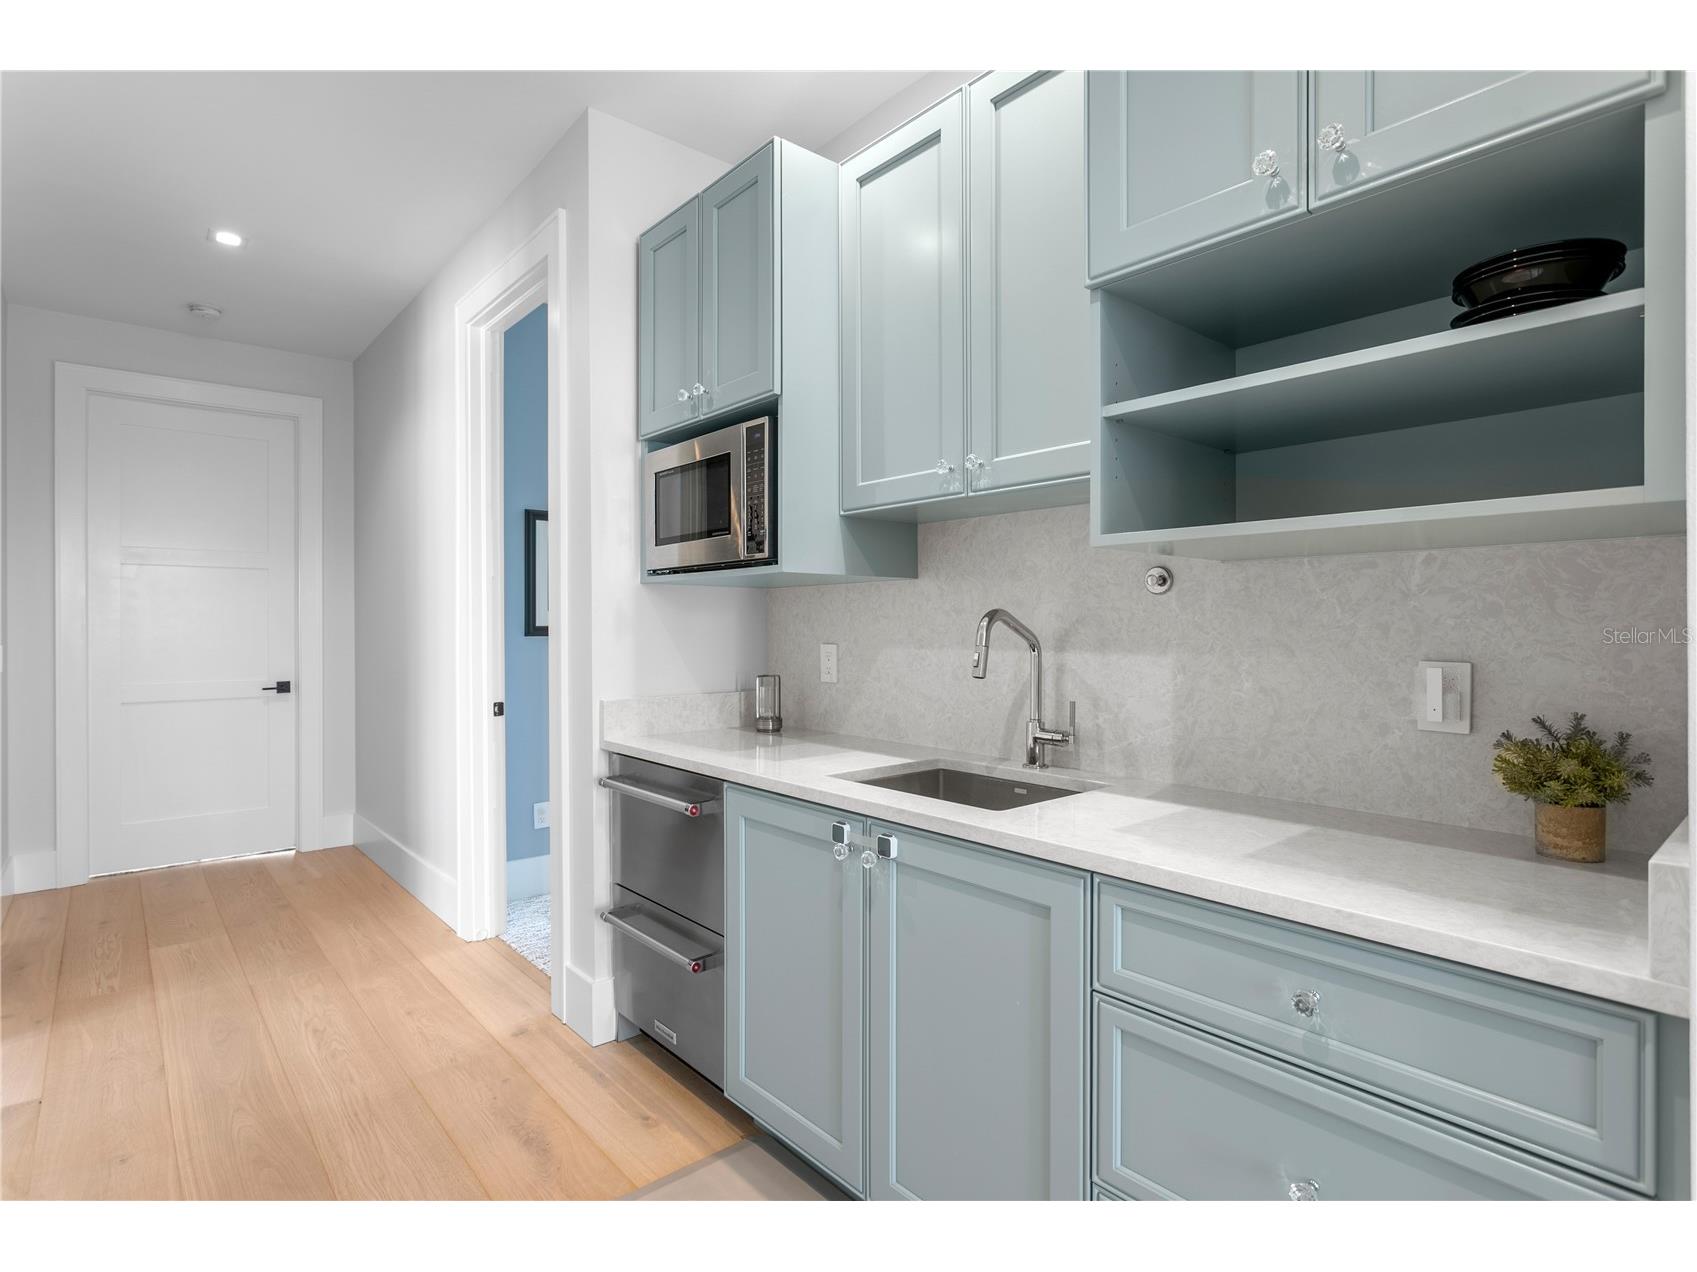
Appliances: Tankless Water Heater, Gas Water Heater, Wine Refrigerator, Ice Maker, Water Purifier, Bar Fridge, Exhaust Fan, Indoor Grill, Washer, Water Softener, Freezer, Microwave, Range, Refrigerator, Dishwasher, Disposal, Dryer
Flooring: Carpet,Engineered Hardwood,Epoxy,Porcelain Tile,Tile,Wood
Doors/Windows: Tinted Windows, Window Treatments, Storm Window(s)
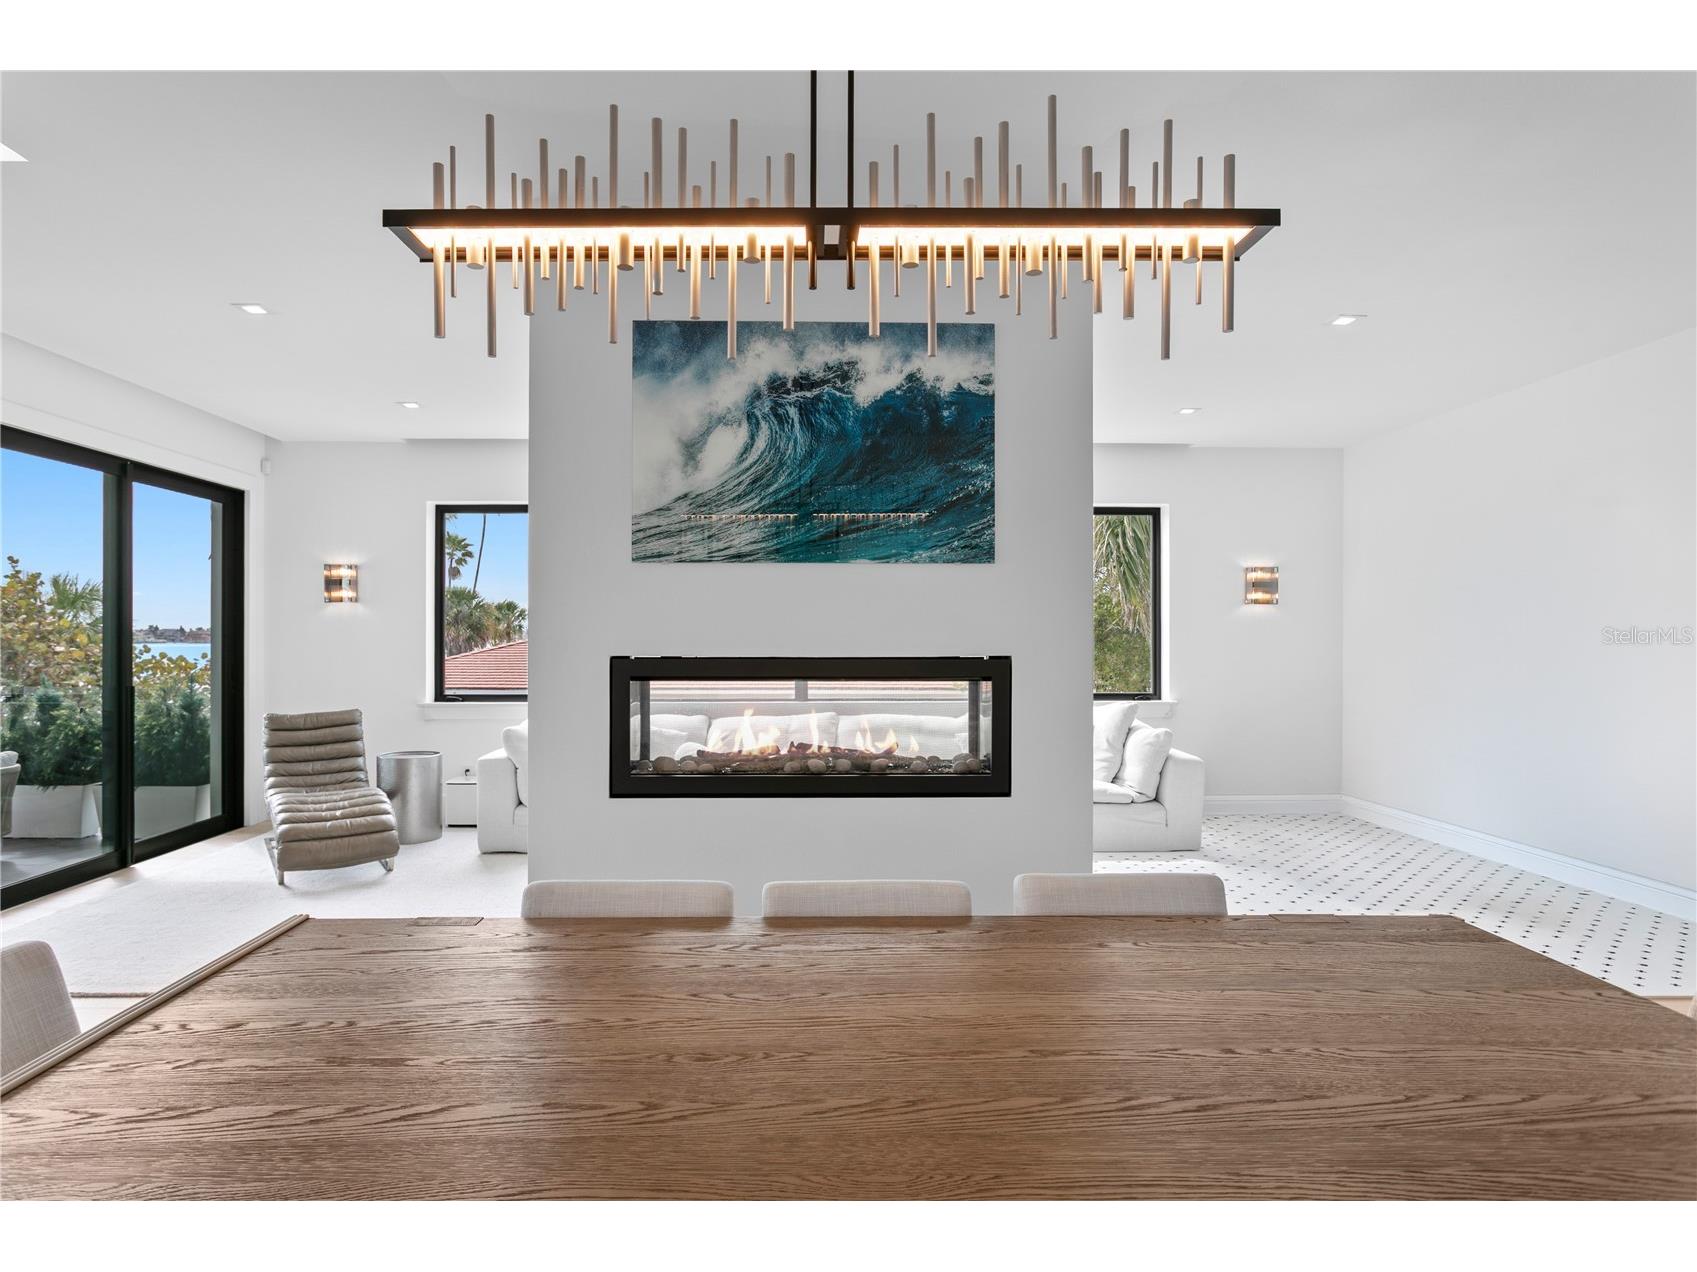
Fireplaces: Family Room, Gas
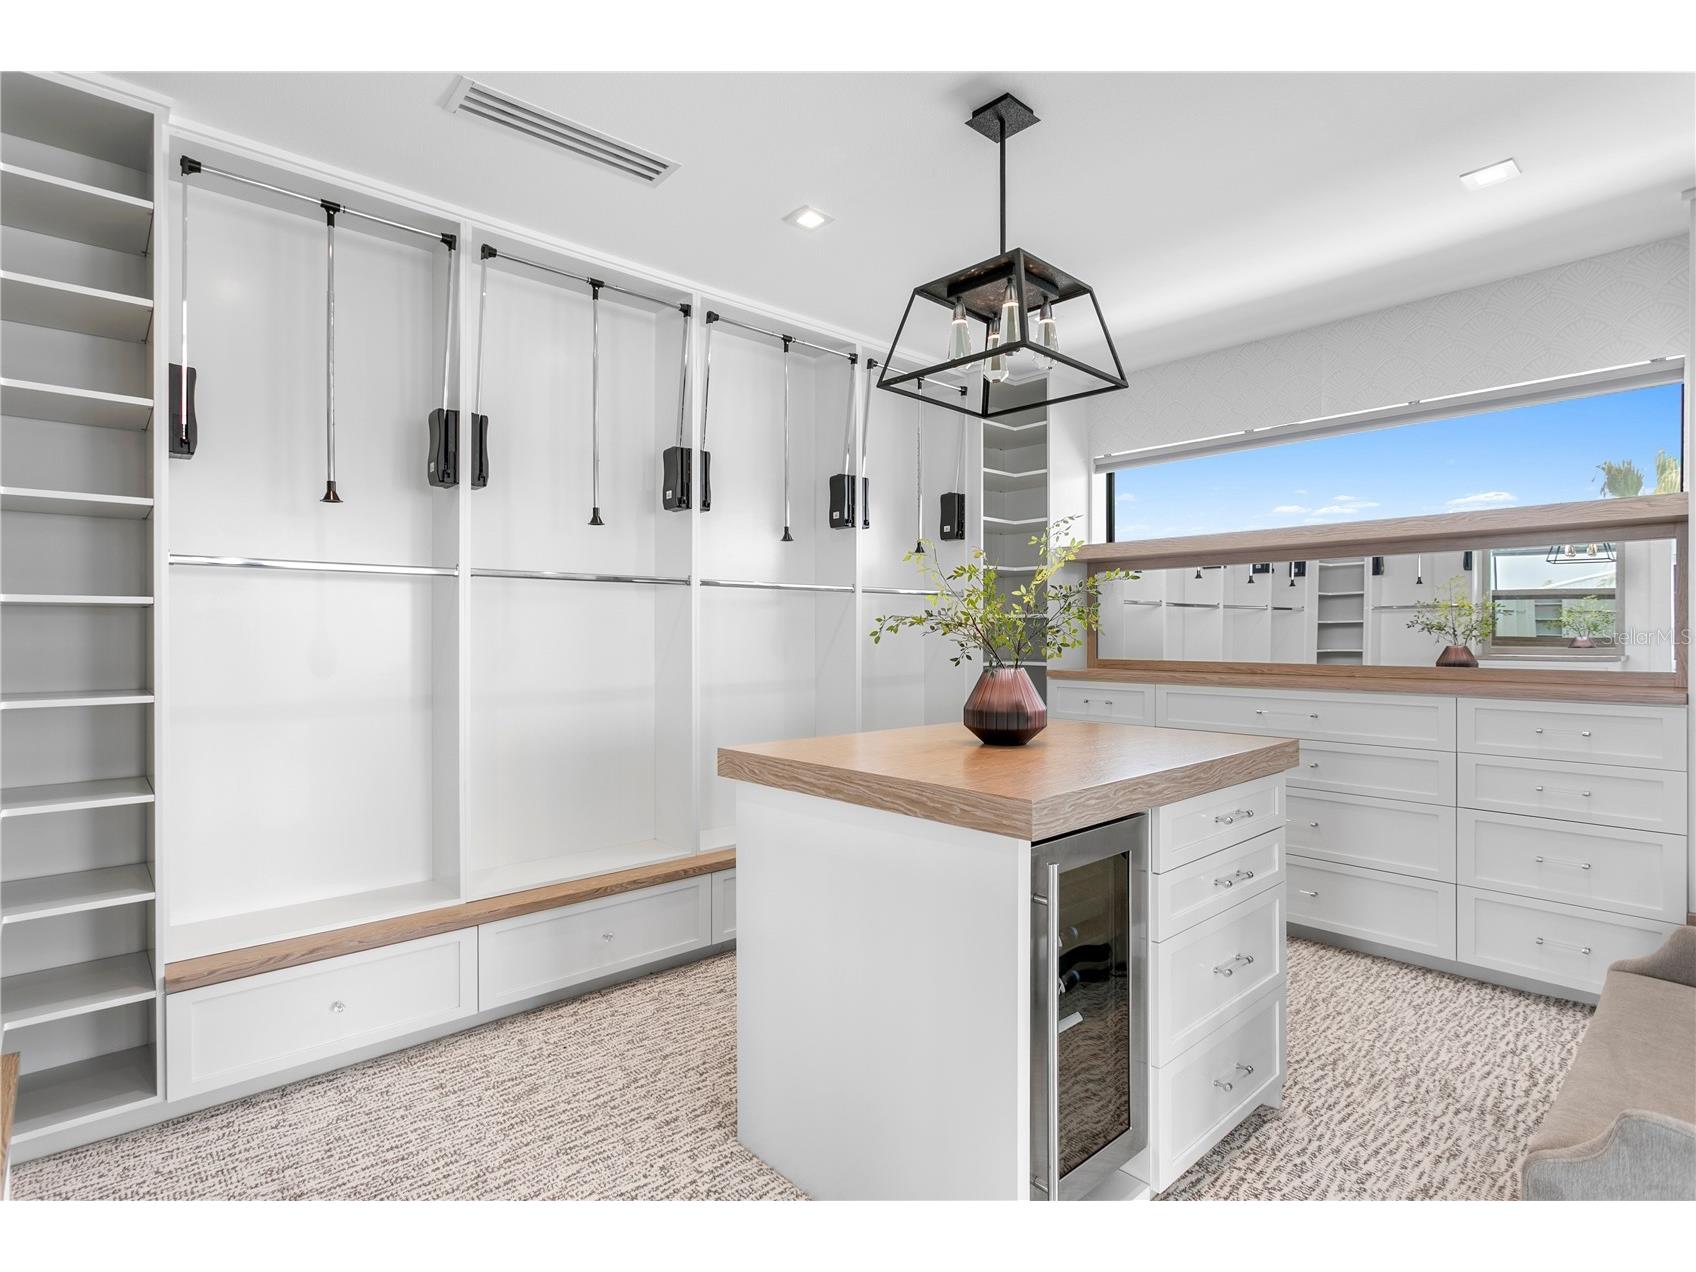
Additional Interior Features: Open Floorplan, Wood Cabinets, Smart Home, Upper Level Primary, High Ceilings, Separate/Formal Dining Room, Living/Dining Room, Walk-In Closet(s), Tray Ceiling(s), Built-in Features, Ceiling Fan(s), Elevator, Wet Bar, Kitchen/Family Room Combo, Stone Counters
Utilities
Water: Public
Sewer: Public Sewer
Other Utilities: Cable Connected,Electricity Connected,Fiber Optic Available,Natural Gas Connected,Sewer Connected,Water Connected
Cooling: Zoned, Central Air, Ceiling Fan(s), Humidity Control
Heating: Central, Zoned
Exterior / Lot Features
Attached Garage: Attached Garage
Garage Spaces: 7
Parking Description: Oversized, driveway, Golf Cart Garage, Guest, Off Street, Garage, Tandem, Garage Door Opener, Covered
Roof: Metal
Pool: Heated, In Ground, Salt Water, Gunite
Lot View: Intercoastal,Marina,Ocean,Water
Lot Dimensions: 60x123
Additional Exterior/Lot Features: Private Yard, Lighting, Balcony, Sprinkler/Irrigation, Rain Gutters, Balcony, Corner Lot, Landscaped, City Lot, Historic District, Private
Waterfront Details
Water Front Features: Intracoastal Access
Community Features
Community Features: Street Lights, Sidewalks
Security Features: Security System, Fire Alarm, Fire Hydrant(s)
Driving Directions
Traveling south on I-275, take exit 17 to the pinellas bayway. Follow it all way the to the Don Cesar (Pink Hotel) turn left (South) onto Pass A Grille Way. Approx. 1 mile south, house is on the left. Turn left on 18th ave then onto the gray paved driveway.
Financial Considerations
Terms: Cash,Conventional
Tax/Property ID: 18-32-16-68634-000-0009
Tax Amount: 28379.02
Tax Year: 2025
 A broker reciprocity listing courtesy: ROCK REAL ESTATE
Based on information provided by Stellar MLS as distributed by the MLS GRID. Information from the Internet Data Exchange is provided exclusively for consumers’ personal, non-commercial use, and such information may not be used for any purpose other than to identify prospective properties consumers may be interested in purchasing. This data is deemed reliable but is not guaranteed to be accurate by Edina Realty, Inc., or by the MLS. Edina Realty, Inc., is not a multiple listing service (MLS), nor does it offer MLS access.
Copyright 2026 Stellar MLS as distributed by the MLS GRID. All Rights Reserved.
Payment Calculator
Interest rate and annual percentage rate (APR) are based on current market conditions, are for informational purposes only, are subject to change without notice and may be subject to pricing add-ons related to property type, loan amount, loan-to-value, credit score and other variables. Estimated closing costs used in the APR calculation are assumed to be paid by the borrower at closing. If the closing costs are financed, the loan, APR and payment amounts will be higher. If the down payment is less than 20%, mortgage insurance may be required and could increase the monthly payment and APR. Contact us for details. Additional loan programs may be available. Accuracy is not guaranteed, and all products may not be available in all borrower's geographical areas and are based on their individual situation. This is not a credit decision or a commitment to lend.
Sales History & Tax Summary for 1801 Pass A Grille Way
Sales History
| Date | Price | |
|---|---|---|
| Currently not available. | ||
Tax Summary
| Tax Year | Estimated Market Value | Total Tax |
|---|---|---|
| Currently not available. | ||
Data powered by ATTOM Data Solutions. Copyright© 2026. Information deemed reliable but not guaranteed.
Schools
Schools nearby 1801 Pass A Grille Way
| Schools in attendance boundaries | Grades | Distance | Rating |
|---|---|---|---|
| Loading... | |||
| Schools nearby | Grades | Distance | Rating |
|---|---|---|---|
| Loading... | |||
Data powered by ATTOM Data Solutions. Copyright© 2026. Information deemed reliable but not guaranteed.
The schools shown represent both the assigned schools and schools by distance based on local school and district attendance boundaries. Attendance boundaries change based on various factors and proximity does not guarantee enrollment eligibility. Please consult your real estate agent and/or the school district to confirm the schools this property is zoned to attend. Information is deemed reliable but not guaranteed.
SchoolDigger ® Rating
The SchoolDigger rating system is a 1-5 scale with 5 as the highest rating. SchoolDigger ranks schools based on test scores supplied by each state's Department of Education. They calculate an average standard score by normalizing and averaging each school's test scores across all tests and grades.
Coming soon properties will soon be on the market, but are not yet available for showings.