$270,000
Off-Market Date: 07/13/202618020 Poston Avenue Port Charlotte, FL 33948
Pending MLS# C7528206
3 beds 2 baths 1,601 sq ft Single Family
Details for 18020 Poston Avenue
MLS# C7528206
Description for 18020 Poston Avenue, Port Charlotte, FL, 33948
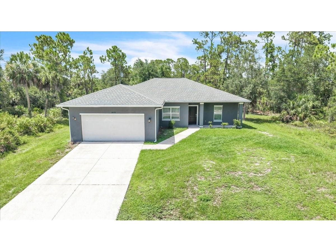
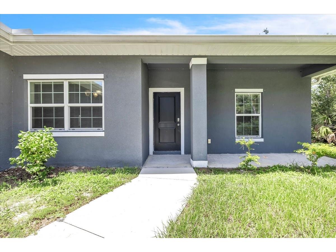
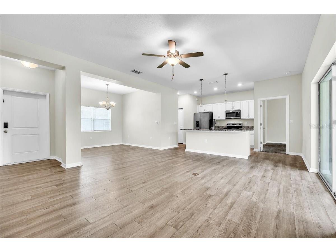
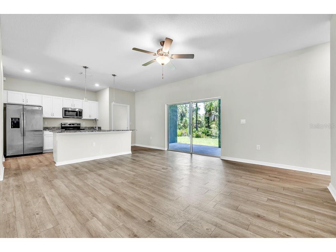
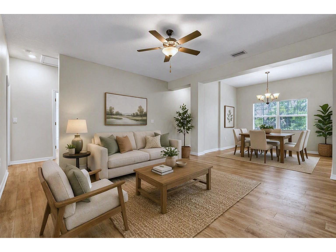
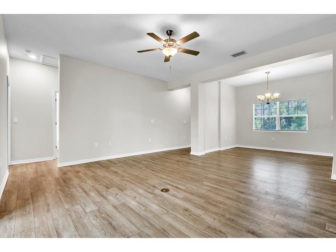
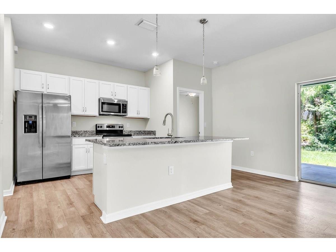
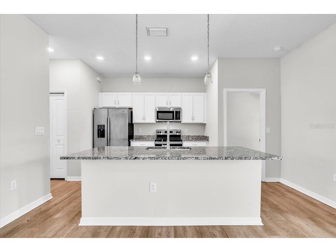
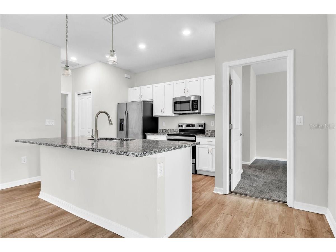
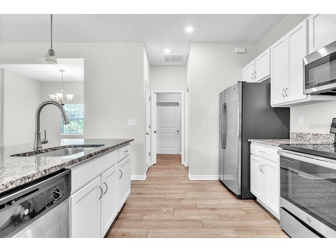
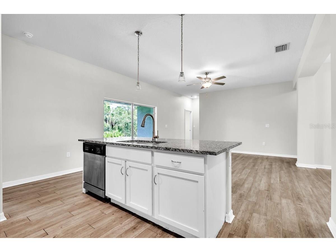
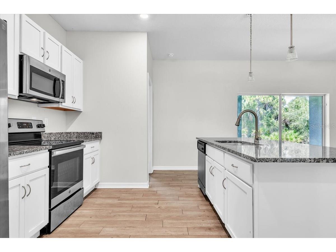
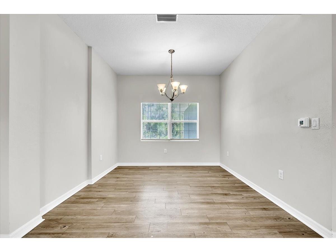
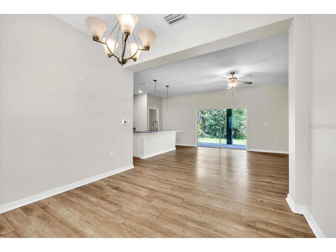
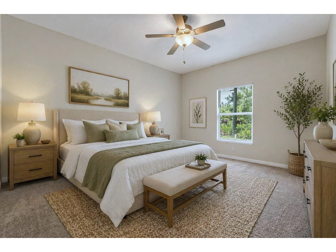
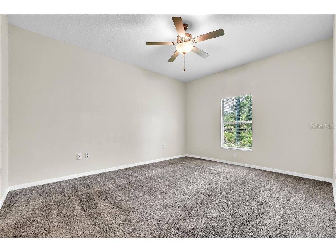
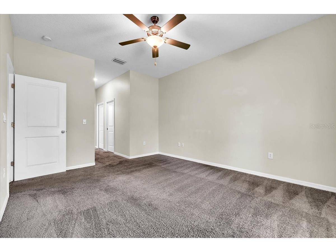
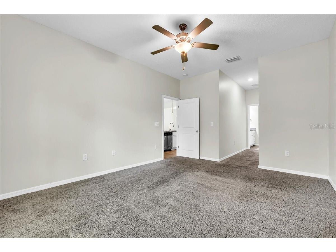
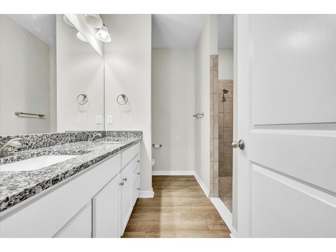
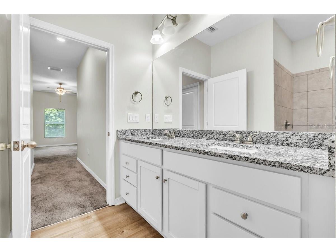
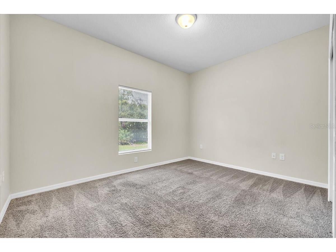
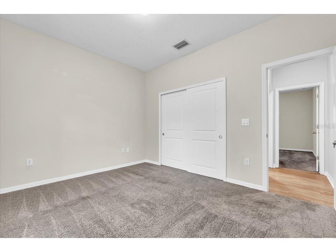
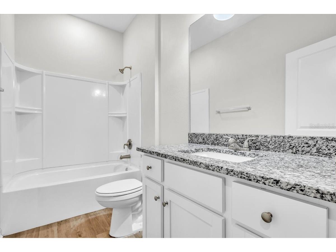
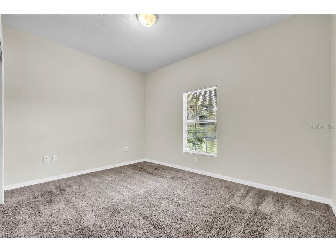
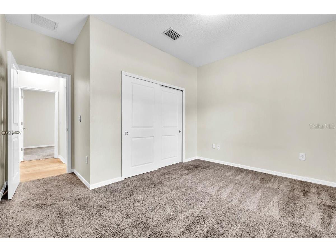
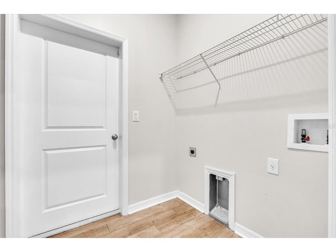
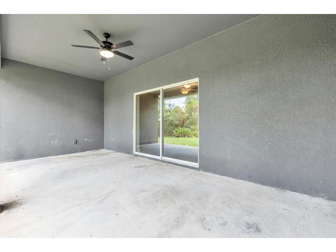
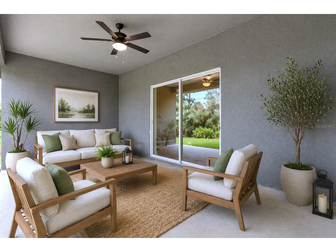
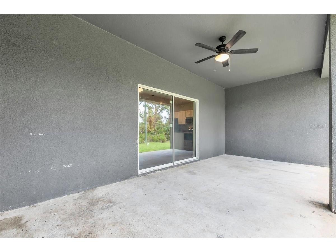
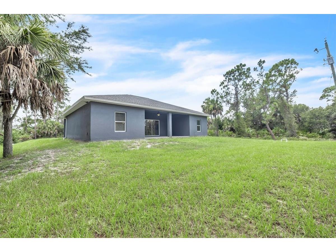
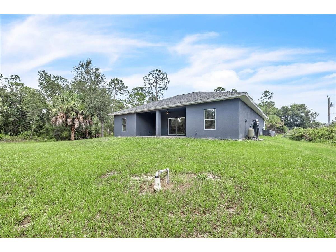
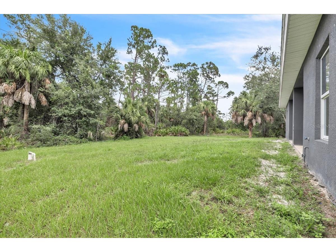
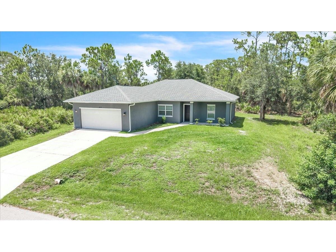
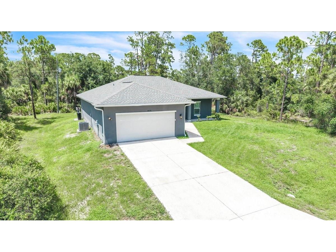
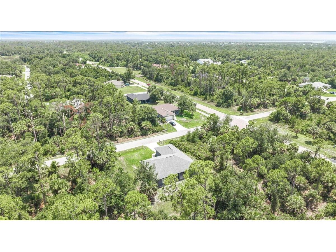
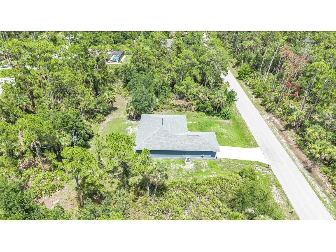
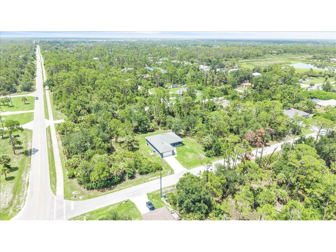
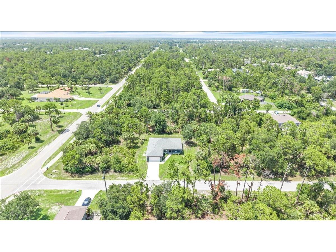
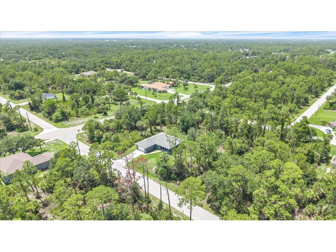
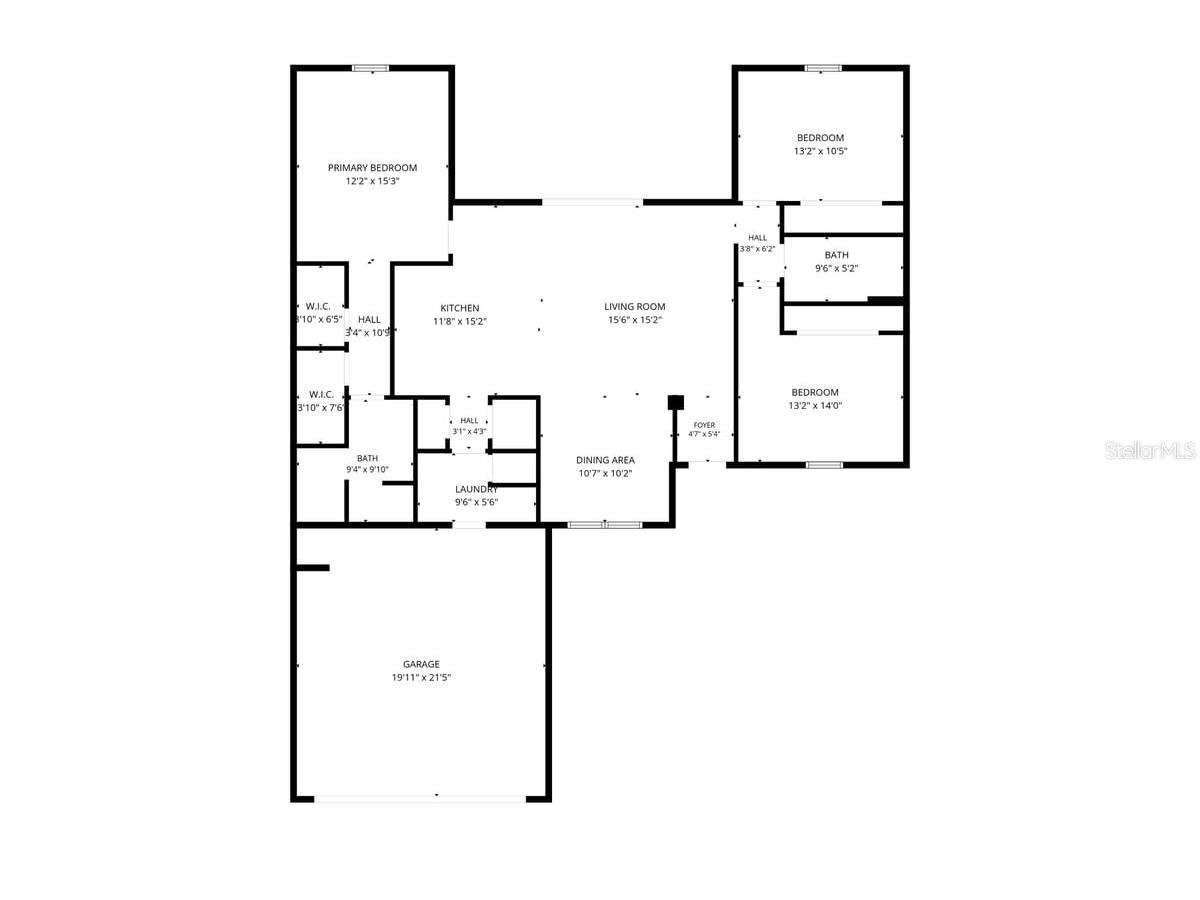
Under contract-accepting backup offers. Virtually Staged. Discover the perfect blend of modern living and peaceful surroundings in this 2020 built 3-bedroom, 2-bathroom 1,601 square foot home in Port Charlotte. Nestled on a spacious homesite and surrounded by Florida's natural landscape, this property offers privacy, tranquility, and plenty of room to enjoy the outdoors. The attractive gray exterior, clean architectural lines, and covered entry create welcoming curb appeal, while the expansive backyard provides endless possibilities for entertaining, gardening, adding a pool, or simply relaxing in your own private retreat. Enjoy the serenity of a wooded backdrop with the convenience of a two-car garage and a thoughtfully designed layout. Step inside and experience the airy, open-concept design that seamlessly connects the living room, dining area, and kitchen, creating the perfect space for both everyday living and entertaining. Abundant natural light, neutral tones, and attractive wood-look tile flooring enhance the home's bright and welcoming atmosphere. The spacious kitchen serves as the heart of the home, featuring granite countertops, white shaker-style cabinetry, stainless steel appliances, modern pendant lighting, and a large island with bar seating and additional storage. The open layout allows for effortless interaction between spaces, while oversized sliding glass doors lead directly to the covered lanai, extending your living area outdoors and providing the perfect setting for relaxing, dining, or entertaining year-round. Just off the kitchen, a convenient laundry room provides additional functionality and offers direct access to the attached two-car garage, making everyday tasks and unloading groceries a breeze. Thoughtfully designed with a desirable split-bedroom floor plan, the private primary suite is situated on one side of the home and offers carpet flooring, two closets including a walk-in closet, and an en-suite bath featuring dual granite vanities and a tiled walk-in shower. Two guest bedrooms are located on the opposite side of the home, each with built-in closets and carpeting, and share a full bathroom. Stylish, functional, and move-in ready, this home provides the ideal balance of modern design, comfort, and privacy. Ideally located in the heart of Port Charlotte, this home offers convenient access to an abundance of shopping, dining, medical facilities, and everyday amenities along US-41, while remaining tucked away in a peaceful residential setting. Enjoy nearby outdoor recreation at Port Charlotte Beach Park, featuring a fishing pier, boat ramp, swimming area, sports courts, and picnic facilities, or spend the day exploring Charlotte Harbor's renowned boating and fishing opportunities. Just a short drive away, you'll find waterfront dining and boutique shopping at Fishermen's Village in Punta Gorda, as well as some of Southwest Florida's most beautiful Gulf Coast beaches, including Englewood Beach, Stump Pass Beach State Park, and Boca Grande. With easy access to parks, marinas, schools, and Punta Gorda Airport, this location offers the perfect balance of convenience, recreation, and the laid-back Florida lifestyle. **PLEASE ENJOY THE 3D INTERACTIVE VIRTUAL TOUR ASSOCIATED WITH THIS LISTING**
Listing Information
Property Type: Residential, Single Family Residence
Status: Pending
Bedrooms: 3
Bathrooms: 2
Lot Size: 0.23 Acres
Square Feet: 1,601 sq ft
Year Built: 2020
Garage: Yes
Stories: 1 Story
Construction: Block,Concrete,Stucco
Subdivision: Port Charlotte Sec 008
Foundation: Slab
County: Charlotte
Room Information
Main Floor
Porch:
Bedroom 3: 14x13
Bedroom 2: 11x13
Primary Bedroom: 12x15
Kitchen: 12x15
Dining Room: 10x11
Living Room: 15x16
Bathrooms
Full Baths: 2
Additonal Room Information
Laundry: Inside, Laundry Room, Washer Hookup, Electric Dryer Hookup
Interior Features
Appliances: Water Softener, Dishwasher, Microwave, Range, Refrigerator
Flooring: Carpet,Luxury Vinyl
Additional Interior Features: Split Bedrooms, Walk-In Closet(s), High Ceilings, Living/Dining Room, Ceiling Fan(s), Stone Counters, Main Level Primary, Open Floorplan
Utilities
Water: Well
Sewer: Septic Tank
Other Utilities: Cable Available,Electricity Available,Electricity Connected
Cooling: Ceiling Fan(s), Central Air
Heating: Central
Exterior / Lot Features
Attached Garage: Attached Garage
Garage Spaces: 2
Parking Description: driveway
Roof: Shingle
Lot View: Trees/Woods
Lot Dimensions: 80X125
Additional Exterior/Lot Features: Rain Gutters, Lighting, Covered, Porch, Rear Porch, Front Porch
Community Features
Security Features: Smoke Detector(s)
Driving Directions
FROM US41 SOUTH IN PORT CHARLOTTE, TURN RIGHT ONTO EDGEWATER DR, RIGHT ONTO COLLINGSWOOD, RIGHT ONTO POSTON AVE. THE HOME IS ON THE LEFT.
Financial Considerations
Terms: Cash,Conventional,FHA,VA Loan
Tax/Property ID: 402219154012
Tax Amount: 4652
Tax Year: 2025
 A broker reciprocity listing courtesy: MARINA PARK REALTY LLC
Based on information provided by Stellar MLS as distributed by the MLS GRID. Information from the Internet Data Exchange is provided exclusively for consumers’ personal, non-commercial use, and such information may not be used for any purpose other than to identify prospective properties consumers may be interested in purchasing. This data is deemed reliable but is not guaranteed to be accurate by Edina Realty, Inc., or by the MLS. Edina Realty, Inc., is not a multiple listing service (MLS), nor does it offer MLS access.
Copyright 2026 Stellar MLS as distributed by the MLS GRID. All Rights Reserved.
Sales History & Tax Summary for 18020 Poston Avenue
Sales History
| Date | Price | |
|---|---|---|
| Currently not available. | ||
Tax Summary
| Tax Year | Estimated Market Value | Total Tax |
|---|---|---|
| Currently not available. | ||
Data powered by ATTOM Data Solutions. Copyright© 2026. Information deemed reliable but not guaranteed.
Schools
Schools nearby 18020 Poston Avenue
| Schools in attendance boundaries | Grades | Distance | Rating |
|---|---|---|---|
| Loading... | |||
| Schools nearby | Grades | Distance | Rating |
|---|---|---|---|
| Loading... | |||
Data powered by ATTOM Data Solutions. Copyright© 2026. Information deemed reliable but not guaranteed.
The schools shown represent both the assigned schools and schools by distance based on local school and district attendance boundaries. Attendance boundaries change based on various factors and proximity does not guarantee enrollment eligibility. Please consult your real estate agent and/or the school district to confirm the schools this property is zoned to attend. Information is deemed reliable but not guaranteed.
SchoolDigger ® Rating
The SchoolDigger rating system is a 1-5 scale with 5 as the highest rating. SchoolDigger ranks schools based on test scores supplied by each state's Department of Education. They calculate an average standard score by normalizing and averaging each school's test scores across all tests and grades.
Coming soon properties will soon be on the market, but are not yet available for showings.