$3,900,000
1803 Beach Drive SE Saint Petersburg, FL 33705 - TAMPA BAY
For Sale MLS# TB8494837
5 beds 7 baths 4,790 sq ft Single Family
Details for 1803 Beach Drive SE
MLS# TB8494837
Description for 1803 Beach Drive SE, Saint Petersburg, FL, 33705 - TAMPA BAY
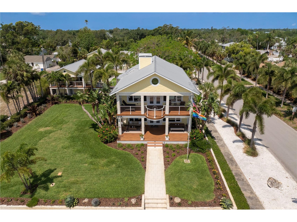
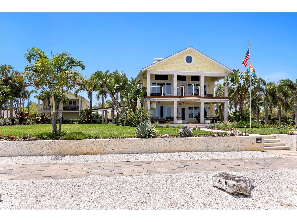
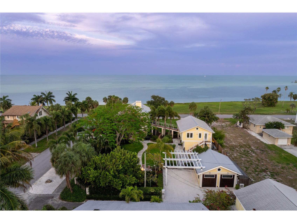
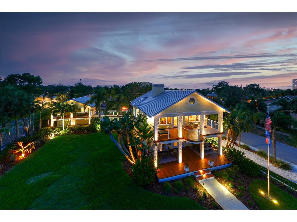
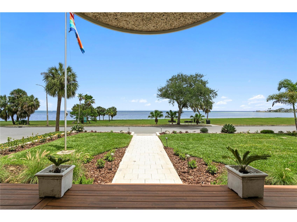
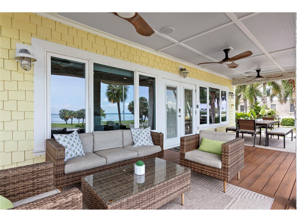
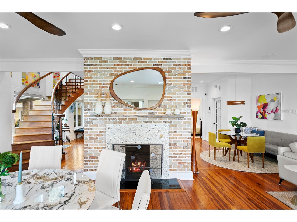
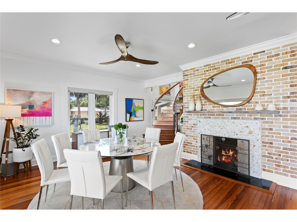
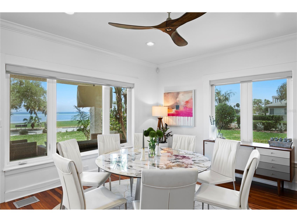
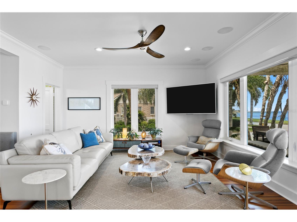
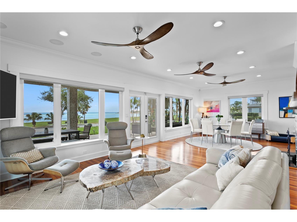
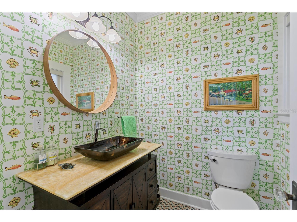
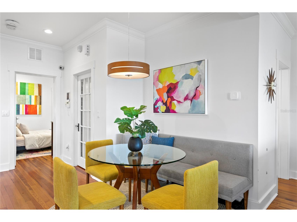
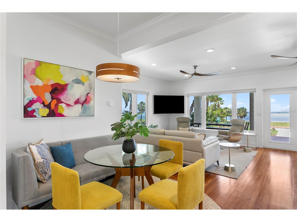
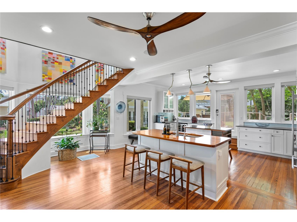
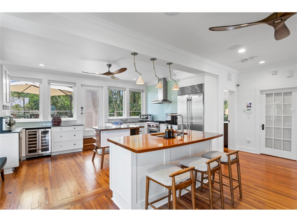
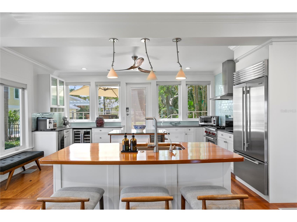
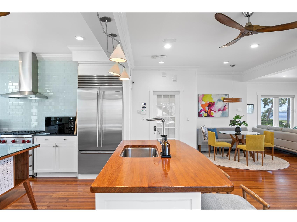
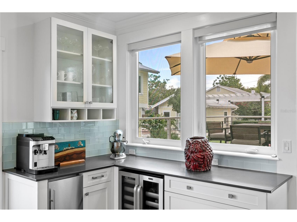
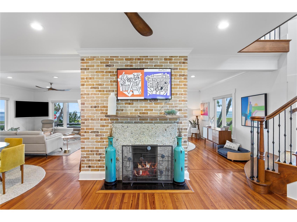
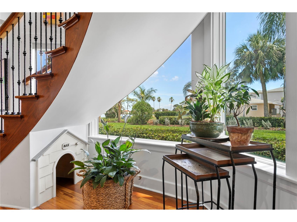
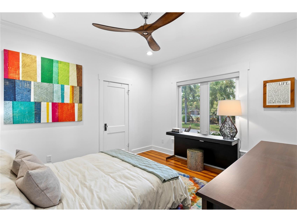
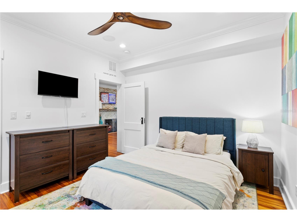
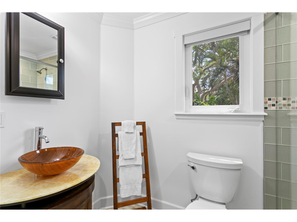
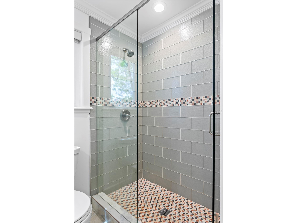
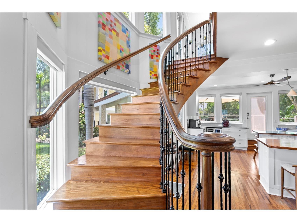
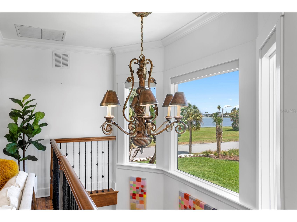
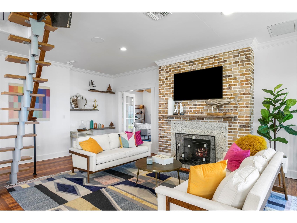
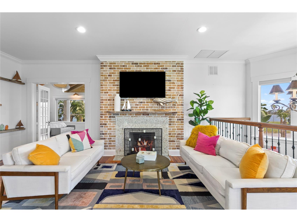
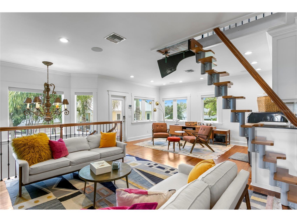
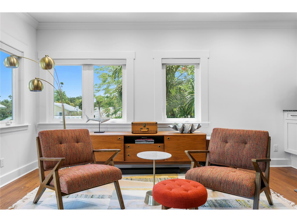
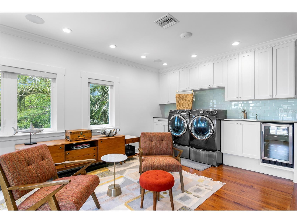
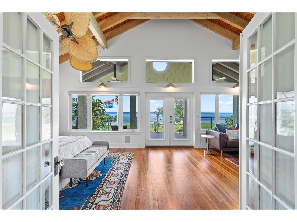
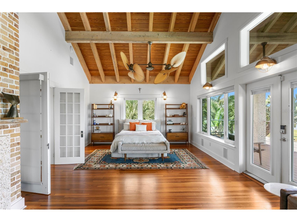
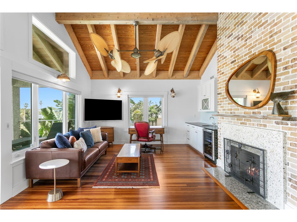
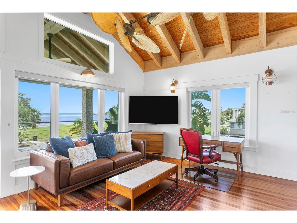
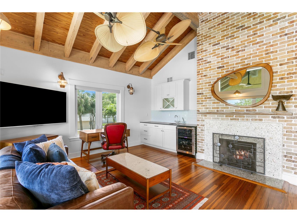
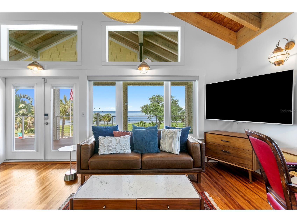
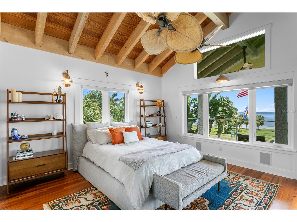
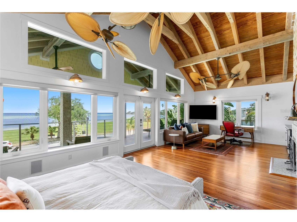
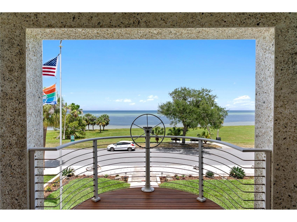
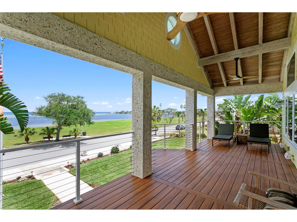
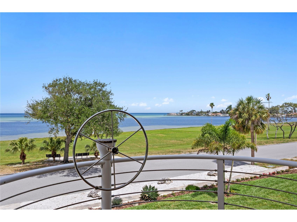
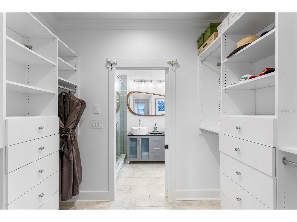
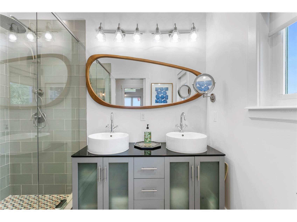
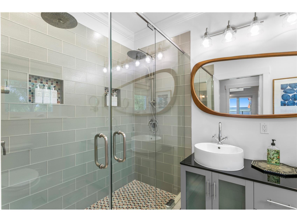
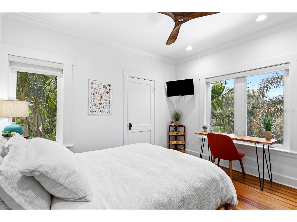
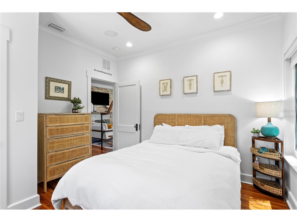
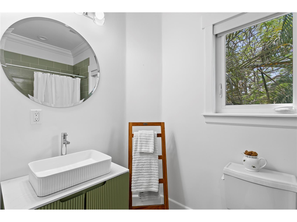
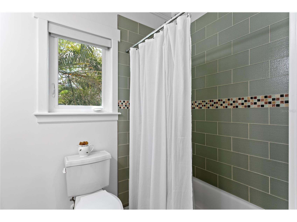
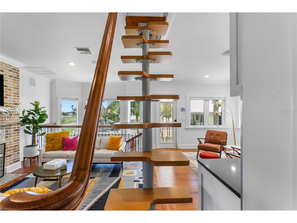
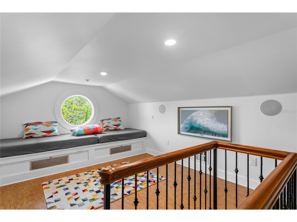
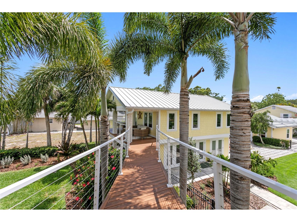
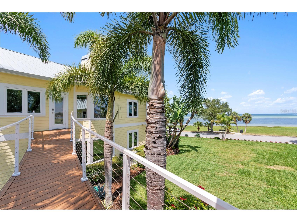
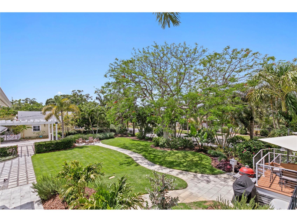
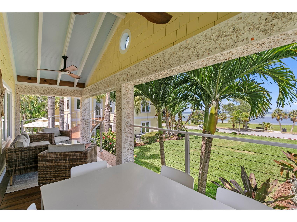
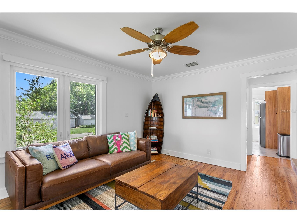
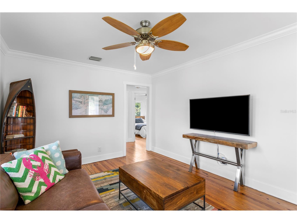
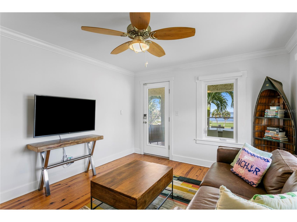
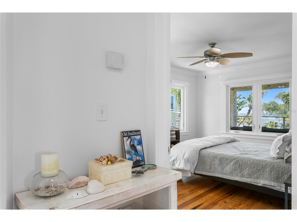
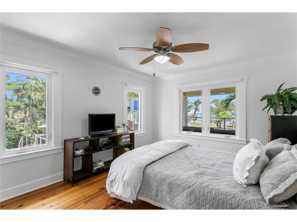
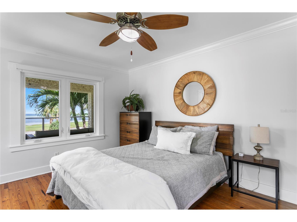
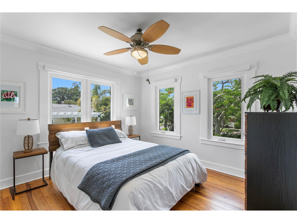
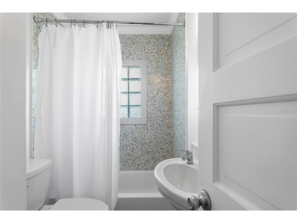
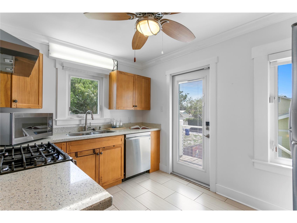
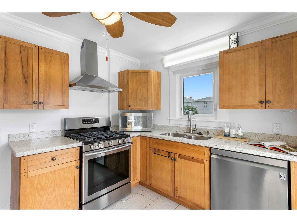
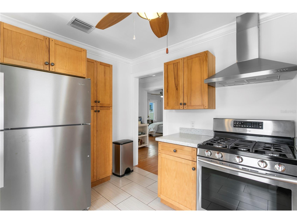
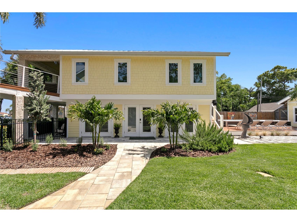
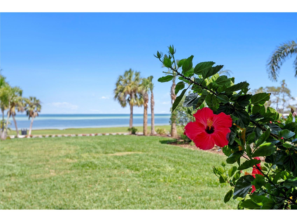
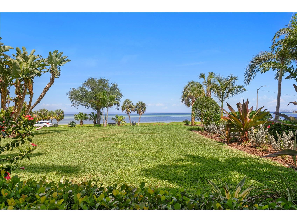
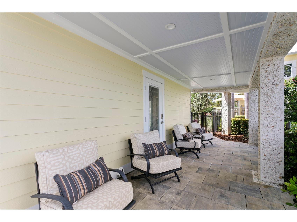
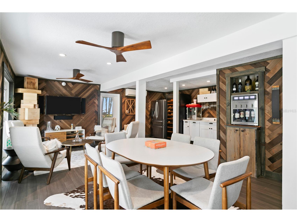
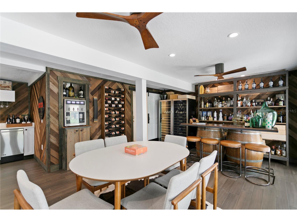
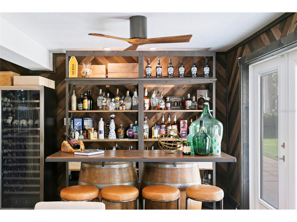
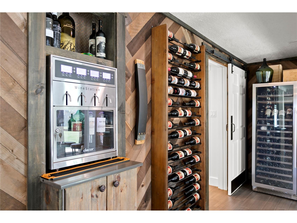
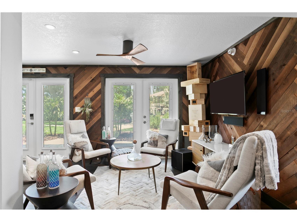
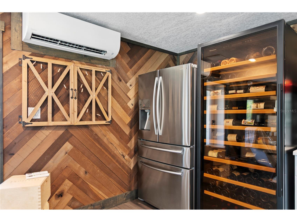
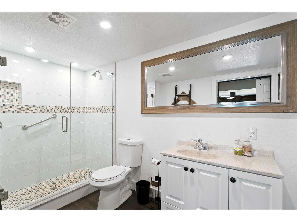
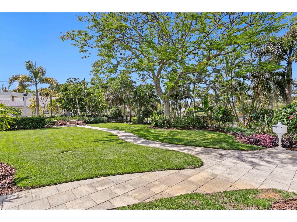
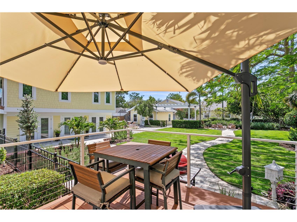
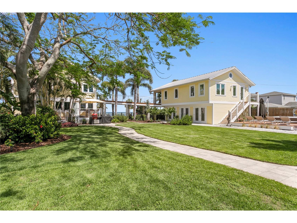
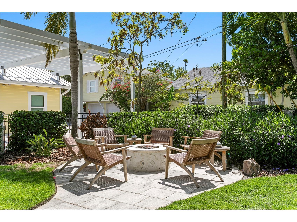
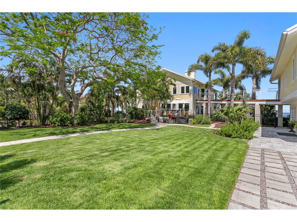
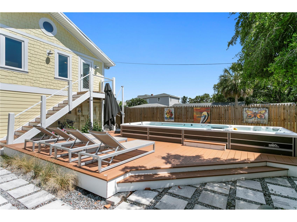
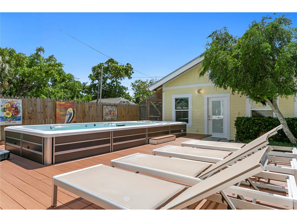
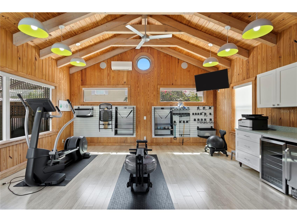
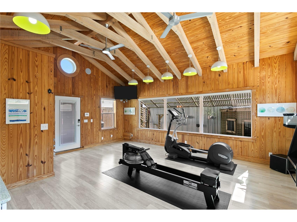
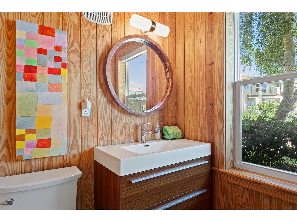
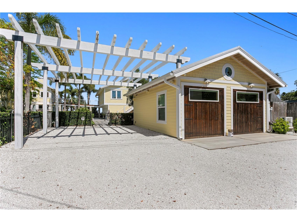
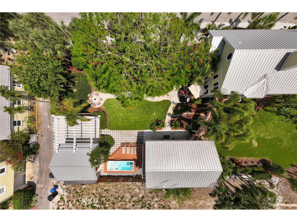
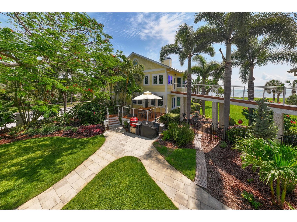
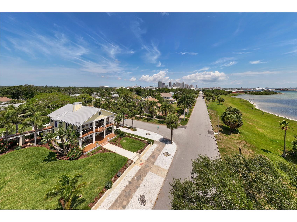
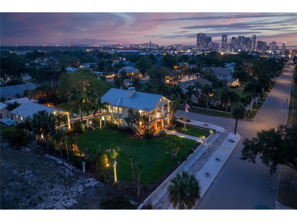
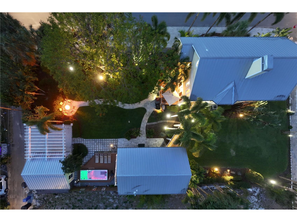
Set along one of St. Petersburg’s most treasured waterfront corridors, 1803 Beach Drive SE is a rare offering in Old Southeast, where historic architecture, open views of Tampa Bay, and the quiet beauty of Lassing Park come together in a way that feels almost impossible to recreate. Offered fully furnished and turnkey, the home presents an effortless opportunity to enjoy one of St. Petersburg’s most distinctive waterfront settings from day one. Originally built in 1915, the home has been extensively and thoughtfully renovated, preserving its architectural integrity while elevating it for modern coastal living. A cheerful exterior, metal roof, broad covered porches, tropical landscaping, and a detached guest house create an immediate sense of place. From the front lawn, porches, and main living spaces, the home looks directly across open green space to Tampa Bay, offering protected, uninterrupted views that define the property’s character. The property is comprised of a three-bedroom main house, with each bedroom offering an en-suite bath, along with a half bath on the first floor. Thoughtfully updated while honoring its original character, the home balances historic warmth with a fresh, artful point of view. Original hardwood floors, crisp millwork, bright white walls, statement lighting, and generous windows create interiors that feel both refined and relaxed. The living and dining spaces are open, inviting, and filled with natural light, anchored by a brick fireplace and framed by views of the park and Tampa Bay beyond. Upstairs, the expansive primary suite spans the front of the home, creating a private retreat with exceptional scale and presence. A large balcony faces the water, offering a peaceful place to take in sunrise views over Tampa Bay, watch the movement of the park below, or unwind in the evening above the treetops. A second-story bridge leads from the main residence across the lush gardens to the detached guest house, creating a unique and memorable connection between the two living spaces. Upstairs, the guest apartment offers two bedrooms, one bath, and a full kitchen, providing comfortable accommodations for visitors, extended family, or private work-from-home space. On the first floor, a dedicated wine room sets the stage for entertaining, intimate gatherings, and game nights, while the converted garage now serves as a state-of-the-art fitness studio complete with a WaterRower, elliptical machine, and half bath. The outdoor experience is equally compelling. Broad covered porches, expansive decking, tropical landscaping, and generous lawn space create a seamless indoor-outdoor lifestyle. From nearly every vantage point, the home enjoys a rare and protected view across open parkland to the waters of Tampa Bay. Old Southeast has long been one of St. Petersburg’s most distinctive neighborhoods, known for its historic homes, creative spirit, front-porch lifestyle, and deep connection to the bay. Just minutes from downtown St. Petersburg, the location offers convenient access to the city’s restaurants, museums, galleries, waterfront parks, marinas, and cultural destinations, while still maintaining the quieter, residential feel that makes Old Southeast so special.
Listing Information
Property Type: Residential, Single Family Residence
Status: Active
Bedrooms: 5
Bathrooms: 7
Lot Size: 0.46 Acres
Square Feet: 4,790 sq ft
Year Built: 1915
Stories: 2 Story
Construction: HardiPlank Type,Wood Frame
Subdivision: Bayboro
Foundation: Pillar/Post/Pier
County: Pinellas
School Information
Elementary: Campbell Park Elementary-Pn
Middle: John Hopkins Middle-Pn
High: Lakewood High-Pn
Room Information
Main Floor
Gym: 22x19
Dining Room: 13x14
Bedroom 2: 12x12
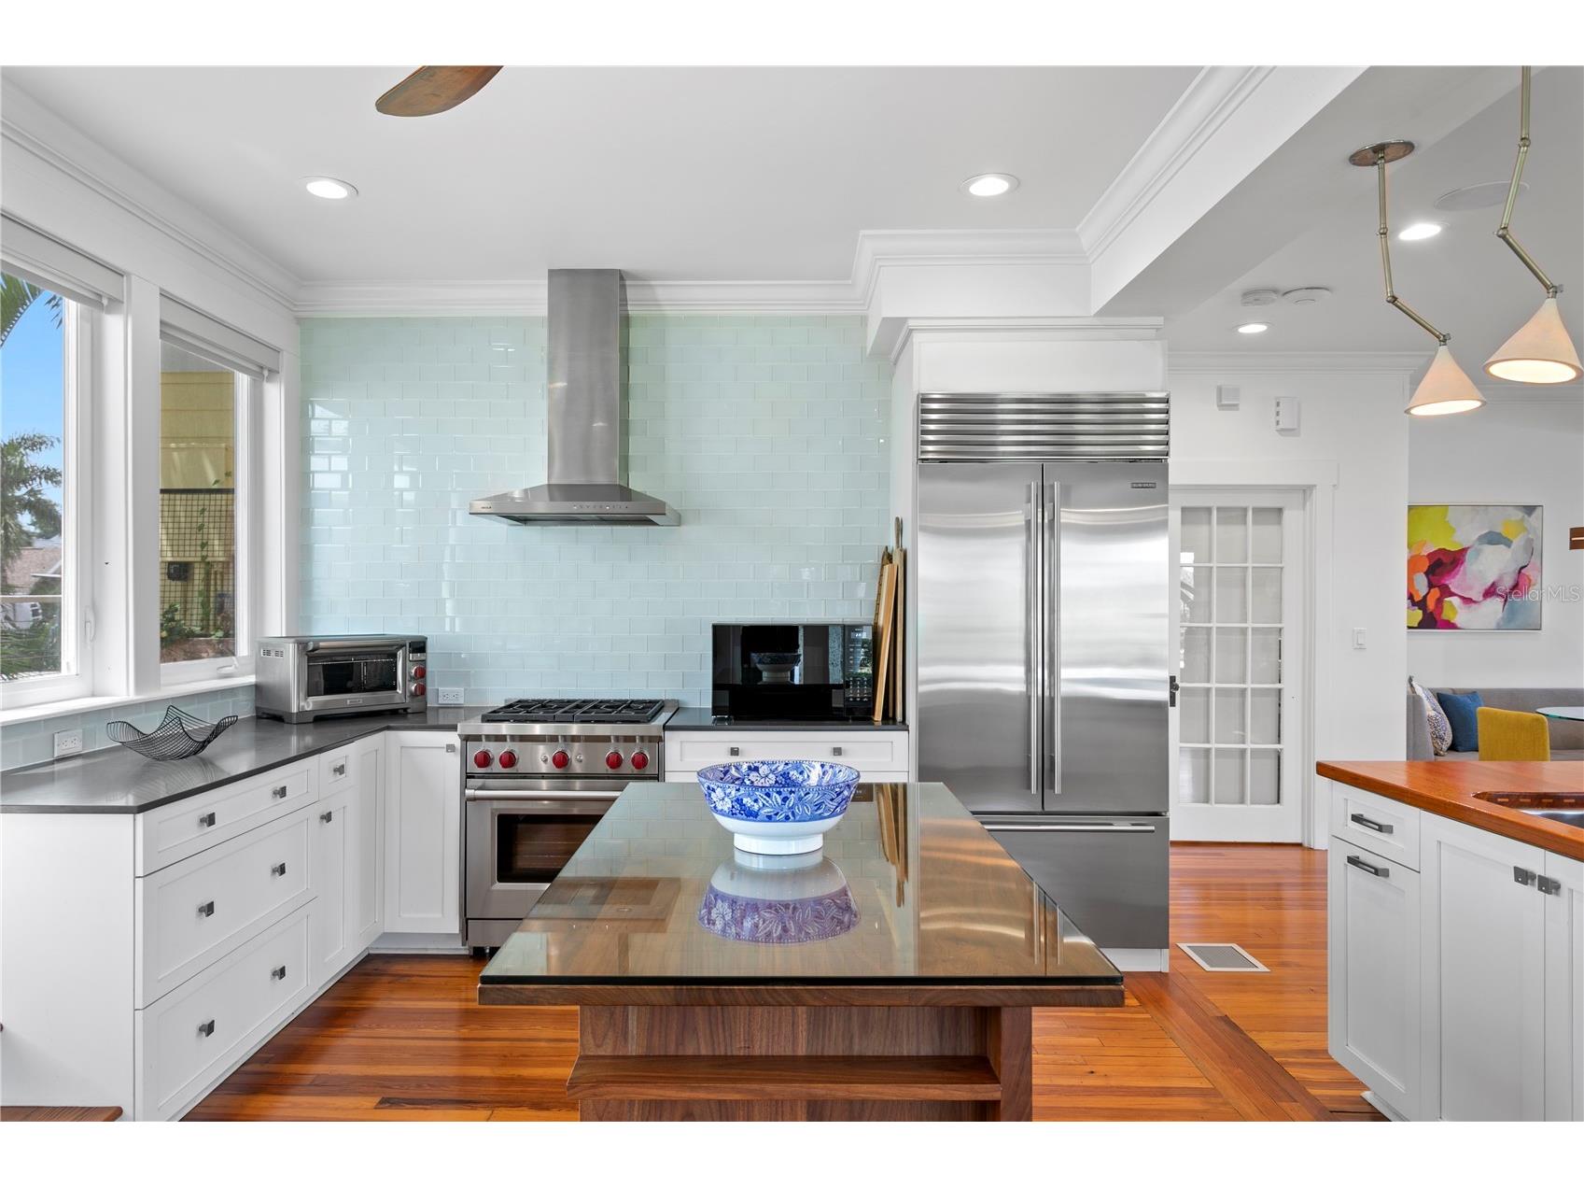
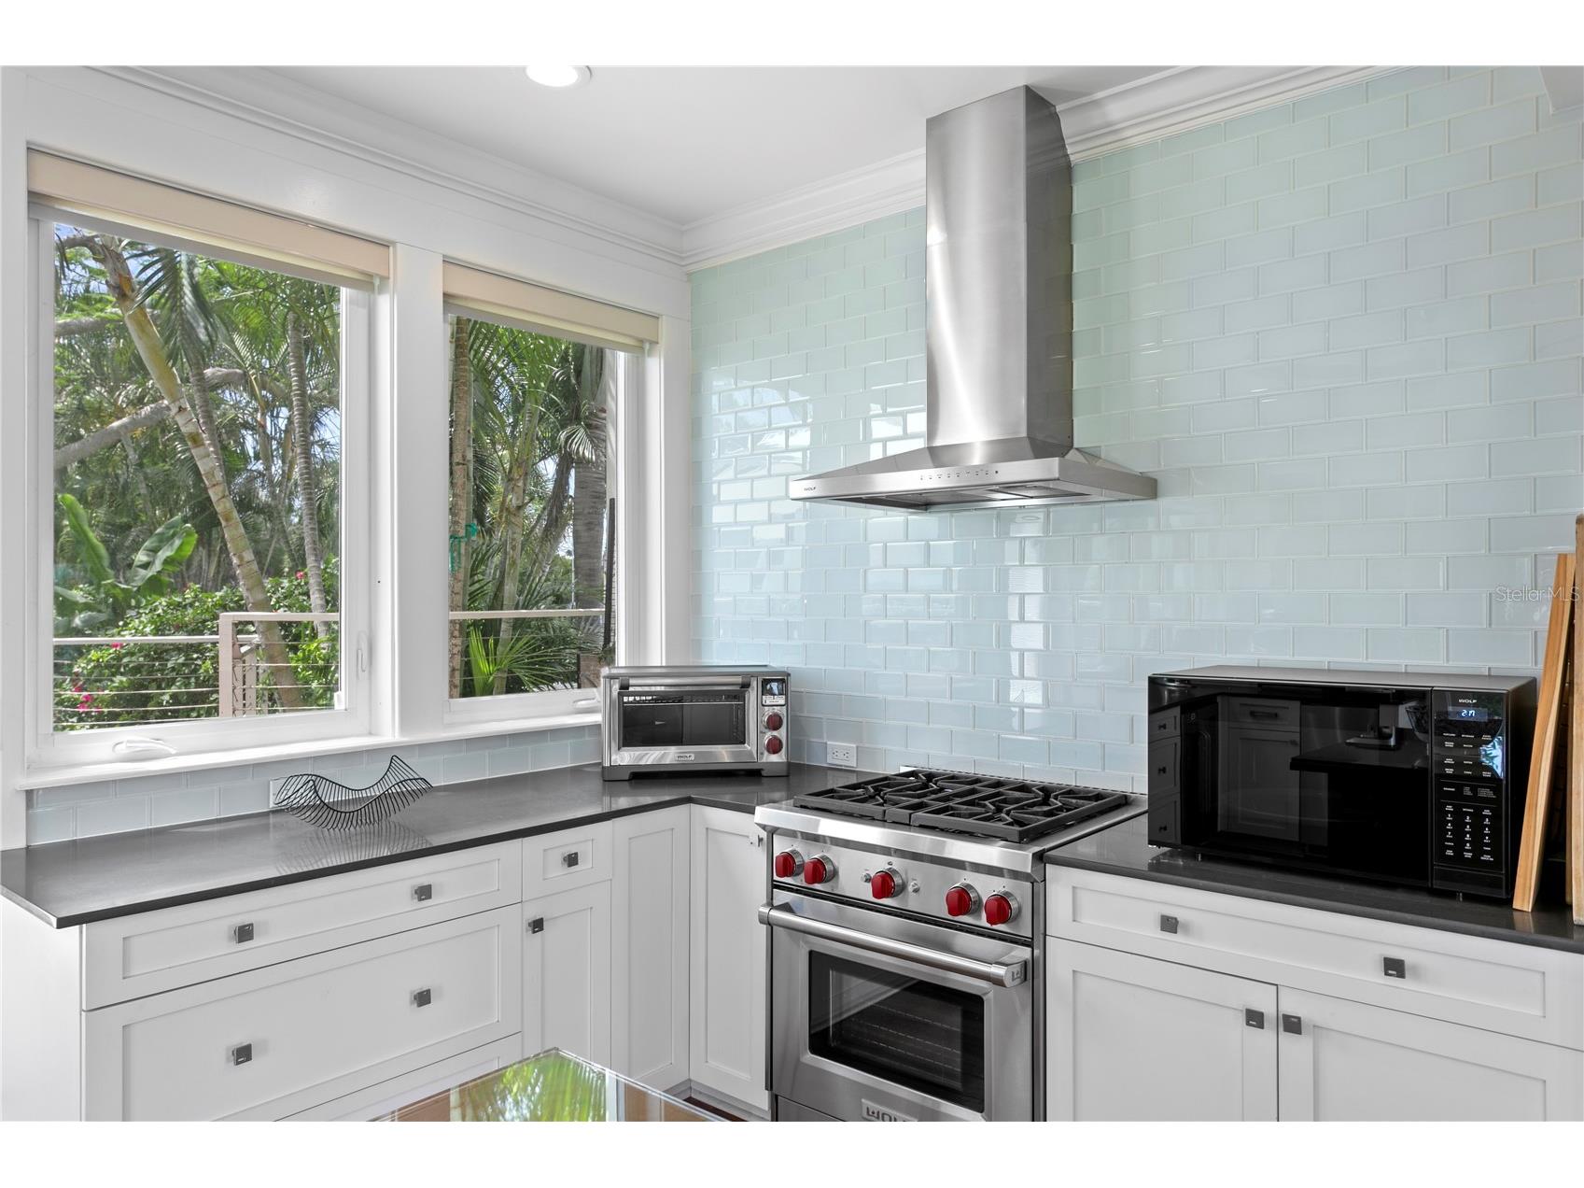
Kitchen: 12x18
Living Room: 16x15
Upper Floor
Bedroom 5: 11x11
Bedroom 4: 12x15
Bedroom 3: 11x13
Primary Bedroom: 20x15
Bathrooms
Full Baths: 5
1/2 Baths: 2
Additonal Room Information
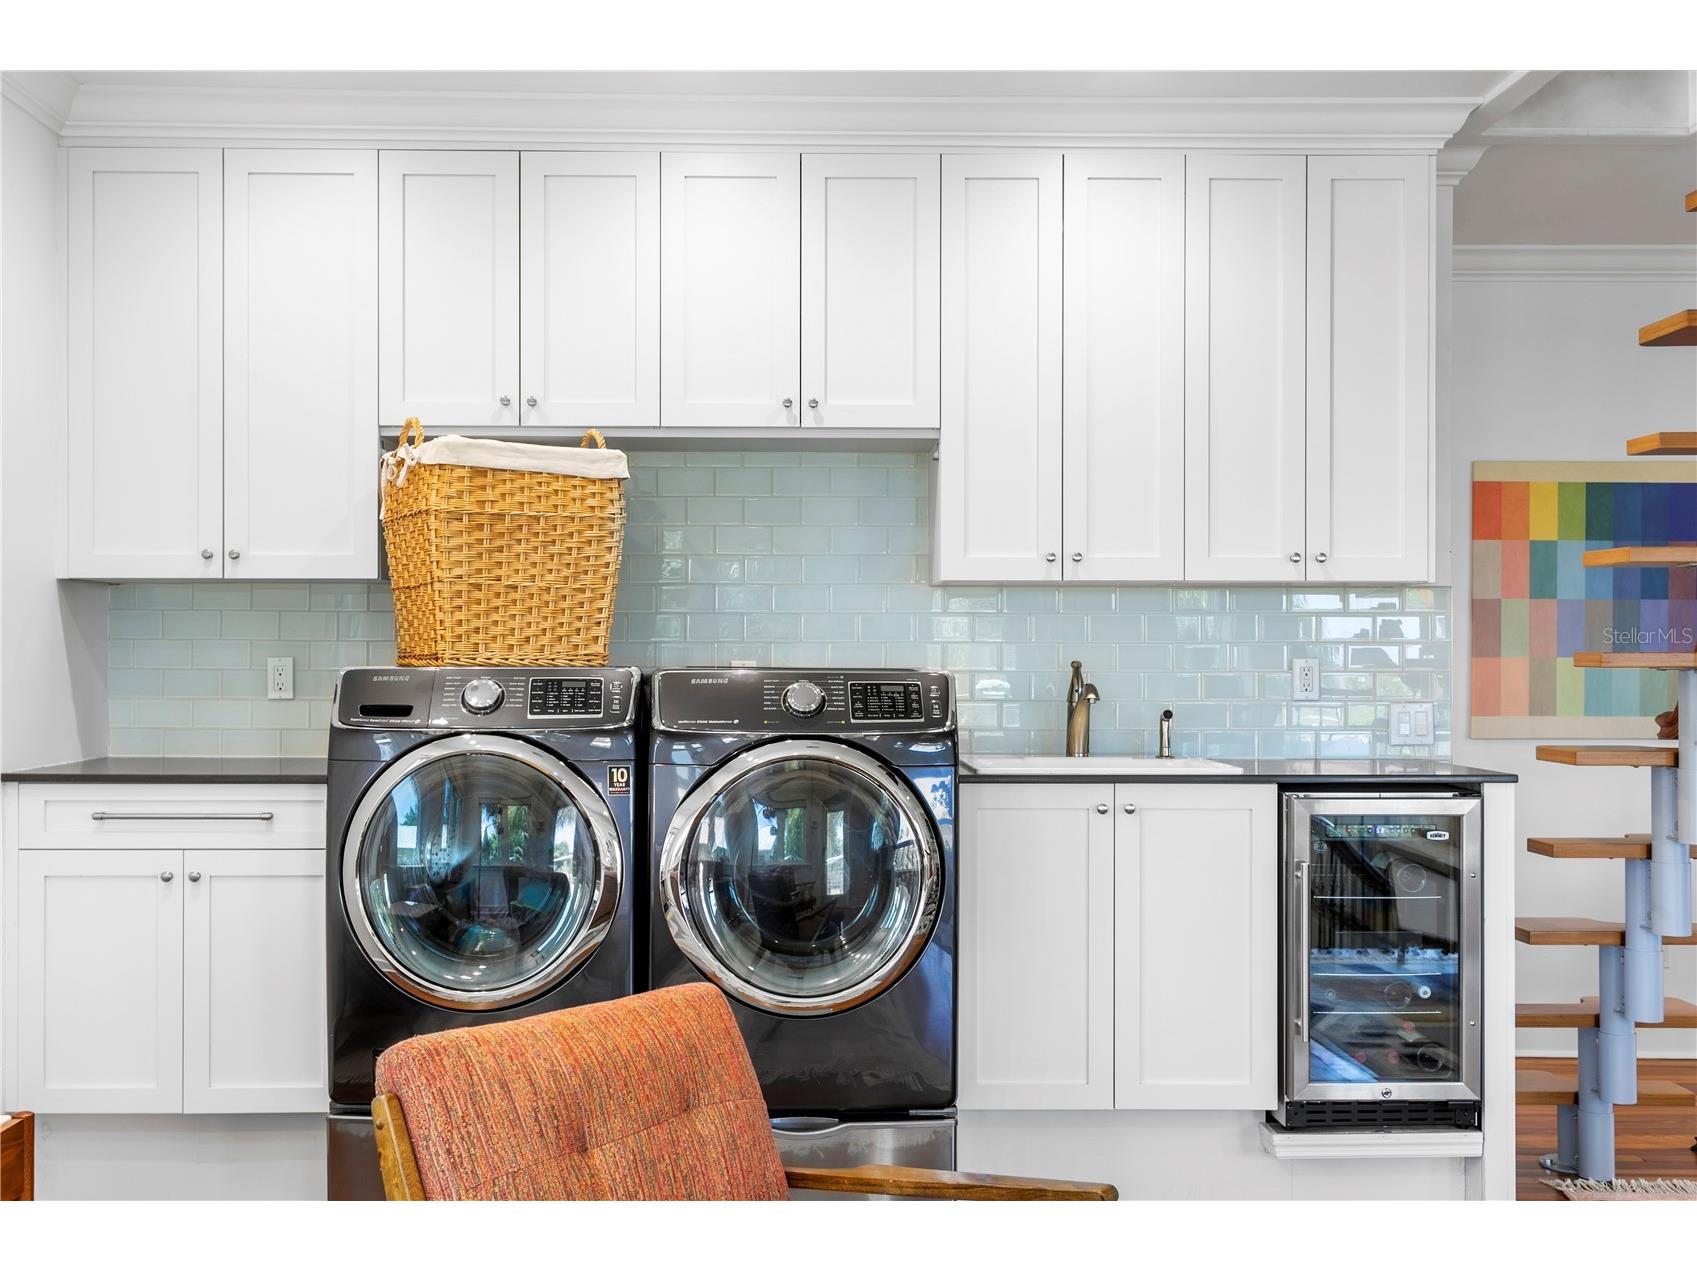
Laundry: Inside, Upper Level
Interior Features
Appliances: Wine Refrigerator, Ice Maker, Tankless Water Heater, Gas Water Heater, Bar Fridge, Exhaust Fan, Dishwasher, Disposal, Dryer, Microwave, Freezer, Range, Refrigerator, Washer, Water Softener, Range Hood
Flooring: Ceramic Tile,Wood
Doors/Windows: Window Treatments, ENERGY STAR Qualified Windows
Fireplaces: Gas, Other, Family Room, Primary Bedroom
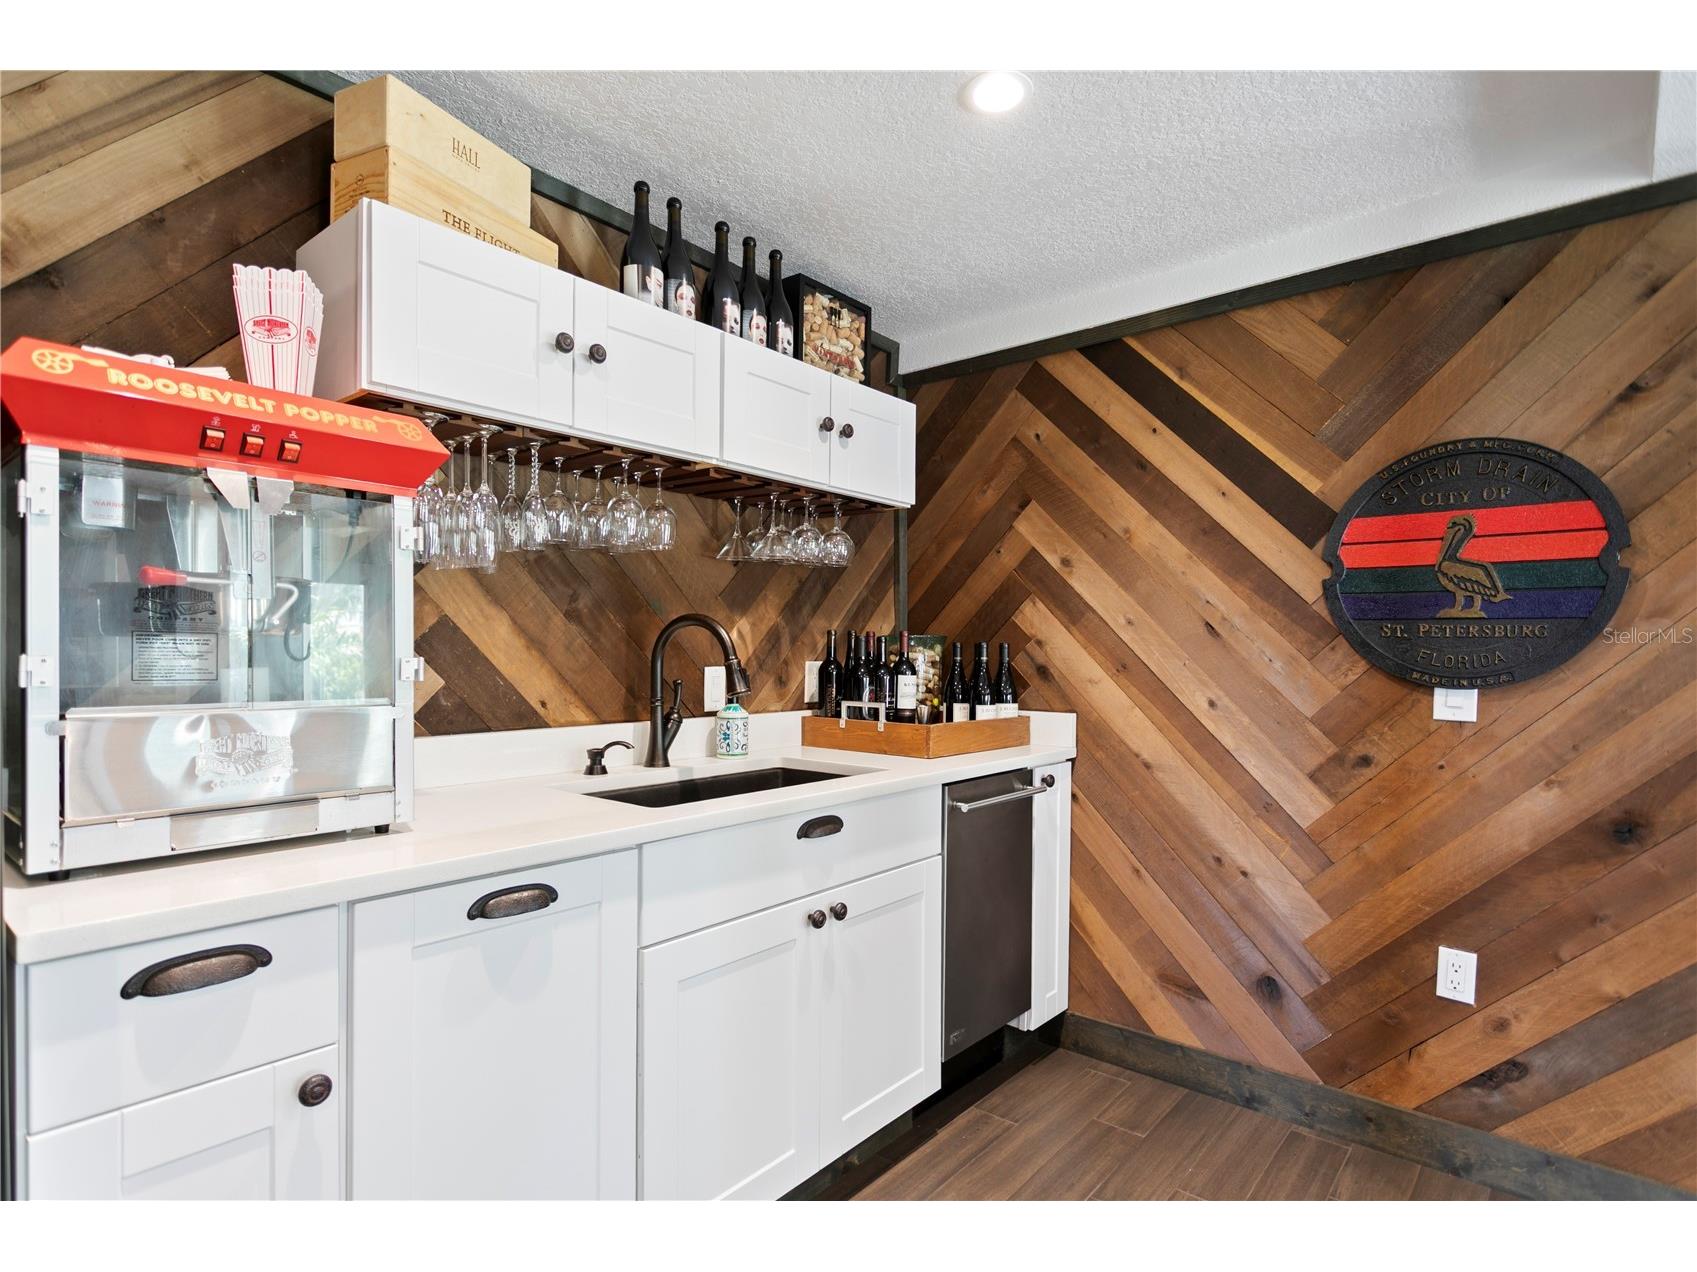
Additional Interior Features: Open Floorplan, Crown Molding, Upper Level Primary, Loft, Window Treatments, Living/Dining Room, Attic, Built-in Features, High Ceilings, Ceiling Fan(s), Wet Bar, Eat-In Kitchen, Vaulted Ceiling(s), Wood Cabinets, Solid Surface Counters
Utilities
Water: Public
Sewer: Public Sewer
Other Utilities: Cable Connected,Electricity Connected,Natural Gas Connected,High Speed Internet Available,Municipal Utilities,Sewer Connected,Water Connected
Cooling: Central Air, Ceiling Fan(s), Humidity Control
Heating: Zoned, Central
Exterior / Lot Features
Parking Description: Alley Access, Parking Pad, driveway, Off Street
Roof: Metal
Pool: Heated, Above Ground
Lot View: Bay,Water
Lot Dimensions: 100X200
Fencing: fenced
Additional Exterior/Lot Features: Storage, Lighting, Balcony, Sprinkler/Irrigation, Fire Pit, French Patio Doors, Front Porch, Rear Porch, Side Porch, Balcony, Covered, Deck, Corner Lot, Landscaped, City Lot, Oversized Lot
Out Buildings: Guest House
Waterfront Details
Standard Water Body: TAMPA BAY
Water Front Features: Bay Access, Bayfront
Community Features
Community Features: Sidewalks
Security Features: Security System, Security System Owned, Smoke Detector(s)
Driving Directions
4th Street S to left on 19th, left on Beach Dr SE, home is on the left.
Financial Considerations
Terms: Cash,Conventional
Tax/Property ID: 30-31-17-03294-040-0050
Tax Amount: 34792
Tax Year: 2025
 A broker reciprocity listing courtesy: SMITH & ASSOCIATES REAL ESTATE
Based on information provided by Stellar MLS as distributed by the MLS GRID. Information from the Internet Data Exchange is provided exclusively for consumers’ personal, non-commercial use, and such information may not be used for any purpose other than to identify prospective properties consumers may be interested in purchasing. This data is deemed reliable but is not guaranteed to be accurate by Edina Realty, Inc., or by the MLS. Edina Realty, Inc., is not a multiple listing service (MLS), nor does it offer MLS access.
Copyright 2026 Stellar MLS as distributed by the MLS GRID. All Rights Reserved.
Payment Calculator
Interest rate and annual percentage rate (APR) are based on current market conditions, are for informational purposes only, are subject to change without notice and may be subject to pricing add-ons related to property type, loan amount, loan-to-value, credit score and other variables. Estimated closing costs used in the APR calculation are assumed to be paid by the borrower at closing. If the closing costs are financed, the loan, APR and payment amounts will be higher. If the down payment is less than 20%, mortgage insurance may be required and could increase the monthly payment and APR. Contact us for details. Additional loan programs may be available. Accuracy is not guaranteed, and all products may not be available in all borrower's geographical areas and are based on their individual situation. This is not a credit decision or a commitment to lend.
Sales History & Tax Summary for 1803 Beach Drive SE
Sales History
| Date | Price | |
|---|---|---|
| Currently not available. | ||
Tax Summary
| Tax Year | Estimated Market Value | Total Tax |
|---|---|---|
| Currently not available. | ||
Data powered by ATTOM Data Solutions. Copyright© 2026. Information deemed reliable but not guaranteed.
Schools
Schools nearby 1803 Beach Drive SE
| Schools in attendance boundaries | Grades | Distance | Rating |
|---|---|---|---|
| Loading... | |||
| Schools nearby | Grades | Distance | Rating |
|---|---|---|---|
| Loading... | |||
Data powered by ATTOM Data Solutions. Copyright© 2026. Information deemed reliable but not guaranteed.
The schools shown represent both the assigned schools and schools by distance based on local school and district attendance boundaries. Attendance boundaries change based on various factors and proximity does not guarantee enrollment eligibility. Please consult your real estate agent and/or the school district to confirm the schools this property is zoned to attend. Information is deemed reliable but not guaranteed.
SchoolDigger ® Rating
The SchoolDigger rating system is a 1-5 scale with 5 as the highest rating. SchoolDigger ranks schools based on test scores supplied by each state's Department of Education. They calculate an average standard score by normalizing and averaging each school's test scores across all tests and grades.
Coming soon properties will soon be on the market, but are not yet available for showings.