$445,000
Off-Market Date: 07/15/20261803 Needles Lane W Largo, FL 33771
Pending MLS# TB8525120
3 beds 3 baths 1,267 sq ft Single Family
Details for 1803 Needles Lane W
MLS# TB8525120
Description for 1803 Needles Lane W, Largo, FL, 33771
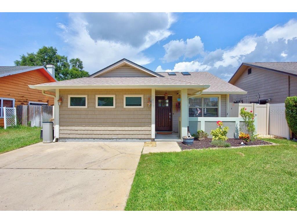
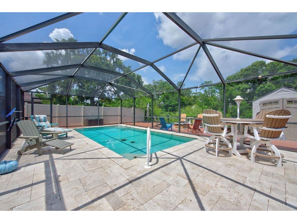
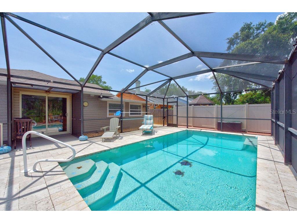
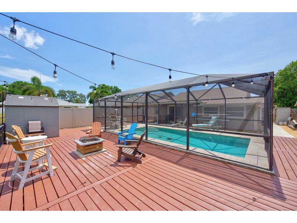
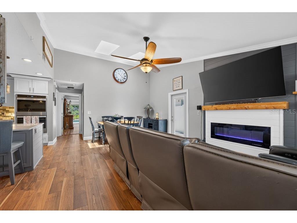
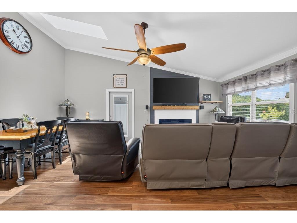
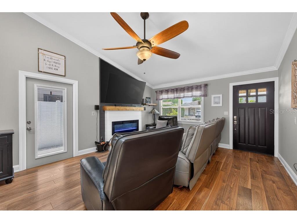
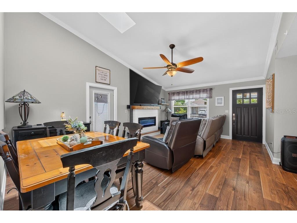
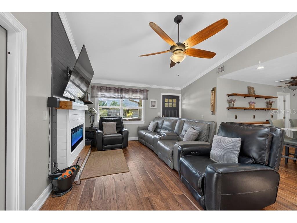
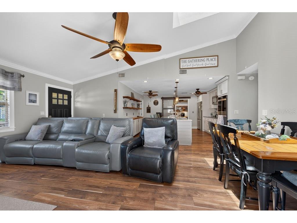
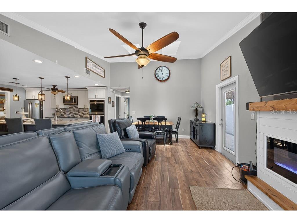
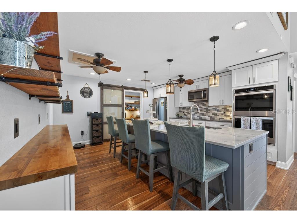
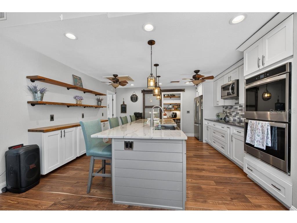
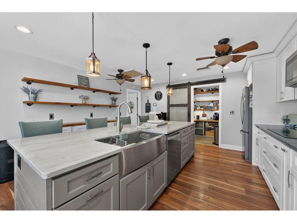
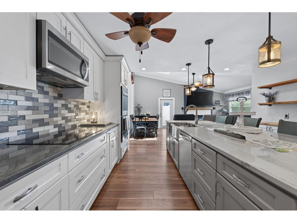
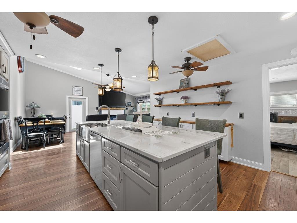
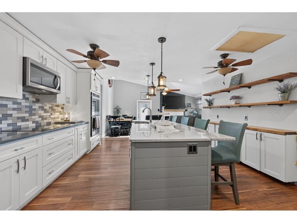
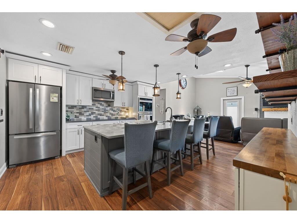
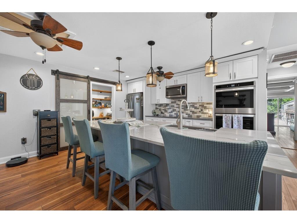
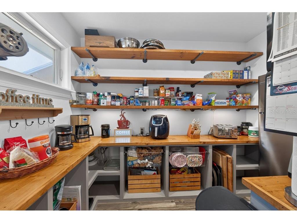
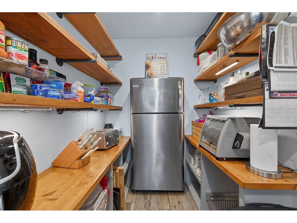
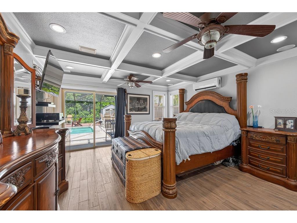
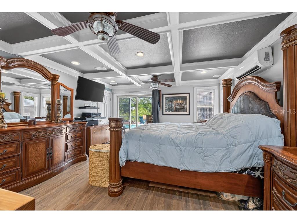
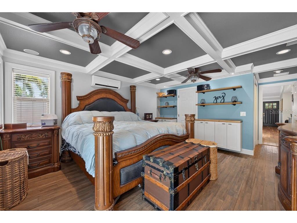
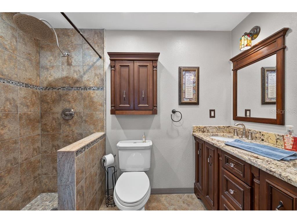
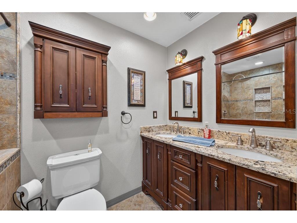
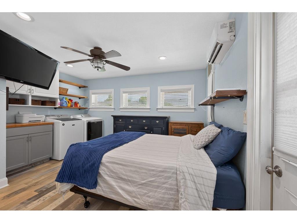
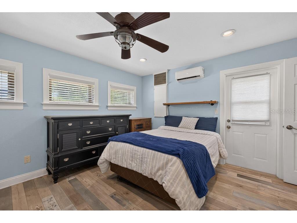
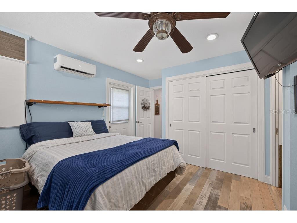
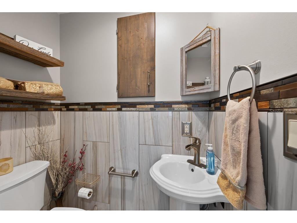
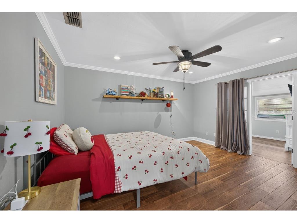
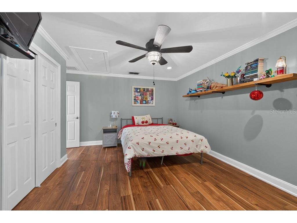
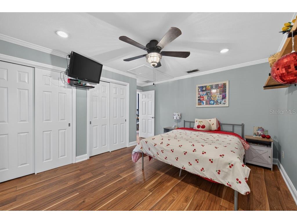
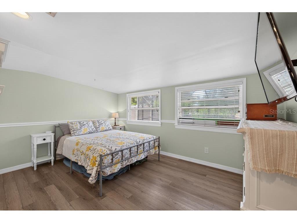
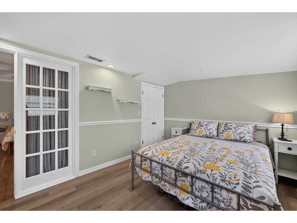
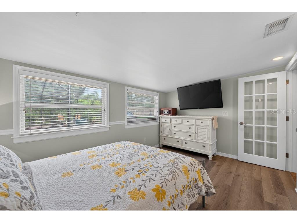
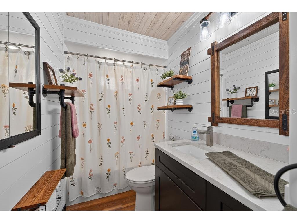
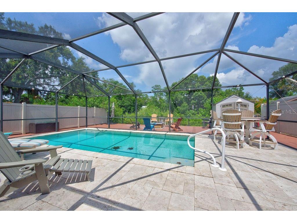
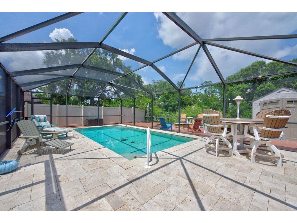
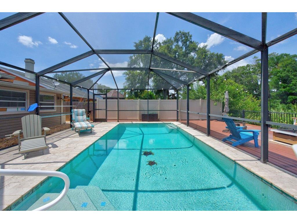
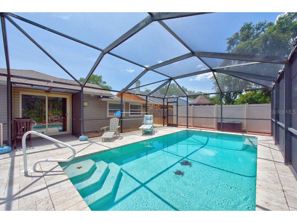
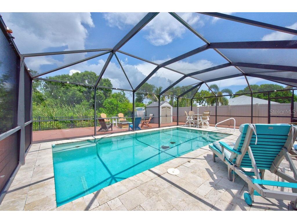
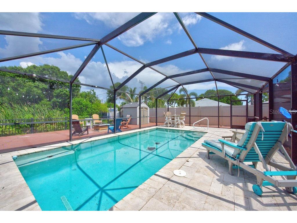
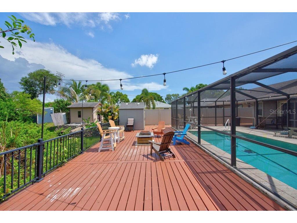
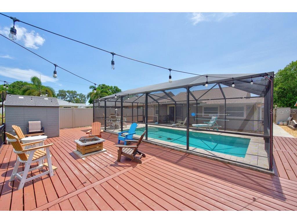
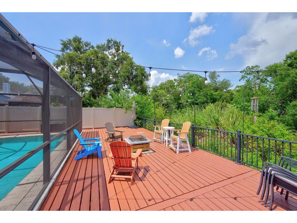
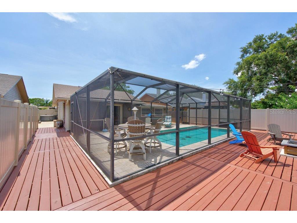
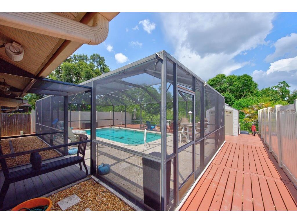
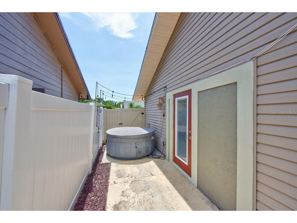
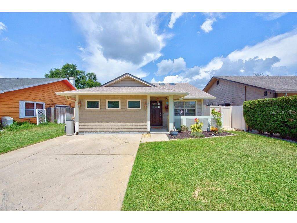
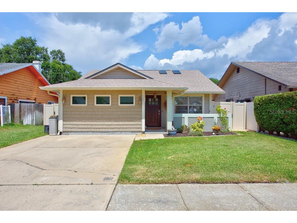
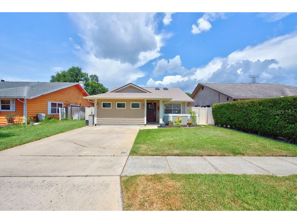
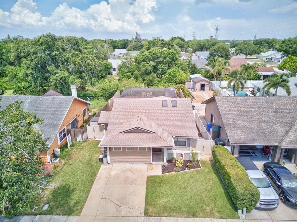
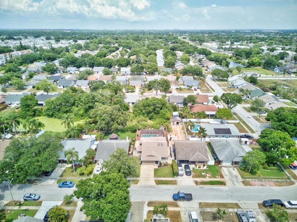
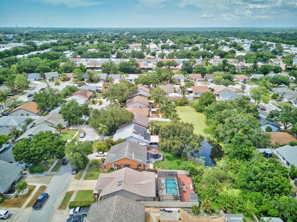
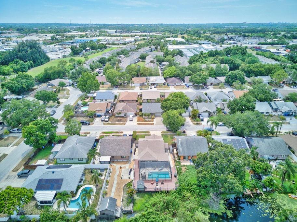
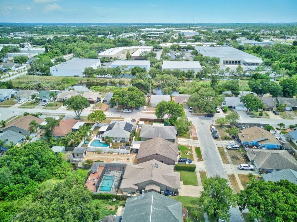
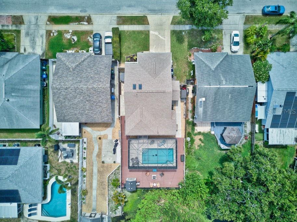
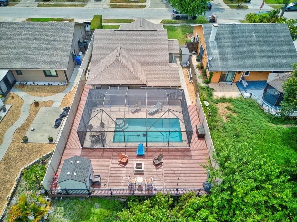
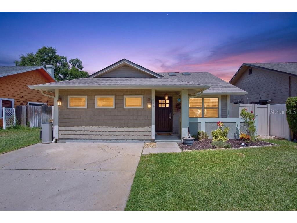
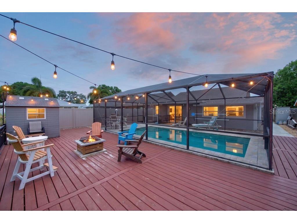
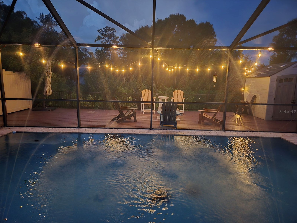
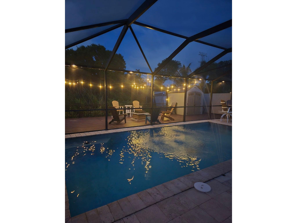
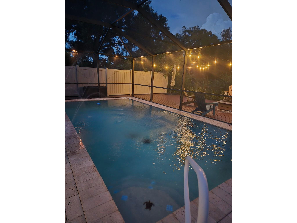
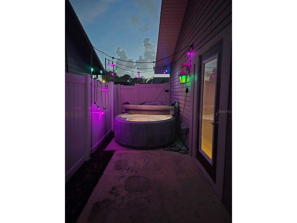
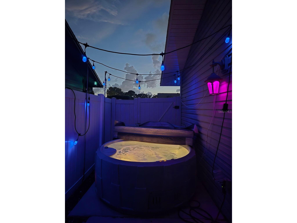
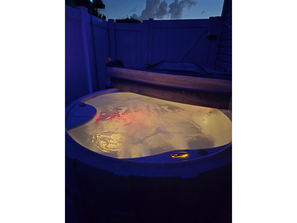
Under contract-accepting backup offers. Welcome to 1803 Needles Lane W, a beautifully renovated 3-bedroom, 2 1/2 bath saltwater pool home in the heart of Largo, just minutes to Madeira Beach. Thoughtfully updated from top to bottom, this property combines stylish interior finishes with an exceptional outdoor living setup designed for entertaining and relaxation. Inside, you’ll find three spacious bedrooms plus a versatile bonus room that can be used as a home office, playroom, gym, or guest space. The gourmet kitchen is a standout centerpiece, offering a generous island, newer cabinets and appliances, and a walk-in pantry for added storage. Crown molding, double-pane windows, and new flooring throughout enhance the home’s clean, updated feel. The primary suite provides a private retreat with elegant coffered ceilings and a beautifully finished en-suite bathroom. Step outside to enjoy more than 2,000 square feet of outdoor living space, including a brand-new deck, sparkling saltwater pool, and relaxing hot tub. The oversized backyard is ideal for hosting, lounging, or creating your own private oasis. A large and small storage shed is also included, providing plenty of room for tools, pool equipment, hobbies, and more. With extensive renovations, flexible living space, and an impressive outdoor entertaining area, this home is ready to enjoy. Schedule your private showing today!
Listing Information
Property Type: Residential, Single Family Residence
Status: Pending
Bedrooms: 3
Bathrooms: 3
Lot Size: 0.17 Acres
Square Feet: 1,267 sq ft
Year Built: 1985
Stories: 1 Story
Construction: Other,Vinyl Siding,Wood Frame
Subdivision: Tall Pines Estates Ph Ii
Foundation: Crawlspace
County: Pinellas
School Information
Elementary: Southern Oak Elementary-Pn
Middle: Largo Middle-Pn
High: Largo High-Pn
Room Information
Main Floor
Primary Bedroom: 14x16
Kitchen: 15x15
Living Room: 20x14
Bathrooms
Full Baths: 2
1/2 Baths: 1
Additonal Room Information
Laundry: Inside, Laundry Closet
Interior Features
Appliances: Water Purifier, Exhaust Fan, Ice Maker, Electric Water Heater, Built-In Oven, Microwave, Range, Refrigerator, Cooktop, Dishwasher, Dryer, Washer, Water Softener
Flooring: Engineered Hardwood,Laminate,Vinyl
Basement: Crawl Space
Doors/Windows: Double Pane Windows, Insulated Windows, Skylight(s)
Fireplaces: Electric, Family Room, Decorative
Additional Interior Features: Eat-In Kitchen, Ceiling Fan(s), Vaulted Ceiling(s), Cathedral Ceiling(s), High Ceilings, Skylights, Attic, Built-in Features, Walk-In Closet(s), Coffered Ceiling(s), Crown Molding, Kitchen/Family Room Combo, Open Floorplan, Solid Surface Counters, Stone Counters, Wood Cabinets
Utilities
Water: Public
Sewer: Public Sewer
Other Utilities: Electricity Available,Electricity Connected,Municipal Utilities
Cooling: Ceiling Fan(s), Central Air
Heating: Central
Exterior / Lot Features
Roof: Shingle
Pool: Heated, In Ground, Salt Water, Screen Enclosure, Gunite
Lot View: Pool,Trees/Woods
Lot Dimensions: 50x151
Fencing: fenced
Additional Exterior/Lot Features: Rain Gutters, Sprinkler/Irrigation, Storage, Lighting, Enclosed, Screened, Deck, Patio, Landscaped, Near Public Transit
Out Buildings: Shed(s), Storage
Community Features
Community Features: Street Lights, Sidewalks
Security Features: Smoke Detector(s)
Driving Directions
Take I-275Exp to FL-686A/FL-690/Gateway Expy in St. Petersburg. Exit from I-275Exp. Continue onto FL-686A/FL-690/Gateway Expy. Keep right to continue on FL-690/Gateway Expy. Merge onto US-19 N. Take the Ulmerton Road exit toward FL-688/Tampa. Merge onto U.S. 19 Frontage Rd. Use the left 2 lanes to turn left onto FL-688 W/Ulmerton Rd. Turn right onto Tall Pines Dr. Turn left onto Whispering Dr S. Turn right onto Needles Ln W. Destination will be on the right.
Financial Considerations
Terms: Cash,Conventional,FHA,VA Loan
Tax/Property ID: 01-30-15-89021-000-1170
Tax Amount: 1435.05
Tax Year: 2025
 A broker reciprocity listing courtesy: LPT REALTY LLC
Based on information provided by Stellar MLS as distributed by the MLS GRID. Information from the Internet Data Exchange is provided exclusively for consumers’ personal, non-commercial use, and such information may not be used for any purpose other than to identify prospective properties consumers may be interested in purchasing. This data is deemed reliable but is not guaranteed to be accurate by Edina Realty, Inc., or by the MLS. Edina Realty, Inc., is not a multiple listing service (MLS), nor does it offer MLS access.
Copyright 2026 Stellar MLS as distributed by the MLS GRID. All Rights Reserved.
Sales History & Tax Summary for 1803 Needles Lane W
Sales History
| Date | Price | |
|---|---|---|
| Currently not available. | ||
Tax Summary
| Tax Year | Estimated Market Value | Total Tax |
|---|---|---|
| Currently not available. | ||
Data powered by ATTOM Data Solutions. Copyright© 2026. Information deemed reliable but not guaranteed.
Schools
Schools nearby 1803 Needles Lane W
| Schools in attendance boundaries | Grades | Distance | Rating |
|---|---|---|---|
| Loading... | |||
| Schools nearby | Grades | Distance | Rating |
|---|---|---|---|
| Loading... | |||
Data powered by ATTOM Data Solutions. Copyright© 2026. Information deemed reliable but not guaranteed.
The schools shown represent both the assigned schools and schools by distance based on local school and district attendance boundaries. Attendance boundaries change based on various factors and proximity does not guarantee enrollment eligibility. Please consult your real estate agent and/or the school district to confirm the schools this property is zoned to attend. Information is deemed reliable but not guaranteed.
SchoolDigger ® Rating
The SchoolDigger rating system is a 1-5 scale with 5 as the highest rating. SchoolDigger ranks schools based on test scores supplied by each state's Department of Education. They calculate an average standard score by normalizing and averaging each school's test scores across all tests and grades.
Coming soon properties will soon be on the market, but are not yet available for showings.