$495,000
Off-Market Date: 05/20/20261804 River Crossing Drive Valrico, FL 33596
Pending MLS# TB8504829
4 beds 3 baths 2,011 sq ft Single Family
Details for 1804 River Crossing Drive
MLS# TB8504829
Description for 1804 River Crossing Drive, Valrico, FL, 33596
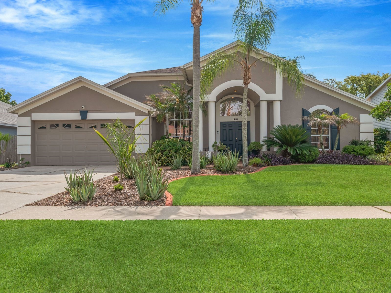
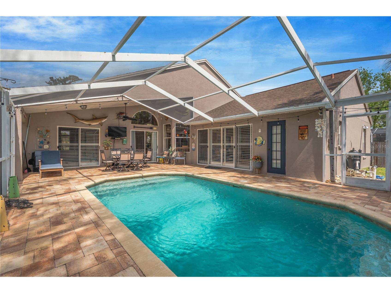
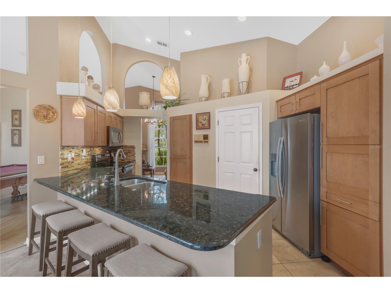
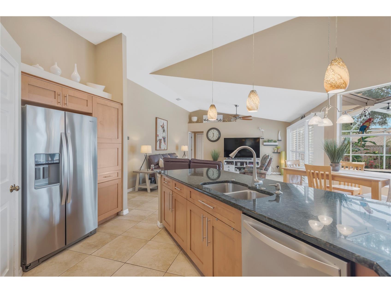
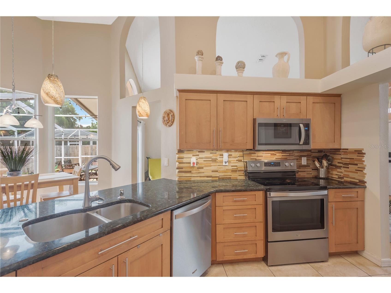
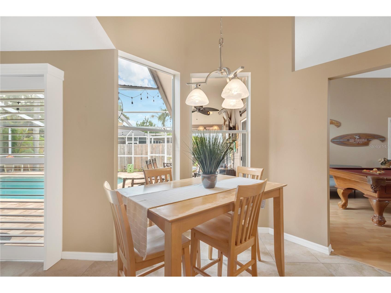
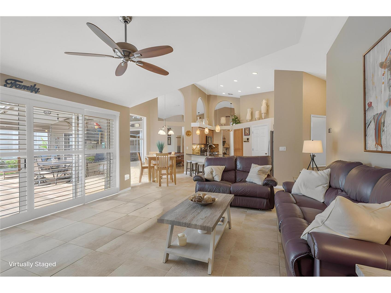
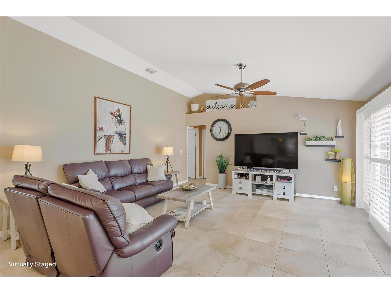
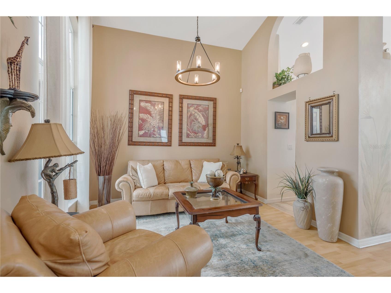
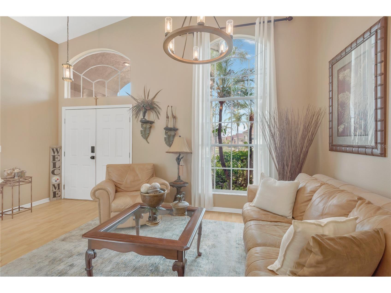
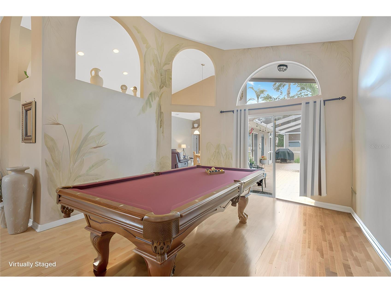
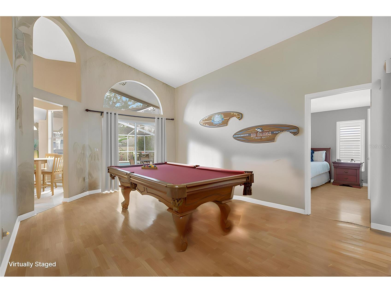
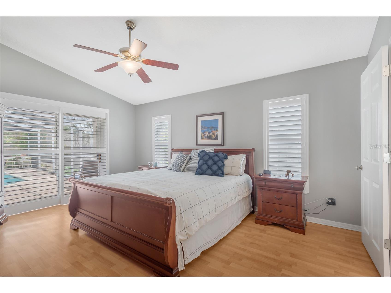
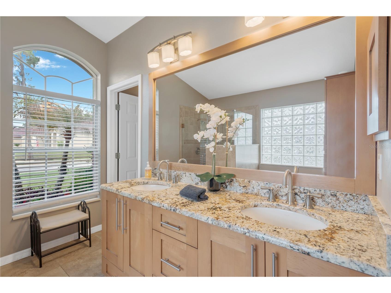
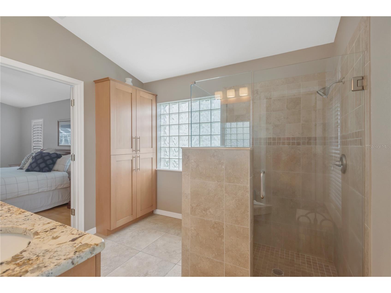
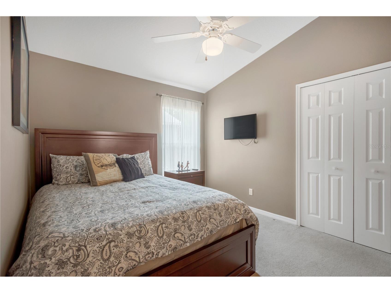
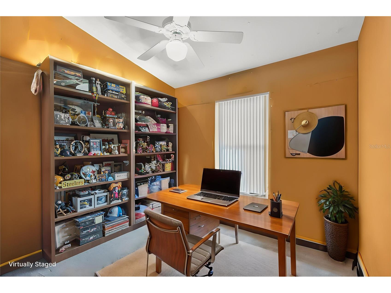
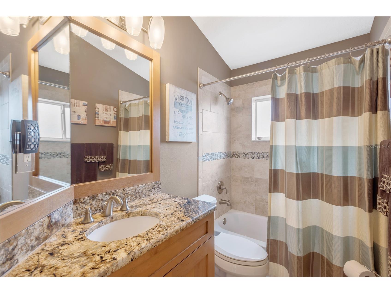
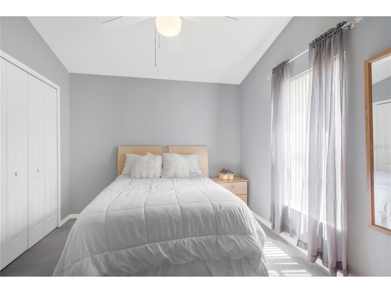
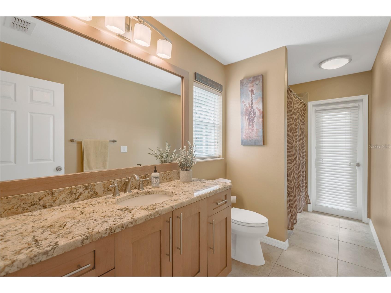
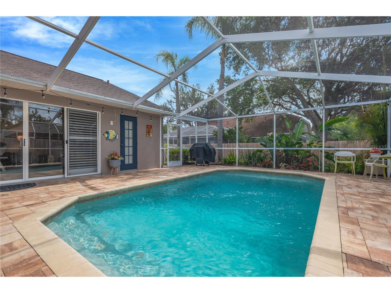
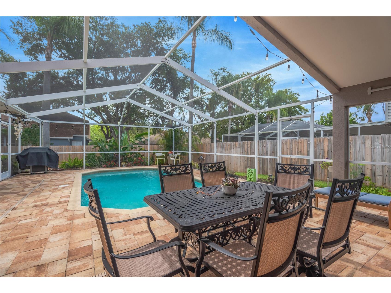
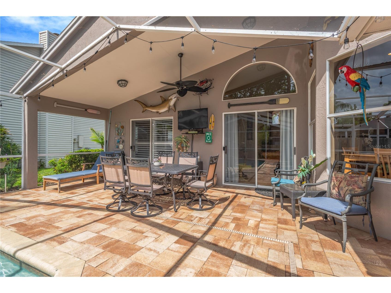
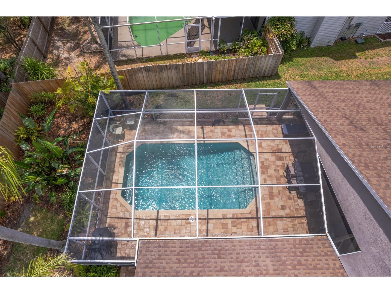
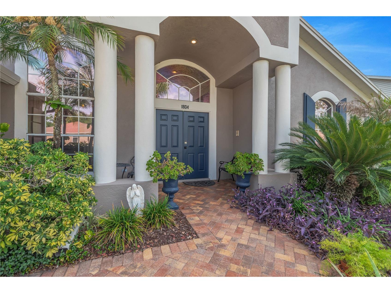
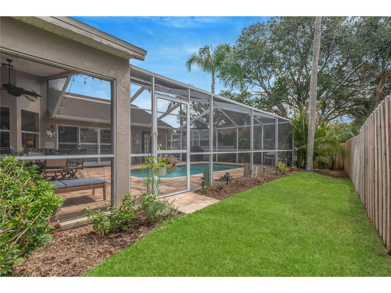
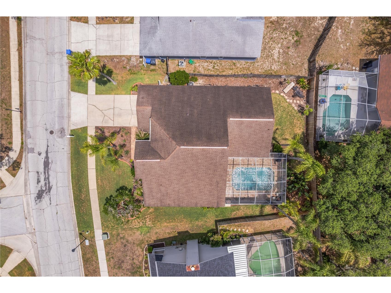
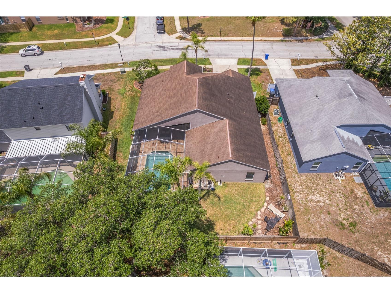
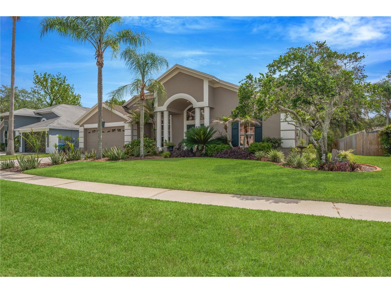
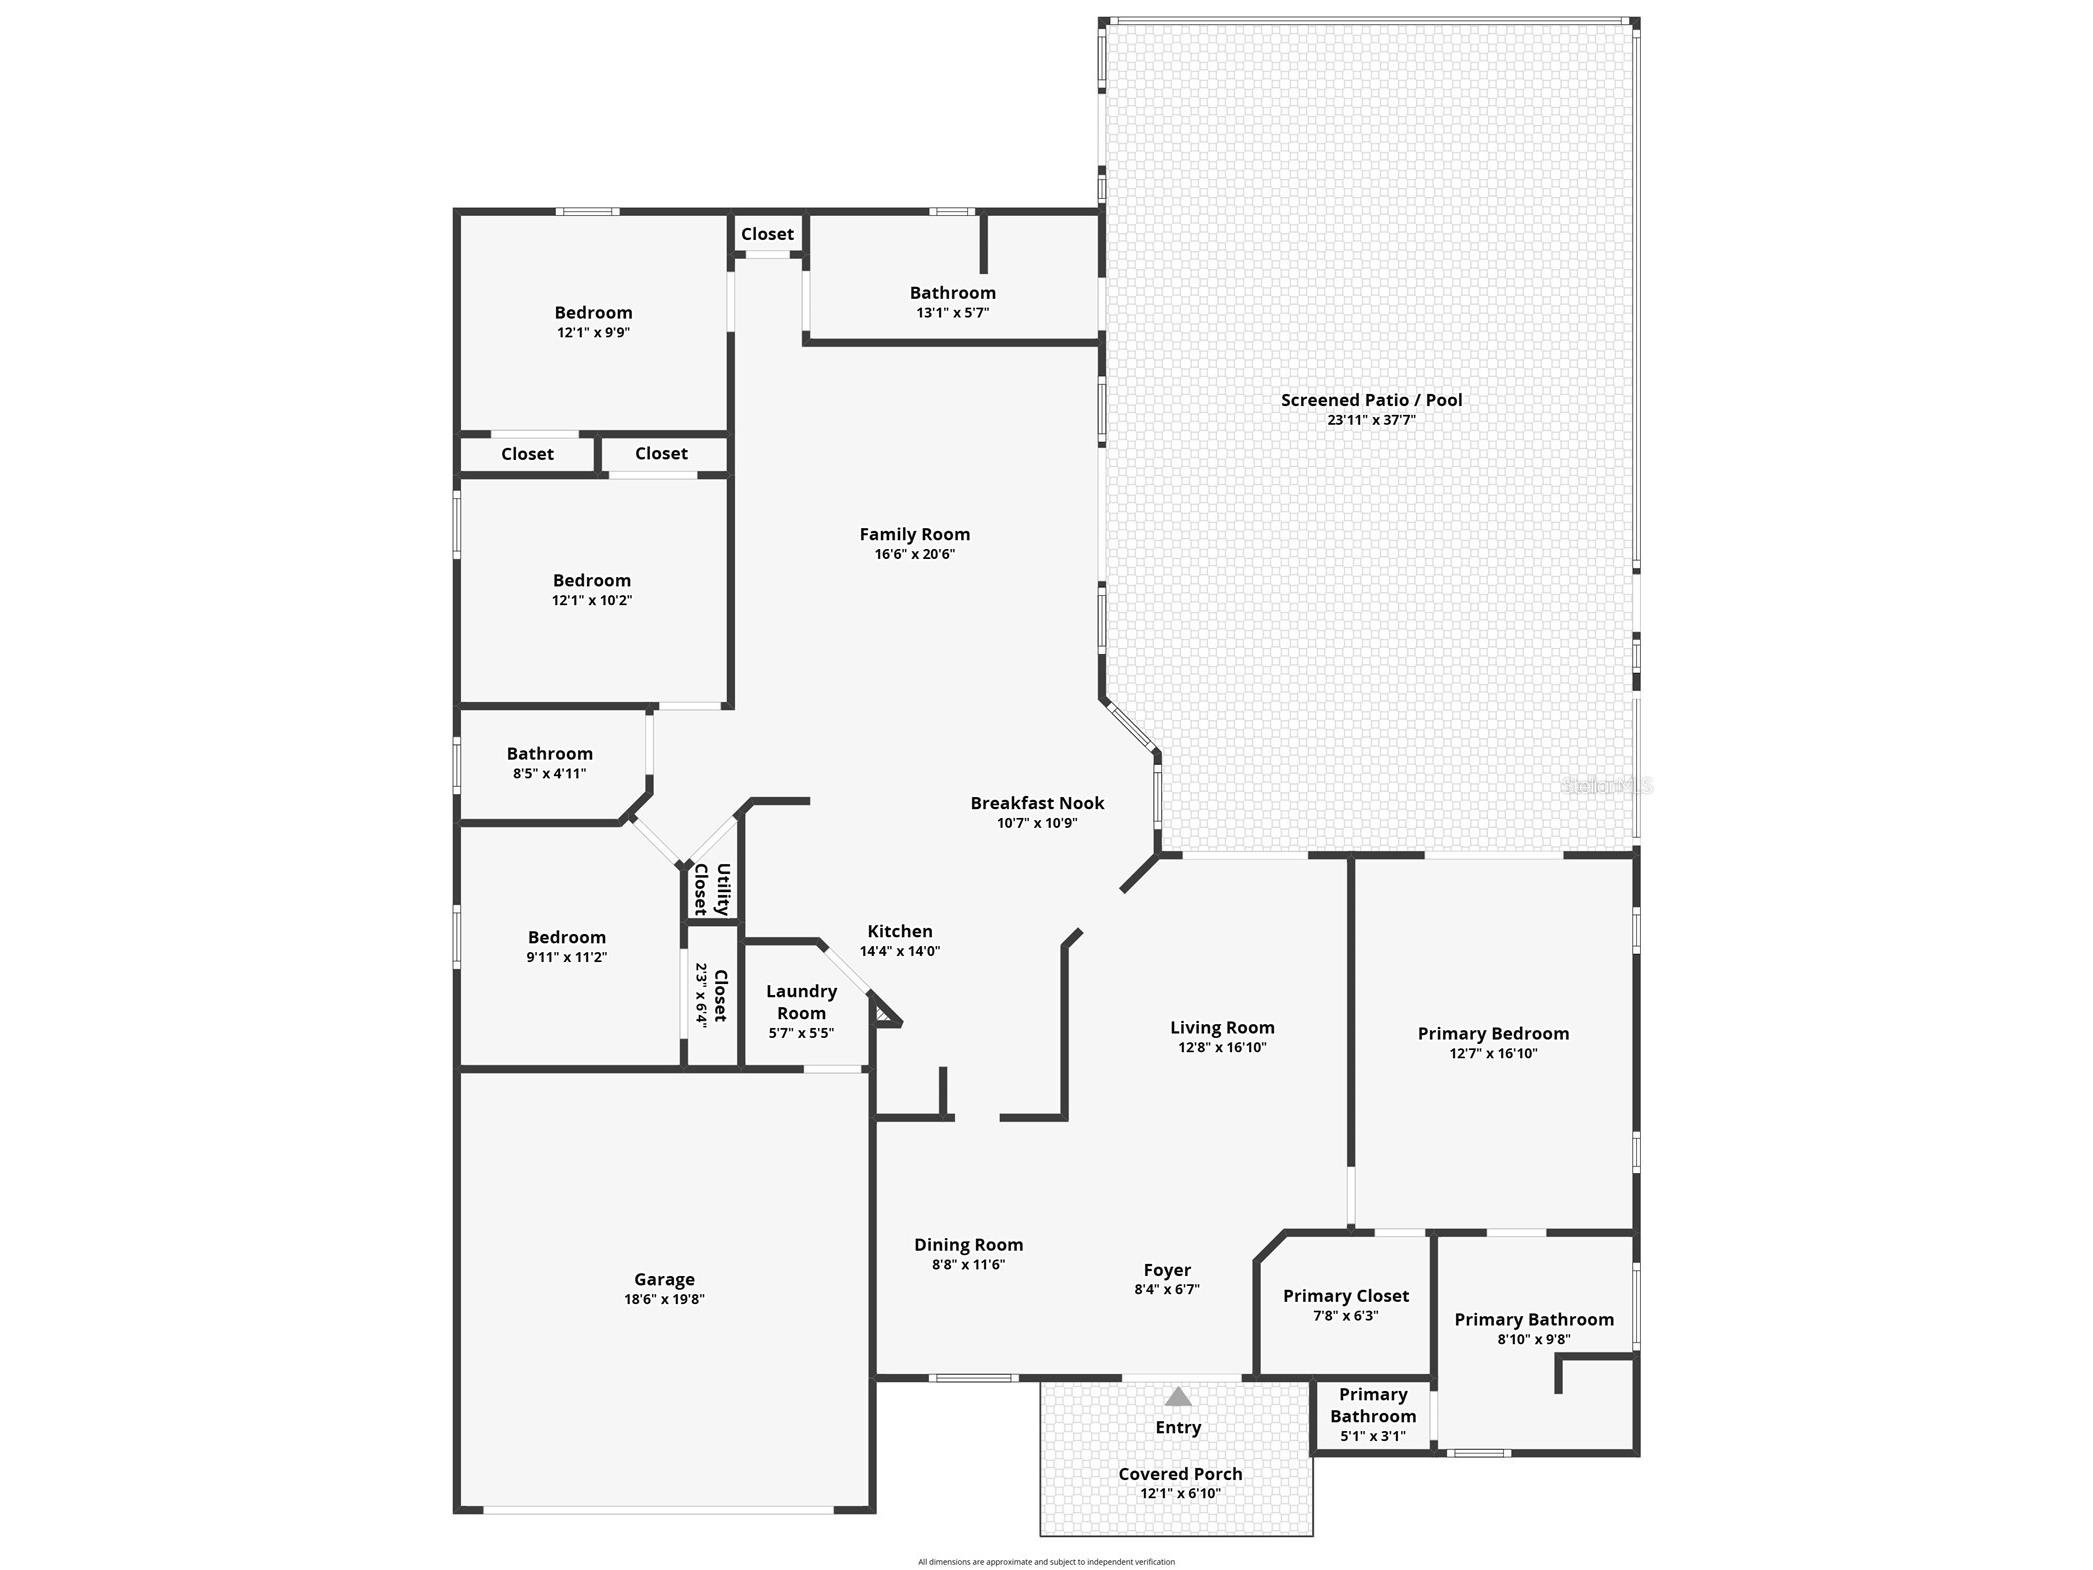
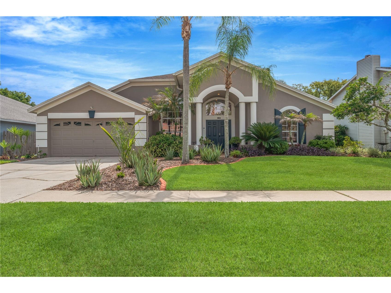
Under contract-accepting backup offers. One or more photo(s) has been virtually staged. Welcome to this beautifully maintained pool home in the highly sought-after River Cross community of Bloomingdale East, where timeless elegance meets relaxed Florida living. From the moment you arrive, the lush tropical landscaping, inviting front porch, and exceptional curb appeal set the tone for what awaits inside. Step through the front door into a light-filled open floor plan featuring soaring ceilings and neutral designer tones that create an airy and welcoming atmosphere. The spacious living and dining areas have sliding glass doors with plantation shutters that seamlessly connect indoor and outdoor living spaces, making entertaining effortless. At the heart of the home, the open kitchen is designed for gathering and everyday living, offering custom wood cabinetry, stainless steel appliances, a breakfast bar, and a sunny breakfast nook overlooking the screened lanai and sparkling pool. The adjacent family room with dramatic vaulted ceilings provides the perfect setting for cozy evenings, celebrations, and making lasting memories. This thoughtfully designed 3-way split floor plan offers both privacy and flexibility. The spacious primary suite is a true retreat with private pool access, a large walk-in closet, and an updated en-suite bathroom featuring dual sinks on a vanity with granite counters and custom cabinetry, a large walk-in shower with built-in seating, a custom storage cabinet and a private water closet. Two secondary bedrooms share a guest bath. The fourth bedroom at the rear of the home has access to a full bath that also serves as a pool bath creating the perfect private space for extended family, guests, or teenage children seeking added independence and privacy. Outside, your private backyard oasis awaits. Relax beneath the covered and screened lanai, enjoy sunny afternoons by the shimmering pool, or entertain guests surrounded by mature tropical landscaping and a fenced backyard designed for privacy and tranquility. Recent pool upgrades include a new skimmer and equipment (2025), with pool resurfacing and elegant cobblestone-style pavers throughout the lanai area completed in 2010. Additional features include Plantation Shutters throughout, tinted west-facing windows, decorative landscape curbing, and extensive kitchen & bathroom updates completed by the original owner for peace of mind, including: Upgraded A/C, Pool Skimmer, and fresh new sod (2025), exterior paint (2024) . Renovated kitchen and all 3 bathrooms, New electrical box, Pool resurfacing and lanai pavers (2010) Re-piped,and so much more. Residents of Bloomingdale East enjoy low HOA fees and outstanding community amenities, including playgrounds, pavilion, basketball, racquetball, volleyball, pickleball, and tennis courts. Conveniently situated near top-rated schools, shopping centers, dining options, and recreational facilities. With easy access to major highways, commuting to nearby cities or attractions is a breeze. This exceptional home offers the perfect blend of comfort, style, and functionality in one of Bloomingdale’s most desirable neighborhoods. Schedule your private showing today and experience Florida living at its finest!
Listing Information
Property Type: Residential, Single Family Residence
Status: Pending
Bedrooms: 4
Bathrooms: 3
Lot Size: 0.19 Acres
Square Feet: 2,011 sq ft
Year Built: 1994
Garage: Yes
Stories: 1 Story
Construction: Block,Stucco
Subdivision: Bloomingdale Sec Bb Ph
Foundation: Slab
County: Hillsborough
Room Information
Main Floor
Bathroom 3:
Kitchen:
Dining Room: 11.4x10
Living Room: 16.11x13.1
Bedroom 4: 10.2x12.2
Bedroom 3: 10x12.2
Bathroom 2:
Bedroom 2: 10x10.2
Primary Bathroom:
Primary Bedroom: 16.11x12.9
Family Room: 21x16.7
Dinette:
Bathrooms
Full Baths: 3
Additonal Room Information
Laundry: Inside, Washer Hookup, Electric Dryer Hookup
Interior Features
Appliances: Range Hood, Electric Water Heater, Dishwasher, Disposal, Microwave, Range, Refrigerator
Flooring: Carpet,Ceramic Tile,Laminate
Doors/Windows: Blinds, Window Treatments, Shutters, Tinted Windows, Rods
Additional Interior Features: Ceiling Fan(s), Walk-In Closet(s), Window Treatments, Living/Dining Room, Split Bedrooms, Built-in Features, Cathedral Ceiling(s), High Ceilings, Kitchen/Family Room Combo, Open Floorplan, Stone Counters, Wood Cabinets, Main Level Primary
Utilities
Water: Public
Sewer: Public Sewer
Other Utilities: Cable Available,Electricity Connected,High Speed Internet Available,Phone Available,Sewer Connected,Underground Utilities,Water Connected
Cooling: Ceiling Fan(s), Central Air
Heating: Electric, Central
Exterior / Lot Features
Attached Garage: Attached Garage
Garage Spaces: 2
Parking Description: driveway, Garage Door Opener, Garage
Roof: Shingle
Pool: In Ground, Outside Bath Access, Tile, Screen Enclosure, Gunite
Lot View: Pool
Lot Dimensions: 76x110
Fencing: Wood
Additional Exterior/Lot Features: Rain Gutters, Sprinkler/Irrigation, Front Porch, Rear Porch, Screened, Covered, Landscaped, Outside City Limits
Community Features
Community Features: Clubhouse, Racquetball, Park, Tennis Court(s), Playground, Sidewalks, Street Lights
Security Features: Smoke Detector(s), Fire Hydrant(s)
Association Amenities: Pickleball, Basketball Court
Homeowners Association: Yes
HOA Dues: $5 / Monthly
Driving Directions
From I-75, take Exit 254 for US-301 S. Continue on US-301 S, then turn left onto Bloomingdale Ave. Follow Bloomingdale Ave east and turn right on Culbreath Rd pass first right onto Natures Way Blvd and turn right at the second access to Nature Way Blvd (circle). Left on River Crossing Dr home is on the left 1804.
Financial Considerations
Terms: Cash,Conventional,FHA,VA Loan
Tax/Property ID: U-18-30-21-37O-000003-00002.0
Tax Amount: 3183.89
Tax Year: 2025
 A broker reciprocity listing courtesy: KELLER WILLIAMS SUBURBAN TAMPA
Based on information provided by Stellar MLS as distributed by the MLS GRID. Information from the Internet Data Exchange is provided exclusively for consumers’ personal, non-commercial use, and such information may not be used for any purpose other than to identify prospective properties consumers may be interested in purchasing. This data is deemed reliable but is not guaranteed to be accurate by Edina Realty, Inc., or by the MLS. Edina Realty, Inc., is not a multiple listing service (MLS), nor does it offer MLS access.
Copyright 2026 Stellar MLS as distributed by the MLS GRID. All Rights Reserved.
Sales History & Tax Summary for 1804 River Crossing Drive
Sales History
| Date | Price | |
|---|---|---|
| Currently not available. | ||
Tax Summary
| Tax Year | Estimated Market Value | Total Tax |
|---|---|---|
| Currently not available. | ||
Data powered by ATTOM Data Solutions. Copyright© 2026. Information deemed reliable but not guaranteed.
Schools
Schools nearby 1804 River Crossing Drive
| Schools in attendance boundaries | Grades | Distance | Rating |
|---|---|---|---|
| Loading... | |||
| Schools nearby | Grades | Distance | Rating |
|---|---|---|---|
| Loading... | |||
Data powered by ATTOM Data Solutions. Copyright© 2026. Information deemed reliable but not guaranteed.
The schools shown represent both the assigned schools and schools by distance based on local school and district attendance boundaries. Attendance boundaries change based on various factors and proximity does not guarantee enrollment eligibility. Please consult your real estate agent and/or the school district to confirm the schools this property is zoned to attend. Information is deemed reliable but not guaranteed.
SchoolDigger ® Rating
The SchoolDigger rating system is a 1-5 scale with 5 as the highest rating. SchoolDigger ranks schools based on test scores supplied by each state's Department of Education. They calculate an average standard score by normalizing and averaging each school's test scores across all tests and grades.
Coming soon properties will soon be on the market, but are not yet available for showings.