$449,900
1805 Marbeth Street #1805/1807 Sarasota, FL 34231
For Sale MLS# A4700878
4 beds 2 baths 1,694 sq ft Single Family
Details for 1805 Marbeth Street #1805/1807
MLS# A4700878
Description for 1805 Marbeth Street #1805/1807, Sarasota, FL, 34231
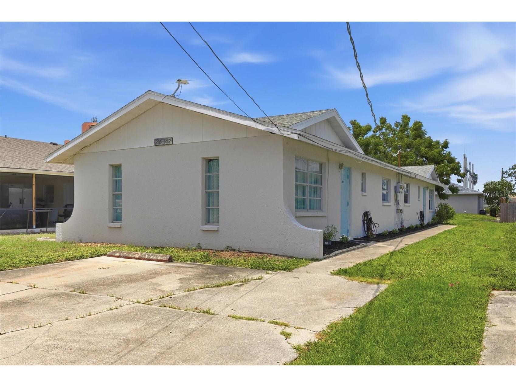
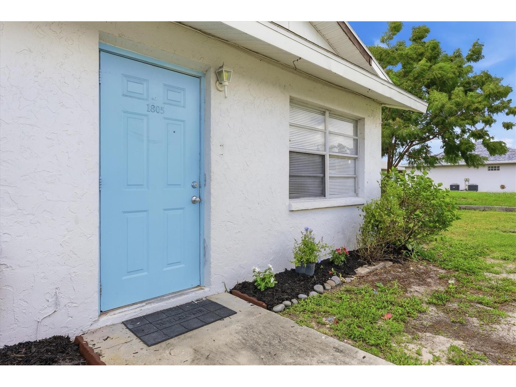
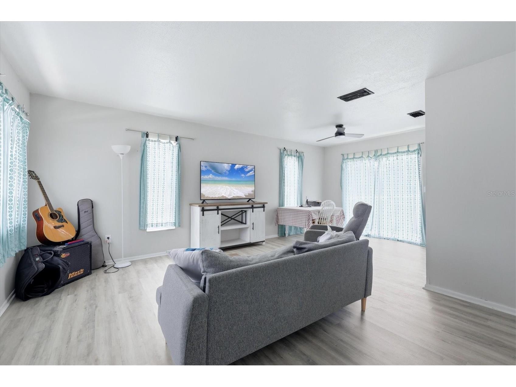
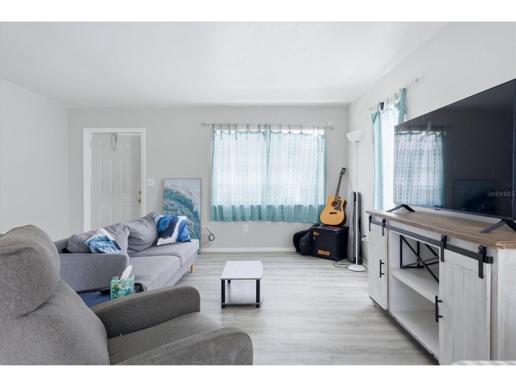
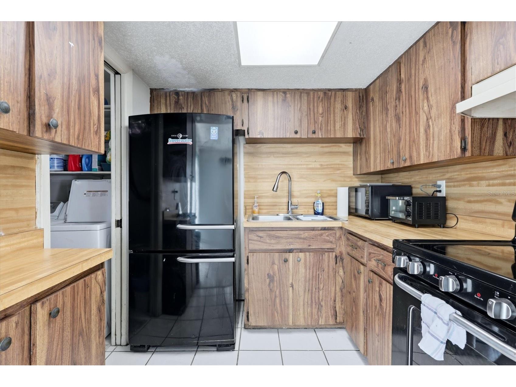
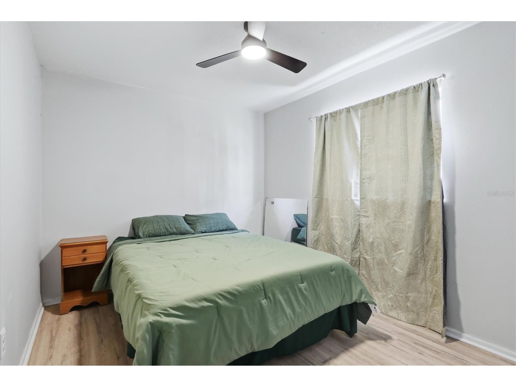
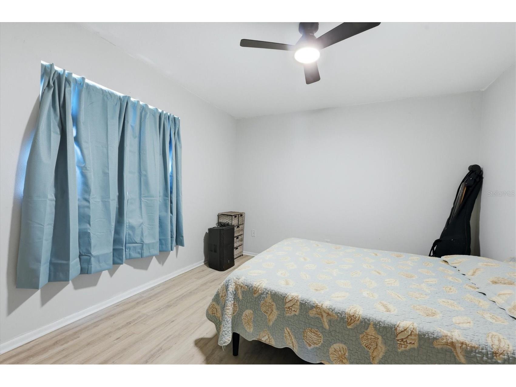
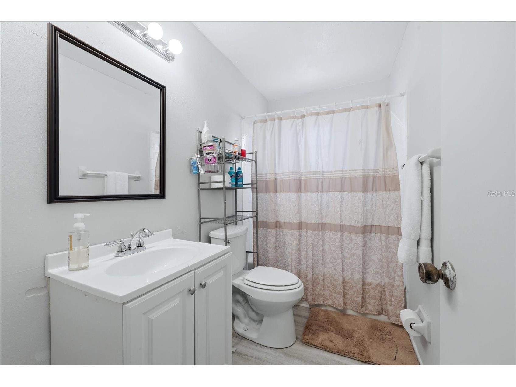
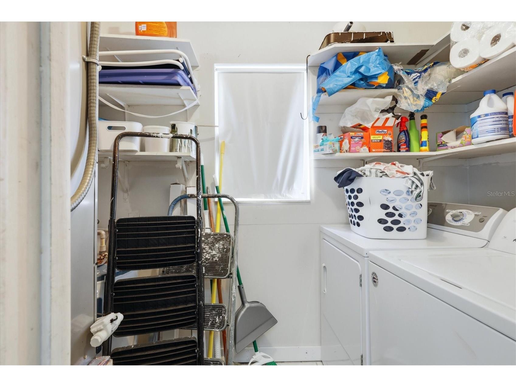
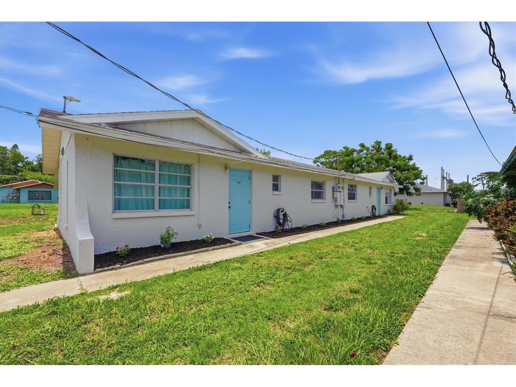
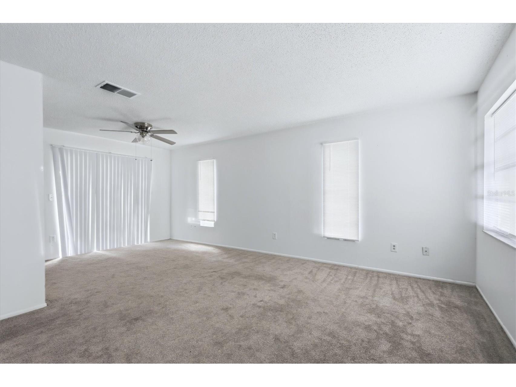
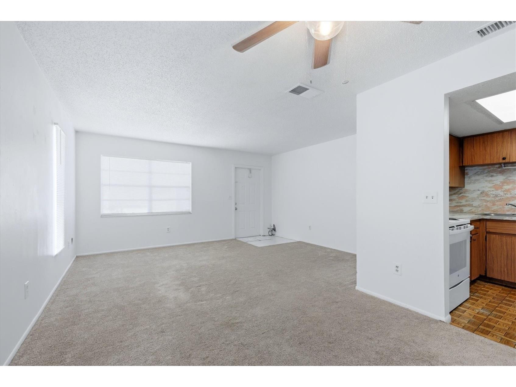
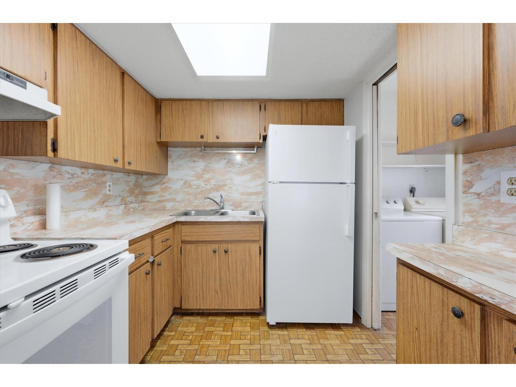
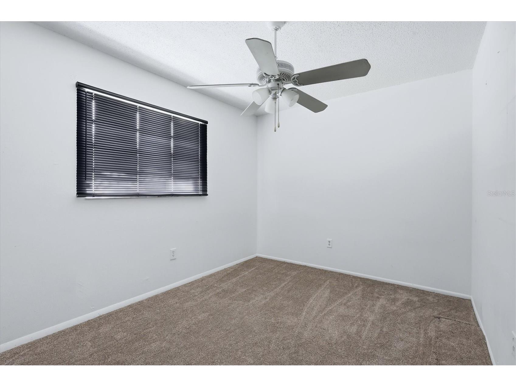
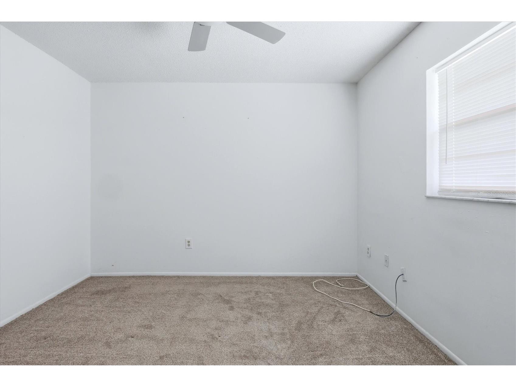
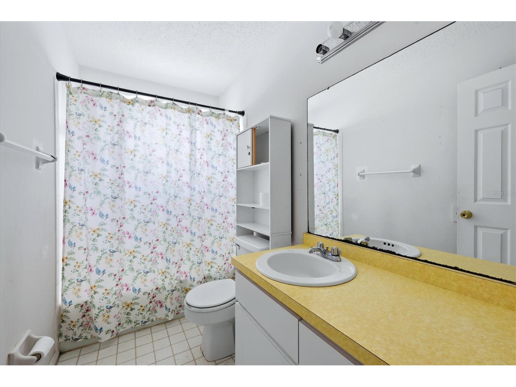
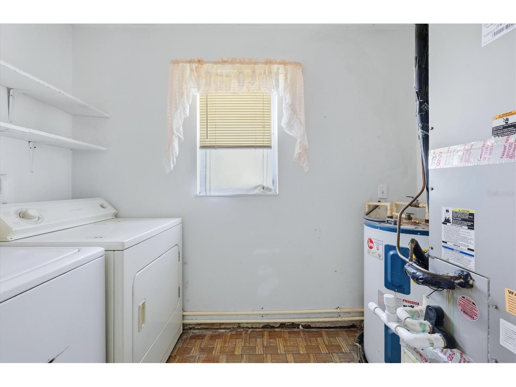
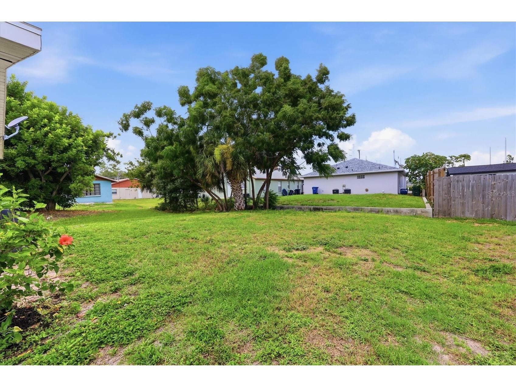
Two homes, one savvy investment—this full duplex hands you double the opportunity beneath a single roof. Each side offers two bedrooms and a bathroom, along with a range, refrigerator, and the everyday luxury of an in-unit washer and dryer. Across a combined sixteen hundred ninety-four square feet, there's room enough to house tenants on both sides or live in one while the other quietly pays your way. Here's where imagination earns its keep. This property practically begs for a thoughtful refresh—modern finishes, updated fixtures, a splash of style—and the upside for anyone willing to roll up their sleeves is genuinely exciting. Whether you rent both units for steady dual income or reserve one as your own, the numbers have a pleasant way of adding up. Location does plenty of heavy lifting too. Sprouts Farmers Market sits practically next door, turning weekly grocery runs into a two-minute errand. Wharf Road Park offers a nearby patch of green for morning outings or lazy weekend afternoons, and a convenient bus stop along the Tamiami Trail keeps you connected to the wider area. Downtown Sarasota, sandy shores, and an ever-growing lineup of shops and eateries all stay comfortably within reach. Rarely does a property balance solid rental potential with such an inviting canvas for improvement. For investors chasing cash flow or dreamers ready to build sweat equity, this one checks the right boxes. New Septic being installed. Curious what a little vision could unlock? Schedule your showing today.
Listing Information
Property Type: Residential, Single Family Residence
Status: Active
Bedrooms: 4
Bathrooms: 2
Lot Size: 0.17 Acres
Square Feet: 1,694 sq ft
Year Built: 1979
Stories: 1 Story
Construction: Stucco
Construction Display: New Construction
Subdivision: North Vamo Sub 2
Foundation: Slab
County: Sarasota
Construction Status: New Construction
School Information
Elementary: Gulf Gate Elementary
Middle: Sarasota Middle
High: Riverview High
Room Information
Main Floor
Living Room:
Living Room:
Bathroom 2:
Bathroom 1:
Primary Bedroom:
Primary Bedroom:
Kitchen:
Kitchen:
Bathrooms
Full Baths: 2
Additonal Room Information
Laundry: Inside
Interior Features
Appliances: Washer, Range, Refrigerator, Dryer
Flooring: Carpet,Tile,Vinyl
Additional Interior Features: Main Level Primary, Ceiling Fan(s)
Utilities
Water: Public
Sewer: Septic Tank
Other Utilities: Cable Available,Electricity Connected,Municipal Utilities,Sewer Connected,Water Connected
Cooling: Ceiling Fan(s), Central Air
Heating: Central
Exterior / Lot Features
Parking Description: Off Street, Parking Pad
Roof: Shingle
Additional Exterior/Lot Features: Patio, Flat, Level, Outside City Limits
Community Features
Community Features: Sidewalks
Driving Directions
Take I-75 S to Honore Ave, Take E Bay St to US-41 N/N Tamiami Trail in Osprey, Turn right onto US-41 N/N Tamiami Trail, Turn left onto Vamo Way, Turn right onto Marbeth St, Duplex will be on the left
Financial Considerations
Terms: Cash,Conventional
Tax/Property ID: 0124120005
Tax Amount: 3772
Tax Year: 2025
 A broker reciprocity listing courtesy: EXP REALTY LLC
Based on information provided by Stellar MLS as distributed by the MLS GRID. Information from the Internet Data Exchange is provided exclusively for consumers’ personal, non-commercial use, and such information may not be used for any purpose other than to identify prospective properties consumers may be interested in purchasing. This data is deemed reliable but is not guaranteed to be accurate by Edina Realty, Inc., or by the MLS. Edina Realty, Inc., is not a multiple listing service (MLS), nor does it offer MLS access.
Copyright 2026 Stellar MLS as distributed by the MLS GRID. All Rights Reserved.
Payment Calculator
Interest rate and annual percentage rate (APR) are based on current market conditions, are for informational purposes only, are subject to change without notice and may be subject to pricing add-ons related to property type, loan amount, loan-to-value, credit score and other variables. Estimated closing costs used in the APR calculation are assumed to be paid by the borrower at closing. If the closing costs are financed, the loan, APR and payment amounts will be higher. If the down payment is less than 20%, mortgage insurance may be required and could increase the monthly payment and APR. Contact us for details. Additional loan programs may be available. Accuracy is not guaranteed, and all products may not be available in all borrower's geographical areas and are based on their individual situation. This is not a credit decision or a commitment to lend.
Sales History & Tax Summary for 1805 Marbeth Street #1805/1807
Sales History
| Date | Price | |
|---|---|---|
| Currently not available. | ||
Tax Summary
| Tax Year | Estimated Market Value | Total Tax |
|---|---|---|
| Currently not available. | ||
Data powered by ATTOM Data Solutions. Copyright© 2026. Information deemed reliable but not guaranteed.
Schools
Schools nearby 1805 Marbeth Street #1805/1807
| Schools in attendance boundaries | Grades | Distance | Rating |
|---|---|---|---|
| Loading... | |||
| Schools nearby | Grades | Distance | Rating |
|---|---|---|---|
| Loading... | |||
Data powered by ATTOM Data Solutions. Copyright© 2026. Information deemed reliable but not guaranteed.
The schools shown represent both the assigned schools and schools by distance based on local school and district attendance boundaries. Attendance boundaries change based on various factors and proximity does not guarantee enrollment eligibility. Please consult your real estate agent and/or the school district to confirm the schools this property is zoned to attend. Information is deemed reliable but not guaranteed.
SchoolDigger ® Rating
The SchoolDigger rating system is a 1-5 scale with 5 as the highest rating. SchoolDigger ranks schools based on test scores supplied by each state's Department of Education. They calculate an average standard score by normalizing and averaging each school's test scores across all tests and grades.
Coming soon properties will soon be on the market, but are not yet available for showings.