

1806 Wedge Court Sun City Center, FL 33573
Pending MLS# TB8470810
2 beds 2 baths 1,796 sq ft Single Family
Details for 1806 Wedge Court
MLS# TB8470810
Description for 1806 Wedge Court, Sun City Center, FL, 33573
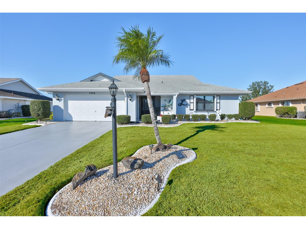
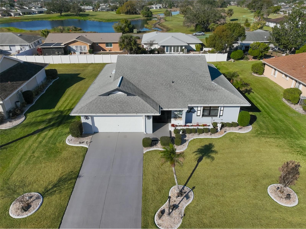
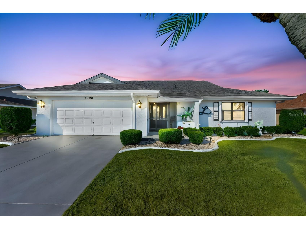
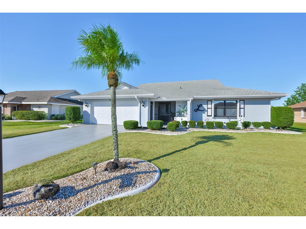
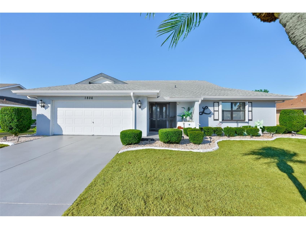
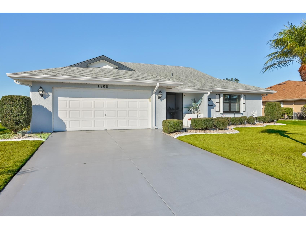
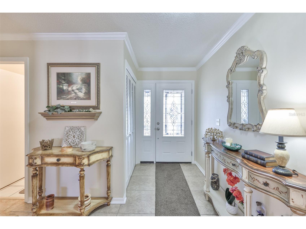
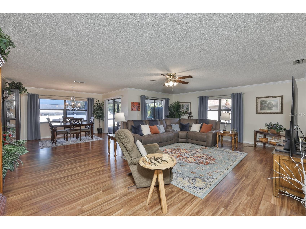
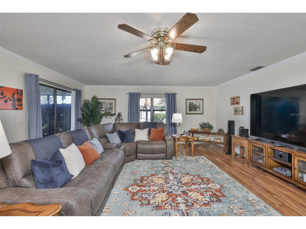
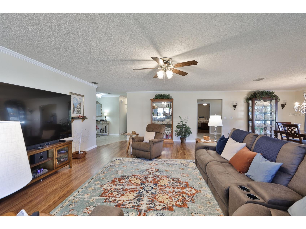
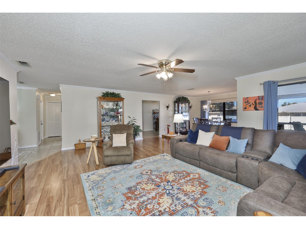
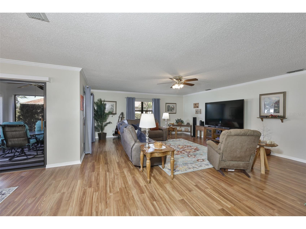
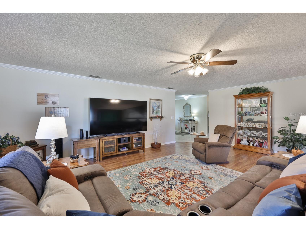
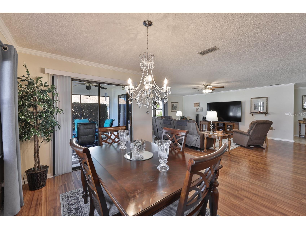
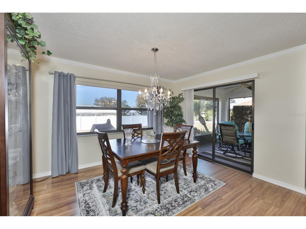
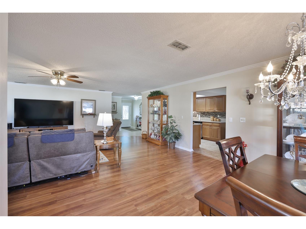
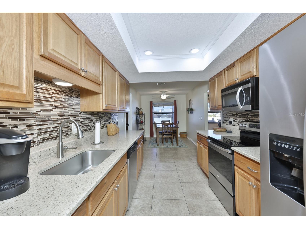
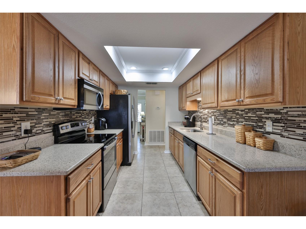
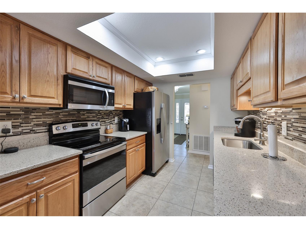
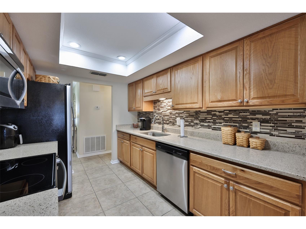
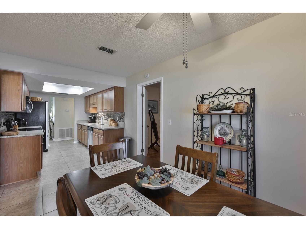
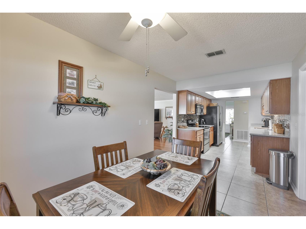
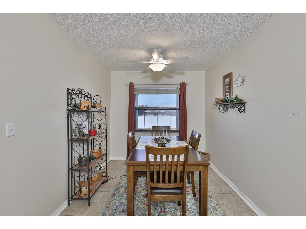
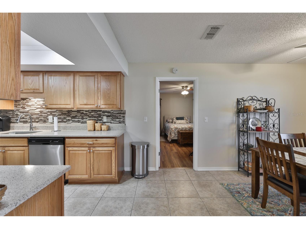
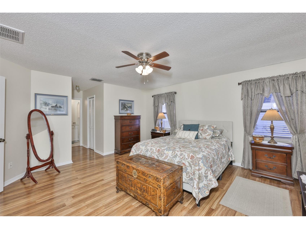
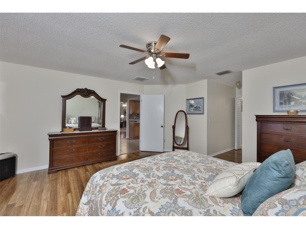
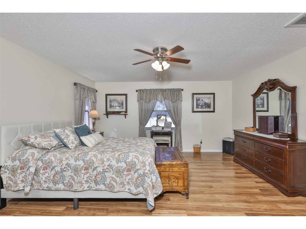
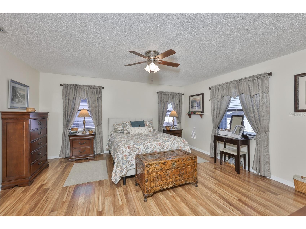
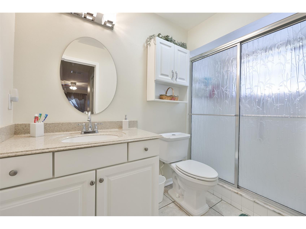
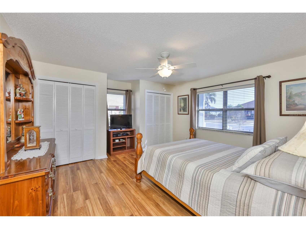
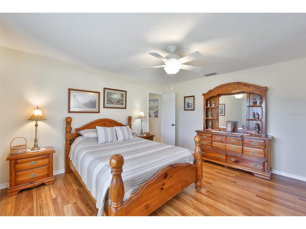
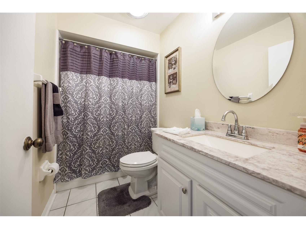
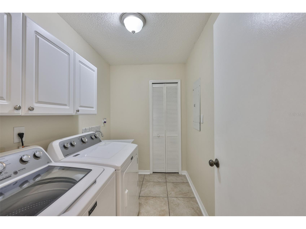
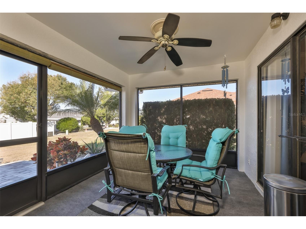
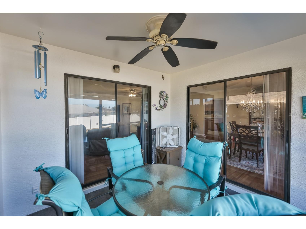
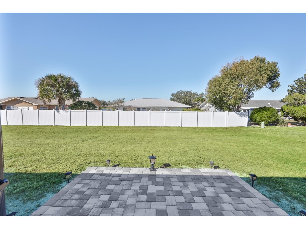
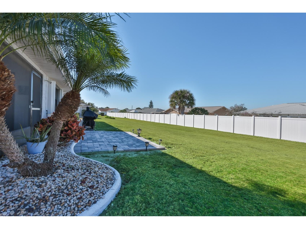
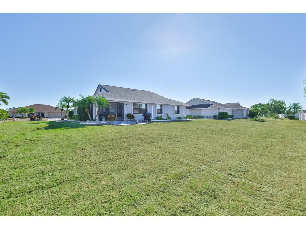
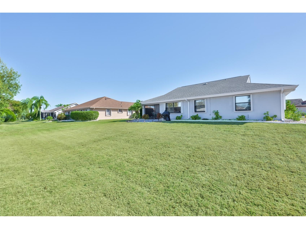
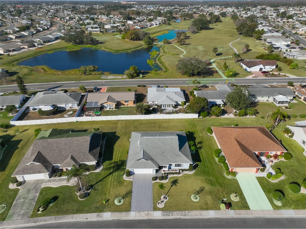
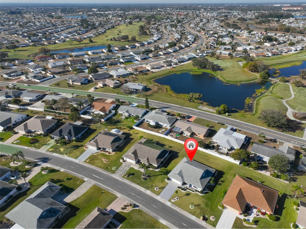
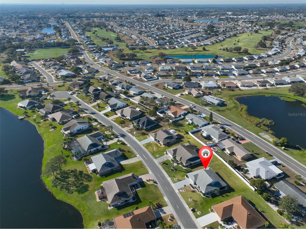
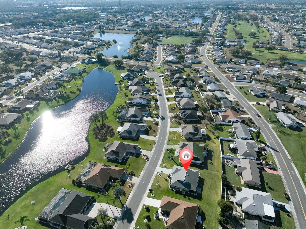
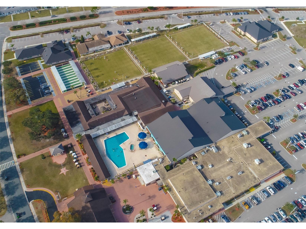
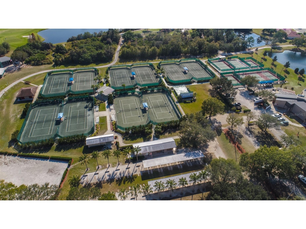
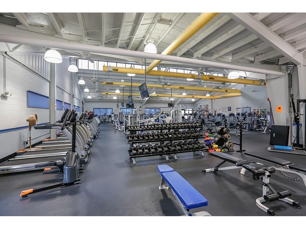
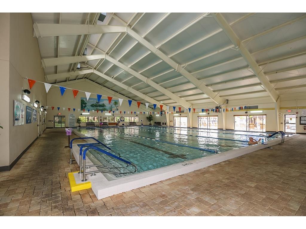
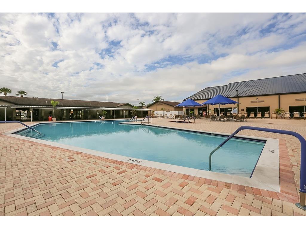
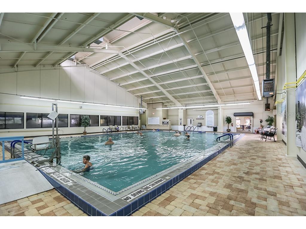
Under contract-accepting backup offers. *Watch Interactive 3D Tour Above* MOTIVATED Seller... POSITIVE ENERGY flows through this OPEN FLOOR PLAN like water..with OVER $70k IN UPGRADES including HURRICANE SHUTTERS, EXQUISITELY MAINTAINED, SPARKINGLY CLEAN HOME is ready for a new owner. Located on a ¼ ACRE, in Caloosa Country Club Estates, with the golf course just down the road, this extended Sahara II has been beautifully updated. Just $125 ANNUAL HOA FEE! NEW HURRICANE SHUTTERS protect this home from storms and offer security. Curb appeal shows the pride of ownership as soon as you drive up. Florida landscaping is crisp and clean with elevated flowerbeds and outdoor solar lighting. As you walk into the home, you will FALL IN LOVE with the OPEN FLOOR PLAN which invites you into a huge living space that is BRIGHT and AIRY, with Florida sunshine filtering into the entire space. Beautiful flooring, wood and porcelain tile, is consistent throughout the home, and updated features give a PEACEFUL AND RELAXED energy. Crown molding, modern lighting and fans, contemporary paint tones, updated kitchen and bathrooms make this is a very special home. The kitchen is SPARKLING CLEAN with mosaic back splash, QUARTZ counter tops, SOLID OAK cabinets, under cabinet lighting, STAINLESS appliances and a tray ceiling. Both bathrooms have been remodeled with stone counters, cabinets and high toilets; the doors and closet doors have been replaced. The home boasts of a whole house surge protection, a NEW WATER SOFTENER, Maytag smart washer and dryer, and a new garbage disposal. For your peace of mind, a wind mitigation report and 4-point inspection have already been completed by the insurance company and are available. The backyard is huge with lots of room for a garden, pool or entertaining. The lovely, screened lanai offers a delightful place for relaxing. There is no mistaking the “pride of ownership” that's reflected in the home’s impeccable condition, but it's every wonderful detail that gives this home its attractiveness. UPGRADES: *2025 ACCORDION HURRICANE SHUTTER-ALL WINDOWS, Water Heater, Exterior Painting: *2024 Water Softener: *2023 HVAC: *2022 New Garage Door: *2021 Flooring, Remodeled Kitchen/Baths, Sprinkler System: *2018 Roof, RE Plumbed. ASK TO SEE THE HOME FEATURE SHEET. Sun City Center is one of Florida’s most affordable active living senior communities, with an exceptional range of recreational and social amenities. Minutes from an assortment of world class beaches and Disney World, with 3 heated pools, a state-of-the-art fitness center, a sports complex, an arts & crafts building, two multi-million-dollar club houses, the very best medical facilities, shopping, multiple golf courses, 200 social and sports clubs and endless entertainment resources all accessible by golf cart. With 350 days of sunshine every year, and near perfect weather year-round, Sun City Center is one of Florida's best places to live. Start packing. Truly a MUST SEE. DON’T miss the opportunity to own this fantastic move in ready home & begin enjoying your own fabulous SCC Florida lifestyle! Hurry & schedule your private showing! The furniture and a completely refurbished golf cart are available under a separate bill of sale.
Listing Information
Property Type: Residential, Single Family Residence
Status: Pending
Bedrooms: 2
Bathrooms: 2
Lot Size: 0.24 Acres
Square Feet: 1,796 sq ft
Year Built: 1988
Garage: Yes
Stories: 1 Story
Construction: Block,Stone
Subdivision: Caloosa Country Club Estates Unit Iv Lot
Foundation: Slab
County: Hillsborough
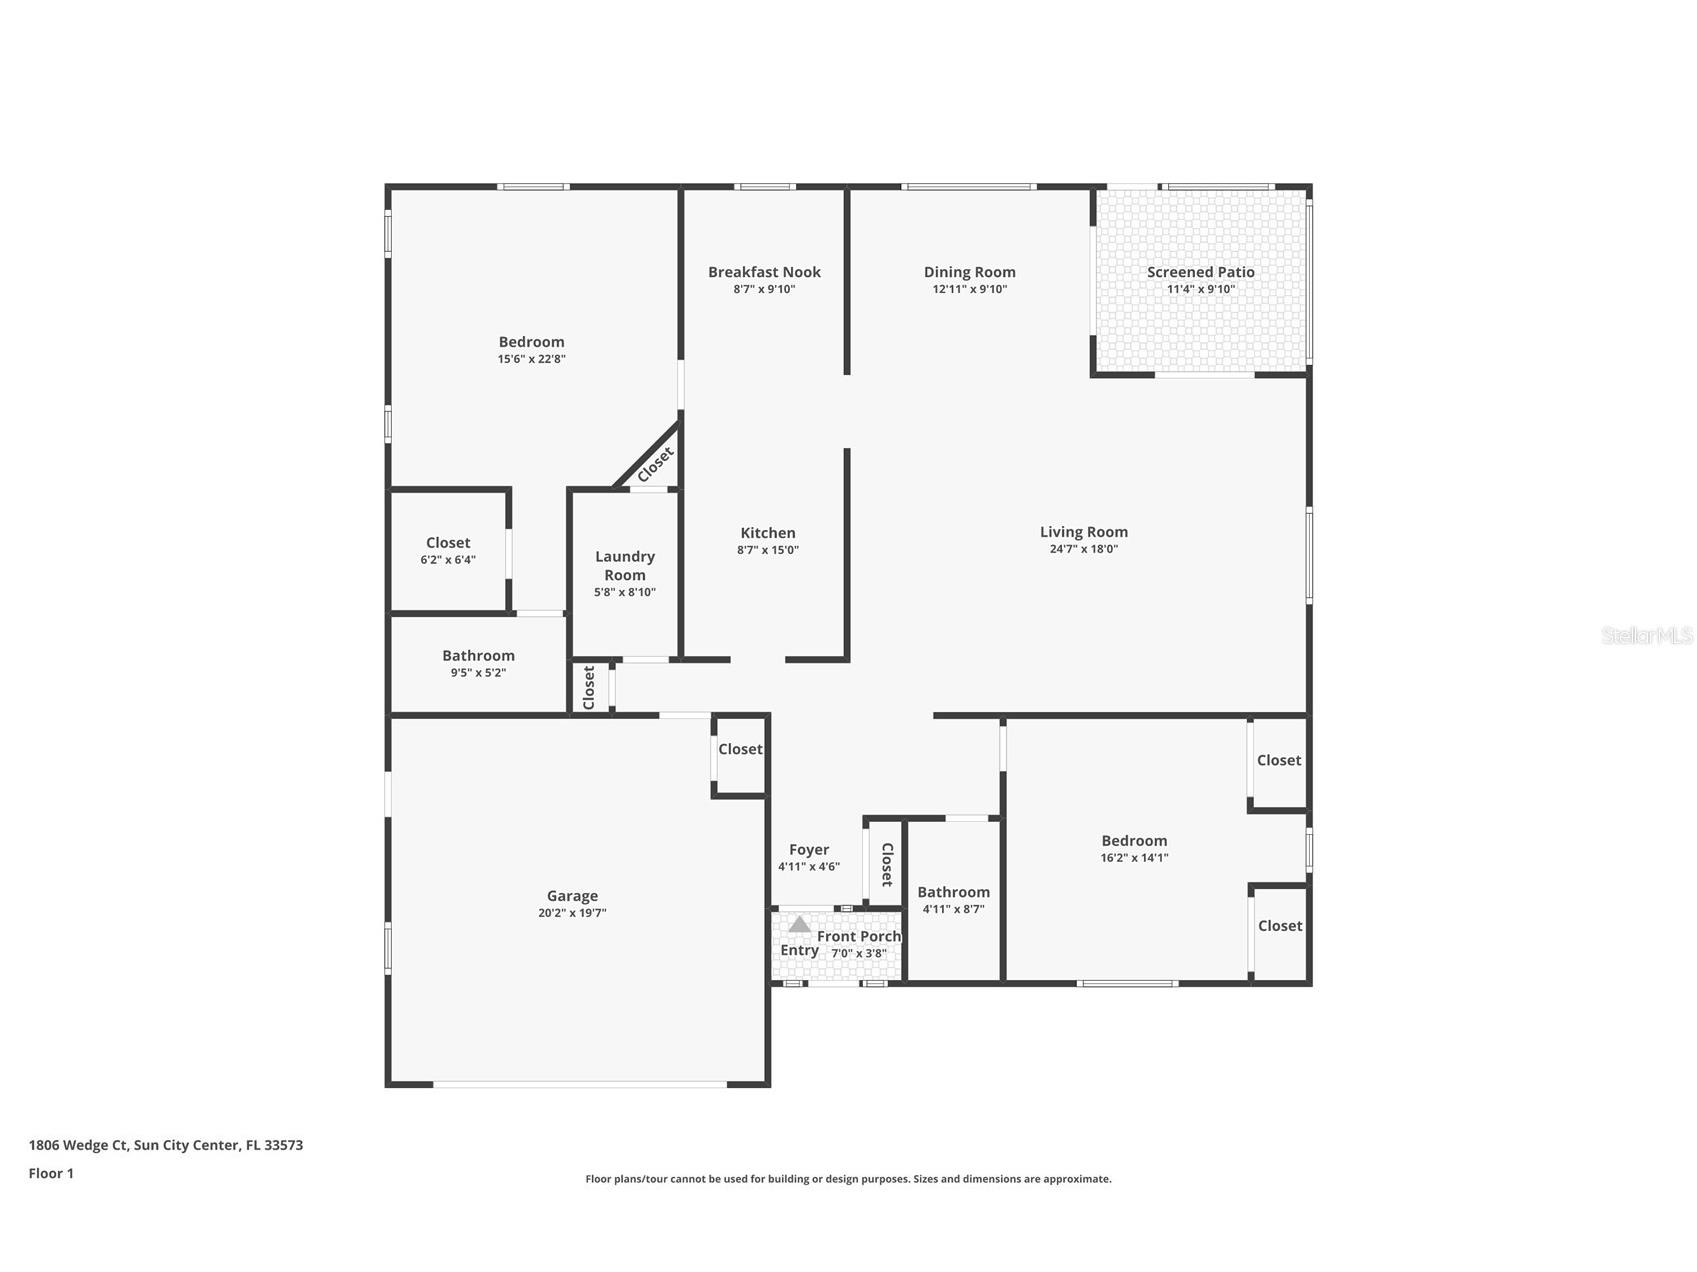
Room Information
Main Floor
Porch: 7x8
Dining Room: 10x13
Living Room: 18x25
Foyer: 9x13
Porch: 10x11
Porch: 4x7
Bathroom 2: 5x9
Bedroom 2: 14x16
Primary Bathroom: 5x10
Primary Bedroom: 16x23
Dinette: 9x14
Kitchen: 10x15
Bathrooms
Full Baths: 2
Additonal Room Information
Laundry: Inside, Laundry Room
Interior Features
Appliances: Electric Water Heater, Washer, Range, Refrigerator, Microwave, Dishwasher, Disposal, Dryer, Cooktop, Water Softener
Flooring: Ceramic Tile,Engineered Hardwood
Doors/Windows: Window Treatments
Accessibility: Wheelchair Access
Additional Interior Features: Eat-In Kitchen, Split Bedrooms, Ceiling Fan(s), Walk-In Closet(s), Window Treatments, Built-in Features, Living/Dining Room, Crown Molding, Open Floorplan, Stone Counters, Wood Cabinets, Main Level Primary
Utilities
Water: Public
Sewer: Public Sewer
Other Utilities: Cable Connected,Electricity Connected,High Speed Internet Available,Sewer Connected,Underground Utilities,Water Connected
Cooling: Ceiling Fan(s), Central Air
Heating: Heat Pump, Central
Exterior / Lot Features
Attached Garage: Attached Garage
Garage Spaces: 2
Parking Description: driveway, Garage, Garage Door Opener
Roof: Shingle
Pool: Heated, Association, In Ground, Community, Outside Bath Access, Diving Board, Pool Sweep, Lap, Gunite
Lot Dimensions: 125 X 85
Fencing: Vinyl
Additional Exterior/Lot Features: Storm/Security Shutters, Rain Gutters, Sprinkler/Irrigation, Lighting, Covered, Patio, Enclosed, Screened, Rear Porch, Front Porch, Flat, Level, Landscaped, City Lot, Dead End, Buyer Approval Required, Outside City Limits
Community Features
Community Features: Clubhouse, Restaurant, Community Mailbox, Recreation Area, Golf Carts OK, Fitness, Park, Street Lights, Pool, Tennis Court(s), Golf, Handicap Access, Sidewalks
Security Features: Fire Hydrant(s)
Association Amenities: Recreation Facilities, Tennis Court(s), Pool, Security, Clubhouse, Fitness Center, Basketball Court, Spa/Hot Tub, Golf Course, Trail(s), Shuffleboard Court, Park, Pickleball
HOA Dues Include: Common Areas, Reserve Fund, Taxes, Security, Recreation Facilities, Pool(s)
Homeowners Association: Yes
HOA Dues: $125 / Annually
Driving Directions
SR 674 to Pebble Beach Blvd, go north. Go left on Caloosa, right on East View, Wedge Ct is on the right.
Financial Considerations
Terms: Cash,Conventional,FHA,VA Loan
Tax/Property ID: U-06-32-20-2WH-000000-00013.0
Tax Amount: 2369
Tax Year: 2025
 A broker reciprocity listing courtesy: DALTON WADE INC
Based on information provided by Stellar MLS as distributed by the MLS GRID. Information from the Internet Data Exchange is provided exclusively for consumers’ personal, non-commercial use, and such information may not be used for any purpose other than to identify prospective properties consumers may be interested in purchasing. This data is deemed reliable but is not guaranteed to be accurate by Edina Realty, Inc., or by the MLS. Edina Realty, Inc., is not a multiple listing service (MLS), nor does it offer MLS access.
Copyright 2026 Stellar MLS as distributed by the MLS GRID. All Rights Reserved.
Sales History & Tax Summary for 1806 Wedge Court
Sales History
| Date | Price | |
|---|---|---|
| Currently not available. | ||
Tax Summary
| Tax Year | Estimated Market Value | Total Tax |
|---|---|---|
| Currently not available. | ||
Data powered by ATTOM Data Solutions. Copyright© 2026. Information deemed reliable but not guaranteed.
Schools
Schools nearby 1806 Wedge Court
| Schools in attendance boundaries | Grades | Distance | Rating |
|---|---|---|---|
| Loading... | |||
| Schools nearby | Grades | Distance | Rating |
|---|---|---|---|
| Loading... | |||
Data powered by ATTOM Data Solutions. Copyright© 2026. Information deemed reliable but not guaranteed.
The schools shown represent both the assigned schools and schools by distance based on local school and district attendance boundaries. Attendance boundaries change based on various factors and proximity does not guarantee enrollment eligibility. Please consult your real estate agent and/or the school district to confirm the schools this property is zoned to attend. Information is deemed reliable but not guaranteed.
SchoolDigger ® Rating
The SchoolDigger rating system is a 1-5 scale with 5 as the highest rating. SchoolDigger ranks schools based on test scores supplied by each state's Department of Education. They calculate an average standard score by normalizing and averaging each school's test scores across all tests and grades.
Coming soon properties will soon be on the market, but are not yet available for showings.