$650,000
Off-Market Date: 06/22/2026181 N Smokey Mountain Road Seffner, FL 33584
Pending MLS# TB8518524
3 beds 3 baths 2,881 sq ft Single Family
Details for 181 N Smokey Mountain Road
MLS# TB8518524
Description for 181 N Smokey Mountain Road, Seffner, FL, 33584
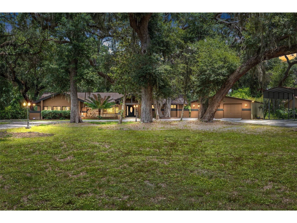
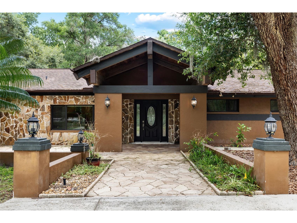
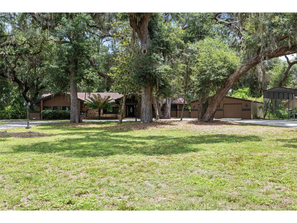
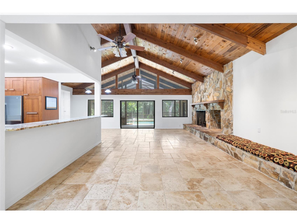
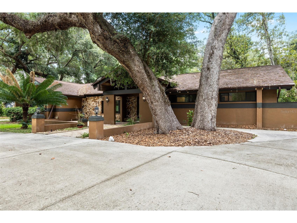
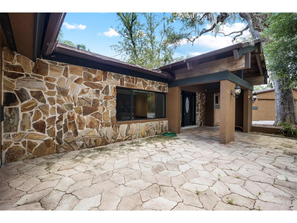
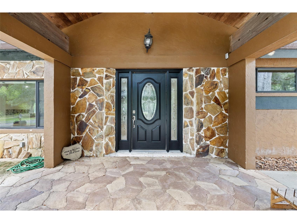
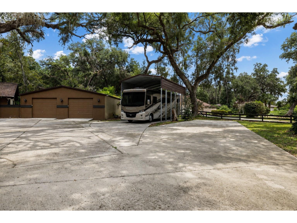
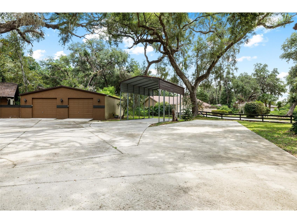
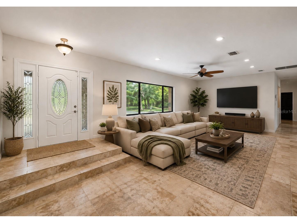
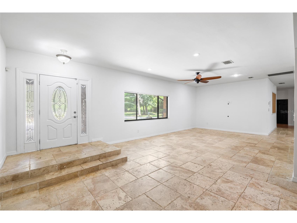
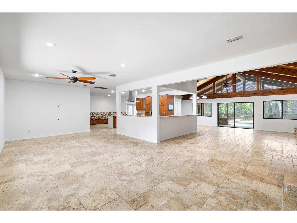
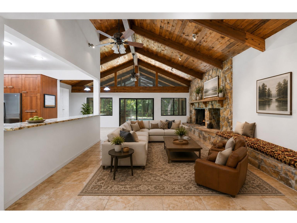
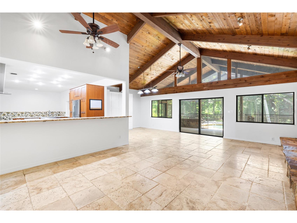
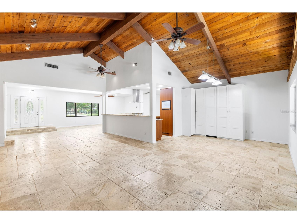
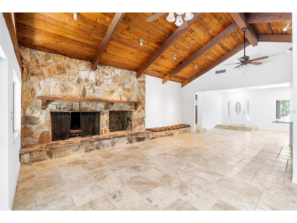
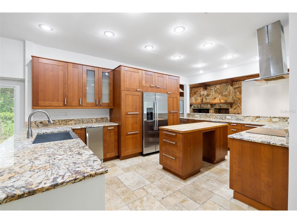
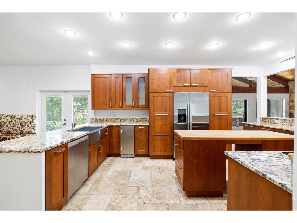
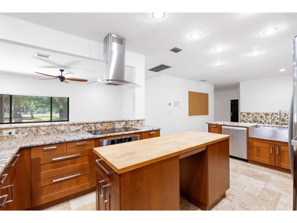
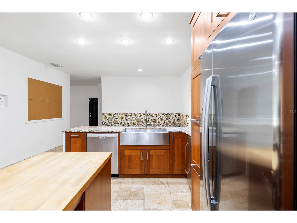
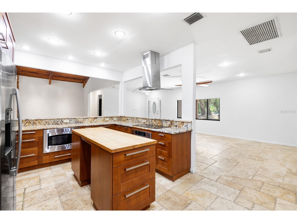
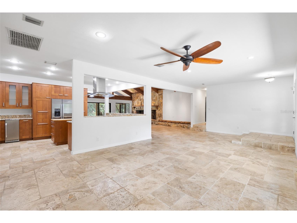
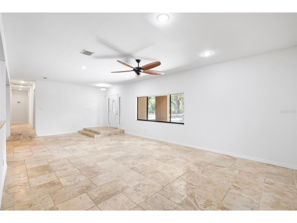
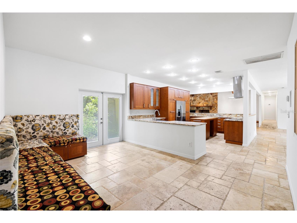
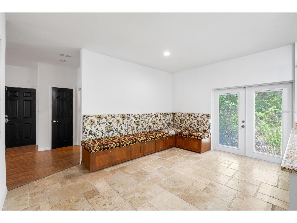
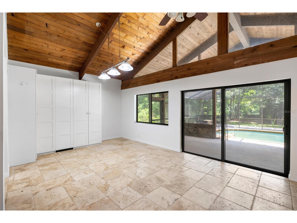
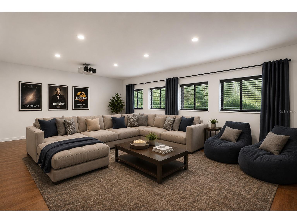
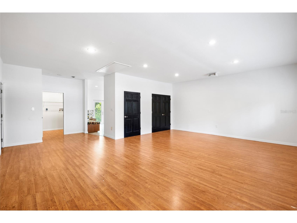
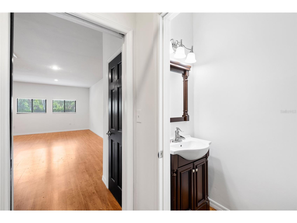
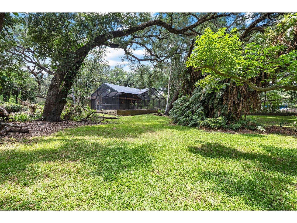
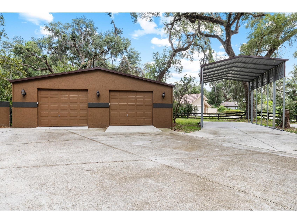
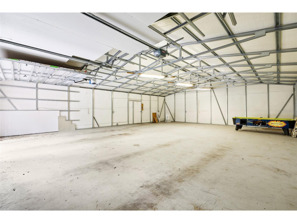
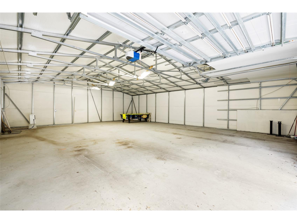
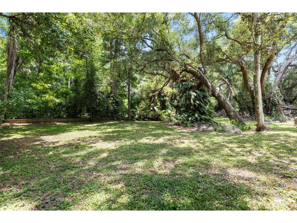
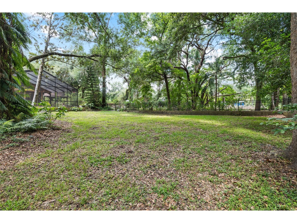
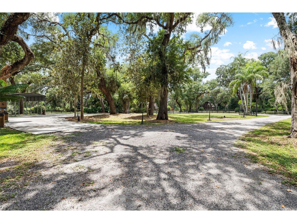
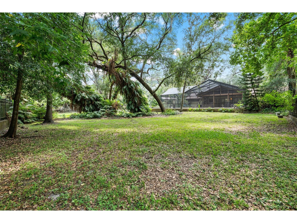
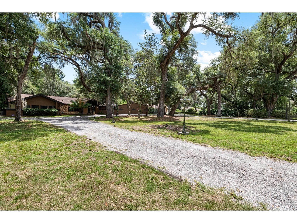
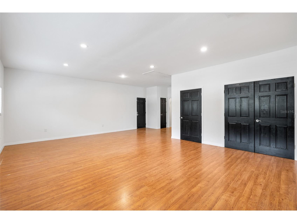
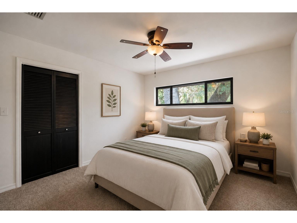
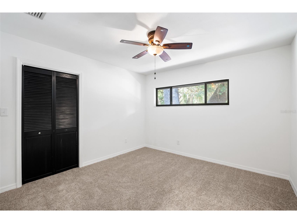
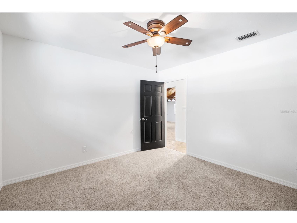
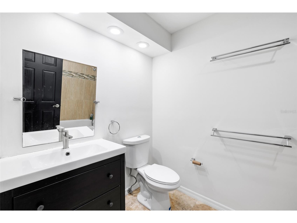
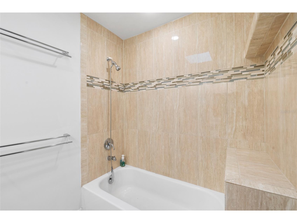
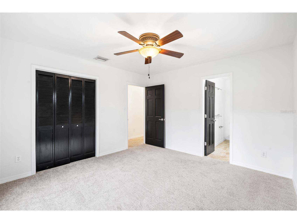
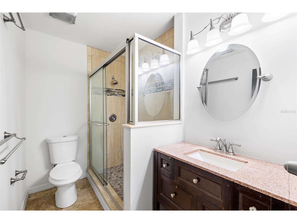
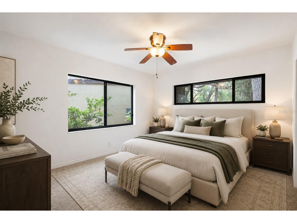
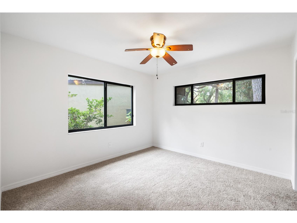
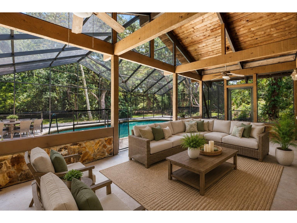
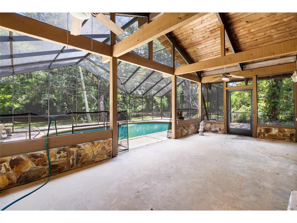
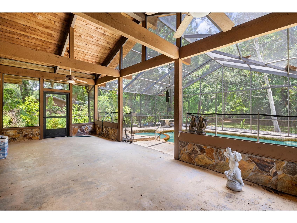
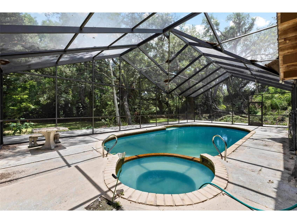
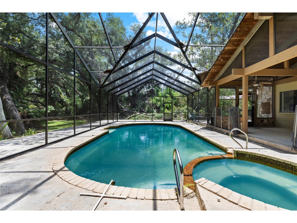
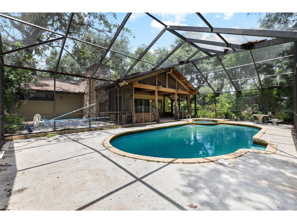
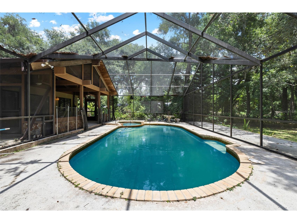
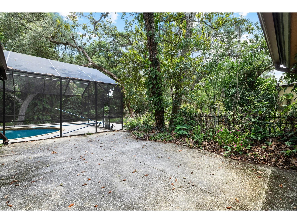
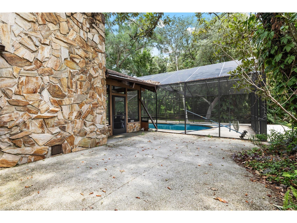
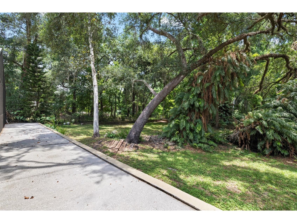
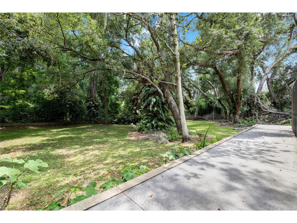
Under contract-accepting backup offers. Limitless Possibilities! Escape to your own private retreat on nearly 3 acres of picturesque property where nature, privacy, and everyday comfort come together beautifully. This 3-bedroom, 2.5-bathroom home offers a rare opportunity to enjoy a peaceful setting surrounded by mature trees and lush greenery while still having all the conveniences of modern living. A circular driveway and additional parking pad provide plenty of space for guests, the expansive backyard is a park-like atmosphere that feels worlds away from the hustle and bustle. Outdoor living is a true highlight with a sparkling 16' x 32' pool, relaxing spa, and endless views of the natural landscape beyond. A fully fenced section of the yard offers a secure space for pets and play. Inside, warm travertine and wood flooring, soaring cedar ceilings, and an open-concept layout create an inviting and comfortable living environment. The spacious kitchen features custom IKEA cabinets, stainless steel appliances, generous counter space, and an oversized breakfast bar that seamlessly connects to the family room, making it ideal for gathering and entertaining. The family room is anchored by a stunning stone wood-burning fireplace and overlooks the scenic backyard, while the separate living room is enhanced with surround sound for movie nights or entertaining. A secondary bathroom conveniently serves the additional bedrooms and also provides direct access to the pool area. Additional features include a well system with water softener, propane and electric spa heating options, dual attic access points, and two septic drain fields, including a backup field for added peace of mind. This home has a place for ALL THE TOYS with a massive insulated garage with nearly 1400sqft of space, and a large RV parking port! With room to roam, incredible outdoor amenities, and a setting that feels like a private nature preserve, this property offers a lifestyle that's hard to find and even harder to leave.
Listing Information
Property Type: Residential, Single Family Residence
Status: Pending
Bedrooms: 3
Bathrooms: 3
Lot Size: 2.82 Acres
Square Feet: 2,881 sq ft
Year Built: 1980
Garage: Yes
Stories: 1 Story
Construction: Block,Stucco,Wood Siding
Construction Display: New Construction
Subdivision: Unplatted
Foundation: Slab
County: Hillsborough
Construction Status: New Construction
School Information
Elementary: Bailey Elementary-Hb
Middle: Burnett-Hb
High: Strawberry Crest High School
Room Information
Main Floor
Kitchen:
Porch: 11.5x25.5
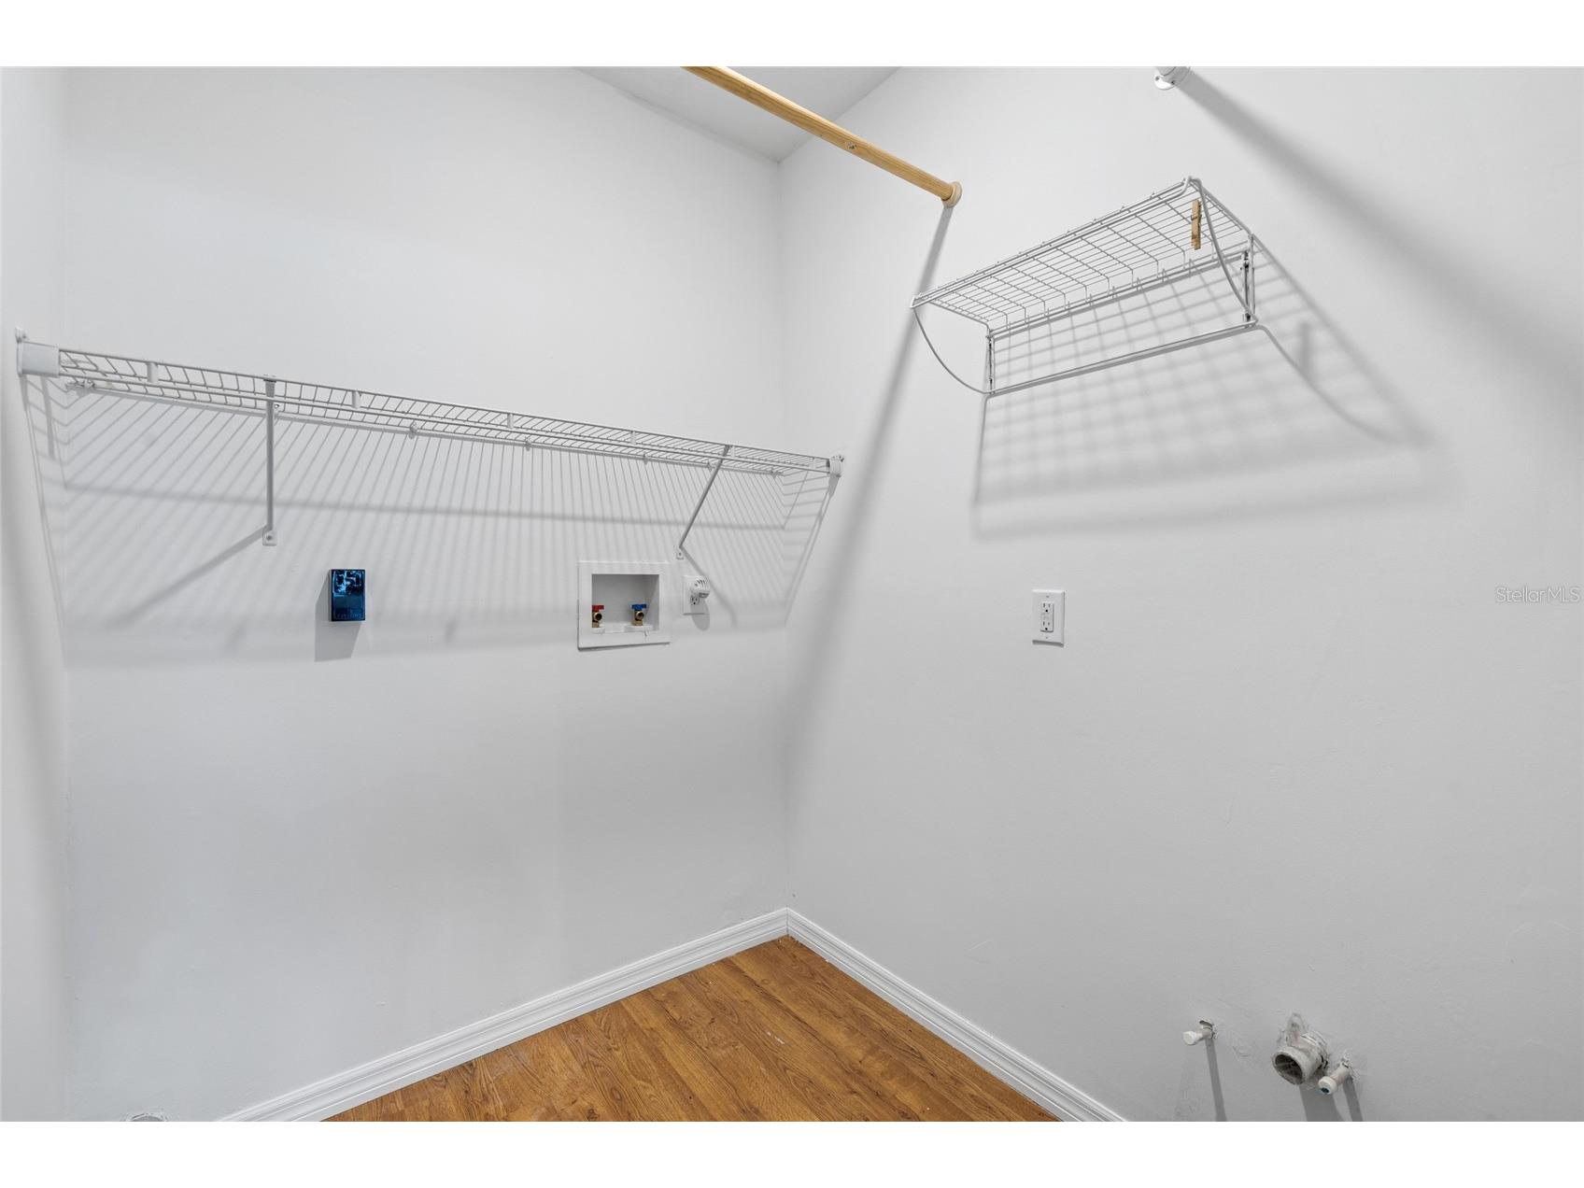
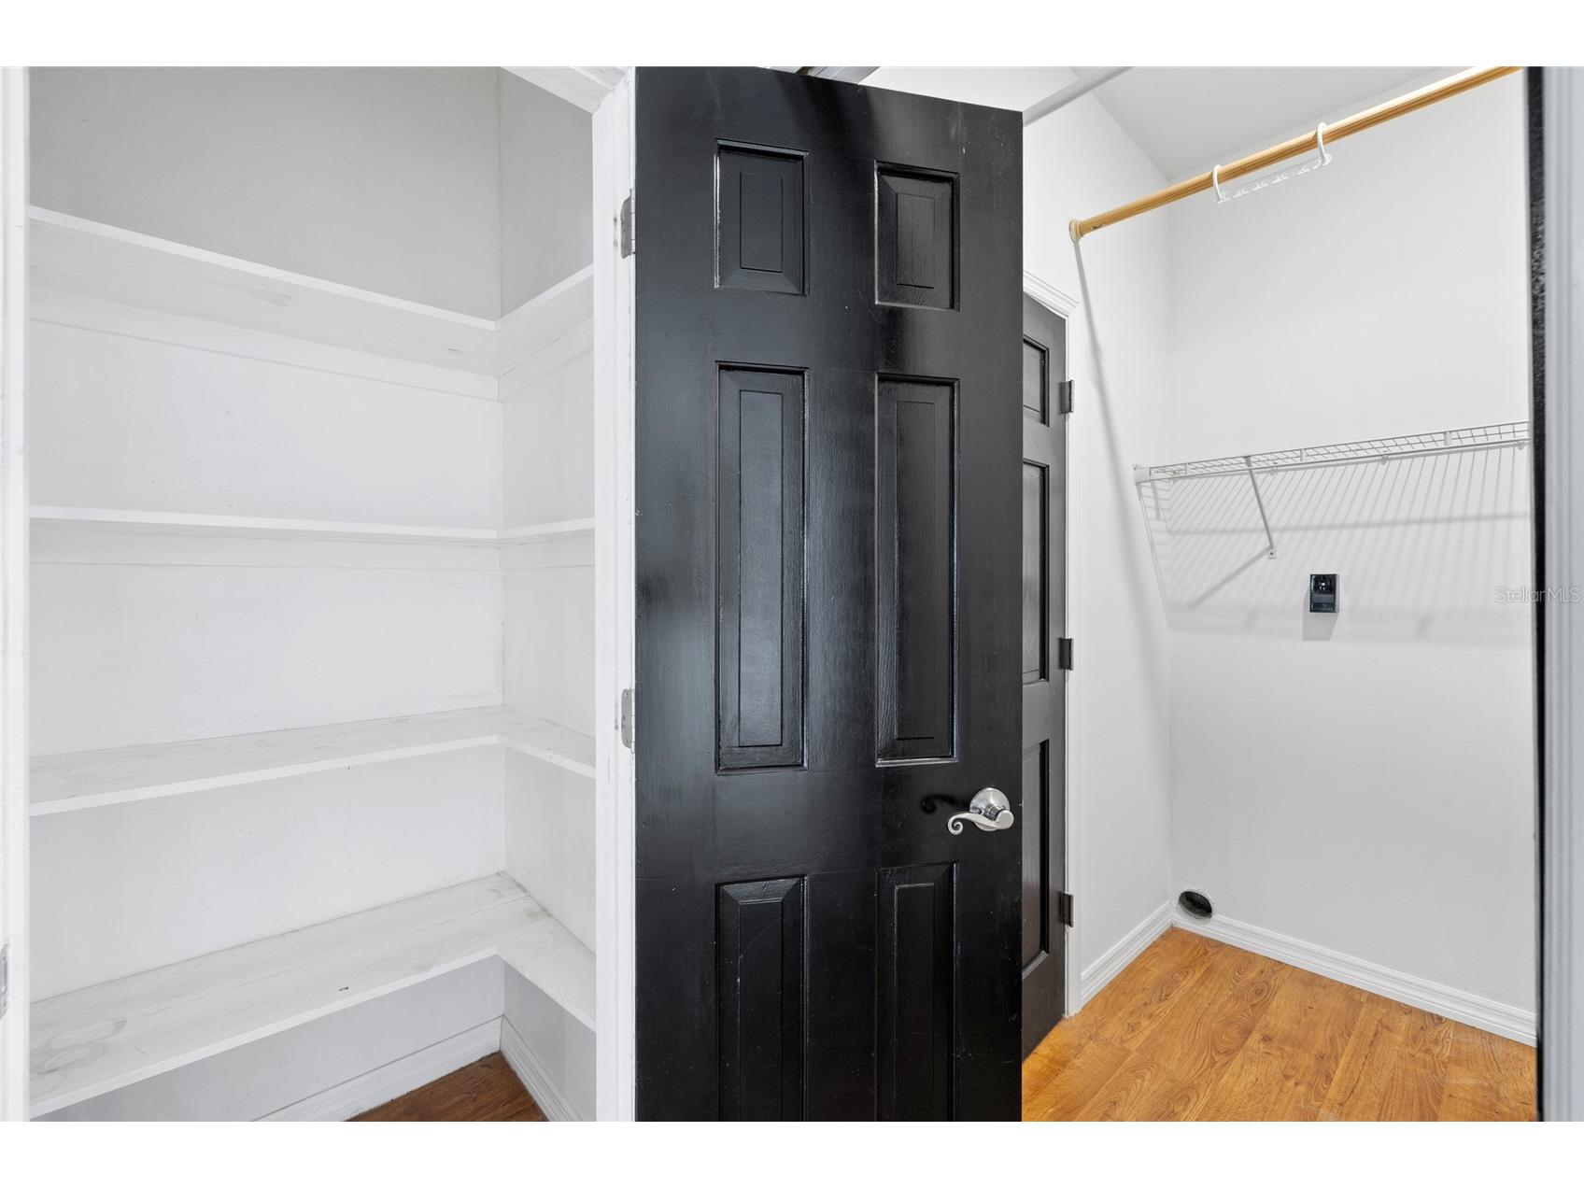
Laundry: 6.7x5.1
Living Room: 15x28.11
Media Room: 25.9x25.5
Family Room: 12.6x30
Bathroom 3: 11.1x11.1
Bathroom 2: 11.1x11.1
Primary Bedroom: 12.4x13.3
Bathrooms
Full Baths: 2
1/2 Baths: 1
Additonal Room Information
Laundry: Inside
Interior Features
Appliances: Microwave, Ice Maker, Built-In Oven, Range Hood, Electric Water Heater, Dishwasher, Disposal, Range, Refrigerator, Water Purifier
Flooring: Carpet,Laminate,Travertine
Doors/Windows: Skylight(s)
Fireplaces: Family Room, Wood Burning
Additional Interior Features: High Ceilings, Cathedral Ceiling(s), Skylights, Stone Counters, Main Level Primary, Kitchen/Family Room Combo, Open Floorplan
Utilities
Water: Well
Sewer: Septic Tank
Other Utilities: Cable Available,Electricity Connected,High Speed Internet Available
Cooling: Central Air
Heating: Central
Exterior / Lot Features
Garage Spaces: 6
Parking Description: Boat, Converted Garage, RV Access/Parking, Oversized, RV Carport, Off Street, Garage, Covered, Garage Door Opener, driveway, Circular Driveway, Guest
Roof: Shingle
Pool: Screen Enclosure, In Ground
Lot View: Trees/Woods
Fencing: Wood, Other, fenced
Additional Exterior/Lot Features: French Patio Doors, Rain Gutters, Private Yard, Awning(s), Lighting, Enclosed, Screened, Patio, Porch, Covered, Rear Porch, Front Porch, Landscaped, Oversized Lot, Outside City Limits
Out Buildings: Storage
Driving Directions
From I-4, head South on McIntosh Rd. Turn right onto Jess Walden Rd and left onto N Smokey Mountain Rd. The property will be on your left.
Financial Considerations
Terms: Cash,Conventional,VA Loan
Tax/Property ID: U-36-28-20-ZZZ-000002-29580.0
Tax Amount: 10766.33
Tax Year: 2025
 A broker reciprocity listing courtesy: RE/MAX REALTY UNLIMITED
Based on information provided by Stellar MLS as distributed by the MLS GRID. Information from the Internet Data Exchange is provided exclusively for consumers’ personal, non-commercial use, and such information may not be used for any purpose other than to identify prospective properties consumers may be interested in purchasing. This data is deemed reliable but is not guaranteed to be accurate by Edina Realty, Inc., or by the MLS. Edina Realty, Inc., is not a multiple listing service (MLS), nor does it offer MLS access.
Copyright 2026 Stellar MLS as distributed by the MLS GRID. All Rights Reserved.
Sales History & Tax Summary for 181 N Smokey Mountain Road
Sales History
| Date | Price | |
|---|---|---|
| Currently not available. | ||
Tax Summary
| Tax Year | Estimated Market Value | Total Tax |
|---|---|---|
| Currently not available. | ||
Data powered by ATTOM Data Solutions. Copyright© 2026. Information deemed reliable but not guaranteed.
Schools
Schools nearby 181 N Smokey Mountain Road
| Schools in attendance boundaries | Grades | Distance | Rating |
|---|---|---|---|
| Loading... | |||
| Schools nearby | Grades | Distance | Rating |
|---|---|---|---|
| Loading... | |||
Data powered by ATTOM Data Solutions. Copyright© 2026. Information deemed reliable but not guaranteed.
The schools shown represent both the assigned schools and schools by distance based on local school and district attendance boundaries. Attendance boundaries change based on various factors and proximity does not guarantee enrollment eligibility. Please consult your real estate agent and/or the school district to confirm the schools this property is zoned to attend. Information is deemed reliable but not guaranteed.
SchoolDigger ® Rating
The SchoolDigger rating system is a 1-5 scale with 5 as the highest rating. SchoolDigger ranks schools based on test scores supplied by each state's Department of Education. They calculate an average standard score by normalizing and averaging each school's test scores across all tests and grades.
Coming soon properties will soon be on the market, but are not yet available for showings.