$674,900
1810 Illinois Street Orlando, FL 32803
For Sale MLS# O6421000
3 beds 3 baths 1,892 sq ft Single Family
Details for 1810 Illinois Street
MLS# O6421000
Description for 1810 Illinois Street, Orlando, FL, 32803
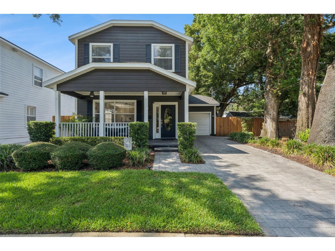
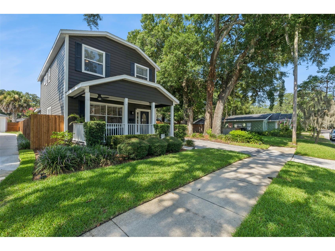
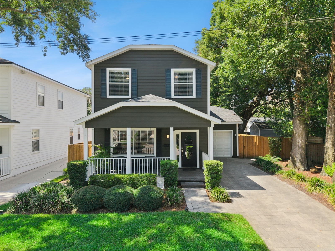
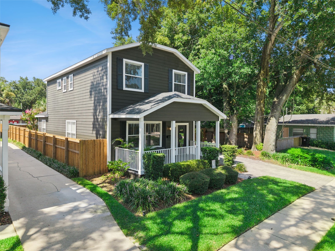
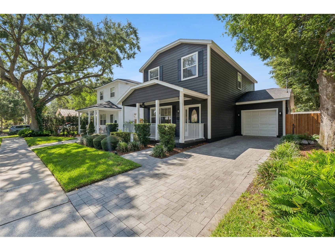
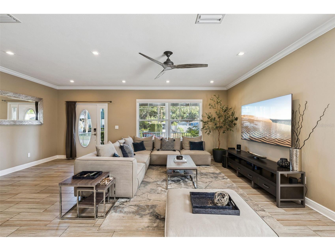
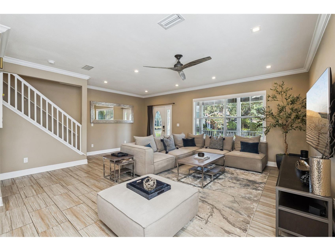
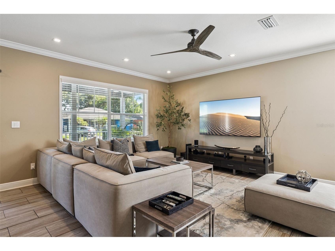
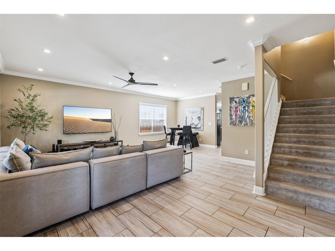
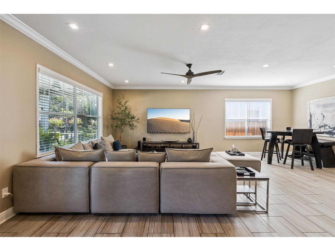
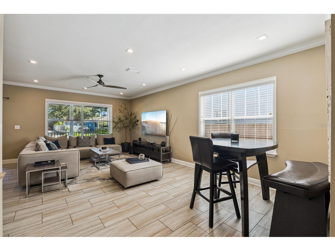
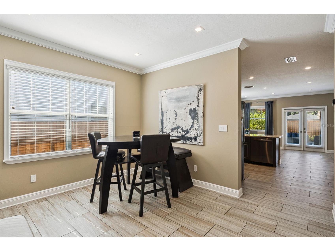
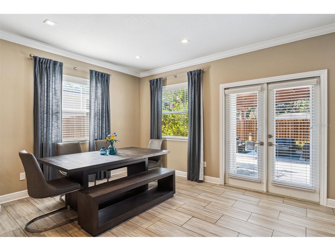
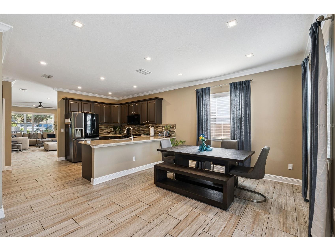
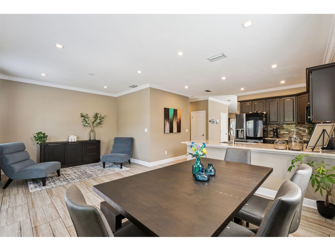
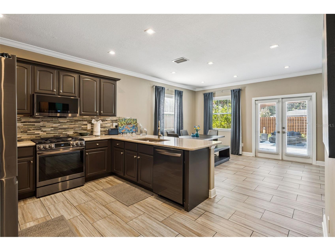
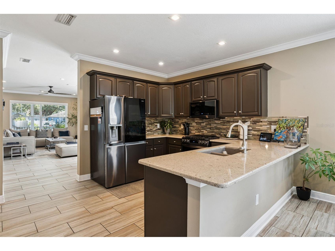
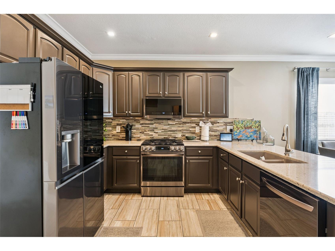
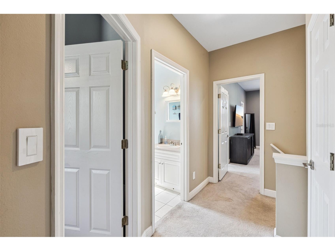
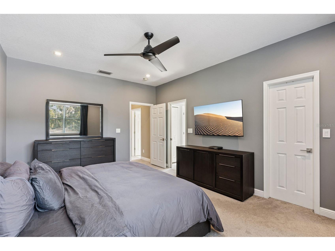
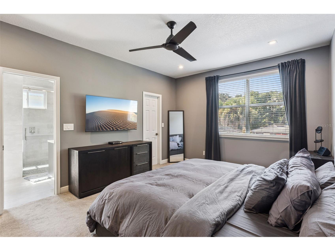
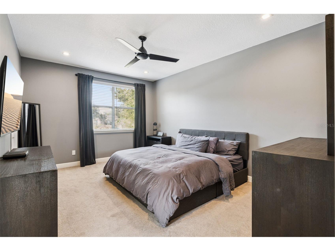
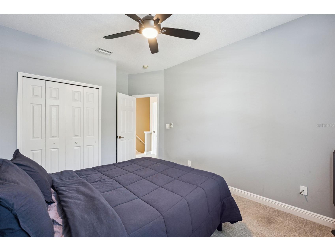
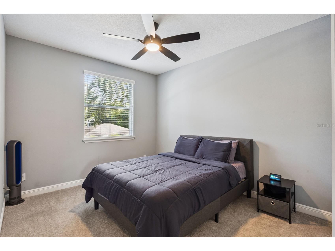
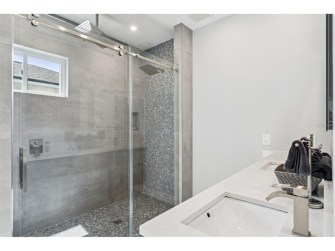
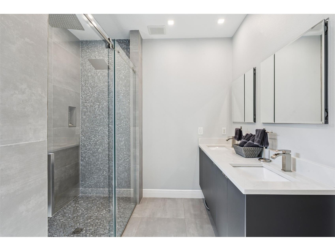
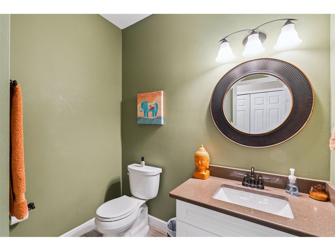
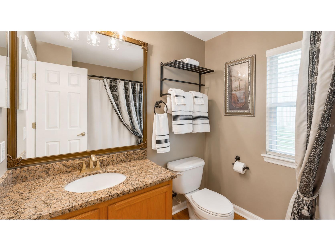
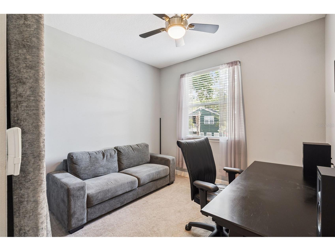
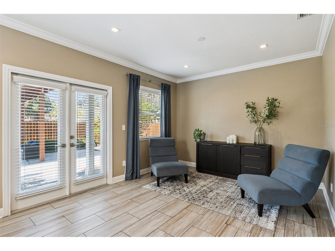
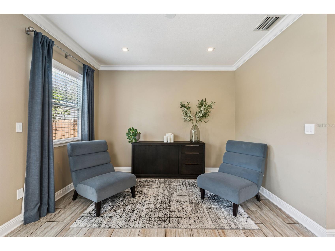
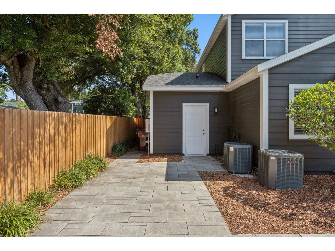
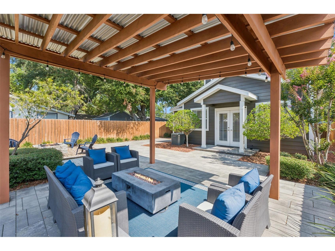
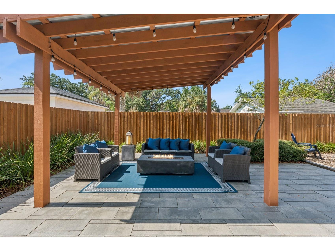
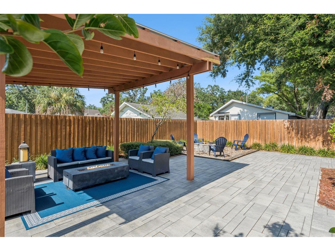
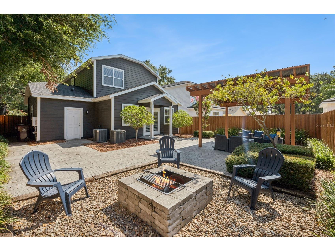
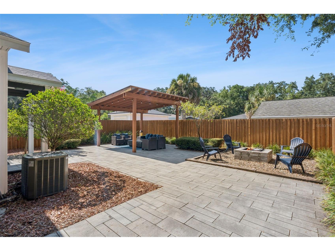
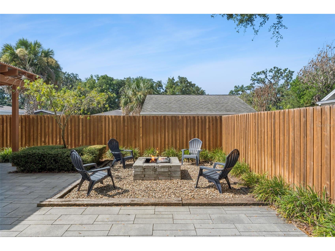
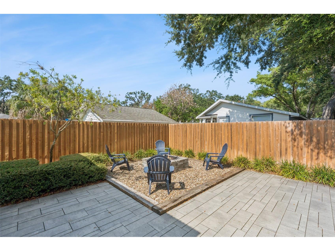
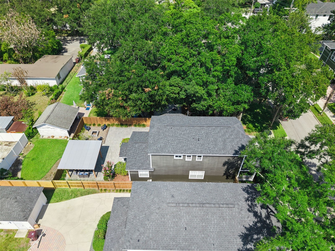
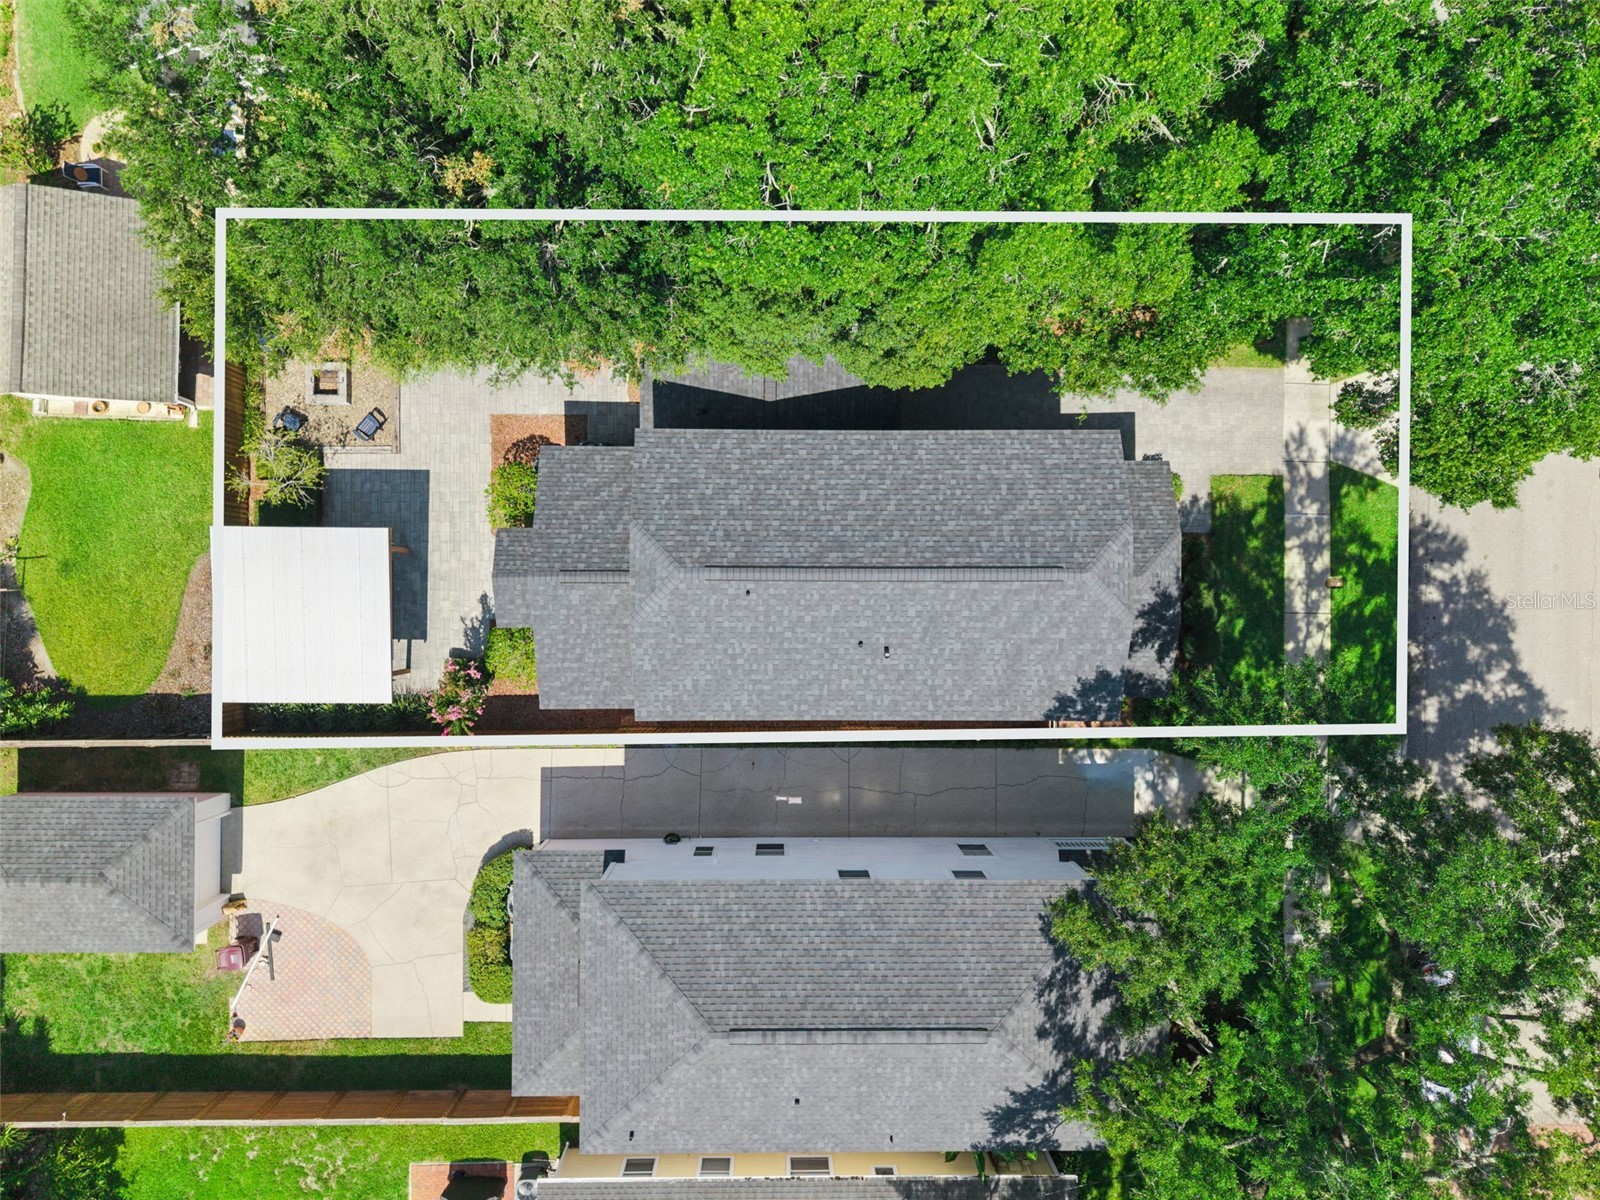
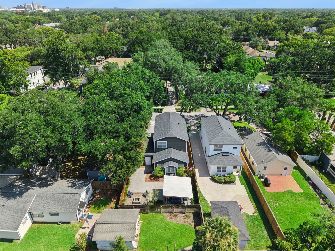
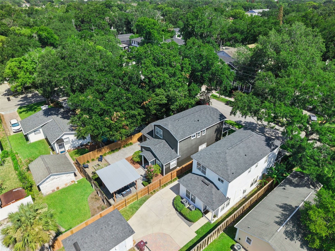
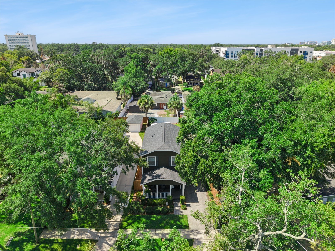
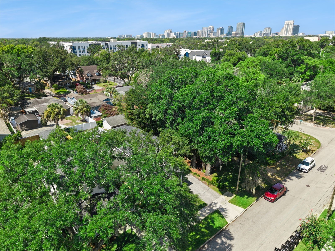
Welcome to this beautifully updated, turnkey home in one of Downtown Orlando's most desirable neighborhoods! Offering three bedrooms, two and a half bathrooms, a one year old roof, and 1892 square feet of thoughtfully designed living space, this home blends timeless charm with modern updates. This home includes several smart features including appliances that are purchased within the last year. Lots of upgrades that you will love are in this home!!! The light-filled interior features an open, inviting layout, a spacious kitchen with quality finishes, and comfortable living areas, perfect for every day living and entertaining. The privately fenced backyard provides plenty of room to relax, garden, enjoy the shade under the covered areas with zero maintenance and great for entertaining family and friends. Ideally located just minutes from Downtown Orlando, Lake Eola, Ivanhoe Village, Mills 50, restaurants, shopping, hospitals, and major highways. This home offers the perfect combination of convenience and lifestyle. Move in ready and meticulously maintained, this is a rare opportunity to own a turn-key home in the heart of Orlando. Schedule your private showing today!
Listing Information
Property Type: Residential, Single Family Residence
Status: Active
Bedrooms: 3
Bathrooms: 3
Lot Size: 0.11 Acres
Square Feet: 1,892 sq ft
Year Built: 2001
Garage: Yes
Stories: 2 Story
Construction: Wood Frame
Construction Display: New Construction
Subdivision: Weidows Rep
Foundation: Slab
County: Orange
Construction Status: New Construction
School Information
Elementary: Audubon Park K8
High: Edgewater High
Room Information
Main Floor
Dining Room: 13x10
Family Room: 21x12
Kitchen: 14x12
Living Room: 17x14
Upper Floor
Bedroom 3: 11x10
Bedroom 2: 12x11
Primary Bedroom: 16x13
Bathrooms
Full Baths: 2
1/2 Baths: 1
Additonal Room Information
Laundry: Laundry Closet
Interior Features
Appliances: Dishwasher, Dryer, Microwave, Range, Refrigerator, Washer
Flooring: Carpet,Ceramic Tile
Additional Interior Features: Walk-In Closet(s), Ceiling Fan(s), High Ceilings
Utilities
Water: Public
Sewer: Public Sewer
Other Utilities: Cable Available,Electricity Connected
Cooling: Ceiling Fan(s), Central Air
Heating: Electric
Exterior / Lot Features
Attached Garage: Attached Garage
Garage Spaces: 1
Parking Description: Garage, Garage Door Opener, driveway
Roof: Shingle
Fencing: Wood
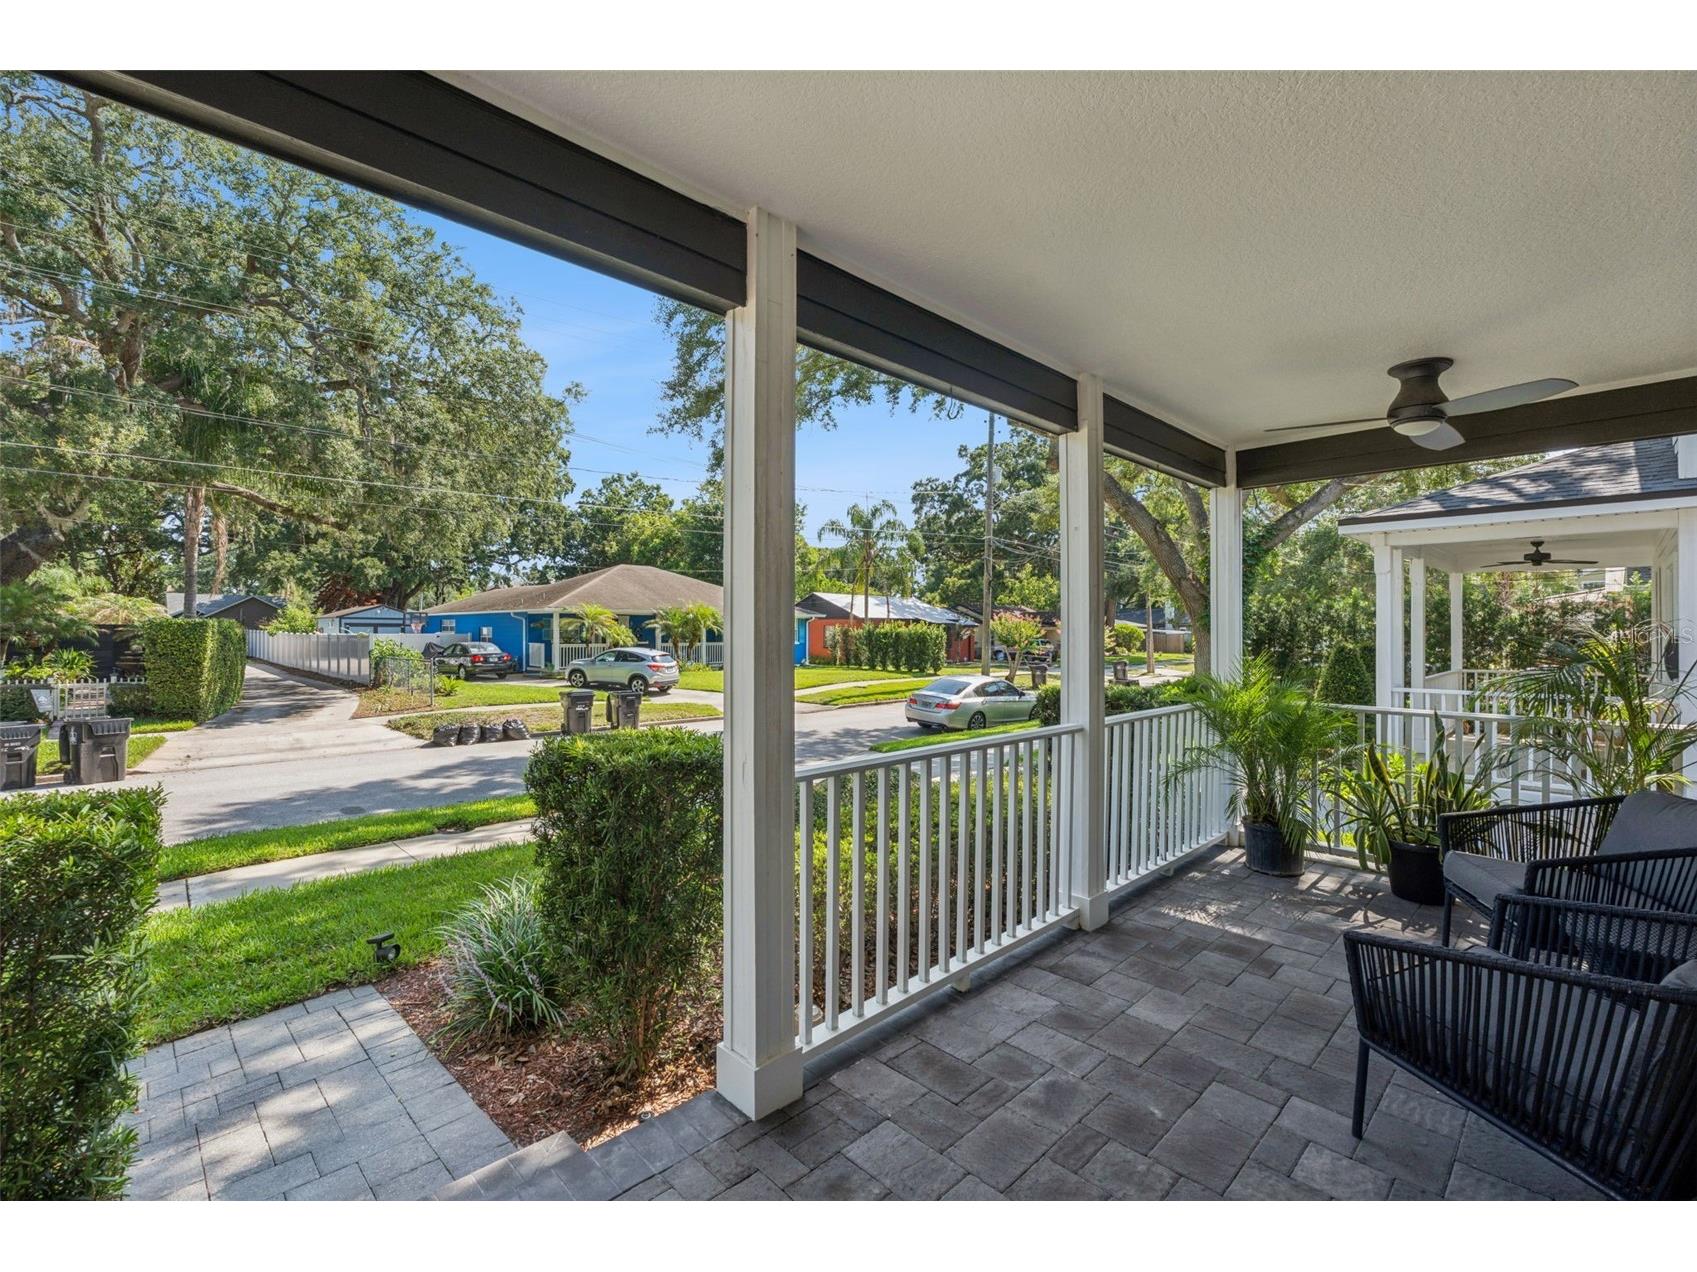
Additional Exterior/Lot Features: Sprinkler/Irrigation, Front Porch, Patio
Community Features
Community Features: Street Lights
Driving Directions
From downtown Orlando, take I-4 West toward Tampa and continue for approximately 3 miles. Take Exit 84 for Princeton Street, then turn left onto W. Princeton Street. Continue west for about 1 mile, then turn left onto John Young Parkway (US-441). Travel south for a short distance and turn right onto W. Colonial Drive (SR-50). After approximately half a mile, turn left onto Illinois Avenue. Continue to 1810 Illinois Ave, Orlando, FL 32804, which will be on your left. The drive is typically 10–15 minutes, depending on traffic conditions.
Financial Considerations
Terms: Cash,Conventional,FHA,VA Loan
Tax/Property ID: 19-22-30-9088-00-041
Tax Amount: 4057.24
Tax Year: 2025
 A broker reciprocity listing courtesy: EXIT REAL ESTATE RESULTS
Based on information provided by Stellar MLS as distributed by the MLS GRID. Information from the Internet Data Exchange is provided exclusively for consumers’ personal, non-commercial use, and such information may not be used for any purpose other than to identify prospective properties consumers may be interested in purchasing. This data is deemed reliable but is not guaranteed to be accurate by Edina Realty, Inc., or by the MLS. Edina Realty, Inc., is not a multiple listing service (MLS), nor does it offer MLS access.
Copyright 2026 Stellar MLS as distributed by the MLS GRID. All Rights Reserved.
Payment Calculator
Interest rate and annual percentage rate (APR) are based on current market conditions, are for informational purposes only, are subject to change without notice and may be subject to pricing add-ons related to property type, loan amount, loan-to-value, credit score and other variables. Estimated closing costs used in the APR calculation are assumed to be paid by the borrower at closing. If the closing costs are financed, the loan, APR and payment amounts will be higher. If the down payment is less than 20%, mortgage insurance may be required and could increase the monthly payment and APR. Contact us for details. Additional loan programs may be available. Accuracy is not guaranteed, and all products may not be available in all borrower's geographical areas and are based on their individual situation. This is not a credit decision or a commitment to lend.
Sales History & Tax Summary for 1810 Illinois Street
Sales History
| Date | Price | |
|---|---|---|
| Currently not available. | ||
Tax Summary
| Tax Year | Estimated Market Value | Total Tax |
|---|---|---|
| Currently not available. | ||
Data powered by ATTOM Data Solutions. Copyright© 2026. Information deemed reliable but not guaranteed.
Schools
Schools nearby 1810 Illinois Street
| Schools in attendance boundaries | Grades | Distance | Rating |
|---|---|---|---|
| Loading... | |||
| Schools nearby | Grades | Distance | Rating |
|---|---|---|---|
| Loading... | |||
Data powered by ATTOM Data Solutions. Copyright© 2026. Information deemed reliable but not guaranteed.
The schools shown represent both the assigned schools and schools by distance based on local school and district attendance boundaries. Attendance boundaries change based on various factors and proximity does not guarantee enrollment eligibility. Please consult your real estate agent and/or the school district to confirm the schools this property is zoned to attend. Information is deemed reliable but not guaranteed.
SchoolDigger ® Rating
The SchoolDigger rating system is a 1-5 scale with 5 as the highest rating. SchoolDigger ranks schools based on test scores supplied by each state's Department of Education. They calculate an average standard score by normalizing and averaging each school's test scores across all tests and grades.
Coming soon properties will soon be on the market, but are not yet available for showings.