$639,000
Off-Market Date: 06/26/202618116 Sugar Brooke Drive Tampa, FL 33647
Pending MLS# TB8520029
4 beds 4 baths 3,058 sq ft Single Family
Details for 18116 Sugar Brooke Drive
MLS# TB8520029
Description for 18116 Sugar Brooke Drive, Tampa, FL, 33647
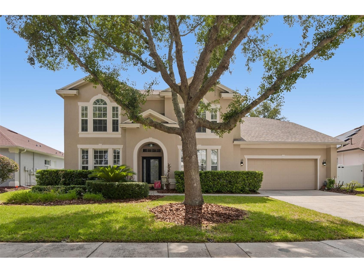
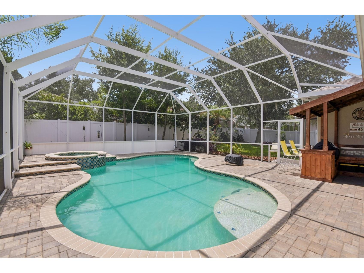
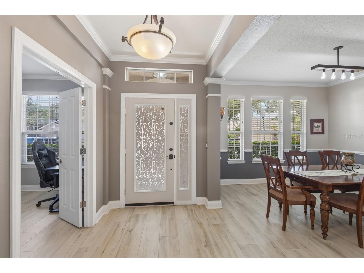
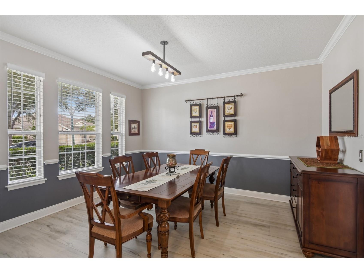
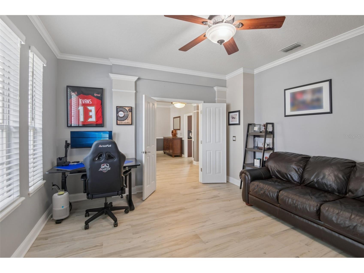
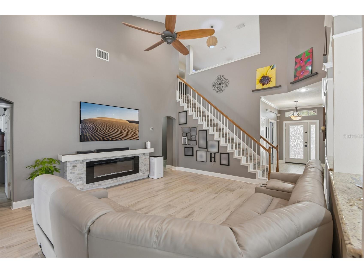
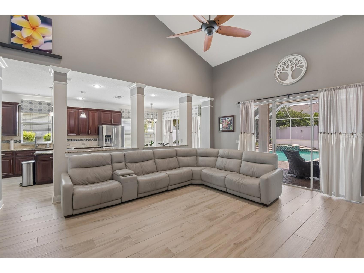
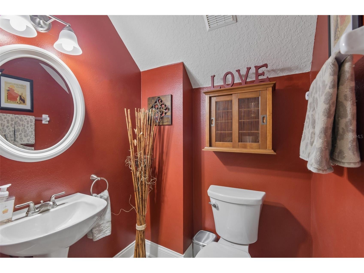
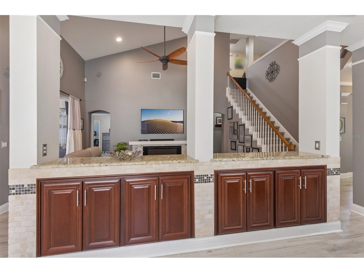
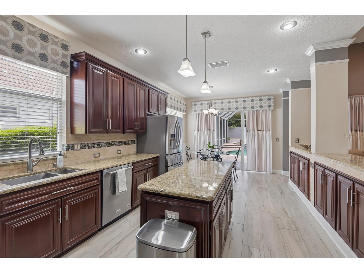
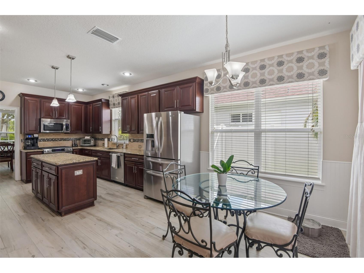
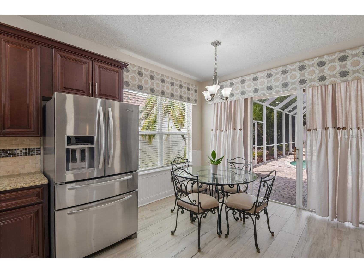
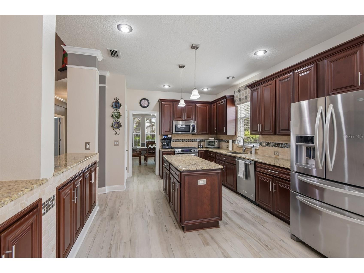
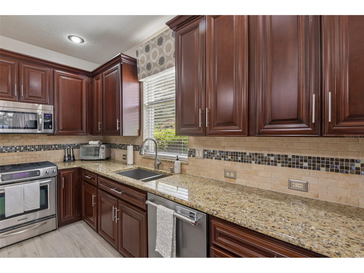
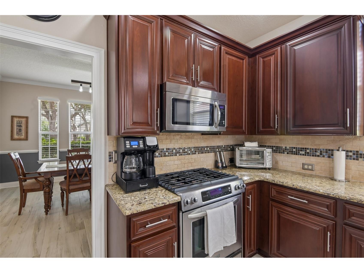
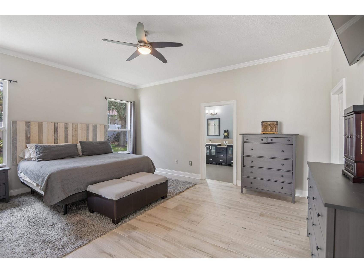
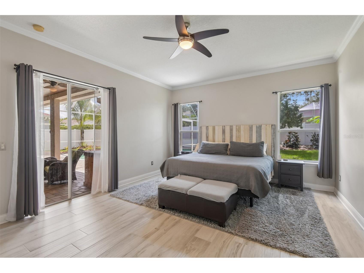
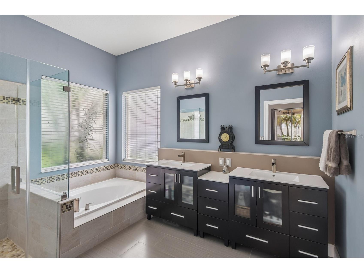
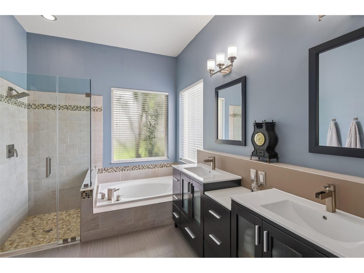
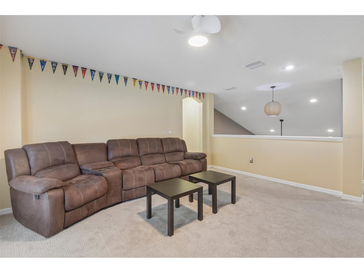
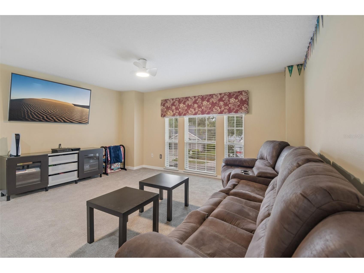
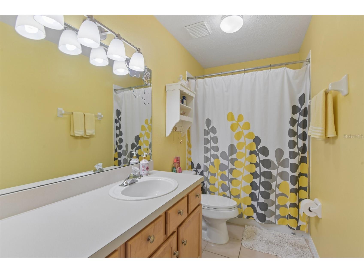
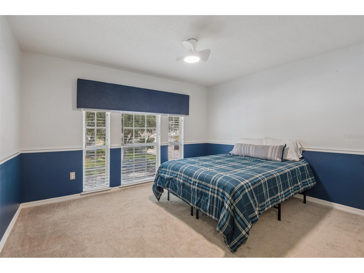
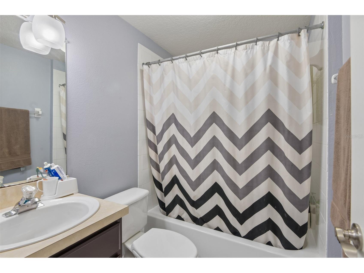
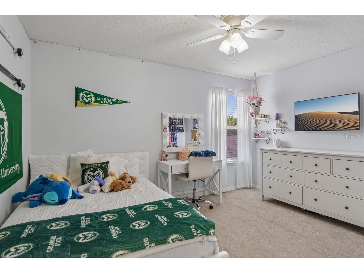
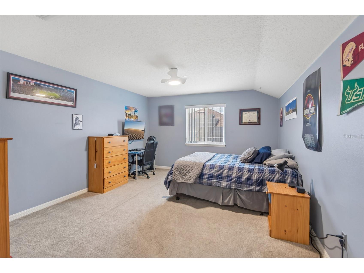
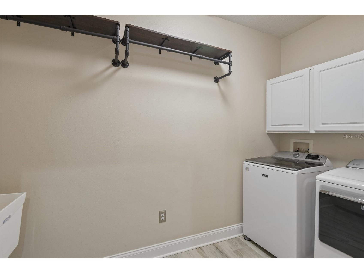
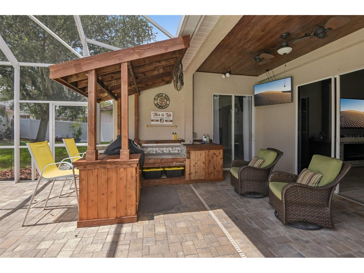
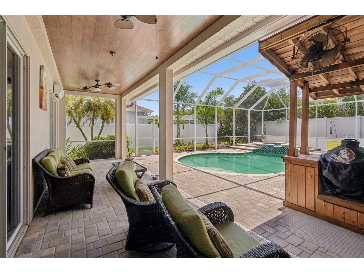
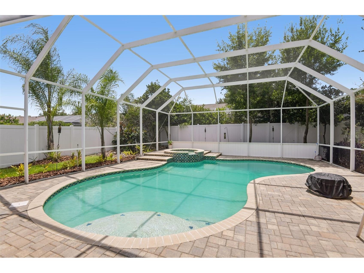
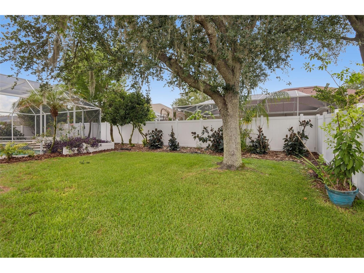
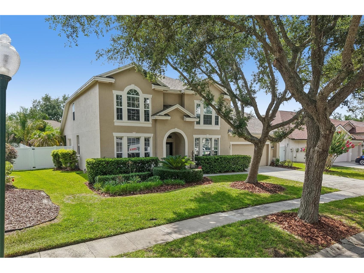
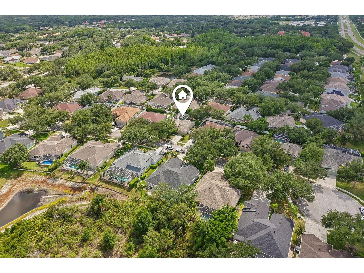
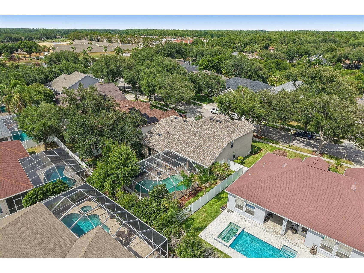
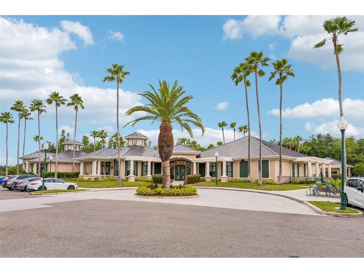
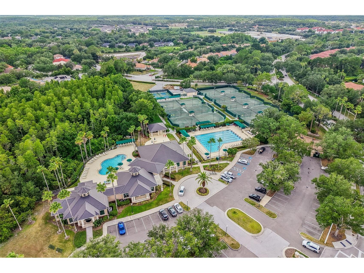
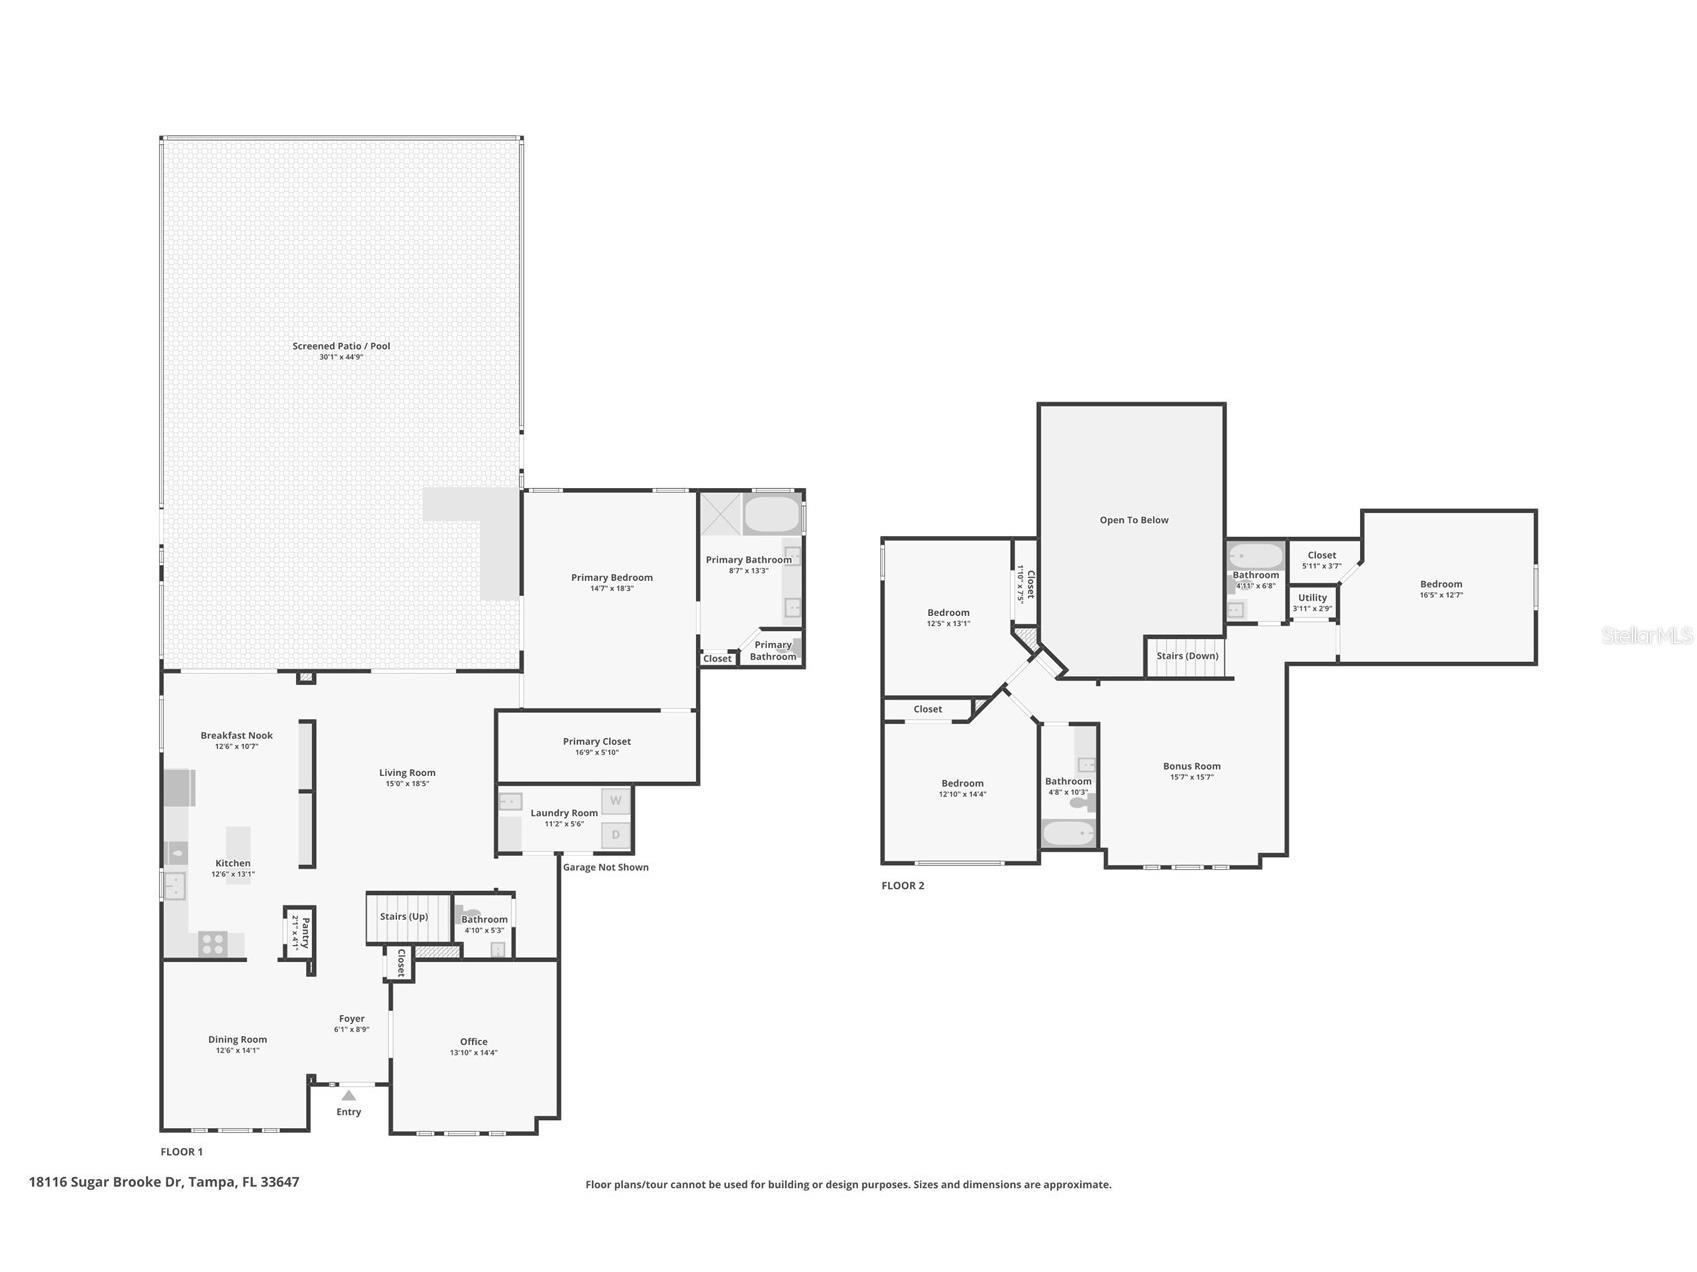
Under contract-accepting backup offers. This stunning, two-story POOL home in the highly sought-after, gated community of Arbor Greene delivers! Boasting a newer roof (Sept '23), dual HVAC units, a newer natural gas water heater, a Rainsoft water softener system, garage storage, and 19 new window screens (June '26). The elegant interior greets you with seamless new tile flooring spanning the entire first floor (Dec '21), which guides you past a private, dedicated home office with closing French doors, a formal dining room, and a laundry room with a newer washer and dryer (Dec '22) into a spacious living room with dramatic cathedral ceilings. The adjacent gourmet kitchen features a center prep island, gas range, premium granite countertops, and beautifully resurfaced cherry cabinets. Also on the main level, the remodeled primary retreat offers a peaceful sanctuary with a walk-in closet and direct outdoor access, while a beautiful stairway leads upstairs to a versatile bonus room loft and comfortable, carpeted secondary bedrooms—bringing the total layout to four bedrooms, one office, three and a half bathrooms, a bonus room, and an oversized 3-car tandem garage, with select interior furnishings available as negotiable. Designed for ultimate outdoor enjoyment, the huge brick paver lanai features a new screen (May '23) and wraps around a 14,000-gallon, inground pool and spa heated by natural gas. This all highlights a dedicated outdoor cooking station equipped with power, lighting, a Big Green Egg, and a built-in spot for a Blackstone flat grill. Last but not least, A dedicated TV and a perfect view looking out to a private backyard fully enclosed by a newer vinyl fence with two gates (Dec '24). Settled in a vibrant, master-planned community, residents enjoy resort-style amenities like clay tennis courts, pickleball courts, a fitness center, resort and fitness pools, scenic nature trails, parks, and a clubhouse, all with unparalleled convenience to I-75, Wiregrass Mall, premier dining, shopping, hospitals, the new performing arts center, USF, Downtown Tampa, and Tampa International Airport.
Listing Information
Property Type: Residential, Single Family Residence
Status: Pending
Bedrooms: 4
Bathrooms: 4
Lot Size: 0.21 Acres
Square Feet: 3,058 sq ft
Year Built: 1999
Garage: Yes
Stories: 2 Story
Construction: Block
Subdivision: Arbor Greene Ph 2 Units 1 A
Foundation: Slab
County: Hillsborough
School Information
Elementary: Hunter's Green-Hb
Middle: Benito-Hb
High: Wharton-Hb
Room Information
Main Floor
Den:
Primary Bedroom:
Living Room:
Kitchen:
Upper Floor
Loft:
Bathrooms
Full Baths: 3
1/2 Baths: 1
Additonal Room Information
Laundry: Laundry Room, Electric Dryer Hookup, Gas Dryer Hookup
Interior Features
Appliances: Gas Water Heater, Washer, Microwave, Range, Refrigerator, Disposal, Dryer, Water Softener
Flooring: Carpet,Tile
Fireplaces: Electric, Family Room
Additional Interior Features: Eat-In Kitchen, Walk-In Closet(s), Ceiling Fan(s), High Ceilings, Cathedral Ceiling(s), Main Level Primary, Separate/Formal Dining Room, Kitchen/Family Room Combo, Open Floorplan, Stone Counters
Utilities
Water: Public
Sewer: Public Sewer
Other Utilities: Electricity Connected,Natural Gas Connected,Municipal Utilities,Sewer Connected,Underground Utilities,Water Connected
Cooling: Ceiling Fan(s), Central Air
Heating: Electric
Exterior / Lot Features
Attached Garage: Attached Garage
Garage Spaces: 3
Parking Description: driveway, Covered, Tandem
Roof: Shingle
Pool: Community, In Ground, Screen Enclosure, Heated, Association
Lot View: Pool,Trees/Woods
Lot Dimensions: 77x121
Fencing: fenced, Vinyl
Additional Exterior/Lot Features: Private Yard, Private Entrance, Permeable Paving, Sprinkler/Irrigation, Outdoor Grill, Lighting, Covered, Screened, Rear Porch, Front Porch, Landscaped
Community Features
Community Features: Pool, Tennis Court(s), Clubhouse, Sidewalks, Street Lights, Gated, Fitness
Security Features: Gated Community
Association Amenities: Tennis Court(s), Pool, Fitness Center, Clubhouse, Pickleball, Trail(s)
HOA Dues Include: Maintenance Grounds, Pool(s), Common Areas, Taxes, Recreation Facilities
Homeowners Association: Yes
HOA Dues: $9 / Monthly
Driving Directions
I-75 N to Bruce B Downs Blvd to Cross Creek BLVD to Arbor Greene Drive to Arbor Wind Drive to Shadow Branch Drive to Sugar Brook Drive.
Financial Considerations
Terms: Cash,Conventional,FHA,VA Loan
Tax/Property ID: A-16-27-20-22J-000004-00017.0
Tax Amount: 7588.21
Tax Year: 2025
 A broker reciprocity listing courtesy: REDFIN CORPORATION
Based on information provided by Stellar MLS as distributed by the MLS GRID. Information from the Internet Data Exchange is provided exclusively for consumers’ personal, non-commercial use, and such information may not be used for any purpose other than to identify prospective properties consumers may be interested in purchasing. This data is deemed reliable but is not guaranteed to be accurate by Edina Realty, Inc., or by the MLS. Edina Realty, Inc., is not a multiple listing service (MLS), nor does it offer MLS access.
Copyright 2026 Stellar MLS as distributed by the MLS GRID. All Rights Reserved.
Sales History & Tax Summary for 18116 Sugar Brooke Drive
Sales History
| Date | Price | |
|---|---|---|
| Currently not available. | ||
Tax Summary
| Tax Year | Estimated Market Value | Total Tax |
|---|---|---|
| Currently not available. | ||
Data powered by ATTOM Data Solutions. Copyright© 2026. Information deemed reliable but not guaranteed.
Schools
Schools nearby 18116 Sugar Brooke Drive
| Schools in attendance boundaries | Grades | Distance | Rating |
|---|---|---|---|
| Loading... | |||
| Schools nearby | Grades | Distance | Rating |
|---|---|---|---|
| Loading... | |||
Data powered by ATTOM Data Solutions. Copyright© 2026. Information deemed reliable but not guaranteed.
The schools shown represent both the assigned schools and schools by distance based on local school and district attendance boundaries. Attendance boundaries change based on various factors and proximity does not guarantee enrollment eligibility. Please consult your real estate agent and/or the school district to confirm the schools this property is zoned to attend. Information is deemed reliable but not guaranteed.
SchoolDigger ® Rating
The SchoolDigger rating system is a 1-5 scale with 5 as the highest rating. SchoolDigger ranks schools based on test scores supplied by each state's Department of Education. They calculate an average standard score by normalizing and averaging each school's test scores across all tests and grades.
Coming soon properties will soon be on the market, but are not yet available for showings.