1812 Ashton Park Place Saint Cloud, FL 34771
Pending MLS# S5149657
4 beds 2 baths 2,148 sq ft Single Family
Details for 1812 Ashton Park Place
MLS# S5149657
Description for 1812 Ashton Park Place, Saint Cloud, FL, 34771
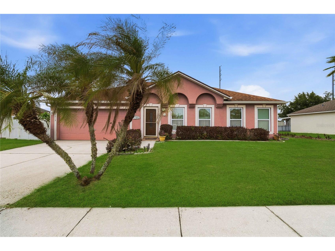
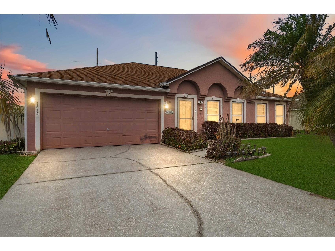
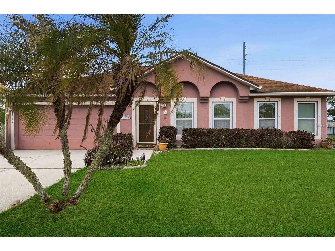
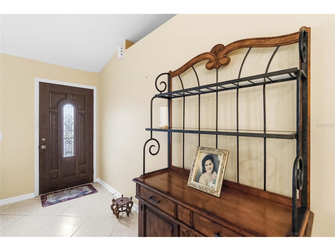
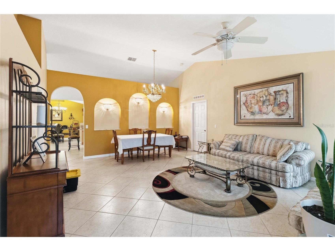
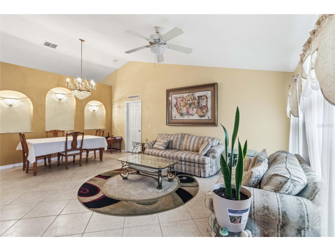
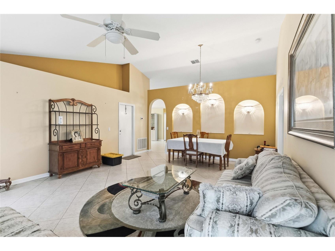
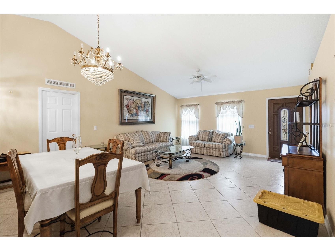
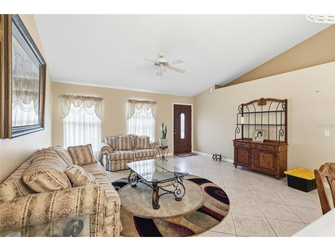
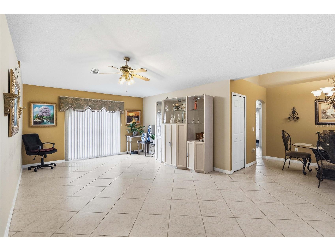
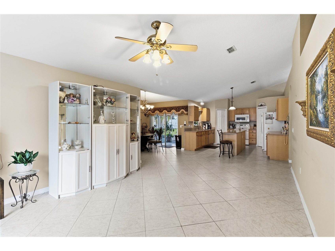
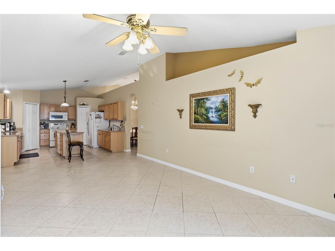
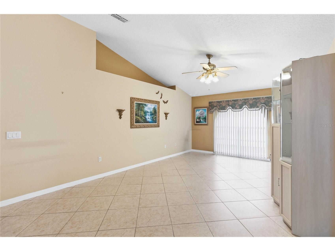
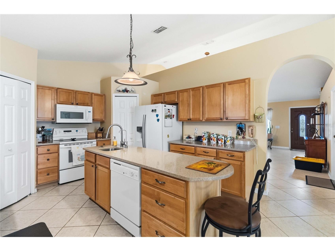
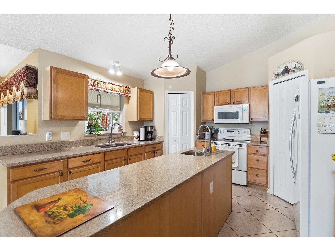
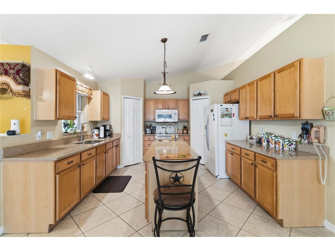
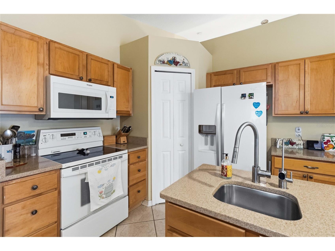
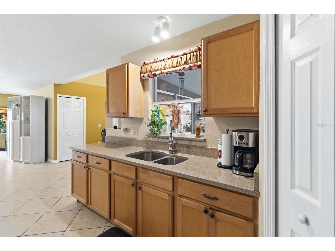
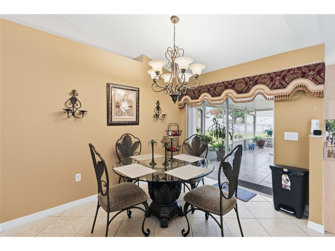
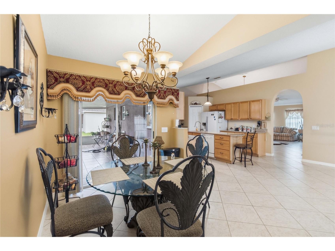
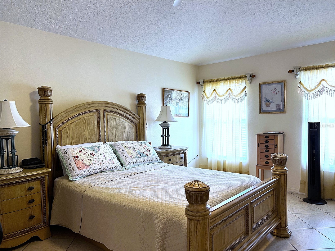
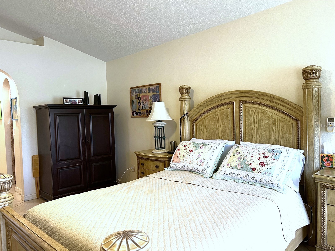
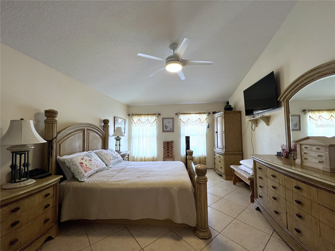
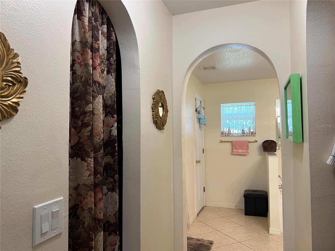
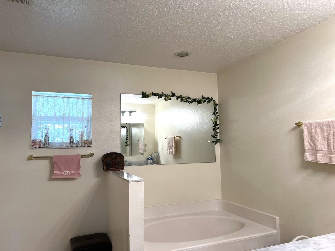
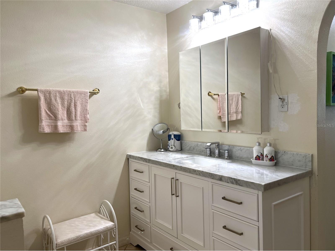
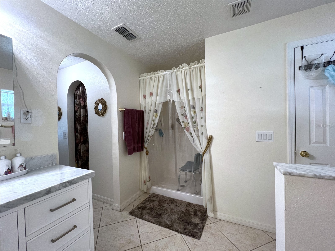
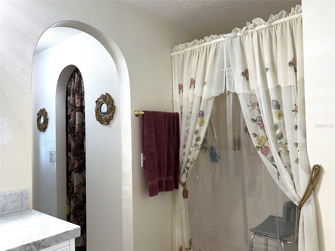
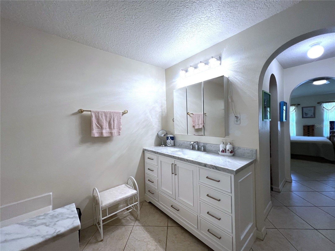
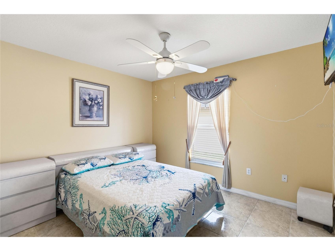
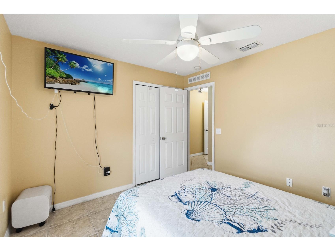
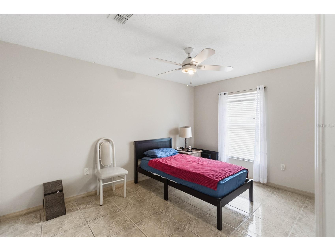
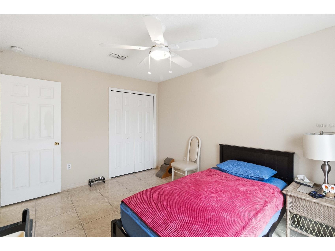
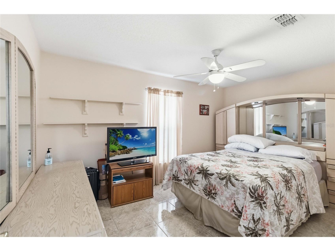
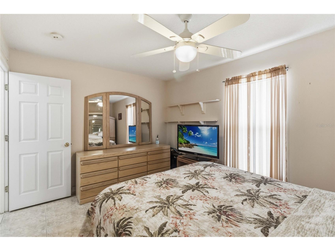
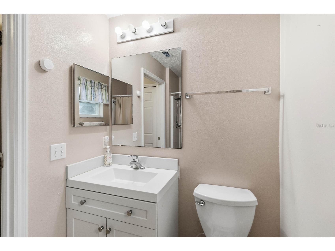
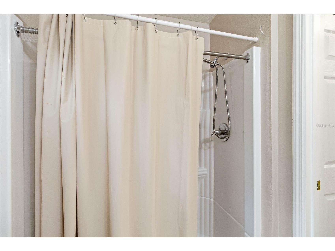
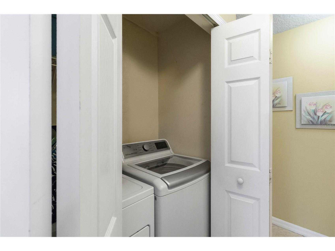
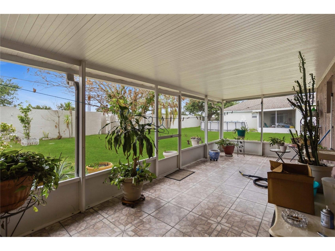
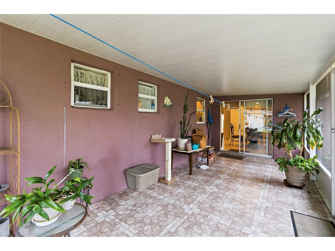
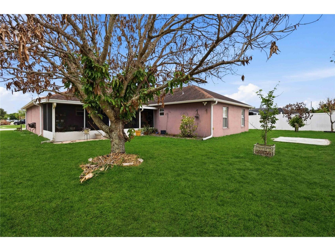
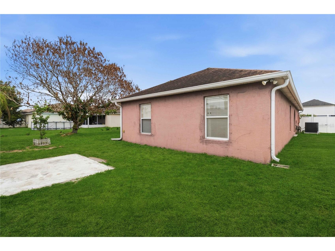
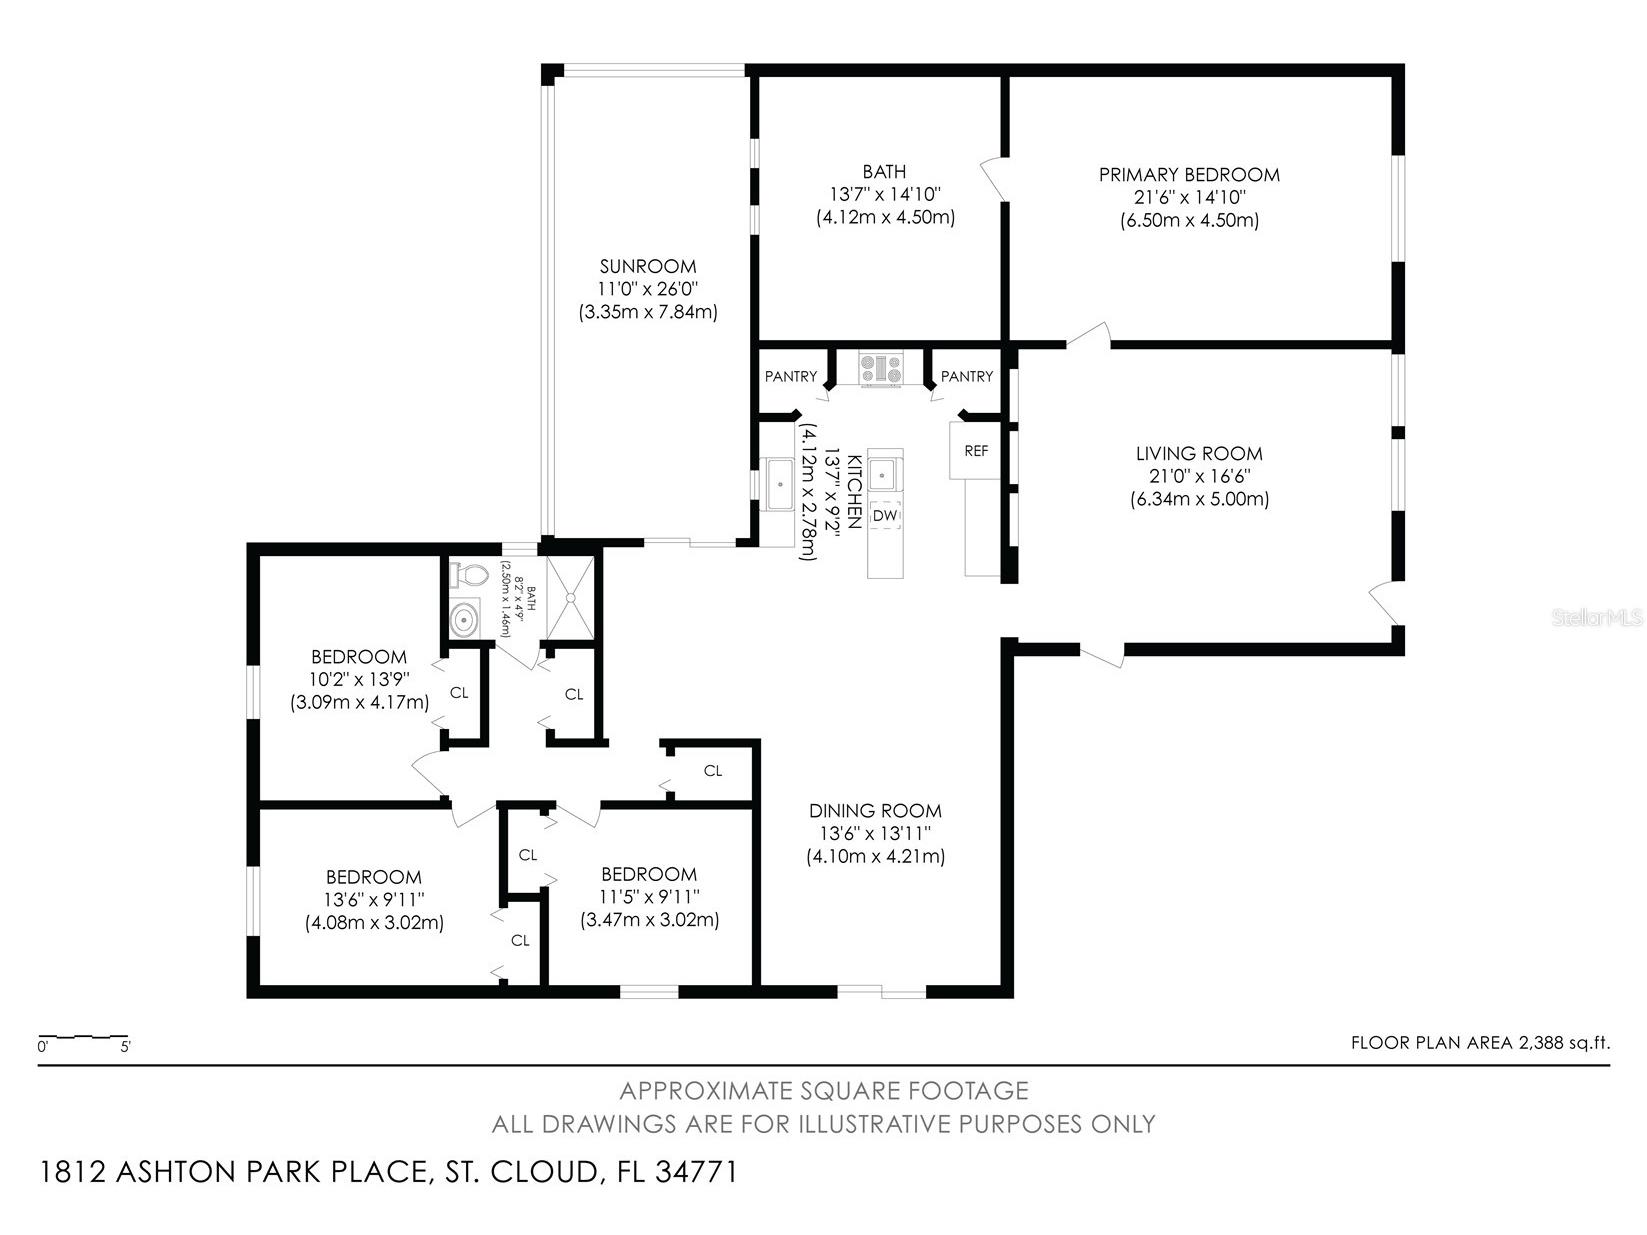
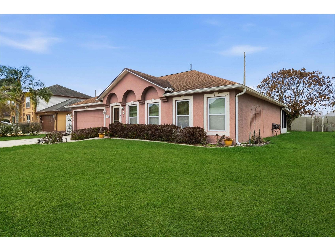
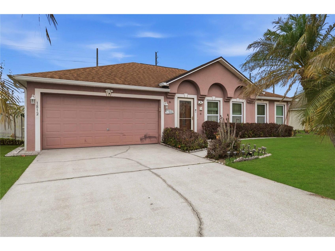
Under contract-accepting backup offers. Bright and full of light is this lovely 4-bedroom, 2-bath home in Ashton Park, St. Cloud! A one-owner home since it was built in 2003, this home has been well maintained and updated. Flooring is ceramic tile throughout. The large living room is open to the dining room. To the right is the primary bedroom, with dual walk-in closets and en suite bath. There is a step-in shower and garden tub plus marble vanity counter. The kitchen has gorgeous quartz counters, two pantries, and an island with prep sink. All kitchen appliances will stay. The kitchen is open to the family room, perfect for entertaining guests. There is a dining area adjacent to the kitchen, just the place to enjoy morning coffee. Three more bedrooms are down the hall, each with double door closets. These bedrooms share the second full bath, which has a large step-in shower. The laundry closet and linen closet are located here. Washer and dryer will stay. Through the sliding glass doors is the screened back porch, with a calming view of the back yard, with all kinds of plants and a mango tree. The two-car garage has a nice epoxy-fleck finish. There is a tankless water heater, roof was replaced in 2017, AC in 2024. There are corrugated metal hurricane shutters, and a lawn sprinkler system using recycled water. Furniture may be negotiable. The seller loved and cared for this home for many years, now it's your turn! Located just off Narcoossee Rd, close to Lake Nona Medical Center corridor. In Central Florida, you are close to everything! Drive an hour or so and see Cocoa Beach and the Atlantic Ocean and NASA, to the west see Tampa/St. Pete and the Gulf of Mexico, go north to world-famous theme parks, and south to Miami and Key West. Be in the middle of it all in this great home soon!
Listing Information
Property Type: Residential, Single Family Residence
Status: Pending
Bedrooms: 4
Bathrooms: 2
Lot Size: 0.21 Acres
Square Feet: 2,148 sq ft
Year Built: 2003
Garage: Yes
Stories: 1 Story
Construction: Block,Stucco
Subdivision: Ashton Park
Builder: Maronda Homes
Foundation: Slab
County: Osceola
Room Information
Main Floor
Porch: 24x10
Living Room: 17x15
Dinette: 11x9
Bedroom 4: 14x10
Bedroom 3: 14x10
Bedroom 2: 11x10
Family Room: 19x13
Dining Room: 13x6
Primary Bedroom: 18x13
Kitchen: 13x13
Bathrooms
Full Baths: 2
Additonal Room Information
Laundry: Laundry Closet
Interior Features
Appliances: Washer, Microwave, Range, Refrigerator, Dishwasher, Disposal, Dryer, Tankless Water Heater
Flooring: Ceramic Tile
Additional Interior Features: Split Bedrooms, Walk-In Closet(s), High Ceilings, Ceiling Fan(s), Solid Surface Counters
Utilities
Water: Public
Sewer: Public Sewer
Other Utilities: Cable Available,Electricity Connected,High Speed Internet Available,Municipal Utilities,Sewer Connected,Water Connected
Cooling: Ceiling Fan(s), Central Air
Heating: Electric, Central
Exterior / Lot Features
Attached Garage: Attached Garage
Garage Spaces: 2
Parking Description: driveway, Garage, Garage Door Opener
Roof: Shingle
Lot Dimensions: 82x115
Fencing: Masonry
Additional Exterior/Lot Features: Storm/Security Shutters, Sprinkler/Irrigation, Screened, Covered, Rear Porch, Level, Flat, Cleared, Landscaped, City Lot
Community Features
Community Features: Street Lights, Playground, Sidewalks
Security Features: Fire Hydrant(s)
Homeowners Association: Yes
HOA Dues: $300 / Annually
Driving Directions
From Hwy 192 and Turnpike entrance in Kissimmee, go east through St. Cloud, L on Narcoossee Rd (Hwy 15), R on Ashton Park Blvd, L on Ashton Park Place.
Financial Considerations
Terms: Cash,Conventional,FHA,VA Loan
Tax/Property ID: 05-26-31-0007-0001-0520
Tax Amount: 1285
Tax Year: 2025
 A broker reciprocity listing courtesy: ASSIST 2 SELL ACE FULL SERVICE REALTY
Based on information provided by Stellar MLS as distributed by the MLS GRID. Information from the Internet Data Exchange is provided exclusively for consumers’ personal, non-commercial use, and such information may not be used for any purpose other than to identify prospective properties consumers may be interested in purchasing. This data is deemed reliable but is not guaranteed to be accurate by Edina Realty, Inc., or by the MLS. Edina Realty, Inc., is not a multiple listing service (MLS), nor does it offer MLS access.
Copyright 2026 Stellar MLS as distributed by the MLS GRID. All Rights Reserved.
Sales History & Tax Summary for 1812 Ashton Park Place
Sales History
| Date | Price | |
|---|---|---|
| Currently not available. | ||
Tax Summary
| Tax Year | Estimated Market Value | Total Tax |
|---|---|---|
| Currently not available. | ||
Data powered by ATTOM Data Solutions. Copyright© 2026. Information deemed reliable but not guaranteed.
Schools
Schools nearby 1812 Ashton Park Place
| Schools in attendance boundaries | Grades | Distance | Rating |
|---|---|---|---|
| Loading... | |||
| Schools nearby | Grades | Distance | Rating |
|---|---|---|---|
| Loading... | |||
Data powered by ATTOM Data Solutions. Copyright© 2026. Information deemed reliable but not guaranteed.
The schools shown represent both the assigned schools and schools by distance based on local school and district attendance boundaries. Attendance boundaries change based on various factors and proximity does not guarantee enrollment eligibility. Please consult your real estate agent and/or the school district to confirm the schools this property is zoned to attend. Information is deemed reliable but not guaranteed.
SchoolDigger ® Rating
The SchoolDigger rating system is a 1-5 scale with 5 as the highest rating. SchoolDigger ranks schools based on test scores supplied by each state's Department of Education. They calculate an average standard score by normalizing and averaging each school's test scores across all tests and grades.
Coming soon properties will soon be on the market, but are not yet available for showings.