$779,000
Off-Market Date: 06/28/202618126 Emerald Bay Street Tampa, FL 33647
Pending MLS# TB8521072
4 beds 3 baths 3,706 sq ft Single Family
Details for 18126 Emerald Bay Street
MLS# TB8521072
Description for 18126 Emerald Bay Street, Tampa, FL, 33647
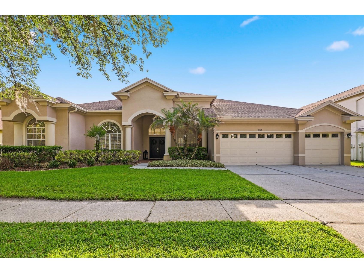
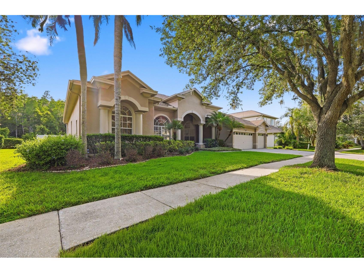
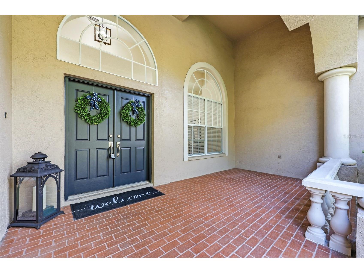
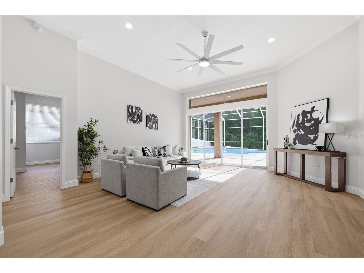
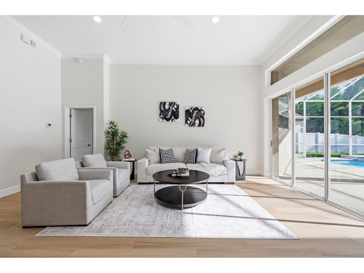
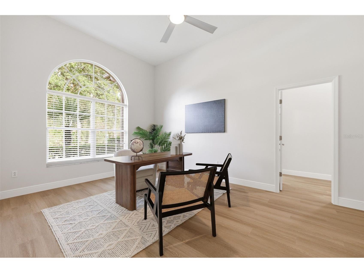
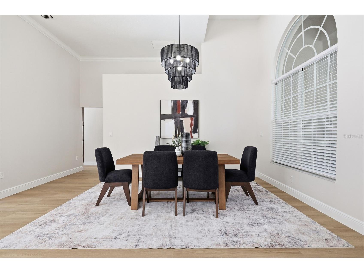
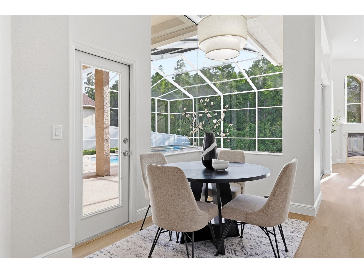
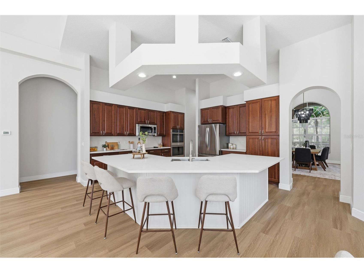
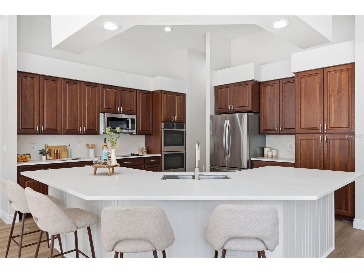
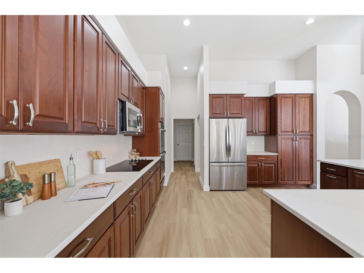
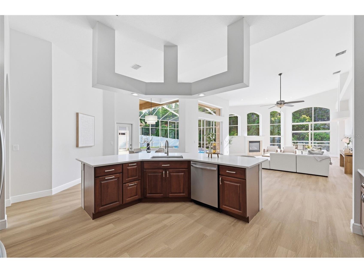
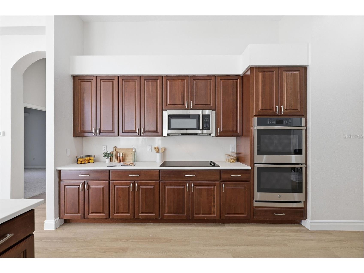
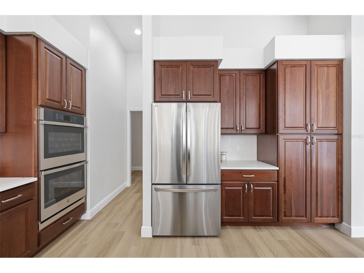
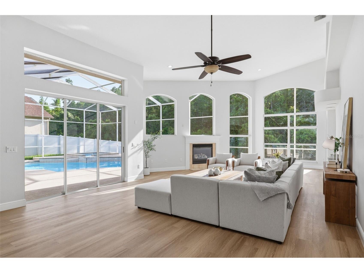
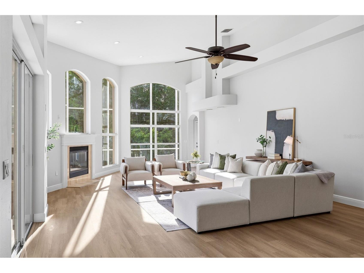
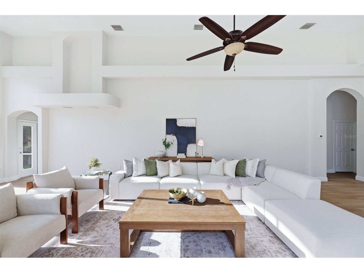
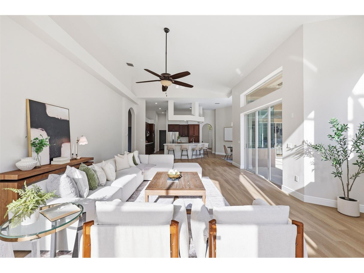
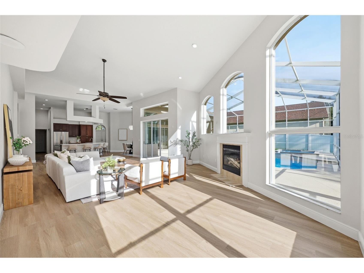
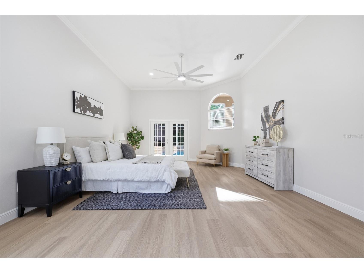
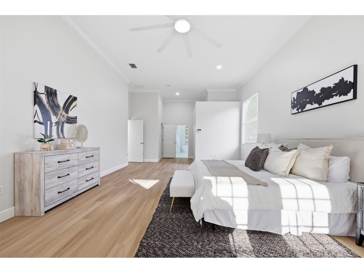
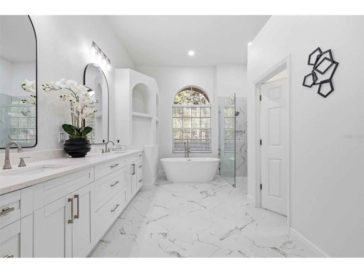
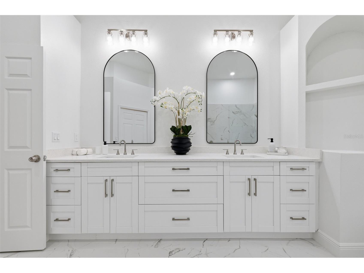
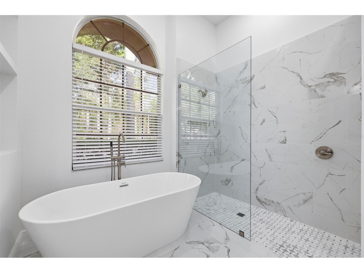
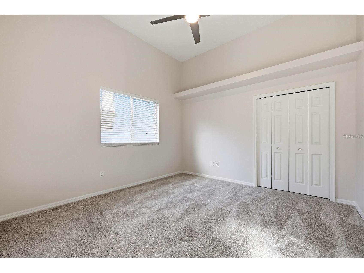
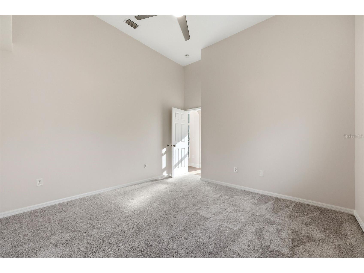
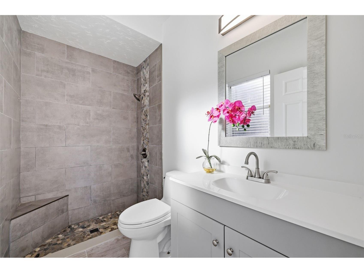
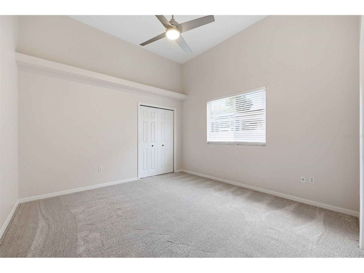
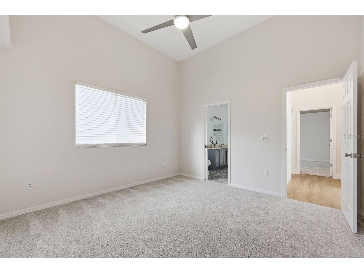
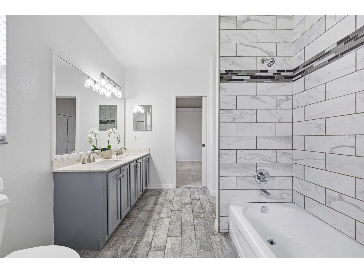
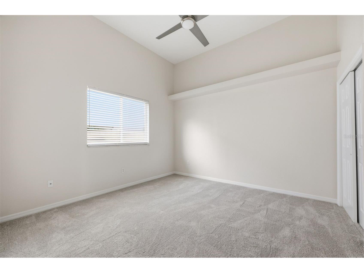
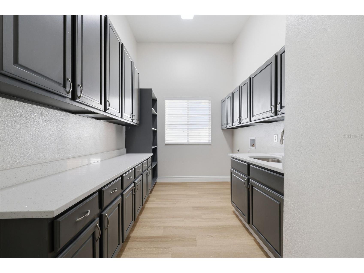
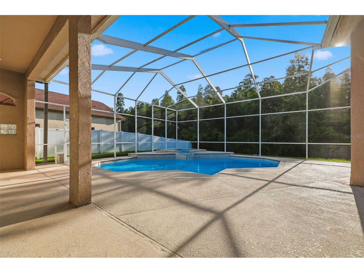
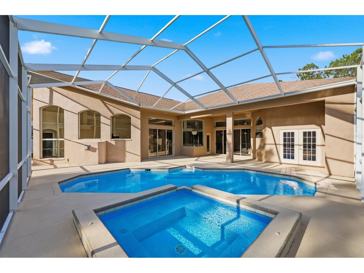
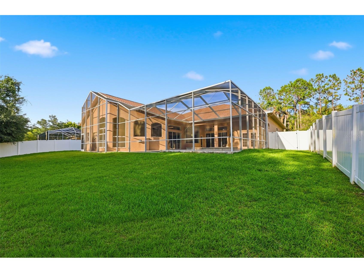
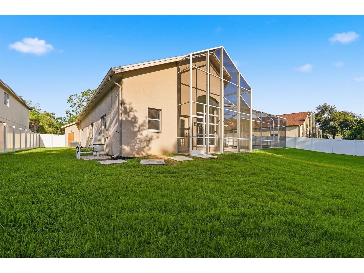
GOLF COURSE COMMUNITY LIVING AT ITS FINEST! Stunning executive home located in the Heritage Isles Community in the New Tampa area. Newly remodeled 3,706 sq ft, 4 bedrooms, 3 bathrooms, 3 car garage, formal living and dining rooms, family room, office/den, sparking pool and all of this overlooking the fantastic big private backyard. Home boasts new Waterproof Luxury Vinyl Plank Flooring throughout living areas, Office and master bedroom, new carpet in additional bedrooms. Fantastic Big Kitchen with large bar island with new quartz counter tops and backsplash, all new stainless steel appliances and eat in kitchen nook. This home is an entertainer's delight! Primary Bedroom is very spacious and inviting with a fully remodeled glamorous primary bathroom with walk in shower, soaking tub, new cabinetry and quartz countertops & large walk in closet. Floor plan is open, spacious open & bright with new lighting, new blinds, fans and newly painted interior. You will love the outdoor living space with the fantastic pool and views! Additional features are new quartz countertops in the big laundry roomed that’s plumbed for a second refrigerator. Enjoy resort-style community amenities, including a pool with water slide, kiddie pool, basketball and volleyball courts, and a fitness center—all included in a low HOA fee. Just minutes from shopping, restaurants interstates I75, 275, I4, downtown Tampa, Orlando and much more. Make your Appointment today!
Listing Information
Property Type: Residential, Single Family Residence
Status: Pending
Bedrooms: 4
Bathrooms: 3
Lot Size: 0.30 Acres
Square Feet: 3,706 sq ft
Year Built: 2001
Garage: Yes
Stories: 1 Story
Construction: Block
Subdivision: Heritage Isles Ph 1c
Foundation: Block
County: Hillsborough
School Information
Elementary: Heritage-Hb
Middle: Benito-Hb
High: Wharton-Hb
Room Information
Main Floor
Bedroom 4: 12x12
Bedroom 3: 12x12
Bedroom 2: 12x14
Primary Bedroom: 16x23
Living Room: 18x20
Kitchen: 15x17
Family Room: 18x30
Dining Room: 13x12
Bathrooms
Full Baths: 3
Additonal Room Information
Laundry: Inside, Laundry Room
Interior Features
Appliances: Built-In Oven, Electric Water Heater, Cooktop, Dishwasher, Disposal, Microwave, Range, Refrigerator
Flooring: Carpet,Ceramic Tile,Luxury Vinyl
Additional Interior Features: Ceiling Fan(s), Eat-In Kitchen, Split Bedrooms, Walk-In Closet(s), Living/Dining Room, High Ceilings, Open Floorplan, Stone Counters, Main Level Primary, Crown Molding
Utilities
Water: Public
Sewer: Public Sewer
Other Utilities: Cable Available,Electricity Available
Cooling: Central Air, Ceiling Fan(s)
Heating: Central
Exterior / Lot Features
Attached Garage: Attached Garage
Garage Spaces: 3
Roof: Shingle
Pool: Gunite, Community, Association
Lot Dimensions: 92.13x141
Additional Exterior/Lot Features: Sprinkler/Irrigation, Private Yard
Community Features
Community Features: Sidewalks, Pool, Tennis Court(s), Playground, Golf, Gated, Park, Fitness, Golf Carts OK, Clubhouse, Restaurant
Security Features: Gated Community
Association Amenities: Park, Golf Course, Pool, Clubhouse, Fitness Center, Playground, Tennis Court(s)
Homeowners Association: Yes
HOA Dues: $100 / Annually
Driving Directions
Follow I-75 N to E Fletcher Ave/Morris Bridge Rd in Hillsborough County. Take exit 266 from I-75 N. Continue on Morris Bridge Rd. Drive to Emerald Bay St in Tampa
Financial Considerations
Terms: Cash,Conventional
Tax/Property ID: A-10-27-20-5IJ-000022-00002.0
Tax Amount: 8802.52
Tax Year: 2025
 A broker reciprocity listing courtesy: EXIT BAYSHORE REALTY
Based on information provided by Stellar MLS as distributed by the MLS GRID. Information from the Internet Data Exchange is provided exclusively for consumers’ personal, non-commercial use, and such information may not be used for any purpose other than to identify prospective properties consumers may be interested in purchasing. This data is deemed reliable but is not guaranteed to be accurate by Edina Realty, Inc., or by the MLS. Edina Realty, Inc., is not a multiple listing service (MLS), nor does it offer MLS access.
Copyright 2026 Stellar MLS as distributed by the MLS GRID. All Rights Reserved.
Sales History & Tax Summary for 18126 Emerald Bay Street
Sales History
| Date | Price | |
|---|---|---|
| Currently not available. | ||
Tax Summary
| Tax Year | Estimated Market Value | Total Tax |
|---|---|---|
| Currently not available. | ||
Data powered by ATTOM Data Solutions. Copyright© 2026. Information deemed reliable but not guaranteed.
Schools
Schools nearby 18126 Emerald Bay Street
| Schools in attendance boundaries | Grades | Distance | Rating |
|---|---|---|---|
| Loading... | |||
| Schools nearby | Grades | Distance | Rating |
|---|---|---|---|
| Loading... | |||
Data powered by ATTOM Data Solutions. Copyright© 2026. Information deemed reliable but not guaranteed.
The schools shown represent both the assigned schools and schools by distance based on local school and district attendance boundaries. Attendance boundaries change based on various factors and proximity does not guarantee enrollment eligibility. Please consult your real estate agent and/or the school district to confirm the schools this property is zoned to attend. Information is deemed reliable but not guaranteed.
SchoolDigger ® Rating
The SchoolDigger rating system is a 1-5 scale with 5 as the highest rating. SchoolDigger ranks schools based on test scores supplied by each state's Department of Education. They calculate an average standard score by normalizing and averaging each school's test scores across all tests and grades.
Coming soon properties will soon be on the market, but are not yet available for showings.