$965,000
18150 Honeysuckle Lane Deephaven, MN 55391
For Sale MLS# 7085315
3 beds 3 baths 3,177 sq ft Single Family
Details for 18150 Honeysuckle Lane
MLS# 7085315
Description for 18150 Honeysuckle Lane, Deephaven, MN, 55391
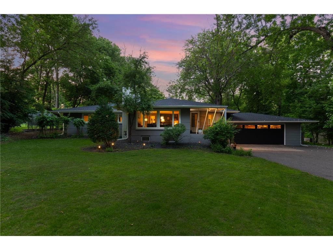
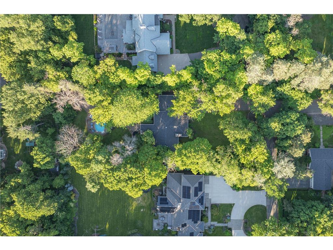
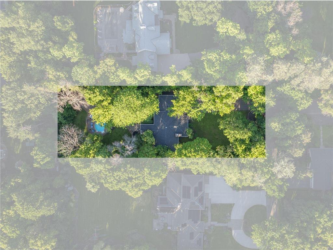
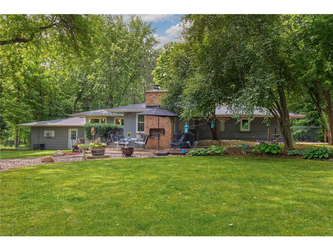
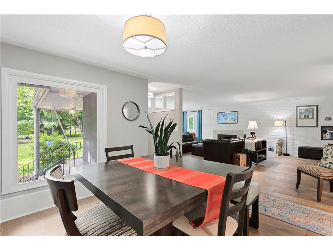
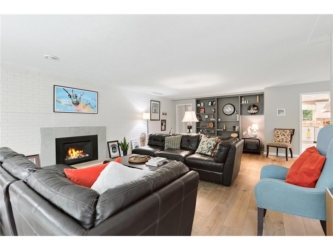
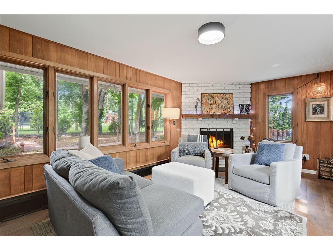
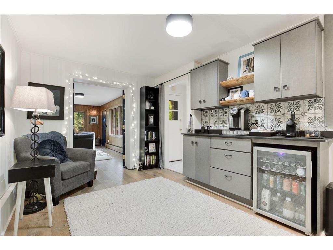
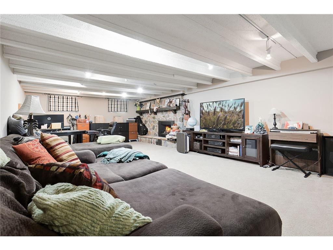
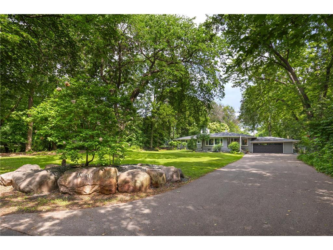
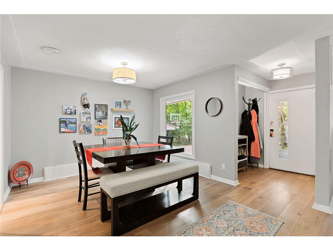
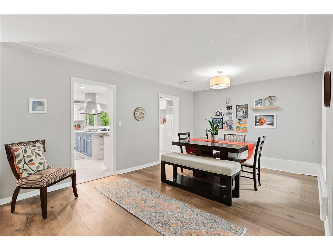
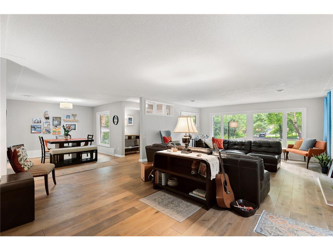
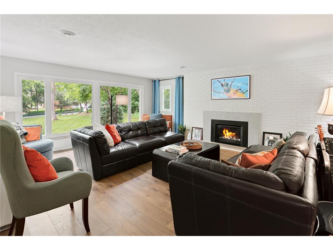
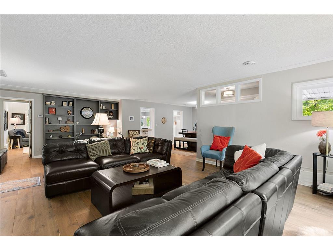
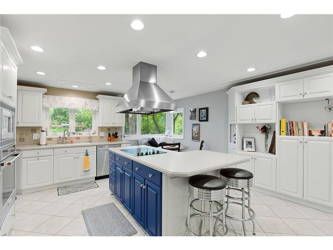
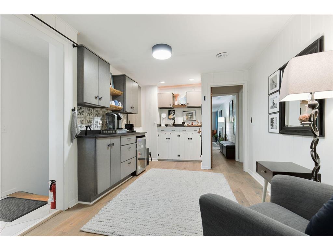
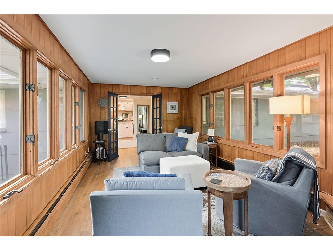
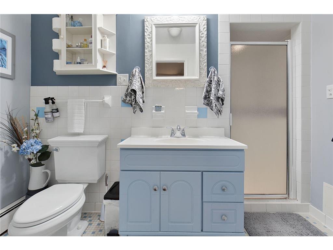
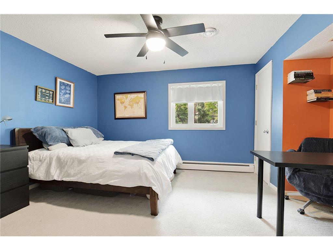
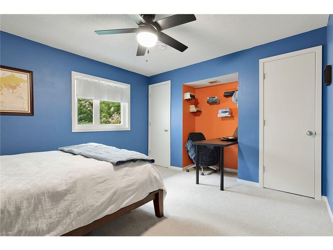
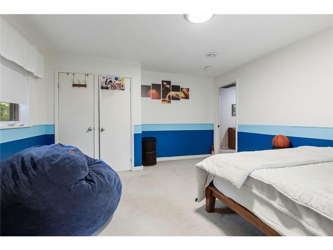
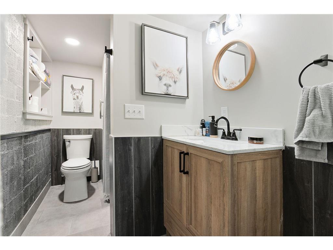
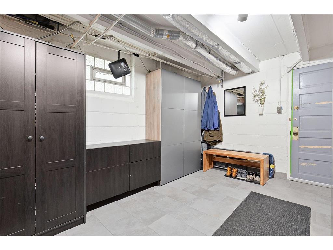
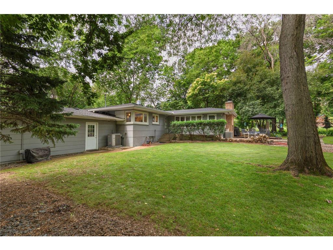
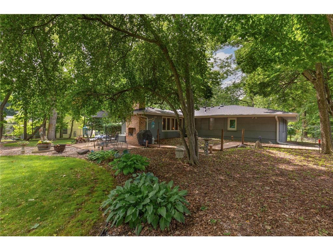
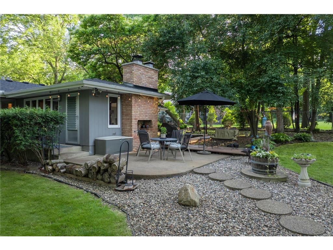
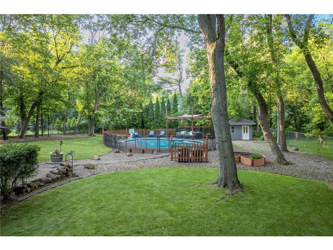
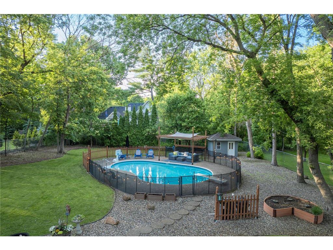
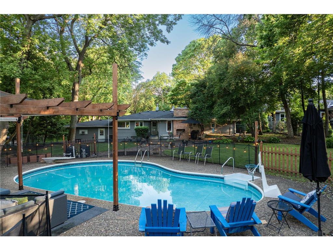
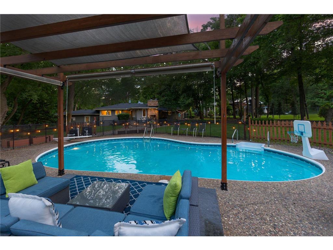
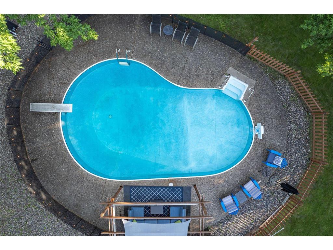
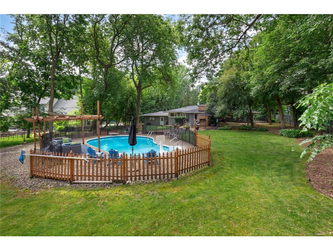
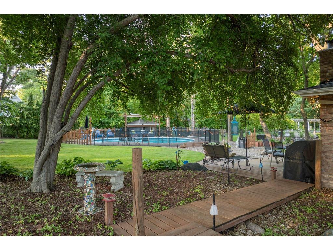
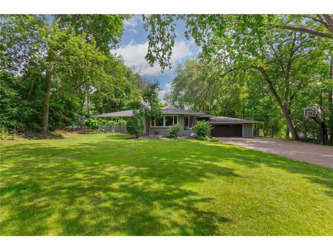
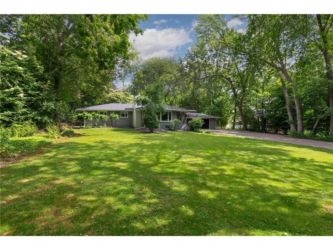
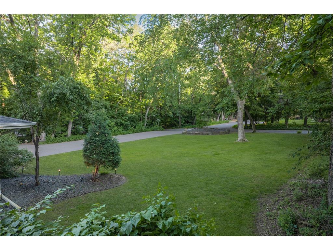
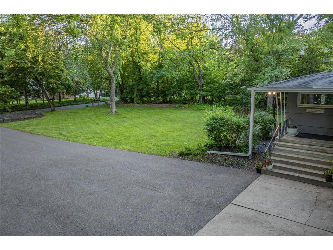
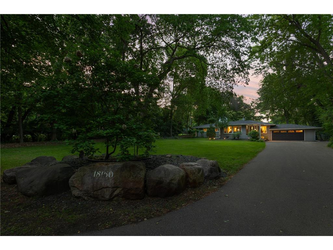
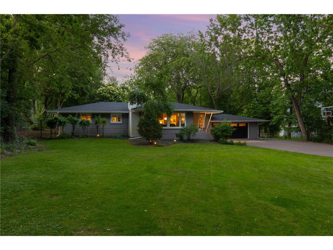
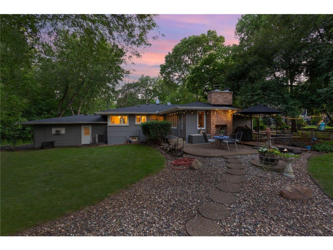
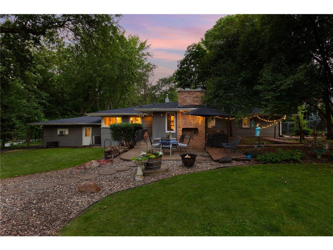
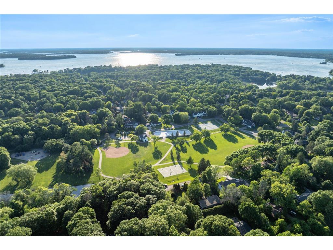
Rare opportunity to own nearly 3/4 of an acre in one of Deephaven's most coveted neighborhoods. What appears modest from the street opens to an expansive and serene oasis with peaceful living spaces inside and out. Surrounded by mature trees and high-valued homes, this charming retreat offers the ideal canvas for future expansion if desired, though with 3,177 square feet of finished living space, add-ons are entirely optional. Visitors first notice how remarkably quiet and comfortable the home feels. This house was built with lasting quality and has been thoughtfully cared for over the years. While not every inch has been renovated, the many lovely upgrades have preserved the home's integrity while enhancing its modern appeal. The main level features a spacious living room with distinctive gas fireplace, custom built-ins, abundant natural light, and a delightful coffee and beverage bar adjacent to a cabin-like, four-season sunroom with a wood fireplace. Flexible gathering spaces, and a substantial finished lower level create a home that is both welcoming and easy to live in. The new roof and gutters were installed in 2022, and other upgrades include a new mudroom with added storage, a third bathroom, hardwood floors, and a spacious two-car garage/workshop equipped with EV-ready 220V electrical. Tucked into a 12-house neighborhood with minimal through traffic, this compelling property provides both a sense of seclusion and fast access to Lake Minnetonka, parks, bike trails, exceptional schools, and everyday conveniences. This home's solid bones and outstanding lot make it one of the few opportunities to immediately enjoy the Deephaven lifestyle at this price point. A peaceful, well-loved home on a remarkable lot in one of Minnesota's most desirable communities. It is rare to find such a wonderful foundation on which to create the home of your dreams in the perfect location; even rarer when you have the option to simply embrace and enjoy this special haven exactly as it is from day one.
Listing Information
Property Type: Residential, Single Family
Status: Active
Bedrooms: 3
Bathrooms: 3
Lot Size: 0.67 Acres
Square Feet: 3,177 sq ft
Year Built: 1948
Foundation: 1,029 sq ft
Garage: Yes
Stories: 1 Story
County: Hennepin
Days On Market: 32
Construction Status: Previously Owned
School Information
District: 276 - Minnetonka
Room Information
Main Floor
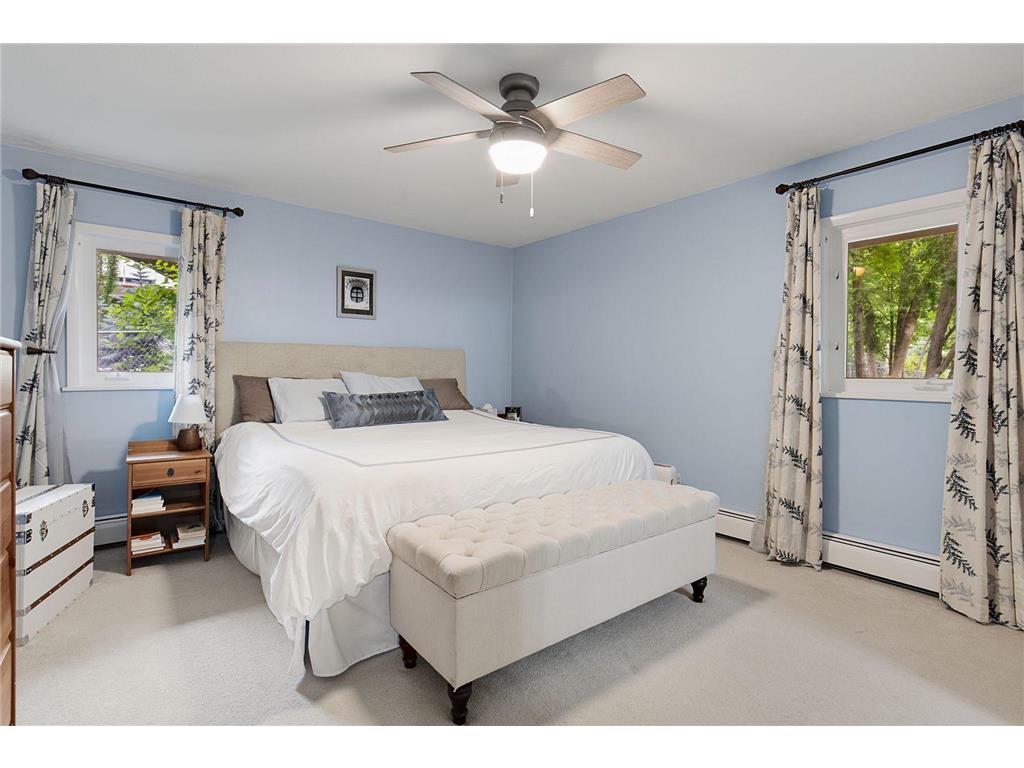
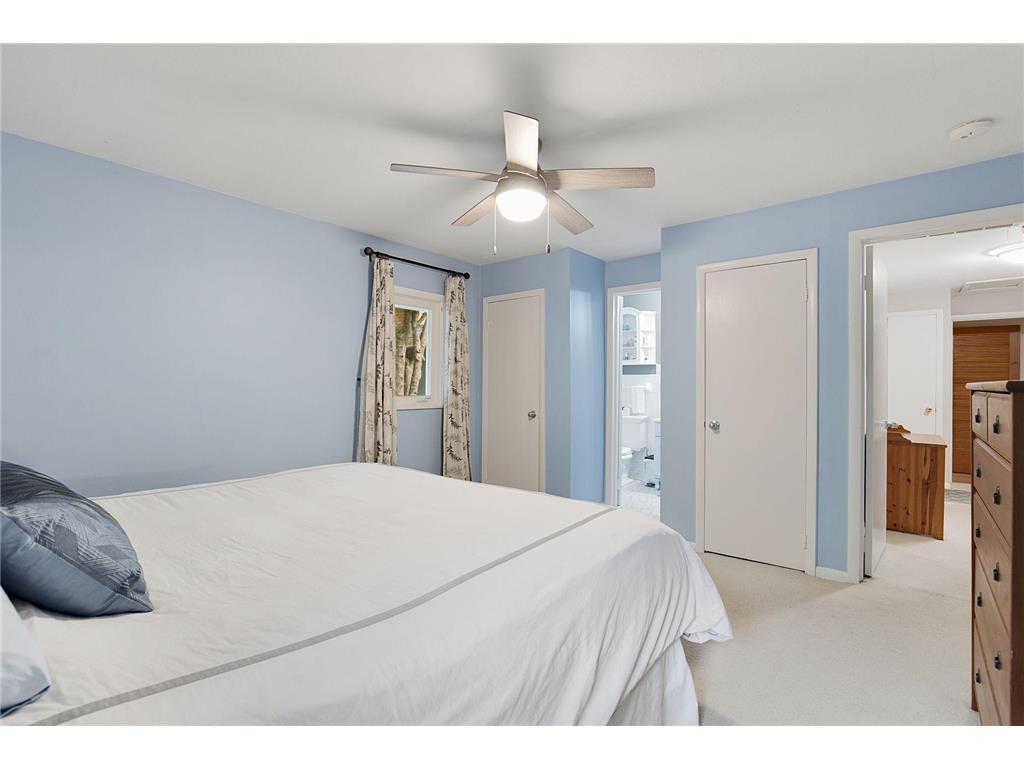
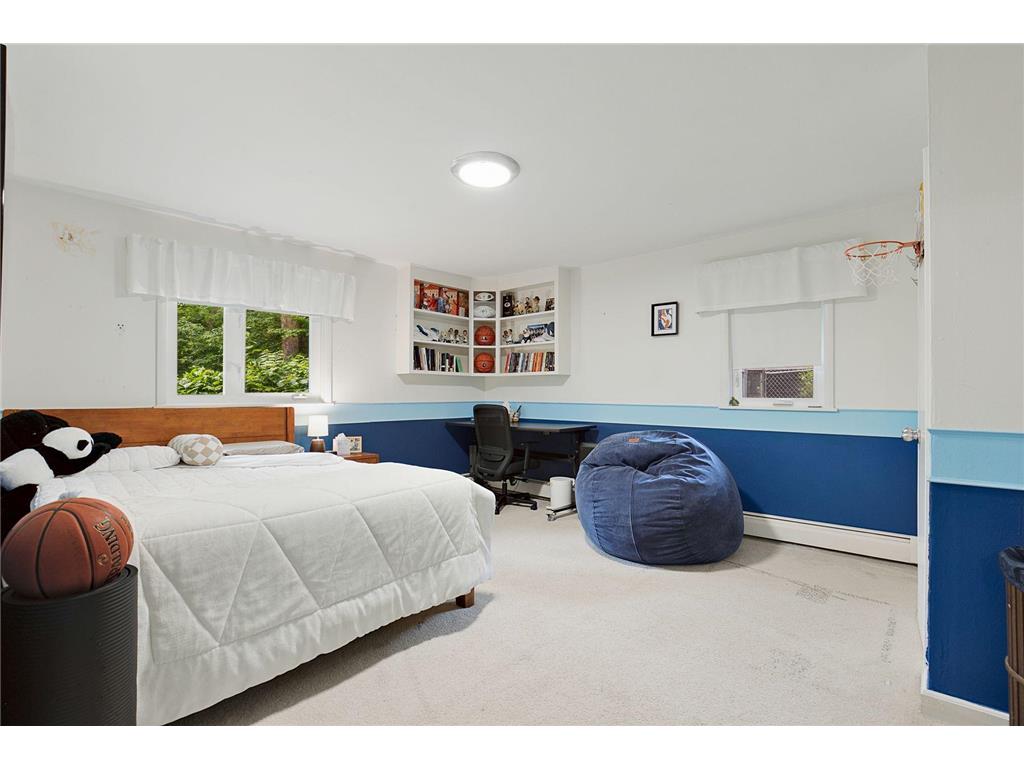
Bedroom 1: 15x13
Bedroom 2: 15x12
Bedroom 3: 14x12
Den: 15x09
Garage: 23x22
Informal Dining Room: 13x11
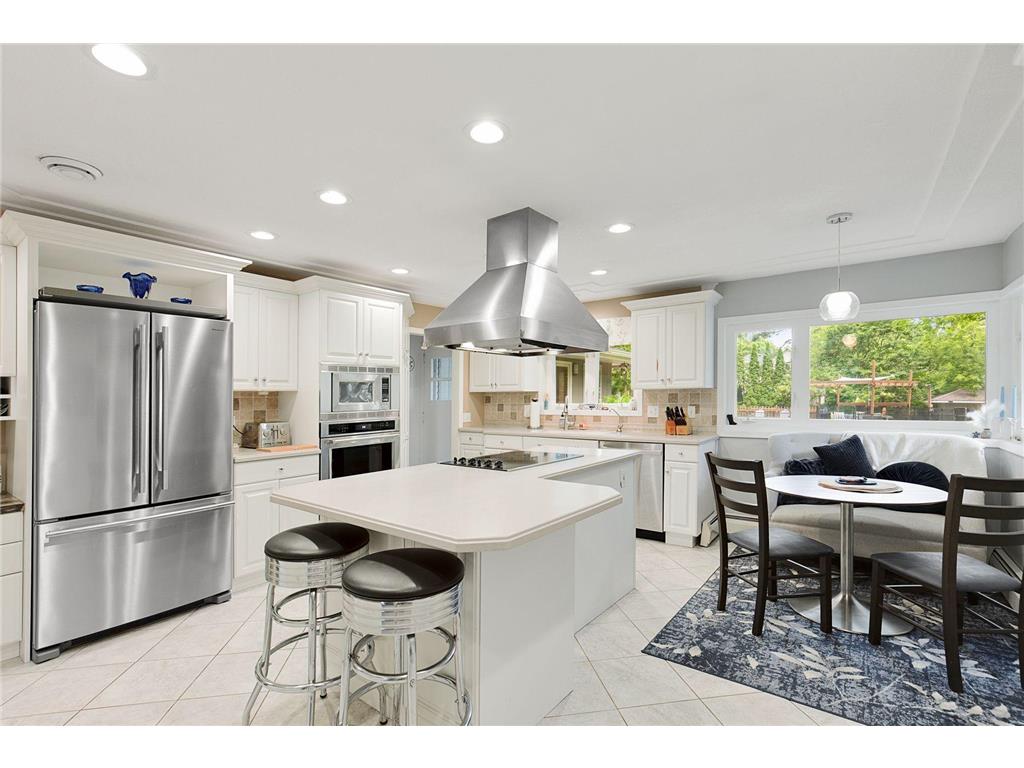
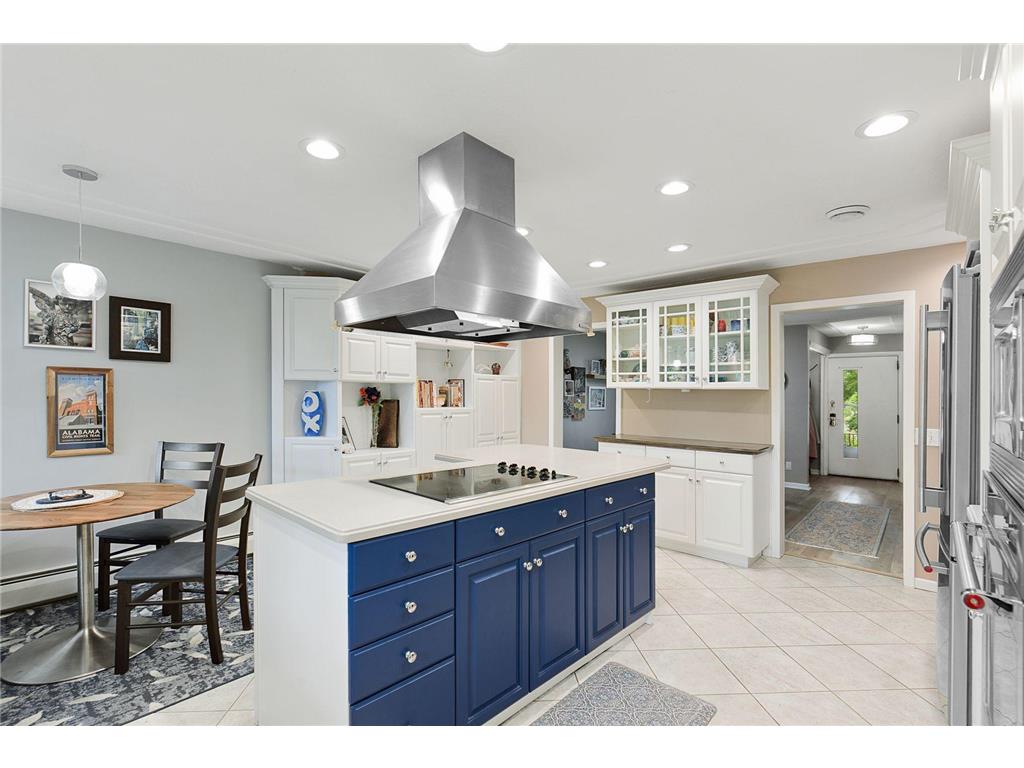
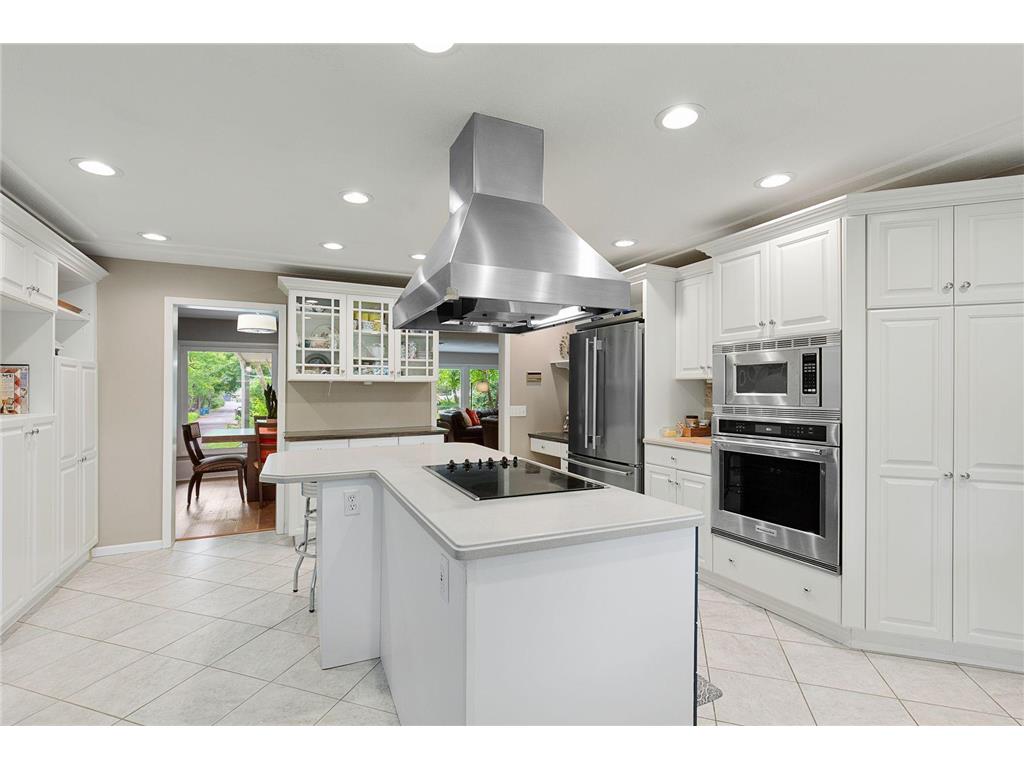
Kitchen: 17x16
Living Room: 27x16
Sun Room: 20x10
Lower Floor
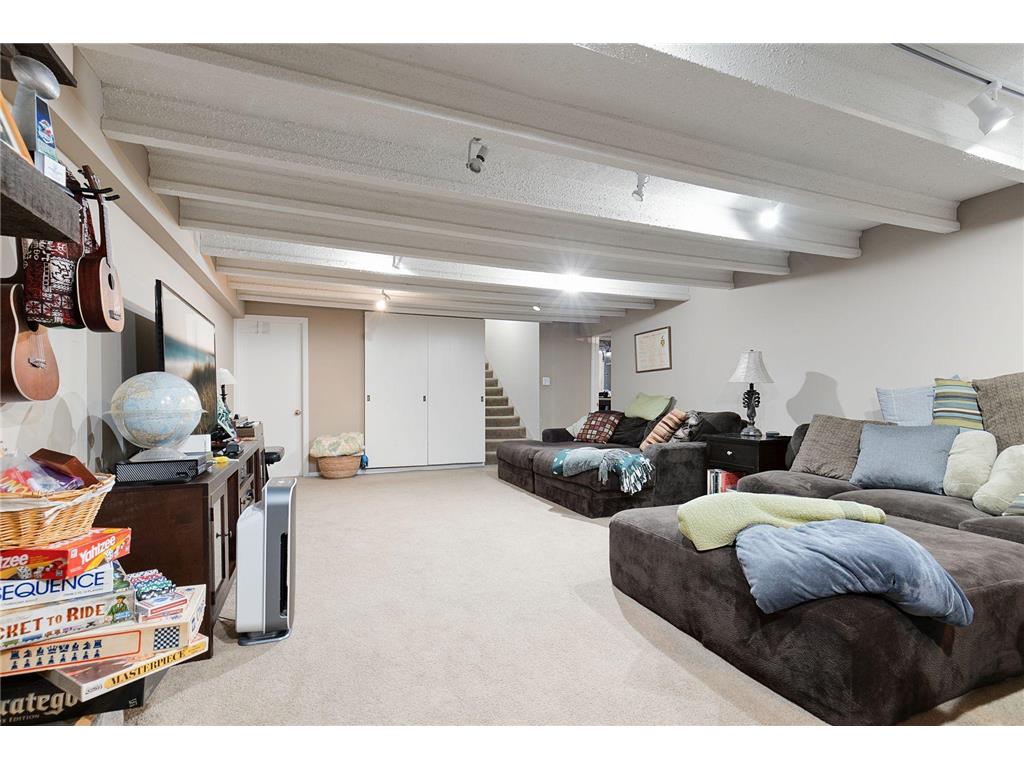
Family Room: 26x15
Laundry: 09x08
Mud Room: 19x15
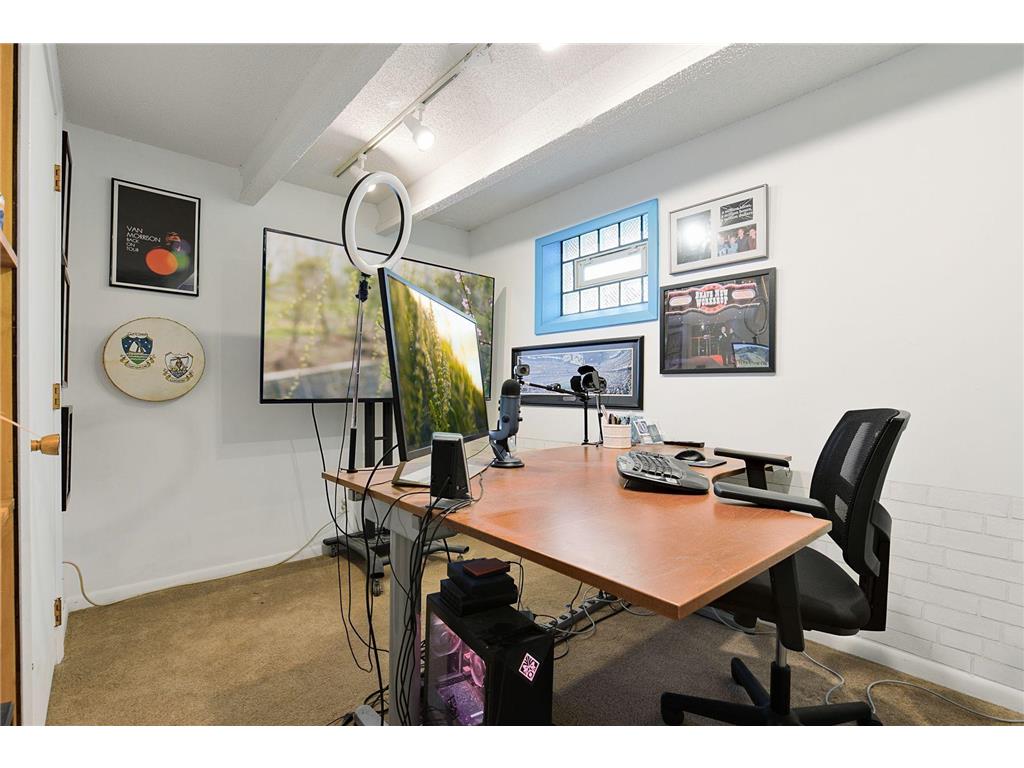
Office: 12x07
Storage Room: 07x07
Bathrooms
Full Baths: 1
3/4 Baths: 2
Additonal Room Information
Family: 2 or More,Family Room,Lower Level,Main Level
Dining: Informal Dining Room,Living/Dining Room
Laundry: Laundry Room, Electric Dryer Hookup, Lower Level, Sink
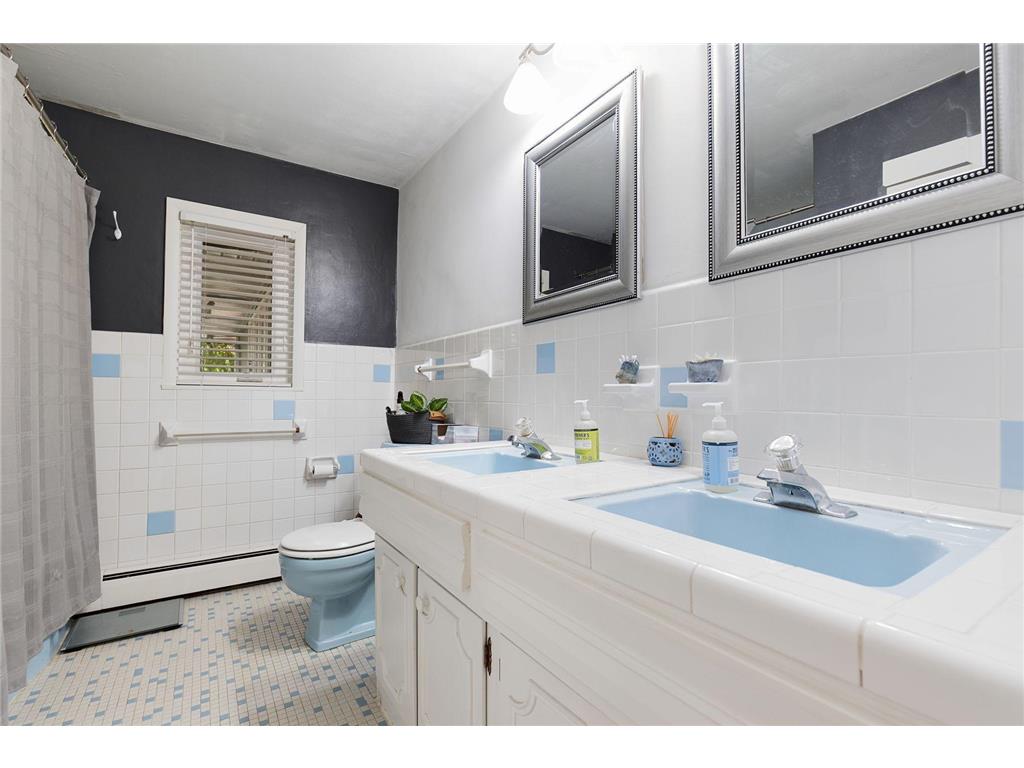
Bath Description: Double Sink,3/4 Basement,3/4 Primary,Main Floor 3/4 Bath,Main Floor Full Bath,Private Primary
Interior Features
Square Footage above: 2,148 sq ft
Square Footage below: 1,029 sq ft
Appliances: Stainless Steel Appliances, Iron Filter, Gas Water Heater, Wall Oven, Washer, Microwave, Refrigerator, Water Softener - Rented, Cooktop, Dishwasher, Disposal, Dryer, Exhaust Fan/Hood
Basement: Concrete Block, Finished (Livable), Storage Space
Fireplaces: 3, Insert, Stone, Wood Burning, Living Room, Gas Burning, Family Room, Brick, Amusement Room
Additional Interior Features: Ceiling Fan(s), Hardwood Floors, Kitchen Window, Washer/Dryer Hookup, Wet Bar, Kitchen Center Island, French Doors, Tile Floors, 3 BR on One Level, Main Floor Bedroom, Sun Room, Main Floor Primary, Primary Bdr Suite
Utilities
Water: Well
Sewer: City Sewer/Connected
Cooling: Central
Heating: Natural Gas, Baseboard, Boiler, Hot Water, Fireplace
Exterior / Lot Features
Attached Garage: Attached Garage
Garage Spaces: 2
Parking Description: Garage Door Opener, Insulated Garage, Driveway - Asphalt, Attached Garage, Electric Vehicle Charging Station, Garage Dimensions - 23x22, Garage Sq Ft - 539.0
Exterior: Fiber Board, Other
Roof: Asphalt Shingles, Age 8 Years or Less
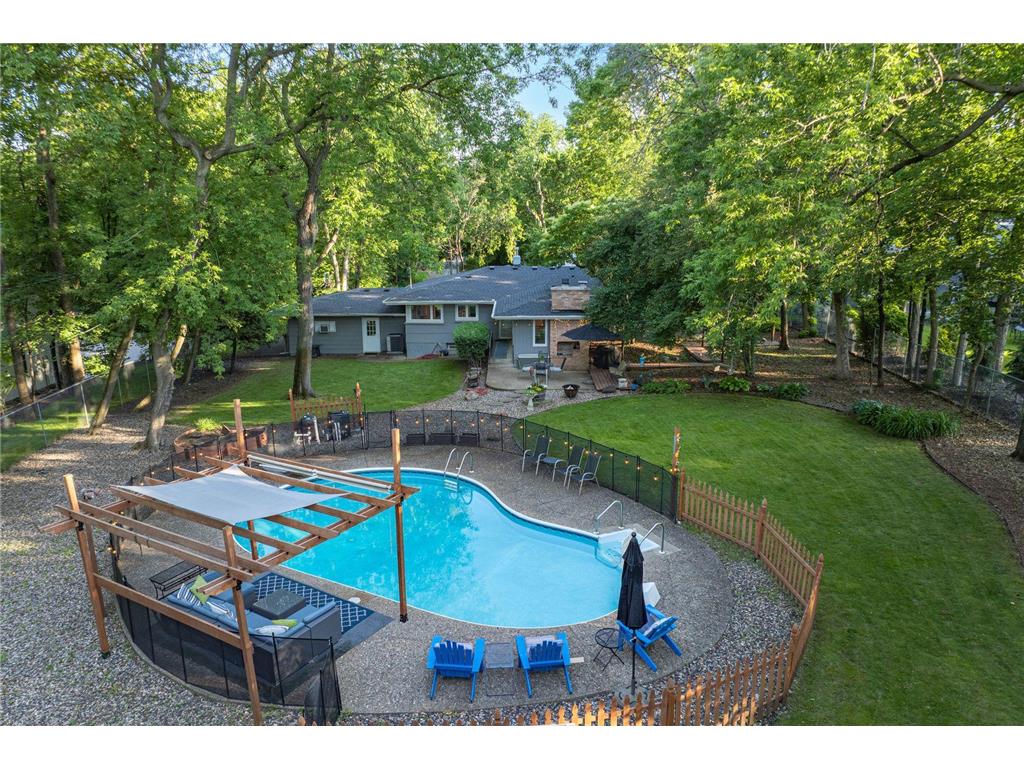
Pool: Heated, Below Ground
Lot Dimensions: 296x99x286x99
Zoning: Residential-Single Family
Fencing: Chain Link
Additional Exterior/Lot Features: Patio, In-Ground Sprinkler, Tree Coverage - Medium, Road Frontage - City
Out Buildings: Shed - Storage
Driving Directions
MINNETONKA BLVD TO HONEYSUCKLE LANE
Financial Considerations
Tax/Property ID: 1911722120001
Tax Amount: 11662
Tax Year: 2026
HomeStead Description: Homesteaded
 A broker reciprocity listing courtesy: Lakes Sotheby's International
The data relating to real estate for sale on this web site comes in part from the Broker Reciprocity℠ Program of the Regional Multiple Listing Service of Minnesota, Inc. Real estate listings held by brokerage firms other than Edina Realty, Inc. are marked with the Broker Reciprocity℠ logo or the Broker Reciprocity℠ thumbnail and detailed information about them includes the name of the listing brokers. Edina Realty, Inc. is not a Multiple Listing Service (MLS), nor does it offer MLS access. This website is a service of Edina Realty, Inc., a broker Participant of the Regional Multiple Listing Service of Minnesota, Inc. IDX information is provided exclusively for consumers personal, non-commercial use and may not be used for any purpose other than to identify prospective properties consumers may be interested in purchasing. Open House information is subject to change without notice. Information deemed reliable but not guaranteed.
Copyright 2026 Regional Multiple Listing Service of Minnesota, Inc. All Rights Reserved.
Payment Calculator
Interest rate and annual percentage rate (APR) are based on current market conditions, are for informational purposes only, are subject to change without notice and may be subject to pricing add-ons related to property type, loan amount, loan-to-value, credit score and other variables. Estimated closing costs used in the APR calculation are assumed to be paid by the borrower at closing. If the closing costs are financed, the loan, APR and payment amounts will be higher. If the down payment is less than 20%, mortgage insurance may be required and could increase the monthly payment and APR. Contact us for details. Additional loan programs may be available. Accuracy is not guaranteed, and all products may not be available in all borrower's geographical areas and are based on their individual situation. This is not a credit decision or a commitment to lend.
Sales History & Tax Summary for 18150 Honeysuckle Lane
Sales History
| Date | Price | |
|---|---|---|
| Currently not available. | ||
Tax Summary
| Tax Year | Estimated Market Value | Total Tax |
|---|---|---|
| Currently not available. | ||
Data powered by ATTOM Data Solutions. Copyright© 2026. Information deemed reliable but not guaranteed.
Schools
Schools nearby 18150 Honeysuckle Lane
| Schools in attendance boundaries | Grades | Distance | Rating |
|---|---|---|---|
| Loading... | |||
| Schools nearby | Grades | Distance | Rating |
|---|---|---|---|
| Loading... | |||
Data powered by ATTOM Data Solutions. Copyright© 2026. Information deemed reliable but not guaranteed.
The schools shown represent both the assigned schools and schools by distance based on local school and district attendance boundaries. Attendance boundaries change based on various factors and proximity does not guarantee enrollment eligibility. Please consult your real estate agent and/or the school district to confirm the schools this property is zoned to attend. Information is deemed reliable but not guaranteed.
SchoolDigger ® Rating
The SchoolDigger rating system is a 1-5 scale with 5 as the highest rating. SchoolDigger ranks schools based on test scores supplied by each state's Department of Education. They calculate an average standard score by normalizing and averaging each school's test scores across all tests and grades.
Coming soon properties will soon be on the market, but are not yet available for showings.