
1816 Blythewood Loop The Villages, FL 32162
Pending MLS# A4696061
3 beds 2 baths 2,109 sq ft Single Family
Details for 1816 Blythewood Loop
MLS# A4696061
Description for 1816 Blythewood Loop, The Villages, FL, 32162
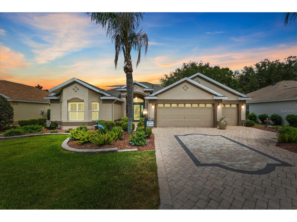
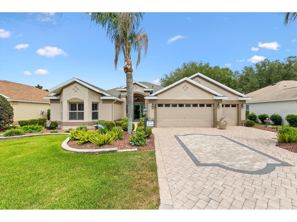
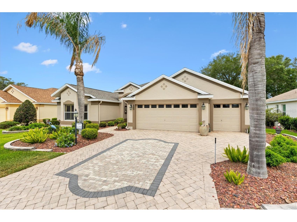
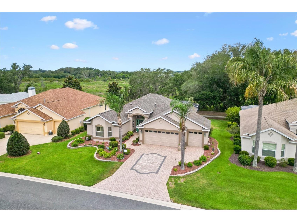
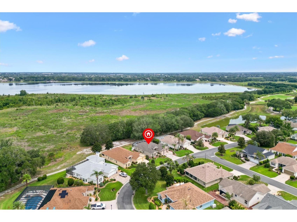
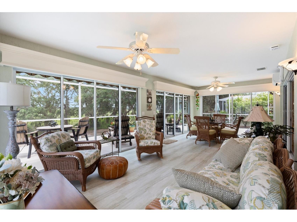
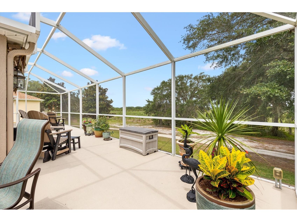
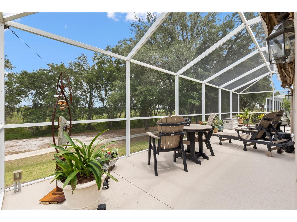
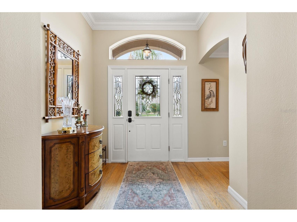
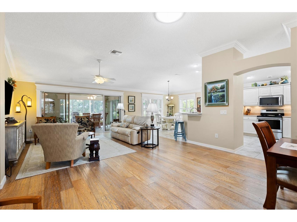
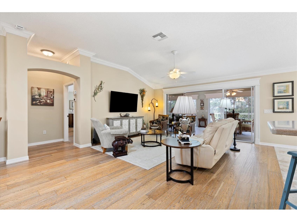
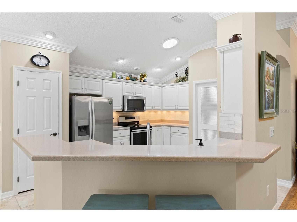
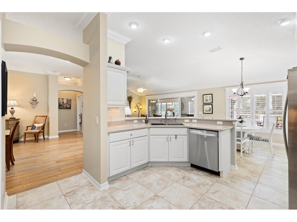
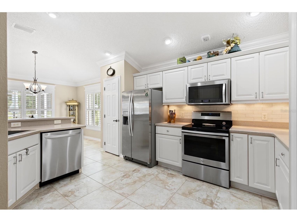
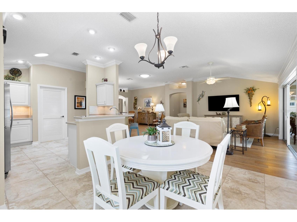
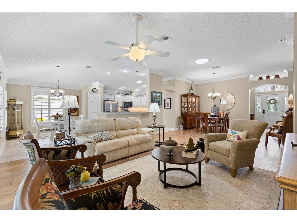
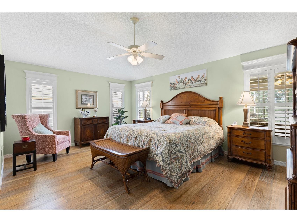
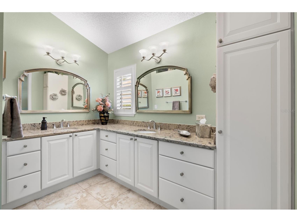
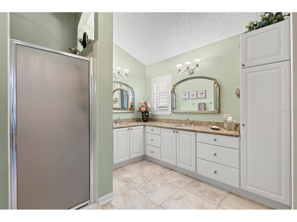
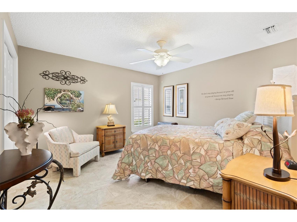
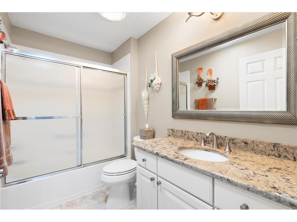
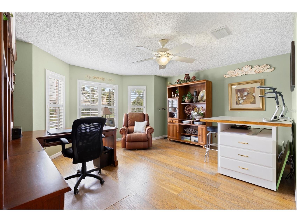
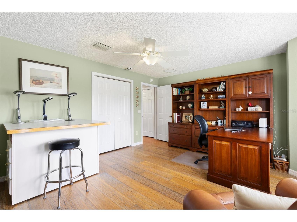
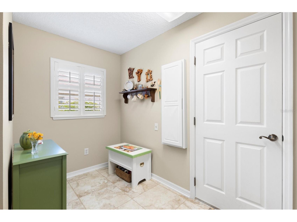
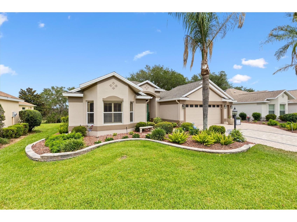
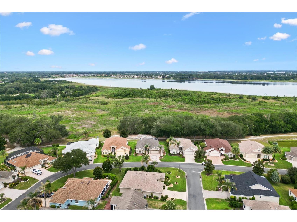
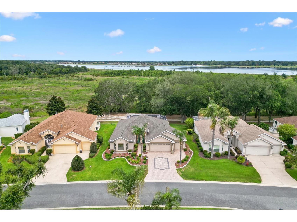
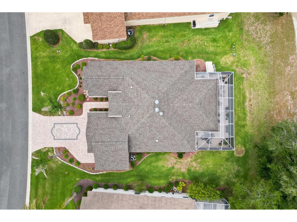
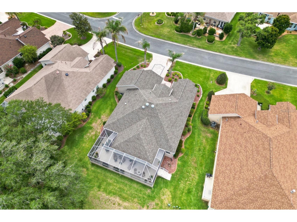
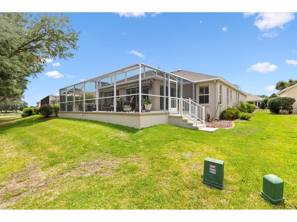
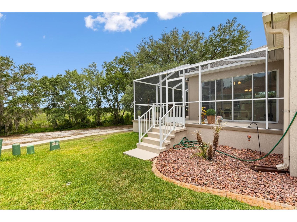
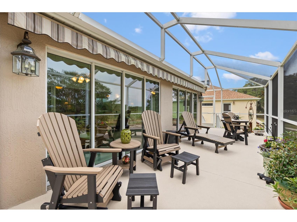
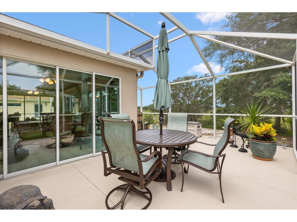
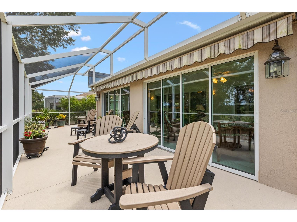
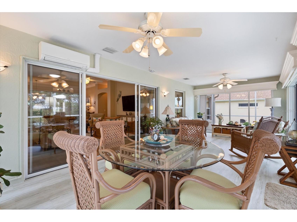
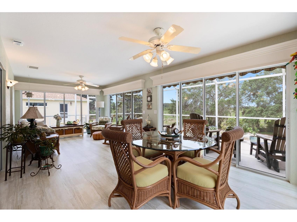
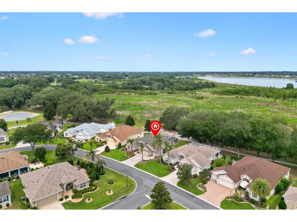
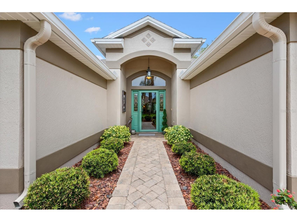
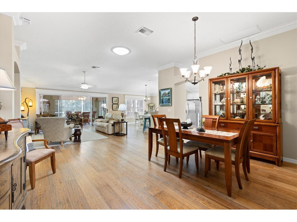
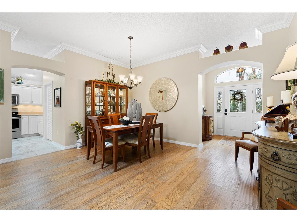
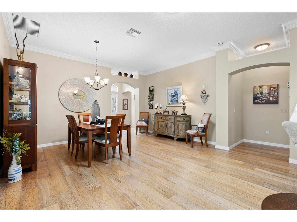
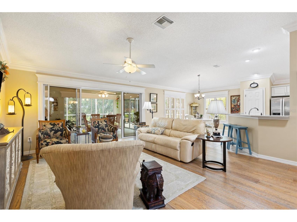
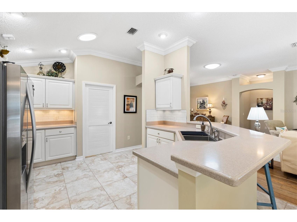
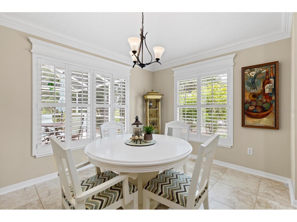
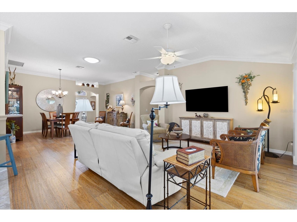
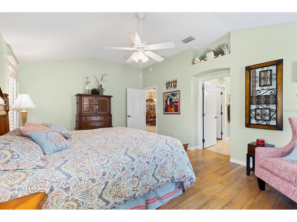
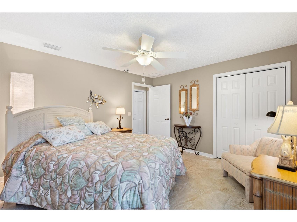
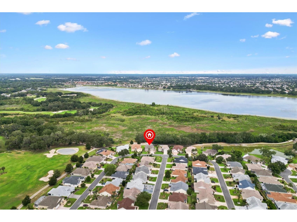
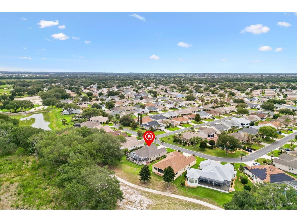
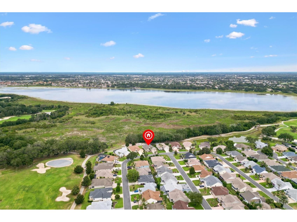
Welcome to this beautifully maintained Lantana Designer Home offering a rare combination of privacy, upgrades, and peace of mind with a stunning preserve view and a PAID BOND. From the moment you arrive, you'll appreciate the exceptional curb appeal highlighted by mature, meticulously maintained landscaping, a beautiful paver driveway, and an oversized 2-car plus golf cart garage. Combined with the extensive improvements throughout, this home is truly move-in ready. Step inside to find engineered hardwood flooring flowing through the living room, dining room, primary suite, and front guest bedroom, complemented by tile flooring in all remaining areas. Crown molding enhances the main living spaces, while plantation shutters throughout the home provide timeless style and privacy. The spacious kitchen features white cabinetry, Corian countertops, stainless steel appliances, a electric range, and natural gas utilities, creating an inviting space for everyday living and entertaining. Multiple solar tubes bring additional natural light into the home, making every room feel bright and welcoming. The primary suite offers a peaceful retreat with a huge walk-in closet and a beautifully updated bathroom featuring quartz countertops. The guest bathroom has also been upgraded with quartz surfaces, providing a consistent upscale feel throughout the home. One of the standout features is the enclosed glass lanai under heat and air, complete with a mini-split system for year-round comfort. The lanai windows are enhanced with 3M tinting to improve efficiency and comfort while looking out to the beautiful preserve views. Beyond the enclosed lanai, you'll find an expanded screened birdcage that extends both to the side and across the rear of the home, creating exceptional outdoor living and entertaining space. An awning provides additional shade and comfort when desired, allowing you to enjoy the outdoor space throughout the day while taking in the peaceful natural surroundings. The garage is equally impressive with durable OX Flooring coating, offering both beauty and easy maintenance. Major updates have already been completed for the new owner, including a new roof in 2024 and a new HVAC system in 2024, providing years of worry-free ownership. With its private preserve setting, paid bond, beautiful landscaping, paver driveway, extensive upgrades, expanded indoor and outdoor living spaces, and sought-after Lantana floor plan, this exceptional home offers the perfect opportunity to enjoy The Villages® lifestyle at its finest.
Listing Information
Property Type: Residential, Single Family Residence
Status: Pending
Bedrooms: 3
Bathrooms: 2
Lot Size: 0.19 Acres
Square Feet: 2,109 sq ft
Year Built: 2005
Garage: Yes
Stories: 1 Story
Construction: Block,Stucco
Construction Display: New Construction
Subdivision: Villages/Sumter
Builder: Designer Model
Foundation: Slab
County: Sumter
Construction Status: New Construction
Room Information
Main Floor
Bedroom 3:
Bedroom 2:
Primary Bedroom:
Kitchen:
Living Room:
Bathrooms
Full Baths: 2
Additonal Room Information
Laundry: Inside
Interior Features
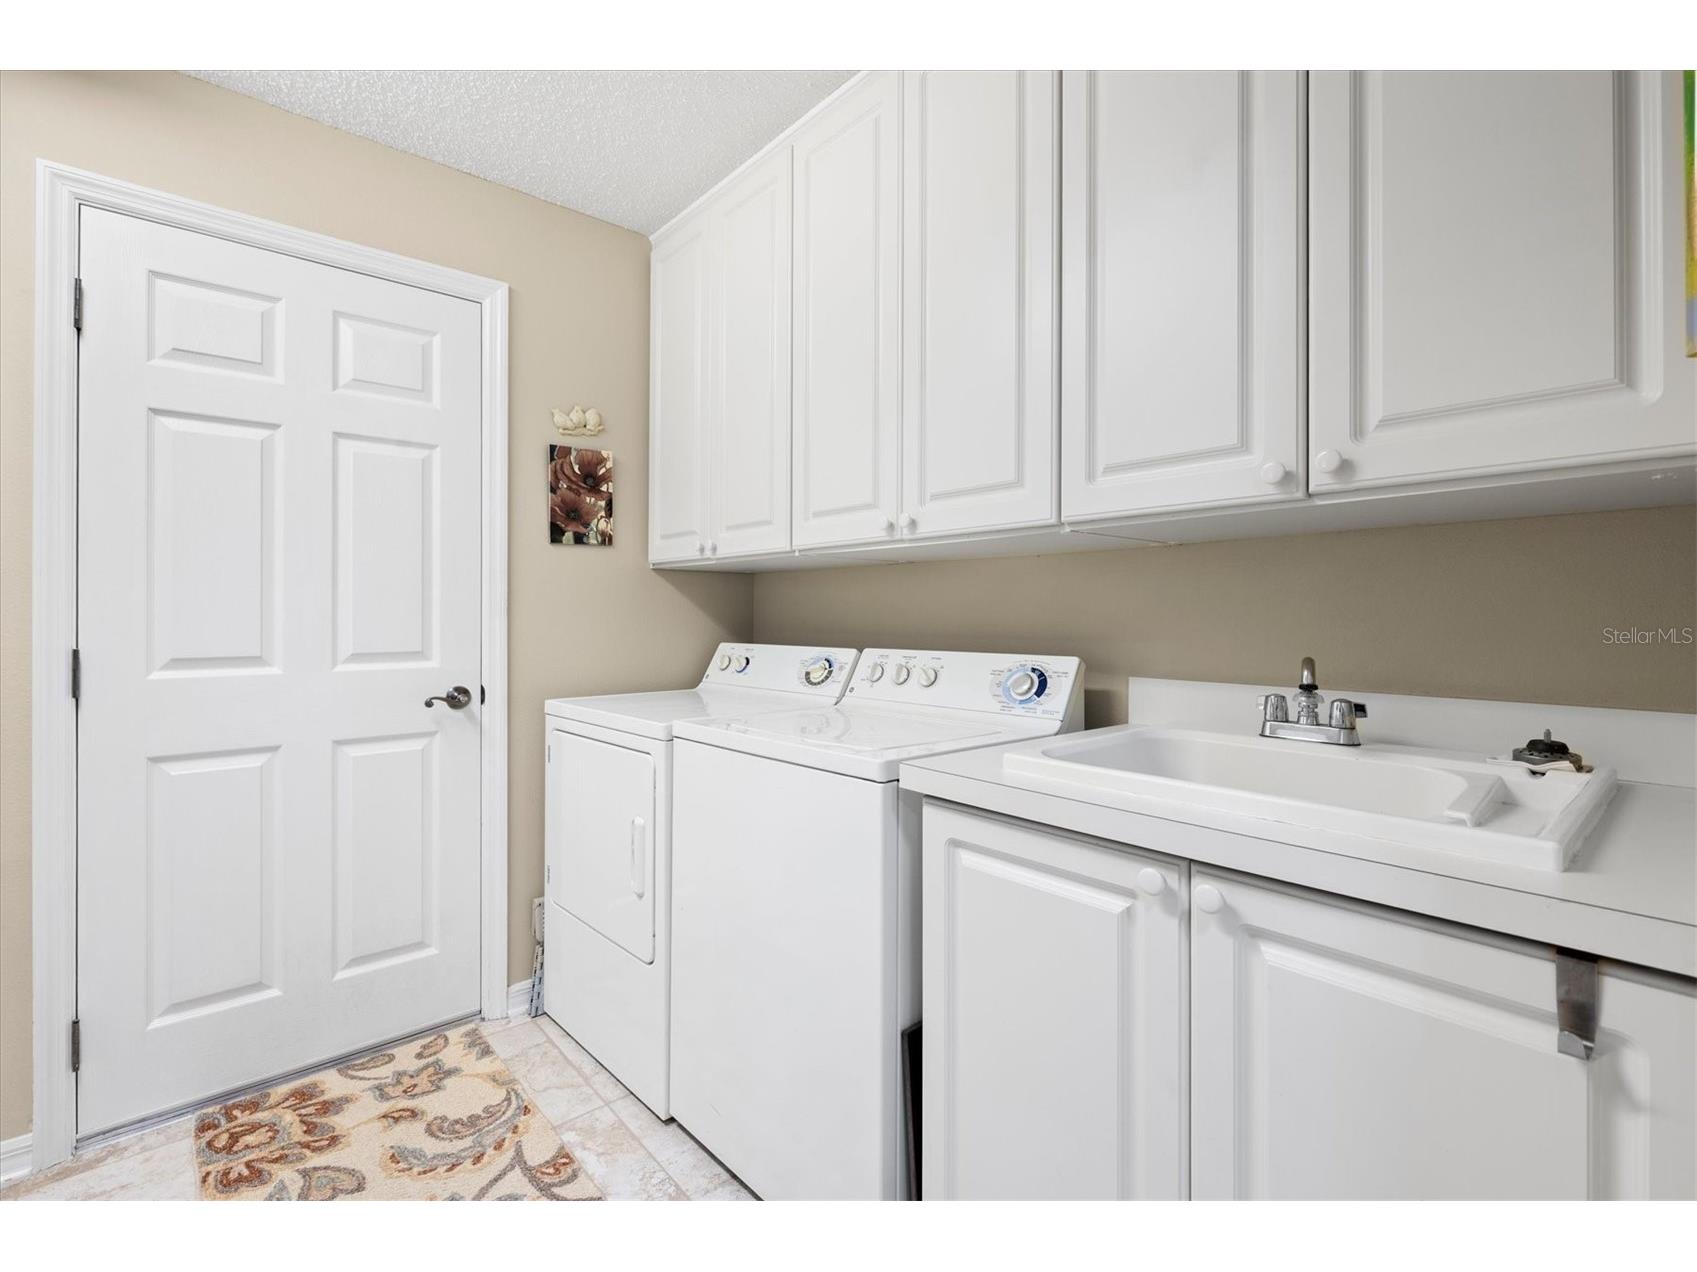
Appliances: Dishwasher, Disposal, Dryer, Microwave, Range, Refrigerator, Washer
Flooring: Engineered Hardwood,Tile
Additional Interior Features: Walk-In Closet(s), Crown Molding, Open Floorplan
Utilities
Water: Public
Sewer: Public Sewer
Other Utilities: Cable Available,Cable Connected,Electricity Available,Electricity Connected,Sewer Available,Sewer Connected,Water Available,Water Connected
Cooling: Central Air
Heating: Gas
Exterior / Lot Features
Attached Garage: Attached Garage
Garage Spaces: 2
Parking Description: Golf Cart Garage
Roof: Shingle
Pool: Community
Lot View: Trees/Woods
Lot Dimensions: 73x112
Additional Exterior/Lot Features: Sprinkler/Irrigation, Awning(s), Conservation Area
Community Features
Community Features: Dog Park, Gated, Fitness, Golf Carts OK, Pool, Tennis Court(s), Golf
Security Features: Gated Community
Driving Directions
Buena Vista north of 466A to Bailey Trail go left to left on Sunset Pointe to left on Blythewood Loop
Financial Considerations
Terms: Cash,Conventional
Tax/Property ID: D27H037
Tax Amount: 3741.59
Tax Year: 2025
 A broker reciprocity listing courtesy: LPT REALTY, LLC
Based on information provided by Stellar MLS as distributed by the MLS GRID. Information from the Internet Data Exchange is provided exclusively for consumers’ personal, non-commercial use, and such information may not be used for any purpose other than to identify prospective properties consumers may be interested in purchasing. This data is deemed reliable but is not guaranteed to be accurate by Edina Realty, Inc., or by the MLS. Edina Realty, Inc., is not a multiple listing service (MLS), nor does it offer MLS access.
Copyright 2026 Stellar MLS as distributed by the MLS GRID. All Rights Reserved.
Sales History & Tax Summary for 1816 Blythewood Loop
Sales History
| Date | Price | |
|---|---|---|
| Currently not available. | ||
Tax Summary
| Tax Year | Estimated Market Value | Total Tax |
|---|---|---|
| Currently not available. | ||
Data powered by ATTOM Data Solutions. Copyright© 2026. Information deemed reliable but not guaranteed.
Schools
Schools nearby 1816 Blythewood Loop
| Schools in attendance boundaries | Grades | Distance | Rating |
|---|---|---|---|
| Loading... | |||
| Schools nearby | Grades | Distance | Rating |
|---|---|---|---|
| Loading... | |||
Data powered by ATTOM Data Solutions. Copyright© 2026. Information deemed reliable but not guaranteed.
The schools shown represent both the assigned schools and schools by distance based on local school and district attendance boundaries. Attendance boundaries change based on various factors and proximity does not guarantee enrollment eligibility. Please consult your real estate agent and/or the school district to confirm the schools this property is zoned to attend. Information is deemed reliable but not guaranteed.
SchoolDigger ® Rating
The SchoolDigger rating system is a 1-5 scale with 5 as the highest rating. SchoolDigger ranks schools based on test scores supplied by each state's Department of Education. They calculate an average standard score by normalizing and averaging each school's test scores across all tests and grades.
Coming soon properties will soon be on the market, but are not yet available for showings.