$1,459,369
18185 Home Run Drive Venice, FL 34293
For Sale MLS# A4687926
4 beds 3 baths 2,932 sq ft Single Family
Details for 18185 Home Run Drive
MLS# A4687926
Description for 18185 Home Run Drive, Venice, FL, 34293
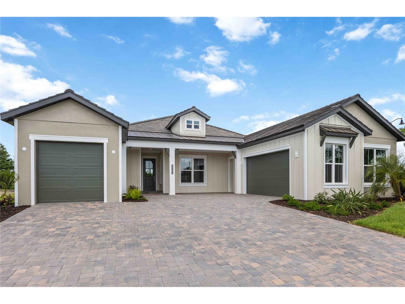
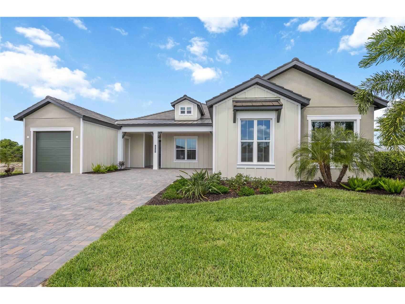
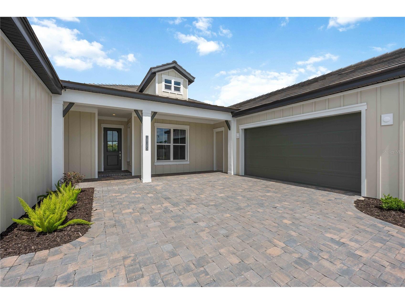
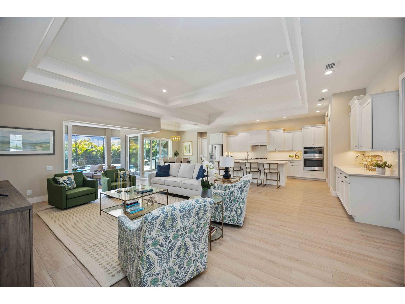
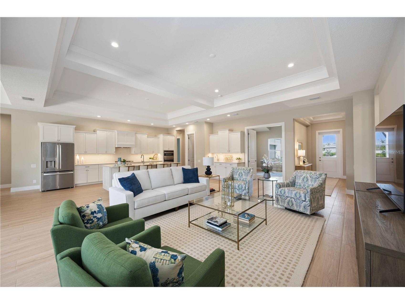
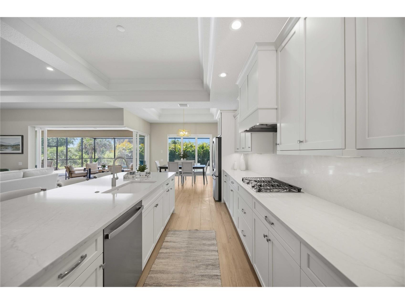
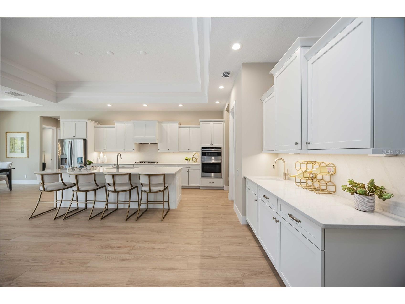
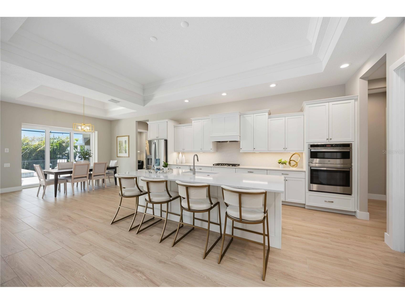
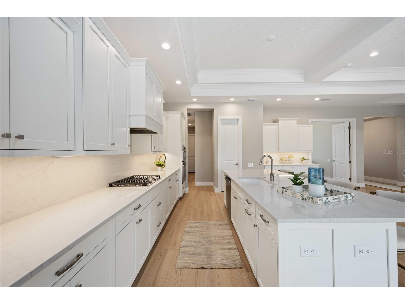
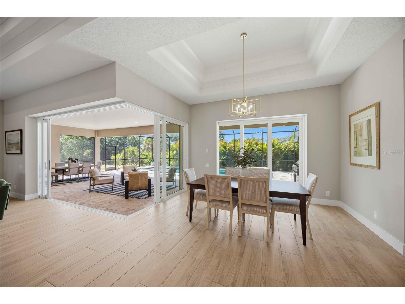
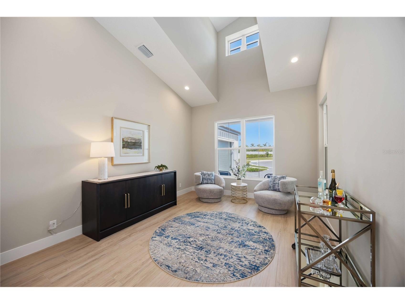
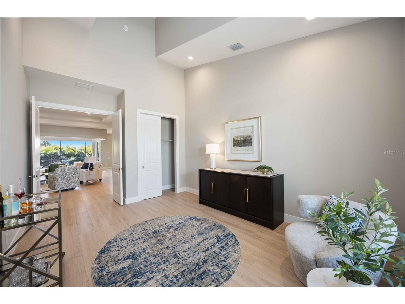
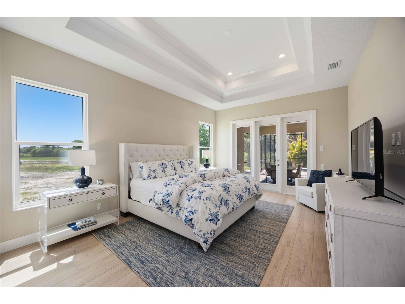
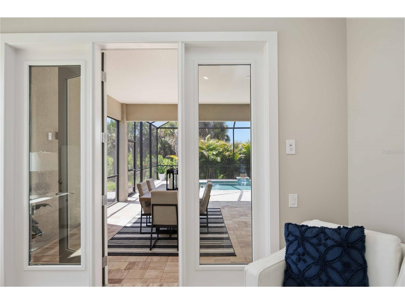
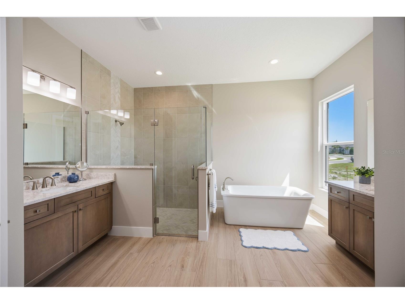
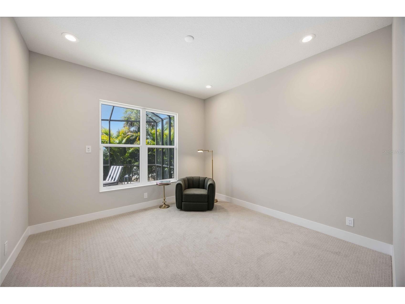
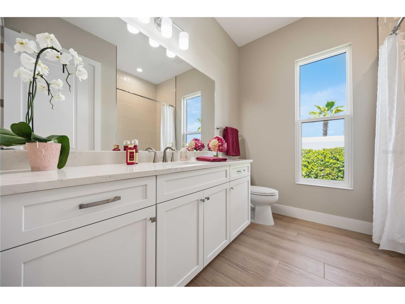
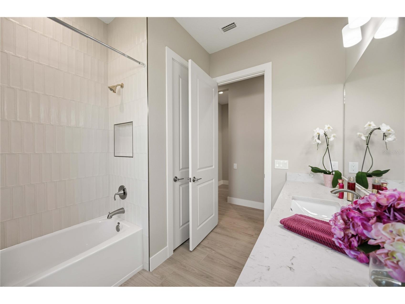
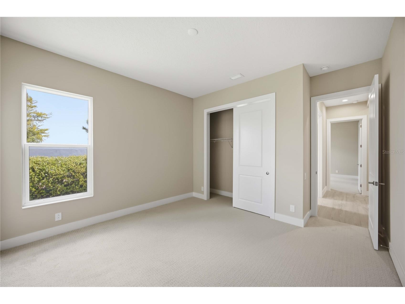
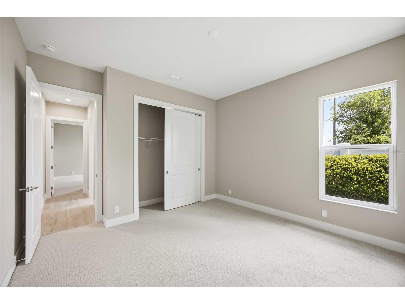
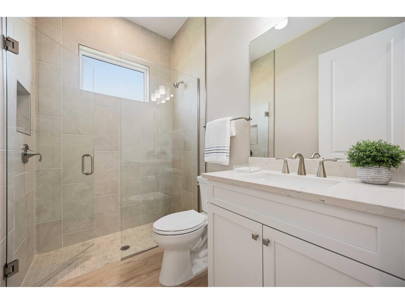
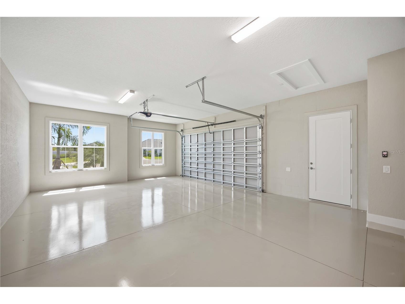
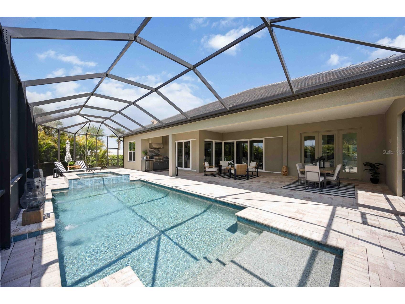
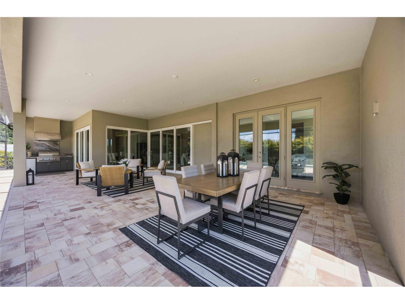
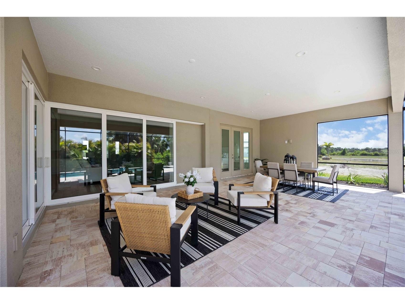
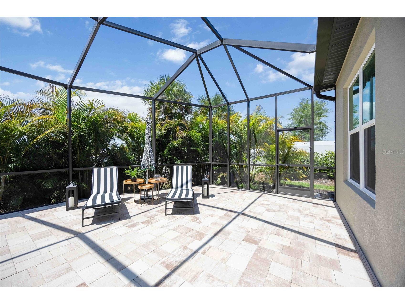
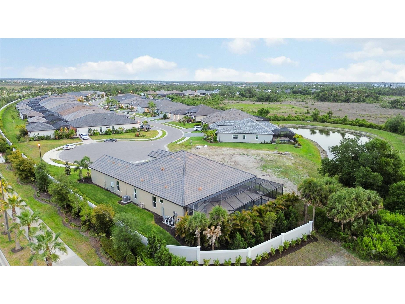
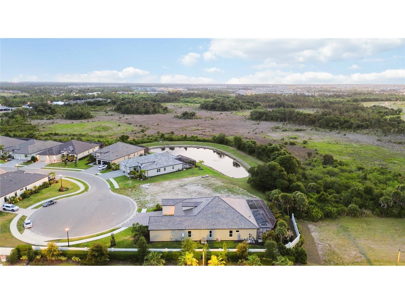
RARE OPPORTUNITY TO OWN THE VERY LAST BRAND NEW HOME IN GRAN PLACE!! Welcome to Gran Place at Wellen Park - an exclusive Sam Rodgers Homes private enclave of just 42 custom homes. Introducing the Destin Modern Farmhouse-Completed Quick Move-In Home. This 2,932 sq. ft. home offers 3 bedrooms, 3 baths, a bonus room, den/office, with PGT impact glass windows and doors and oversized 2-car garage + separate 1 car garage. Outdoor living shines with a private pool, spa, outdoor kitchen, spacious paver lanai, and peaceful preserve and palm views. Inside, the open great room design is anchored by a gourmet kitchen featuring an oversized center island, quartz countertops, built-in stainless steel appliances, soft-close wood cabinetry, and a natural gas cooktop-perfect for hosting family and friends. The private primary suite boasts dual walk-in closets and a spa-like bath with dual vanities and a soaking tub. Gran Place is a natural gas community designed with chefs and entertainers in mind. Sam Rodgers Homes is known for unmatched quality and craftsmanship that speaks for itself. As a resident, you'll also enjoy exclusive membership opportunities with Plantation Golf & Country Club. Through this special partnership, Gran Place homeowners can access private membership incentives available only to our community, with amenities including: Two championship 18-hole golf courses, Expansive practice facilities, Jr. Olympic-sized pool, 24-hour fitness center, 12 Har-Tru tennis courts, 6 pickleball courts, Bocce courts, Multiple dining venues and year-round social events. Beyond Gran Place, the Downtown Wellen District offers waterfront dining, boutique shopping, entertainment, and year-round events across 175 acres. Residents enjoy a 3-mile health and wellness trail, food truck arena, splash pad, playground, activity lake with paddle boards and kayaks, plus over 20 miles of scenic nature and fitness trails. With easy access to major highways, world-class beaches, Downtown Venice, and Downtown Sarasota are all within reach. Families will also appreciate proximity to top-rated Sarasota County schools. The Destin Farmhouse delivers everything you want-and more-in one of Venice's most desirable new communities.
Listing Information
Property Type: Residential, Single Family Residence
Status: Active
Bedrooms: 4
Bathrooms: 3
Lot Size: 0.25 Acres
Square Feet: 2,932 sq ft
Year Built: 2025
Garage: Yes
Stories: 1 Story
Construction: Block,HardiPlank Type,Stucco
Construction Display: New Construction
Subdivision: Gran Place
Builder: Sam Rodgers Homes
Foundation: Block,Slab,Stem Wall
County: Sarasota
Construction Status: New Construction
School Information
Elementary: Taylor Ranch Elementary
Middle: Venice Area Middle
High: Wellen Park High
Room Information
Main Floor
Porch: 17.4x45.2
Bonus Room: 12.5x12.4
Den: 15.1x12.2
Bedroom 3: 12.5x13
Bedroom 2: 12.5x13
Primary Bedroom: 18.4x13.1
Dining Room: 9.8x15.4
Kitchen: 24x10
Great Room: 24x21
Bathrooms
Full Baths: 3
Additonal Room Information
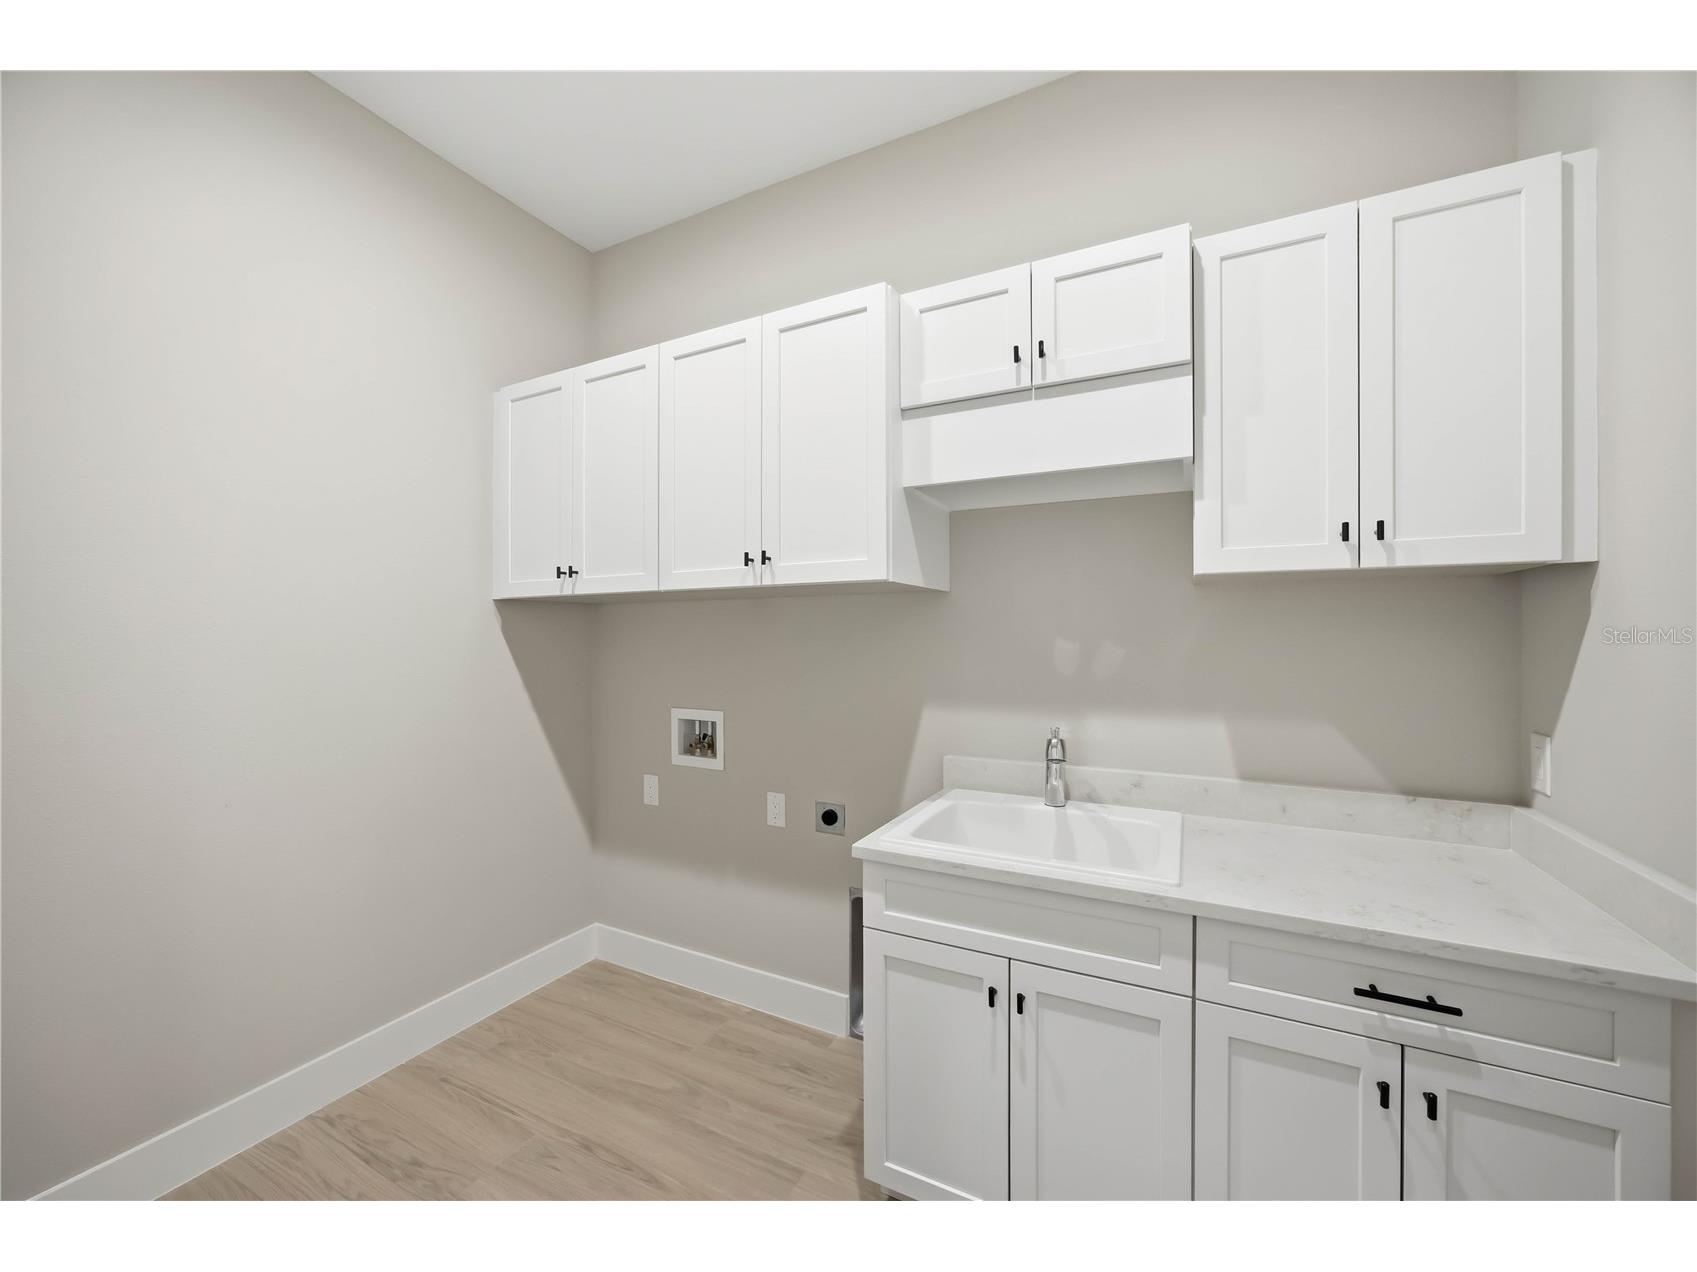
Laundry: Inside, Laundry Room
Interior Features
Appliances: Exhaust Fan, Built-In Oven, Tankless Water Heater, Gas Water Heater, Refrigerator, Range Hood, Microwave, Cooktop, Dishwasher, Disposal
Flooring: Carpet,Porcelain Tile
Additional Interior Features: Walk-In Closet(s), Split Bedrooms, Tray Ceiling(s), Wet Bar, Eat-In Kitchen, Kitchen/Family Room Combo, Open Floorplan, High Ceilings, Separate/Formal Dining Room, Main Level Primary, Crown Molding
Utilities
Water: Public
Sewer: Public Sewer
Other Utilities: Cable Available,Electricity Connected,Natural Gas Connected,High Speed Internet Available,Municipal Utilities,Sewer Connected,Water Connected
Cooling: Central Air
Heating: Heat Pump, Natural Gas
Exterior / Lot Features
Attached Garage: Attached Garage
Garage Spaces: 3
Parking Description: driveway, Garage, Garage Door Opener, Garage Faces Side, Oversized
Roof: Metal, Tile
Pool: Pool Alarm, Gunite, Screen Enclosure, Tile, Heated, In Ground
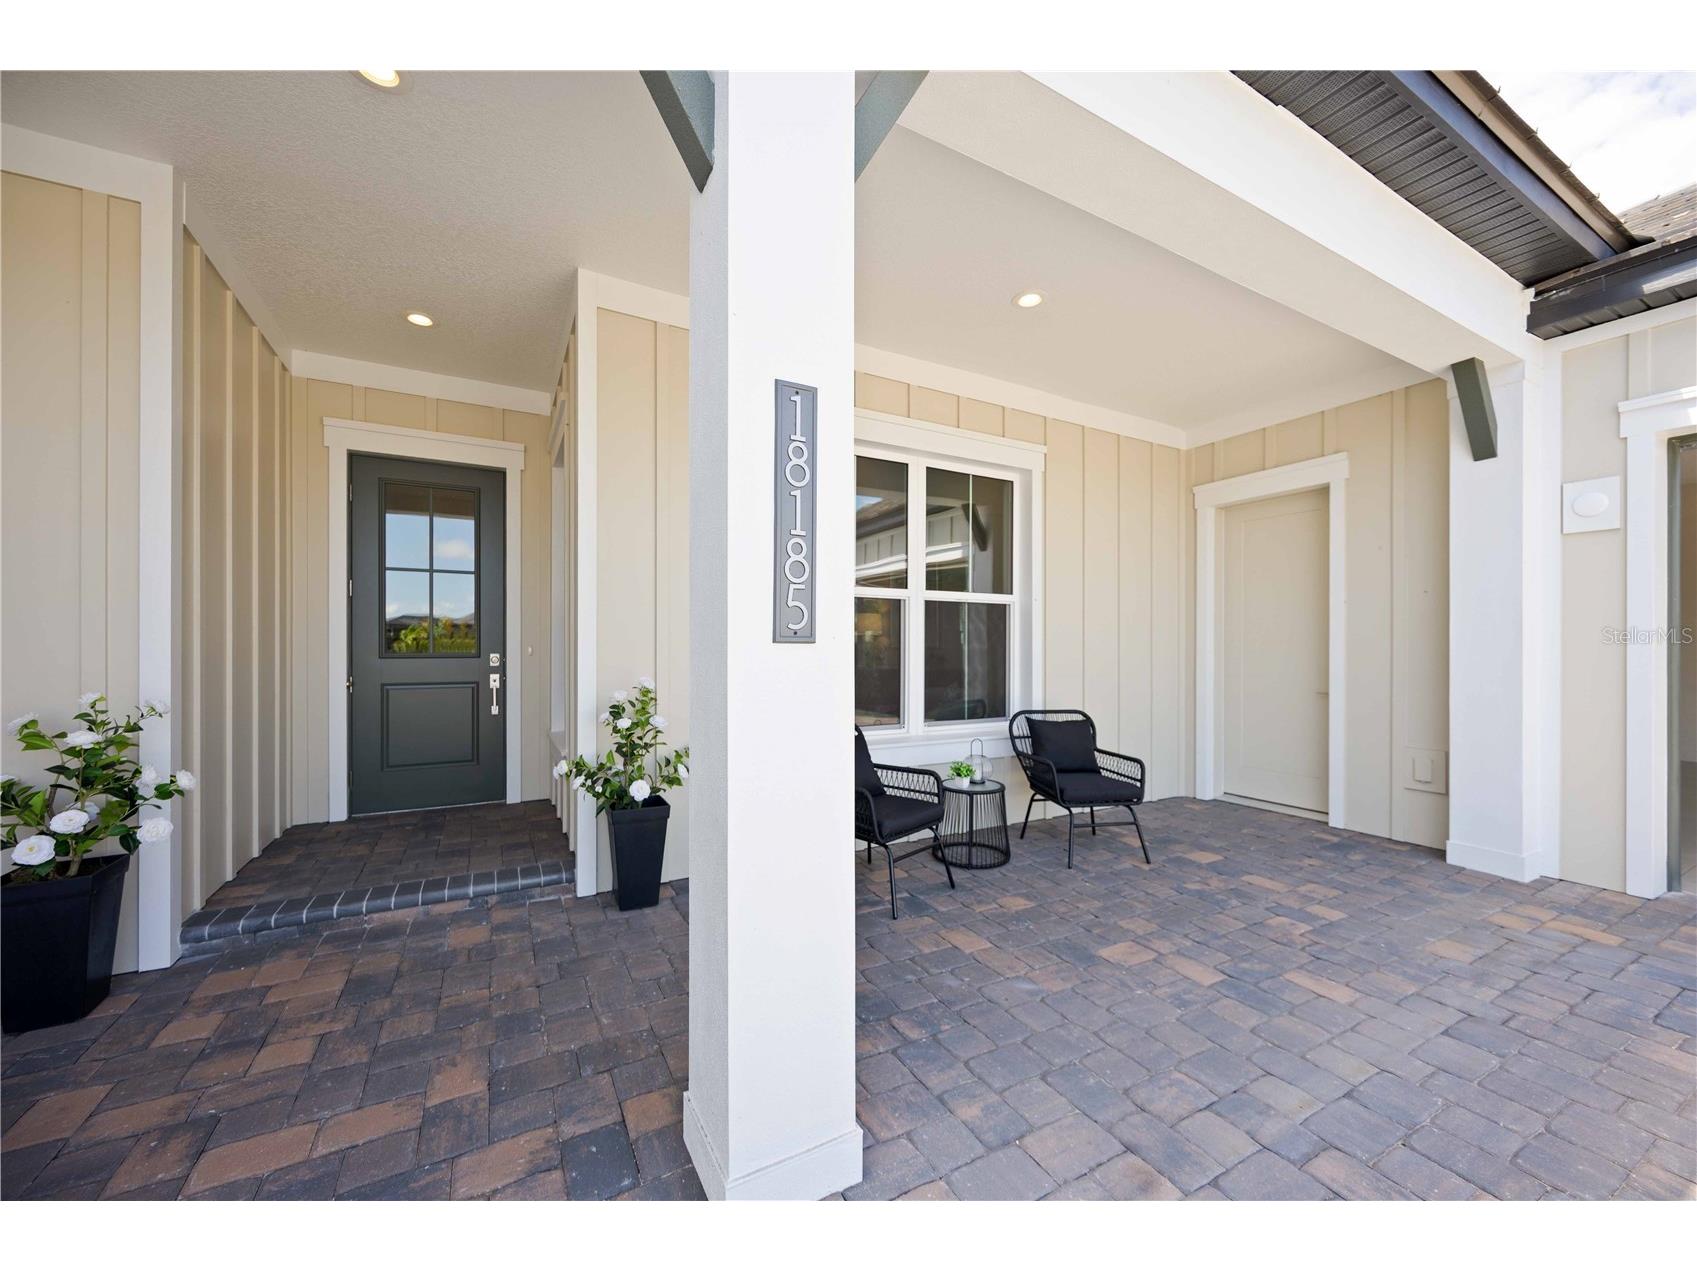
Additional Exterior/Lot Features: Sprinkler/Irrigation, In-Wall Pest Control System, Outdoor Kitchen, Screened, Patio, Covered, Deck, Front Porch, Corner Lot, Cul-de-Sac
Community Features
Community Features: Street Lights, Sidewalks, Gated, Golf Carts OK, Community Mailbox
Security Features: Gated Community
HOA Dues Include: Road Maintenance, Cable TV, Internet, Maintenance Grounds, Pest Control
Homeowners Association: Yes
HOA Dues: $1,125 / Quarterly
Driving Directions
FROM JACARANDA BLVD, GO SOUTH ON US HWY 41 TO WEST VILLAGES PARKWAY, THEN HEAD WEST TO GRAN PLACE LOCATED ON THE RIGHT SIDE PAST THE COOL TODAY BASEBALL STADIUM.
Financial Considerations
Terms: Cash,Conventional
Tax/Property ID: 0800140015
Tax Amount: 5529
Tax Year: 2025
 A broker reciprocity listing courtesy: FLORIDA LIFE TEAM LLC
Based on information provided by Stellar MLS as distributed by the MLS GRID. Information from the Internet Data Exchange is provided exclusively for consumers’ personal, non-commercial use, and such information may not be used for any purpose other than to identify prospective properties consumers may be interested in purchasing. This data is deemed reliable but is not guaranteed to be accurate by Edina Realty, Inc., or by the MLS. Edina Realty, Inc., is not a multiple listing service (MLS), nor does it offer MLS access.
Copyright 2026 Stellar MLS as distributed by the MLS GRID. All Rights Reserved.
Payment Calculator
Interest rate and annual percentage rate (APR) are based on current market conditions, are for informational purposes only, are subject to change without notice and may be subject to pricing add-ons related to property type, loan amount, loan-to-value, credit score and other variables. Estimated closing costs used in the APR calculation are assumed to be paid by the borrower at closing. If the closing costs are financed, the loan, APR and payment amounts will be higher. If the down payment is less than 20%, mortgage insurance may be required and could increase the monthly payment and APR. Contact us for details. Additional loan programs may be available. Accuracy is not guaranteed, and all products may not be available in all borrower's geographical areas and are based on their individual situation. This is not a credit decision or a commitment to lend.
Sales History & Tax Summary for 18185 Home Run Drive
Sales History
| Date | Price | |
|---|---|---|
| Currently not available. | ||
Tax Summary
| Tax Year | Estimated Market Value | Total Tax |
|---|---|---|
| Currently not available. | ||
Data powered by ATTOM Data Solutions. Copyright© 2026. Information deemed reliable but not guaranteed.
Schools
Schools nearby 18185 Home Run Drive
| Schools in attendance boundaries | Grades | Distance | Rating |
|---|---|---|---|
| Loading... | |||
| Schools nearby | Grades | Distance | Rating |
|---|---|---|---|
| Loading... | |||
Data powered by ATTOM Data Solutions. Copyright© 2026. Information deemed reliable but not guaranteed.
The schools shown represent both the assigned schools and schools by distance based on local school and district attendance boundaries. Attendance boundaries change based on various factors and proximity does not guarantee enrollment eligibility. Please consult your real estate agent and/or the school district to confirm the schools this property is zoned to attend. Information is deemed reliable but not guaranteed.
SchoolDigger ® Rating
The SchoolDigger rating system is a 1-5 scale with 5 as the highest rating. SchoolDigger ranks schools based on test scores supplied by each state's Department of Education. They calculate an average standard score by normalizing and averaging each school's test scores across all tests and grades.
Coming soon properties will soon be on the market, but are not yet available for showings.