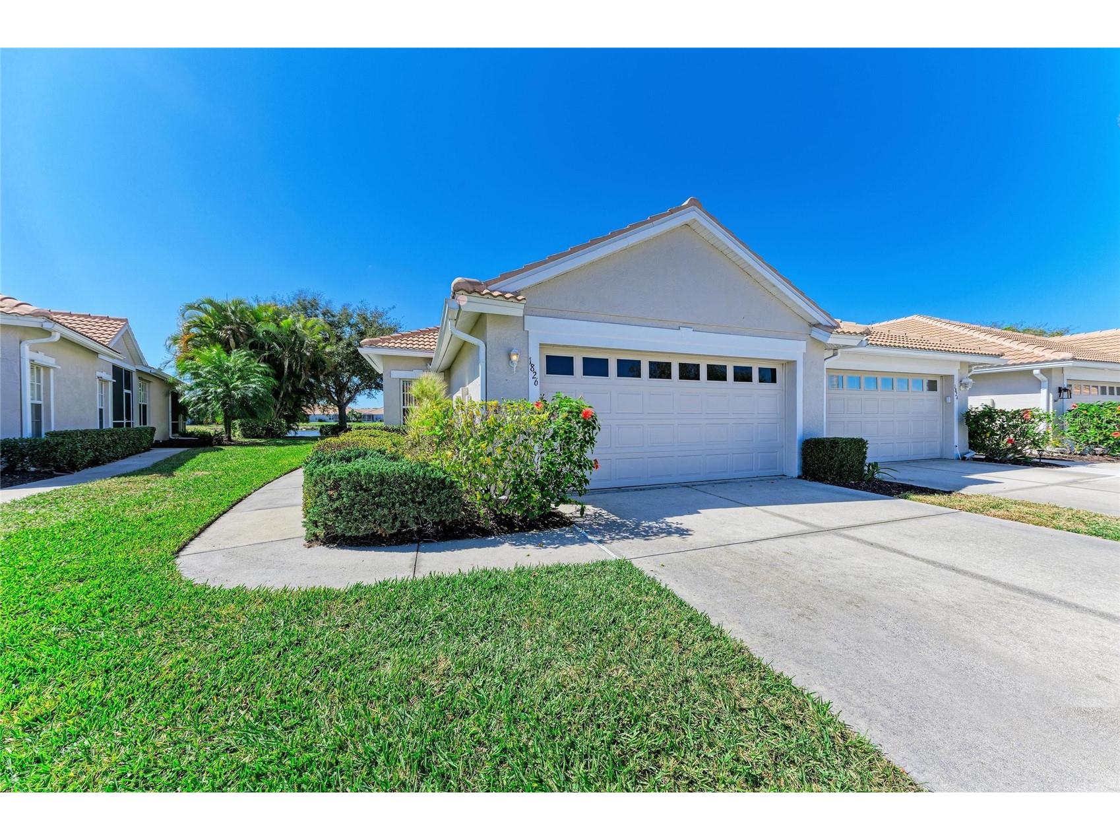
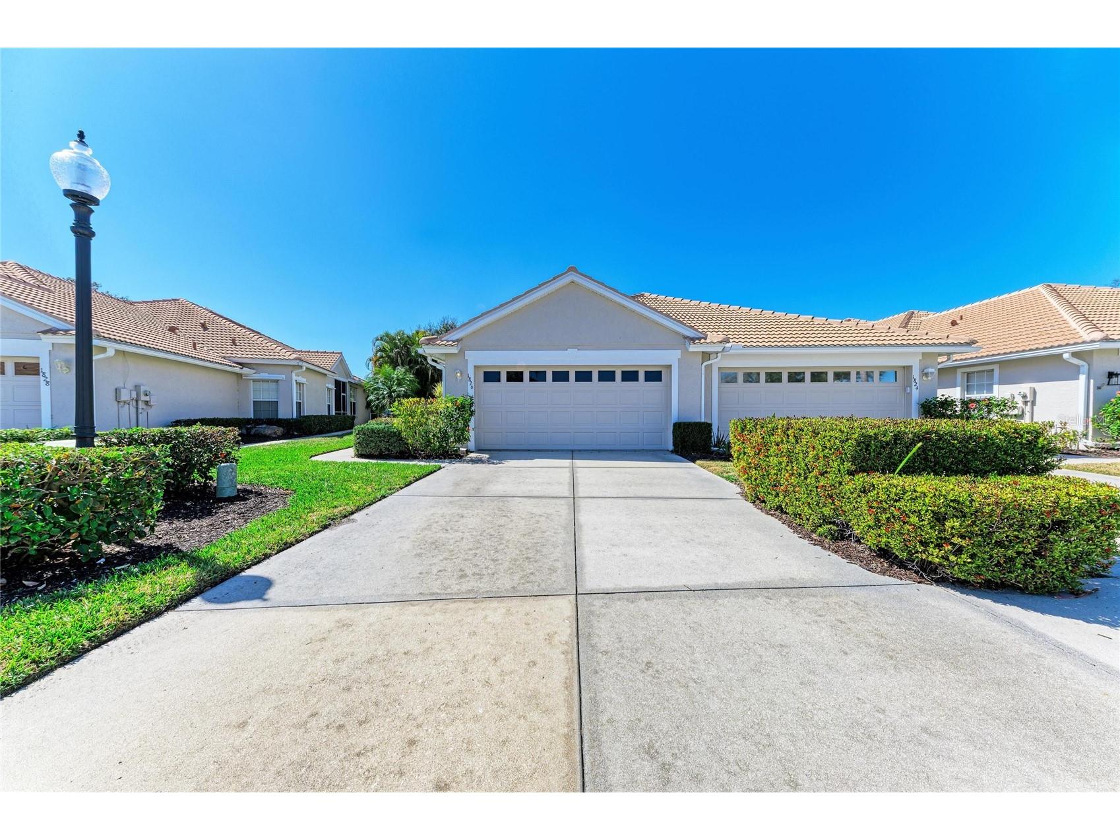
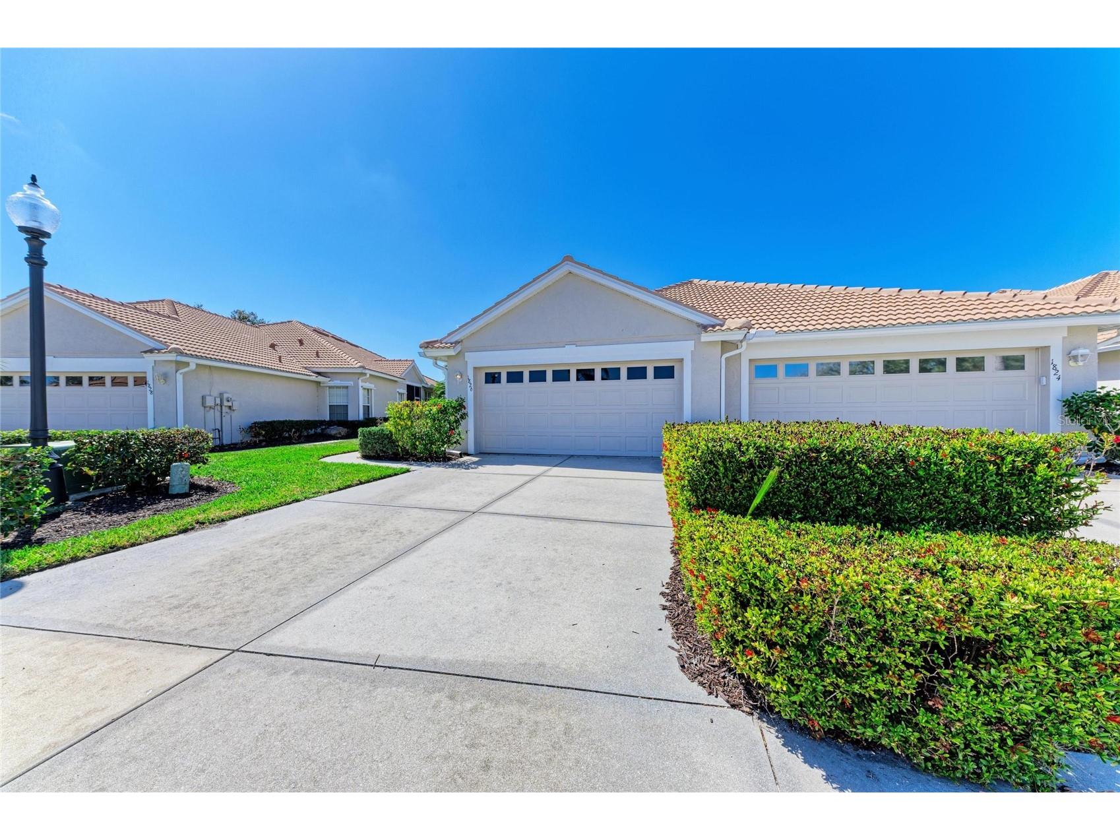
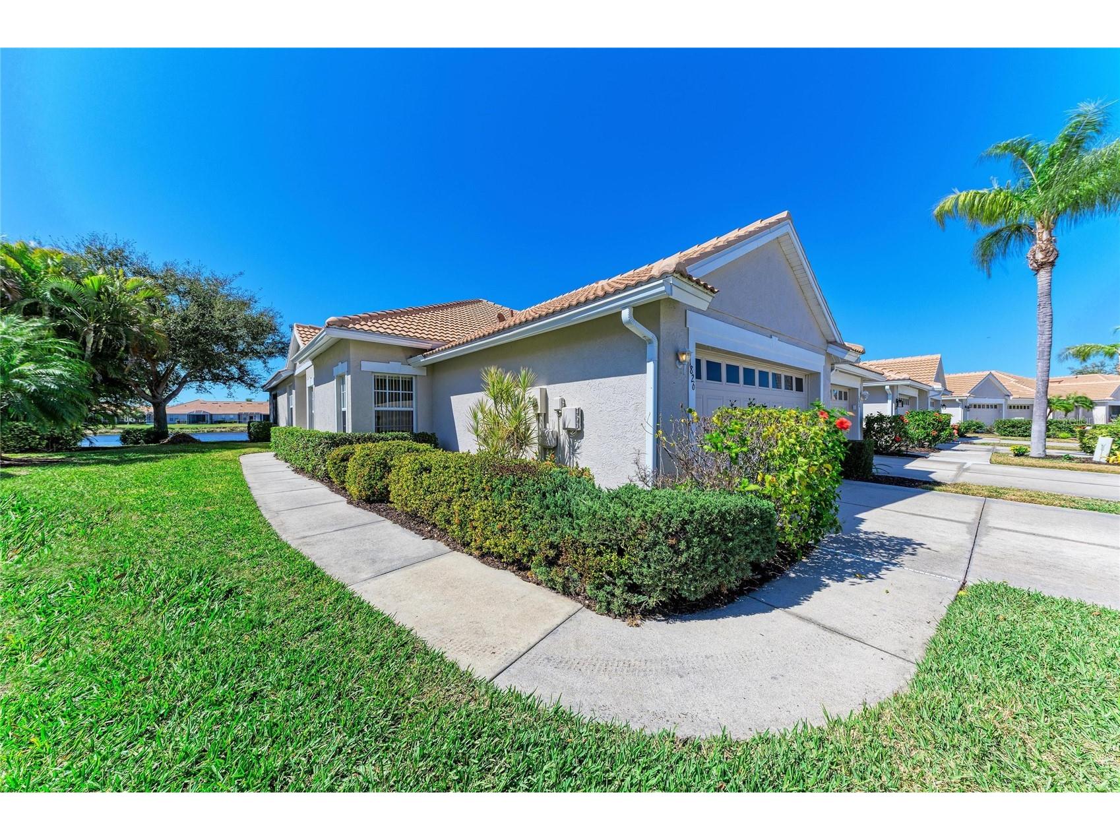
1826 San Silvestro Drive Venice, FL 34285
Pending MLS# A4683077
2 beds 2 baths 1,440 sq ft Single Family
Details for 1826 San Silvestro Drive
MLS# A4683077
Description for 1826 San Silvestro Drive, Venice, FL, 34285
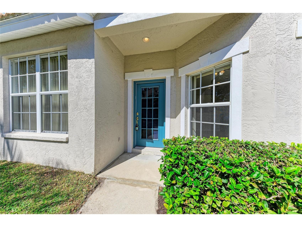
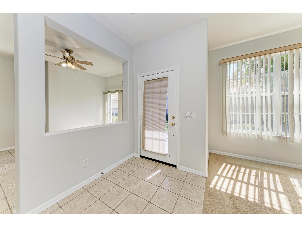
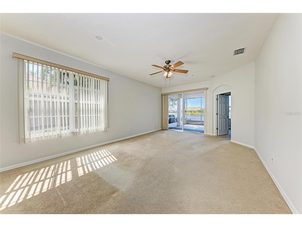
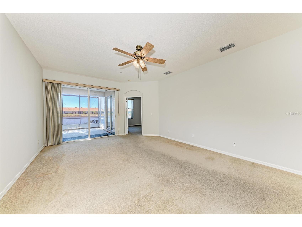
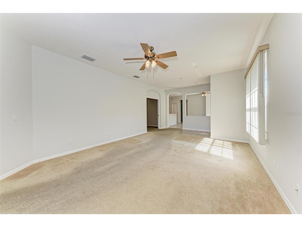
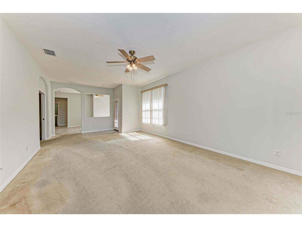
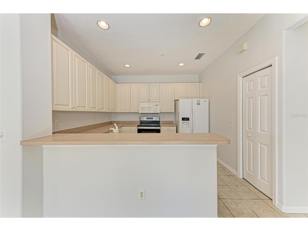
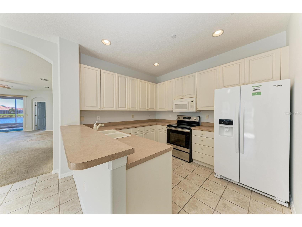
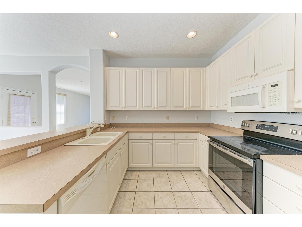
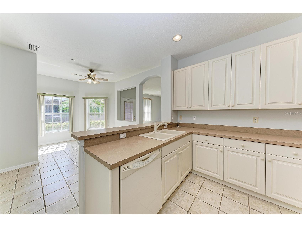
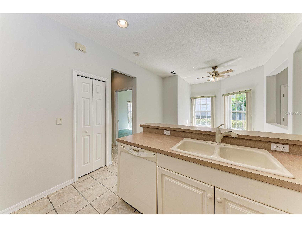
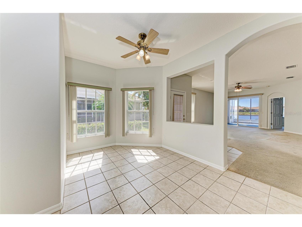
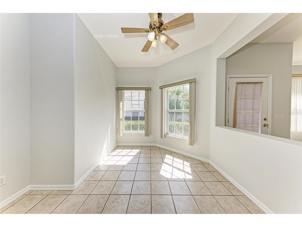
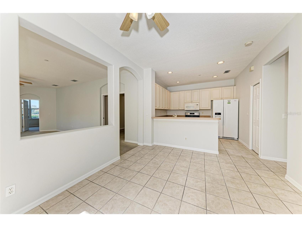
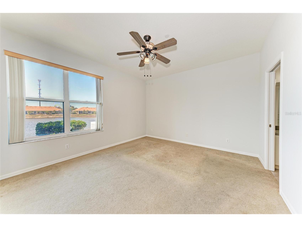
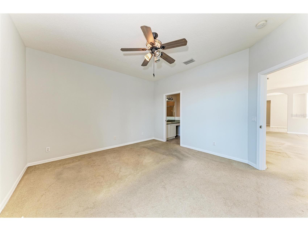
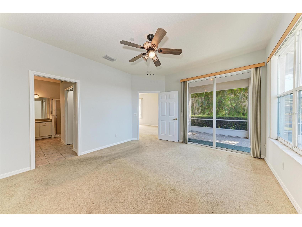
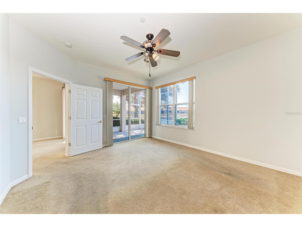
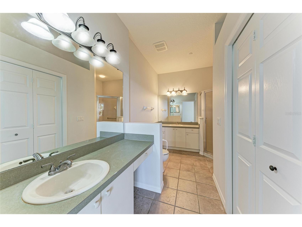
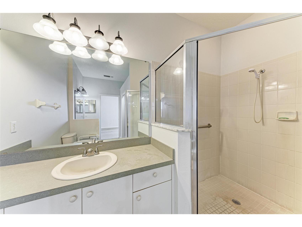
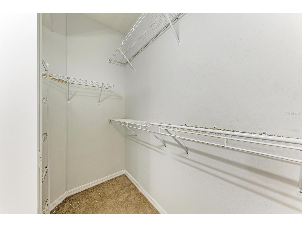
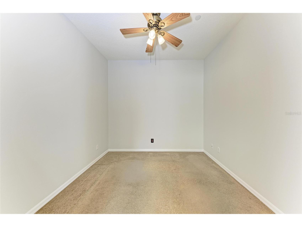
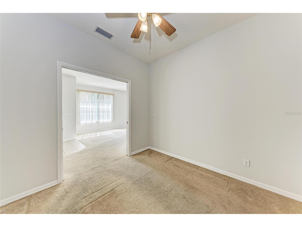
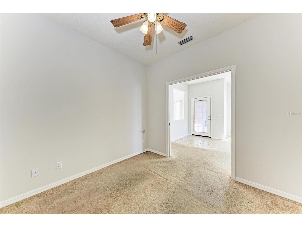
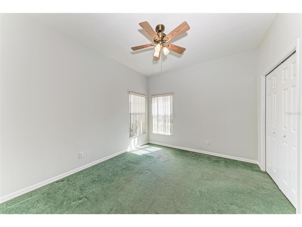
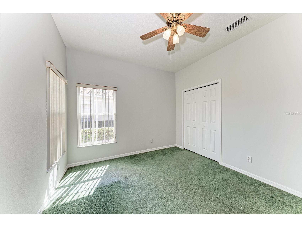
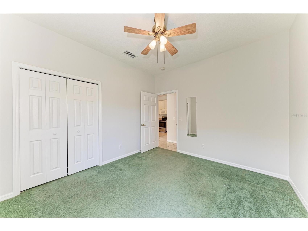
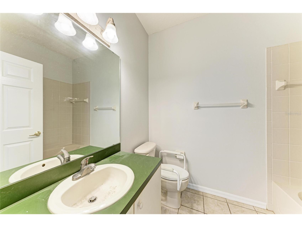
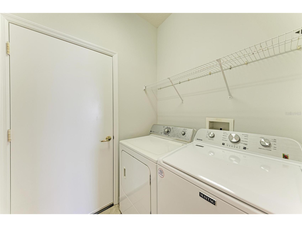
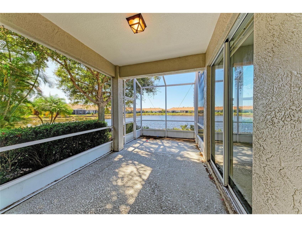
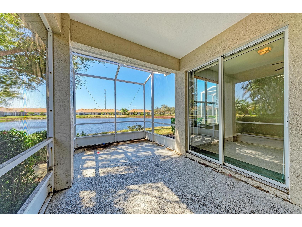
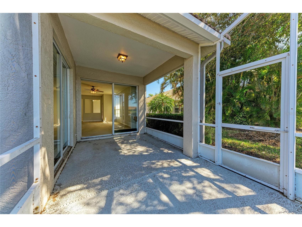
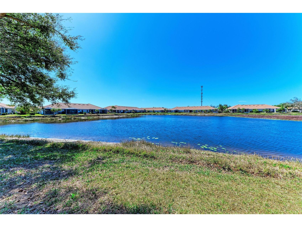
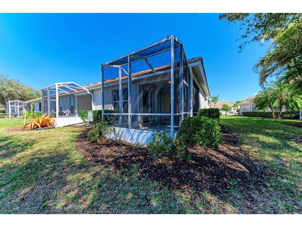
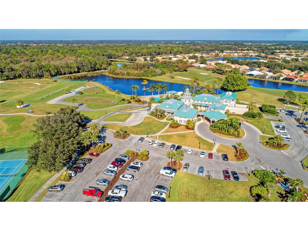
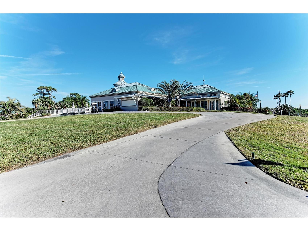
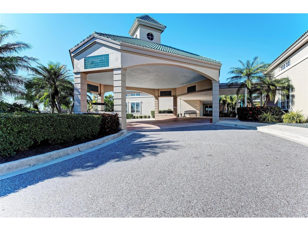
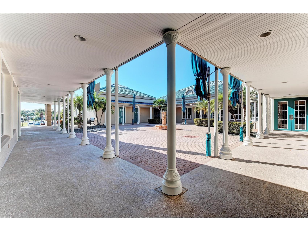
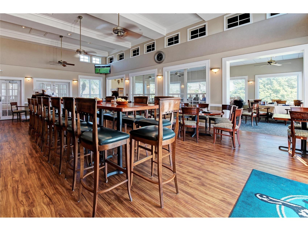
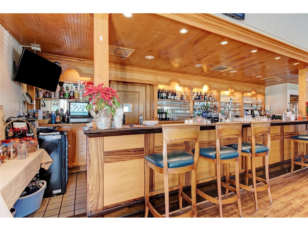
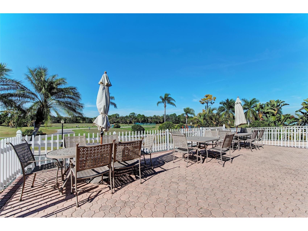
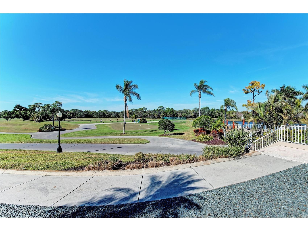
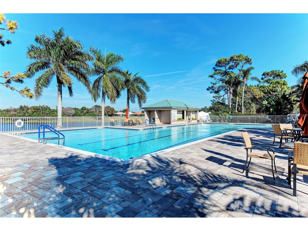
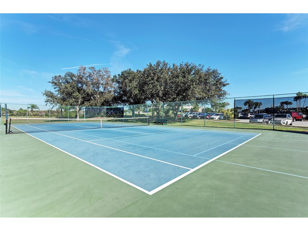
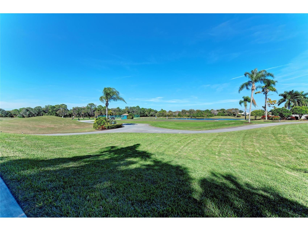
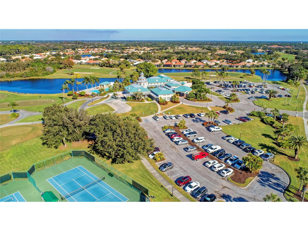
Under contract-accepting backup offers. Enjoy peaceful golf course and lake views from this well-maintained 2-bedroom, 2-bath villa with a spacious 2-car garage. The thoughtfully designed layout places the primary suite at the rear of the home, where large windows frame the water view and elegant French doors lead into a versatile bonus room—ideal for a sitting area, office, or hobby space. The guest bedroom offers comfortable accommodations for visitors. Recent updates add to the home’s appeal, including a newer A/C system (2021) and fresh interior paint, creating a clean, move-in-ready feel. With maintenance-free living, low HOA fees, and no CDD fees, this property delivers both convenience and value. Located within Pelican Point, residents enjoy access to exceptional amenities, including a clubhouse with grill room open for lunch, heated pool, fitness center, tennis courts, library, and an active social calendar. The 27-hole golf course offers optional membership, providing flexibility for golfers and non-golfers alike. Perfectly positioned near Venice Island’s shopping, dining, and beaches, and with easy access to major highways, this home combines a relaxed setting with everyday convenience. An excellent opportunity to secure a beautifully updated villa in one of the area’s most desirable communities.
Listing Information
Property Type: Residential, Single Family Residence
Status: Pending
Bedrooms: 2
Bathrooms: 2
Lot Size: 0.11 Acres
Square Feet: 1,440 sq ft
Year Built: 2001
Garage: Yes
Stories: 1 Story
Construction: Block,Stucco
Construction Display: New Construction
Subdivision: Pelican Pointe Golf & Country Club
Foundation: Slab
County: Sarasota
Construction Status: New Construction
School Information
Elementary: Garden Elementary
Middle: Venice Area Middle
High: Venice Senior High
Room Information
Main Floor
Bedroom 1:
Primary Bedroom:
Kitchen:
Living Room:
Primary Bathroom:
Bathroom 1:
Bathrooms
Full Baths: 2
Additonal Room Information
Laundry: Inside
Interior Features
Appliances: Dishwasher
Flooring: Carpet,Ceramic Tile
Additional Interior Features: Open Floorplan
Utilities
Water: Public
Sewer: Public Sewer
Other Utilities: Electricity Connected
Cooling: Central Air
Heating: Central
Exterior / Lot Features
Attached Garage: Attached Garage
Garage Spaces: 2
Roof: Concrete, Tile
Pool: Community
Lot View: Pond,Water
Additional Exterior/Lot Features: Patio, Outside City Limits
Community Features
Community Features: Community Mailbox, Restaurant, Fitness, Golf Carts OK, Pool, Tennis Court(s), Sidewalks, Clubhouse, Golf, Gated
Security Features: Gated Community, Gated with Guard
HOA Dues Include: Security, Association Management, Internet, Cable TV, Recreation Facilities, Pest Control, Pool(s), Maintenance Structure
Homeowners Association: Yes
HOA Dues: $1,610 / Quarterly
Driving Directions
TAKE CENTER ROAD FROM EITHER JACARRANDA ROAD OR TAMIAMI TRAIL. ENTRANCE TO PELICAN POINTE IS ON THE NORTH SIDE OF THE STREET. AFTER GOING THROUGH GUARD GATE, TURN RIGHT AT DERBYSHIRE, AND CONTINUE TO SAN SILVESTRO. 1826 is on the right side
Financial Considerations
Terms: Cash,Conventional
Tax/Property ID: 0424110075
Tax Amount: 2399.13
Tax Year: 2025
 A broker reciprocity listing courtesy: KONA REALTY
Based on information provided by Stellar MLS as distributed by the MLS GRID. Information from the Internet Data Exchange is provided exclusively for consumers’ personal, non-commercial use, and such information may not be used for any purpose other than to identify prospective properties consumers may be interested in purchasing. This data is deemed reliable but is not guaranteed to be accurate by Edina Realty, Inc., or by the MLS. Edina Realty, Inc., is not a multiple listing service (MLS), nor does it offer MLS access.
Copyright 2026 Stellar MLS as distributed by the MLS GRID. All Rights Reserved.
Sales History & Tax Summary for 1826 San Silvestro Drive
Sales History
| Date | Price | |
|---|---|---|
| Currently not available. | ||
Tax Summary
| Tax Year | Estimated Market Value | Total Tax |
|---|---|---|
| Currently not available. | ||
Data powered by ATTOM Data Solutions. Copyright© 2026. Information deemed reliable but not guaranteed.
Schools
Schools nearby 1826 San Silvestro Drive
| Schools in attendance boundaries | Grades | Distance | Rating |
|---|---|---|---|
| Loading... | |||
| Schools nearby | Grades | Distance | Rating |
|---|---|---|---|
| Loading... | |||
Data powered by ATTOM Data Solutions. Copyright© 2026. Information deemed reliable but not guaranteed.
The schools shown represent both the assigned schools and schools by distance based on local school and district attendance boundaries. Attendance boundaries change based on various factors and proximity does not guarantee enrollment eligibility. Please consult your real estate agent and/or the school district to confirm the schools this property is zoned to attend. Information is deemed reliable but not guaranteed.
SchoolDigger ® Rating
The SchoolDigger rating system is a 1-5 scale with 5 as the highest rating. SchoolDigger ranks schools based on test scores supplied by each state's Department of Education. They calculate an average standard score by normalizing and averaging each school's test scores across all tests and grades.
Coming soon properties will soon be on the market, but are not yet available for showings.