$369,500
Off-Market Date: 07/15/20261828 Garden Sage Drive Oviedo, FL 32765
Pending MLS# G5114532
3 beds 3 baths 1,438 sq ft Townhouse/Twinhome
Details for 1828 Garden Sage Drive
MLS# G5114532
Description for 1828 Garden Sage Drive, Oviedo, FL, 32765
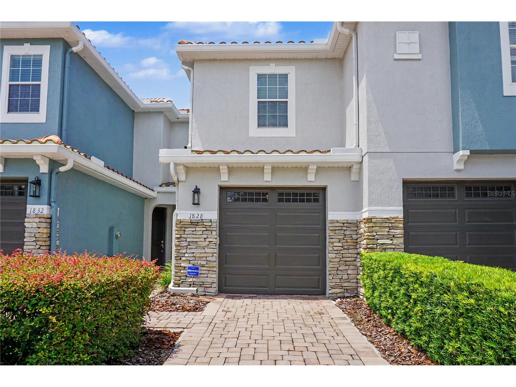
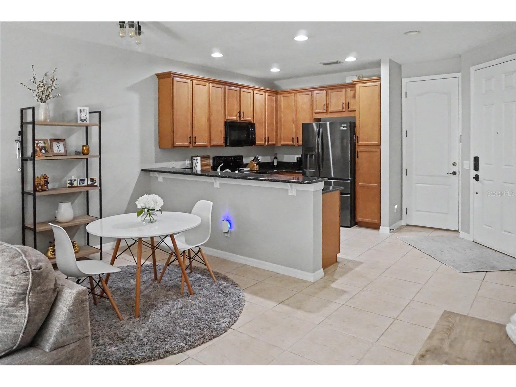
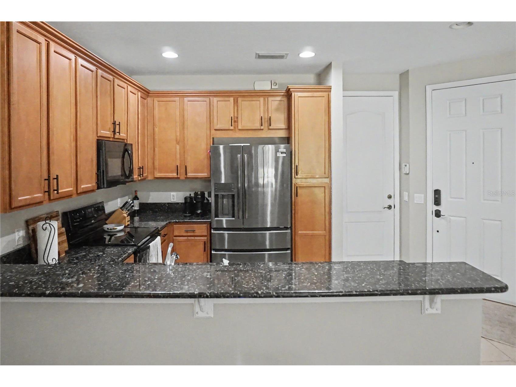
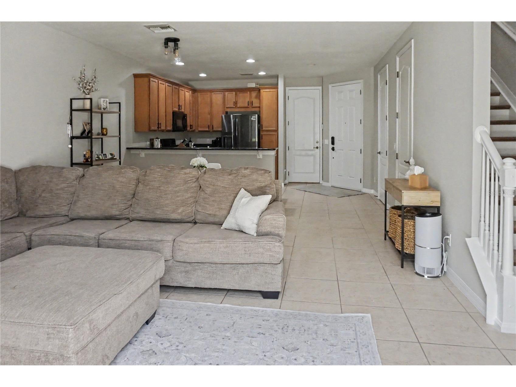
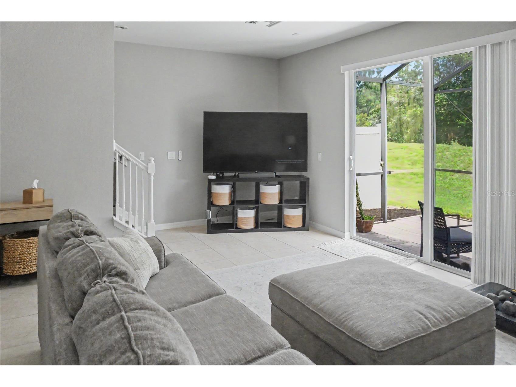
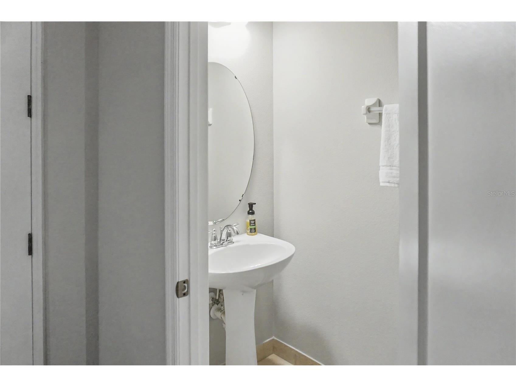
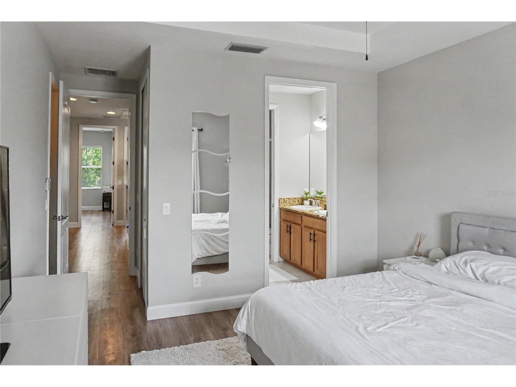
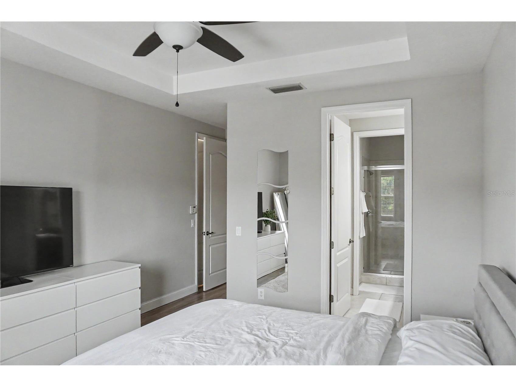
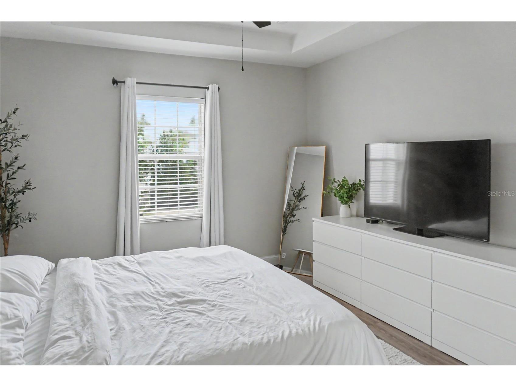
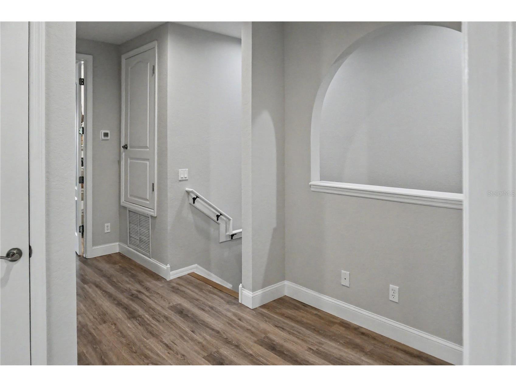
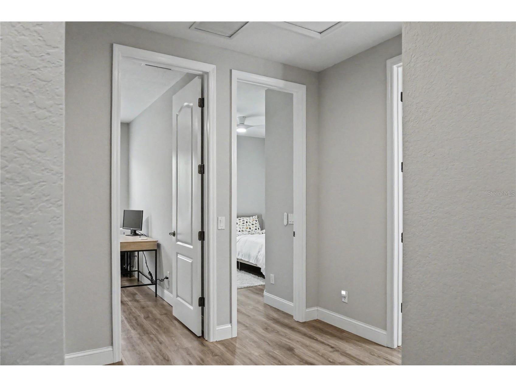
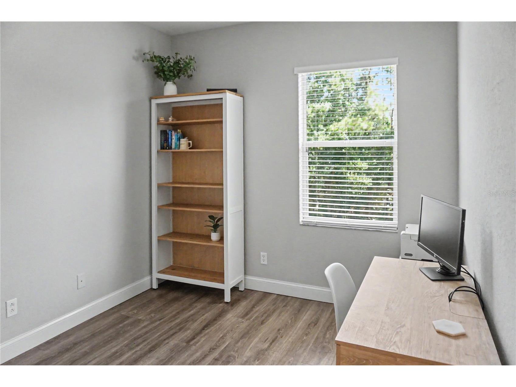
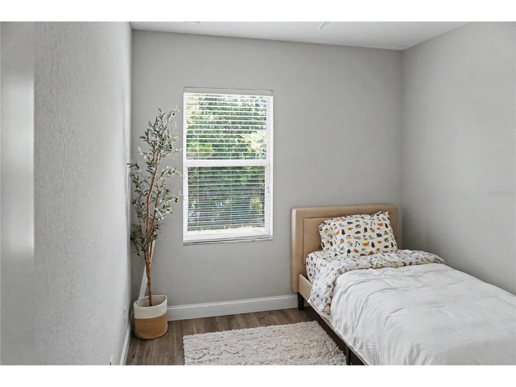
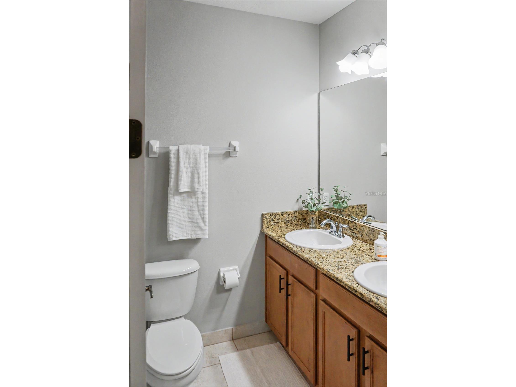
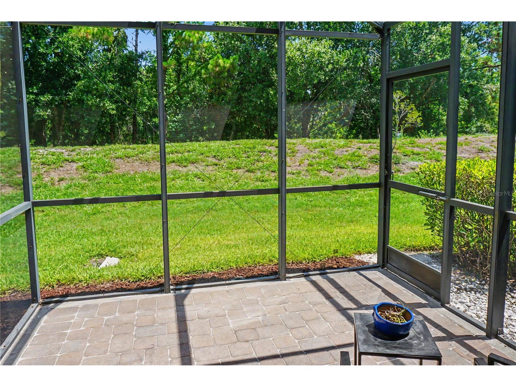
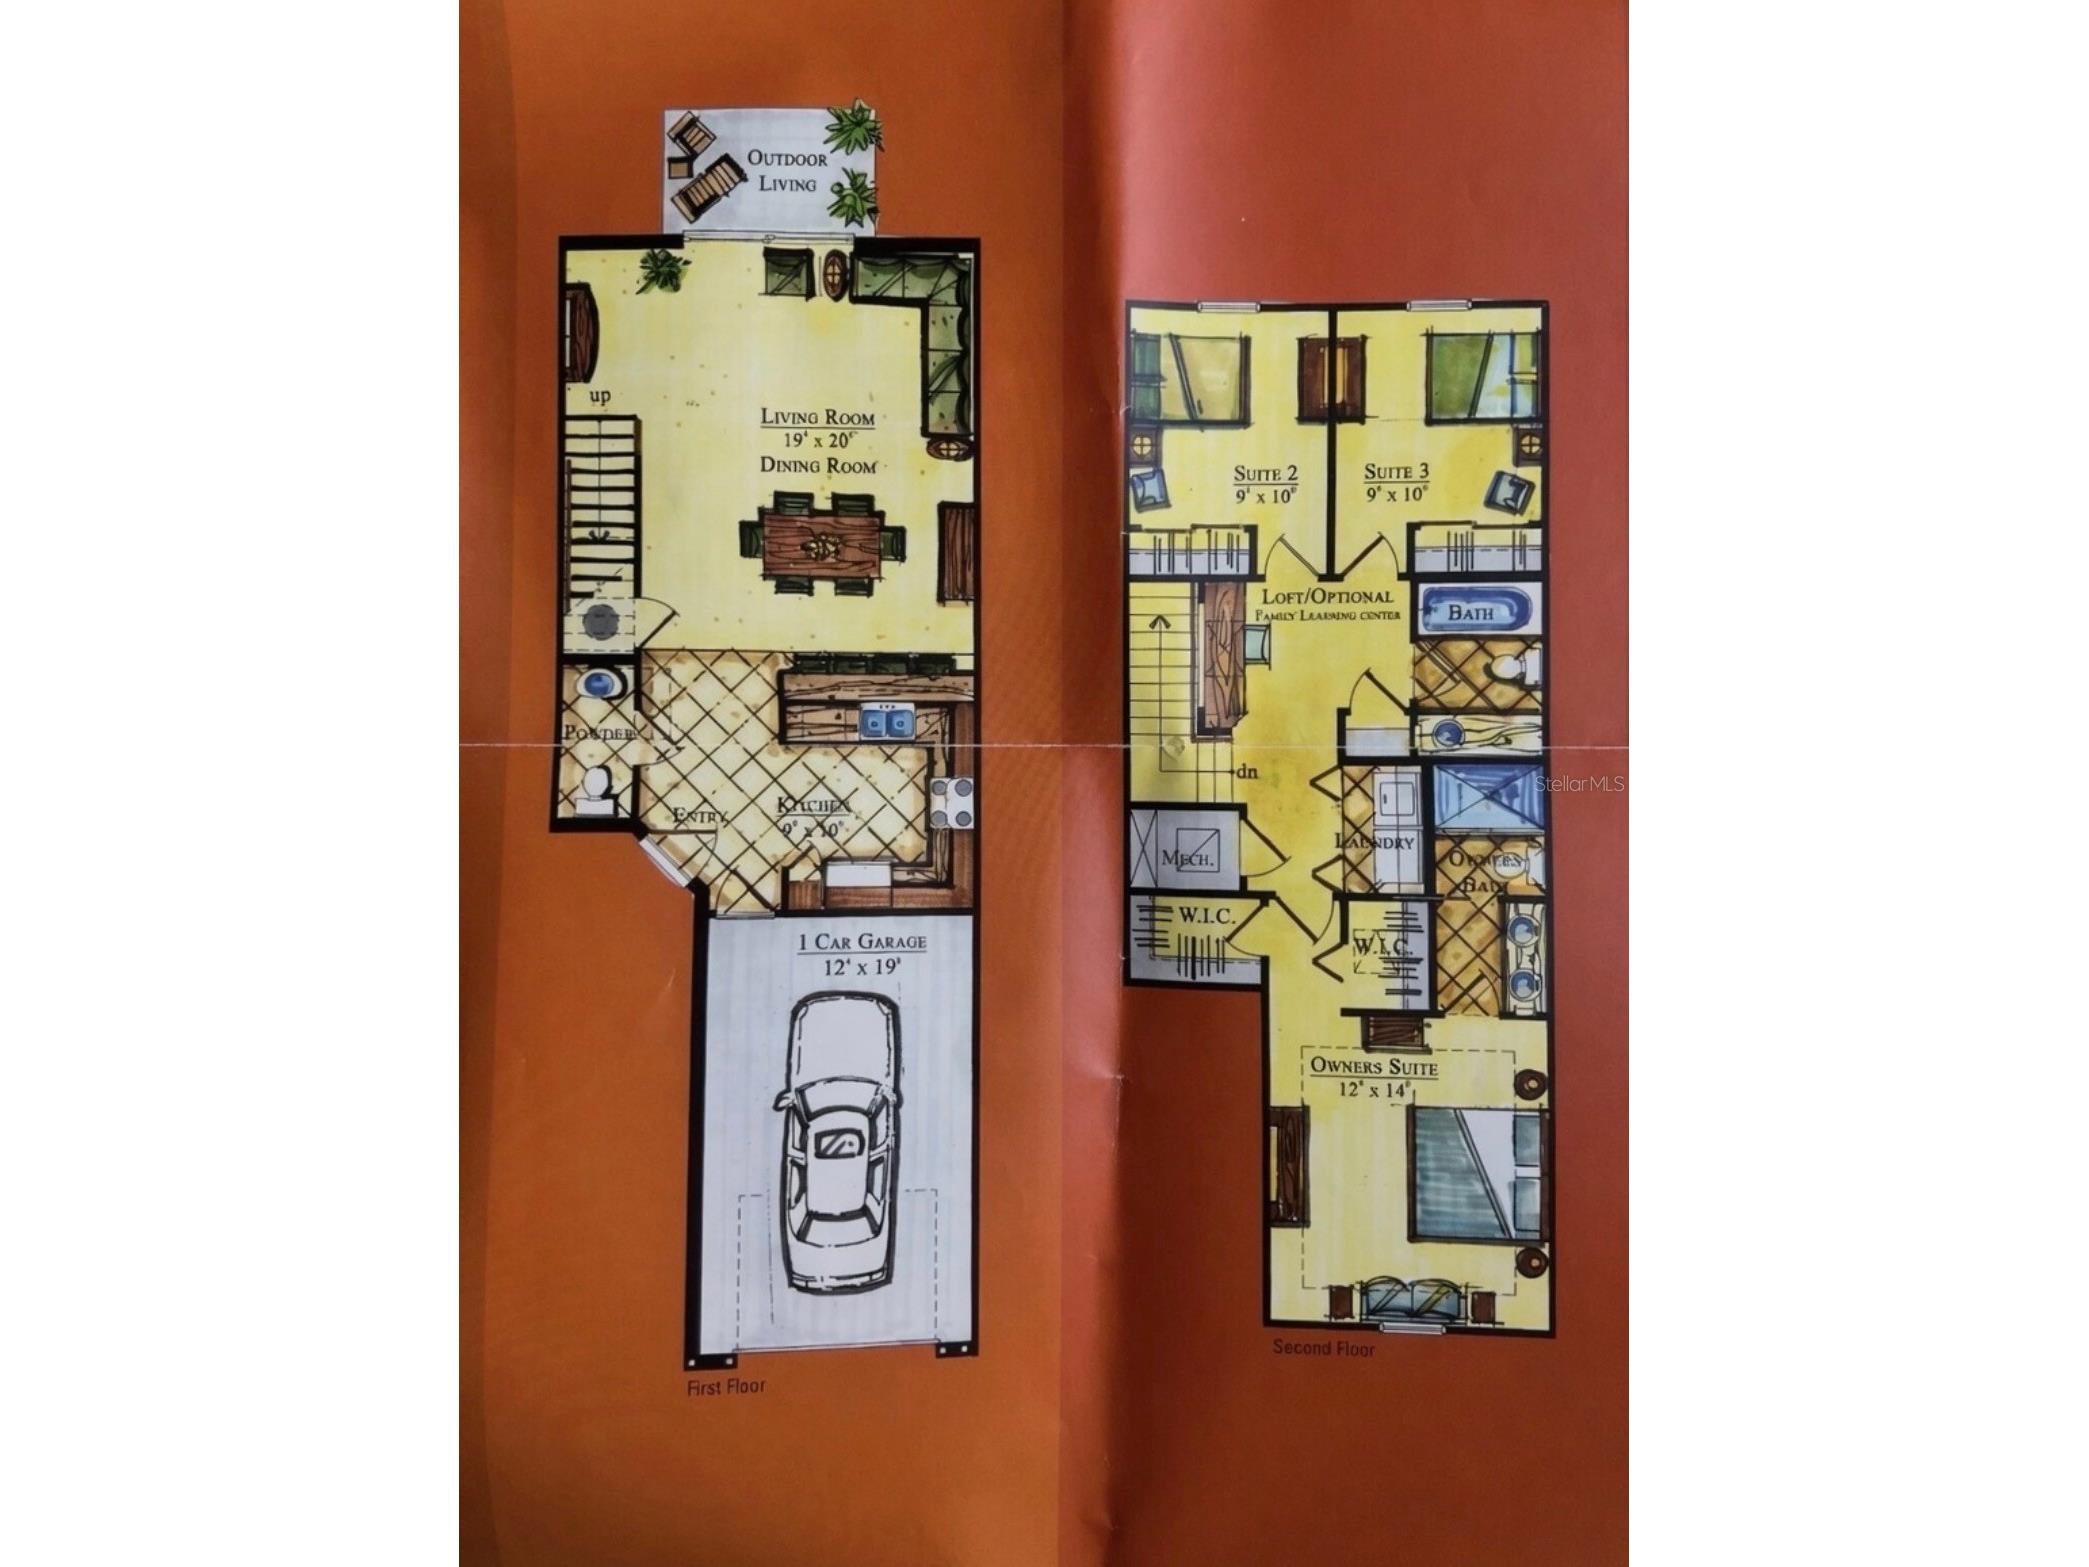
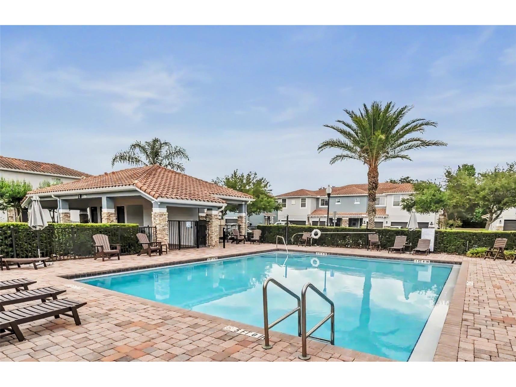
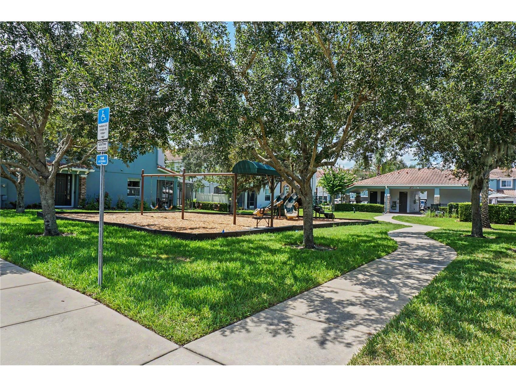
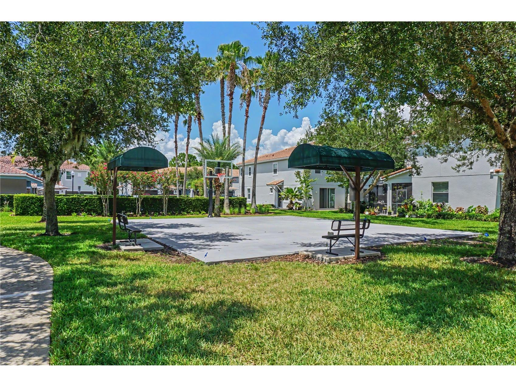
Welcome home to this beautifully maintained 3-bedroom, 2.5-bath townhome in the highly sought-after gated community of Isles of Oviedo. Step inside to an open-concept floor plan featuring a spacious great room and dining area, perfect for both everyday living and entertaining. The kitchen offers 42-inch cabinetry, granite countertops, and a breakfast bar with seating for five. Enjoy the rare privacy of no rear neighbors. The second floor features a desirable split layout, including a primary suite with two walk-in closets, along with two secondary bedrooms that offer peaceful greenbelt views. Built with solid block construction from top to bottom, this home offers lasting durability and peace of mind. The community provides resort-style amenities, including a pool, playground, basketball court, and ample guest parking. Low HOA fees cover roof maintenance, exterior painting, and landscaping, supporting truly low-maintenance living. Ideally located just steps from the Oviedo Mall, dining, and the Cross Seminole Trail, this home is also zoned for top-rated schools and offers exceptional convenience with easy access to SR 417, University of Central Florida, and the Research Park. Schedule your private showing today—this one won’t last long.
Listing Information
Property Type: Residential, Townhouse
Status: Pending
Bedrooms: 3
Bathrooms: 3
Lot Size: 0.04 Acres
Square Feet: 1,438 sq ft
Year Built: 2009
Garage: Yes
Stories: 2 Story
Construction: Block,Stucco
Property Attached: Yes
Construction Display: New Construction
Subdivision: Isles Of Oviedo
Foundation: Slab
County: Seminole
Construction Status: New Construction
School Information
Elementary: Rainbow Elementary
Middle: Indian Trails Middle
High: Oviedo High
Room Information
Main Floor
Living Room: 20x19
Kitchen: 10x9
Upper Floor
Primary Bedroom: 14x12
Bathrooms
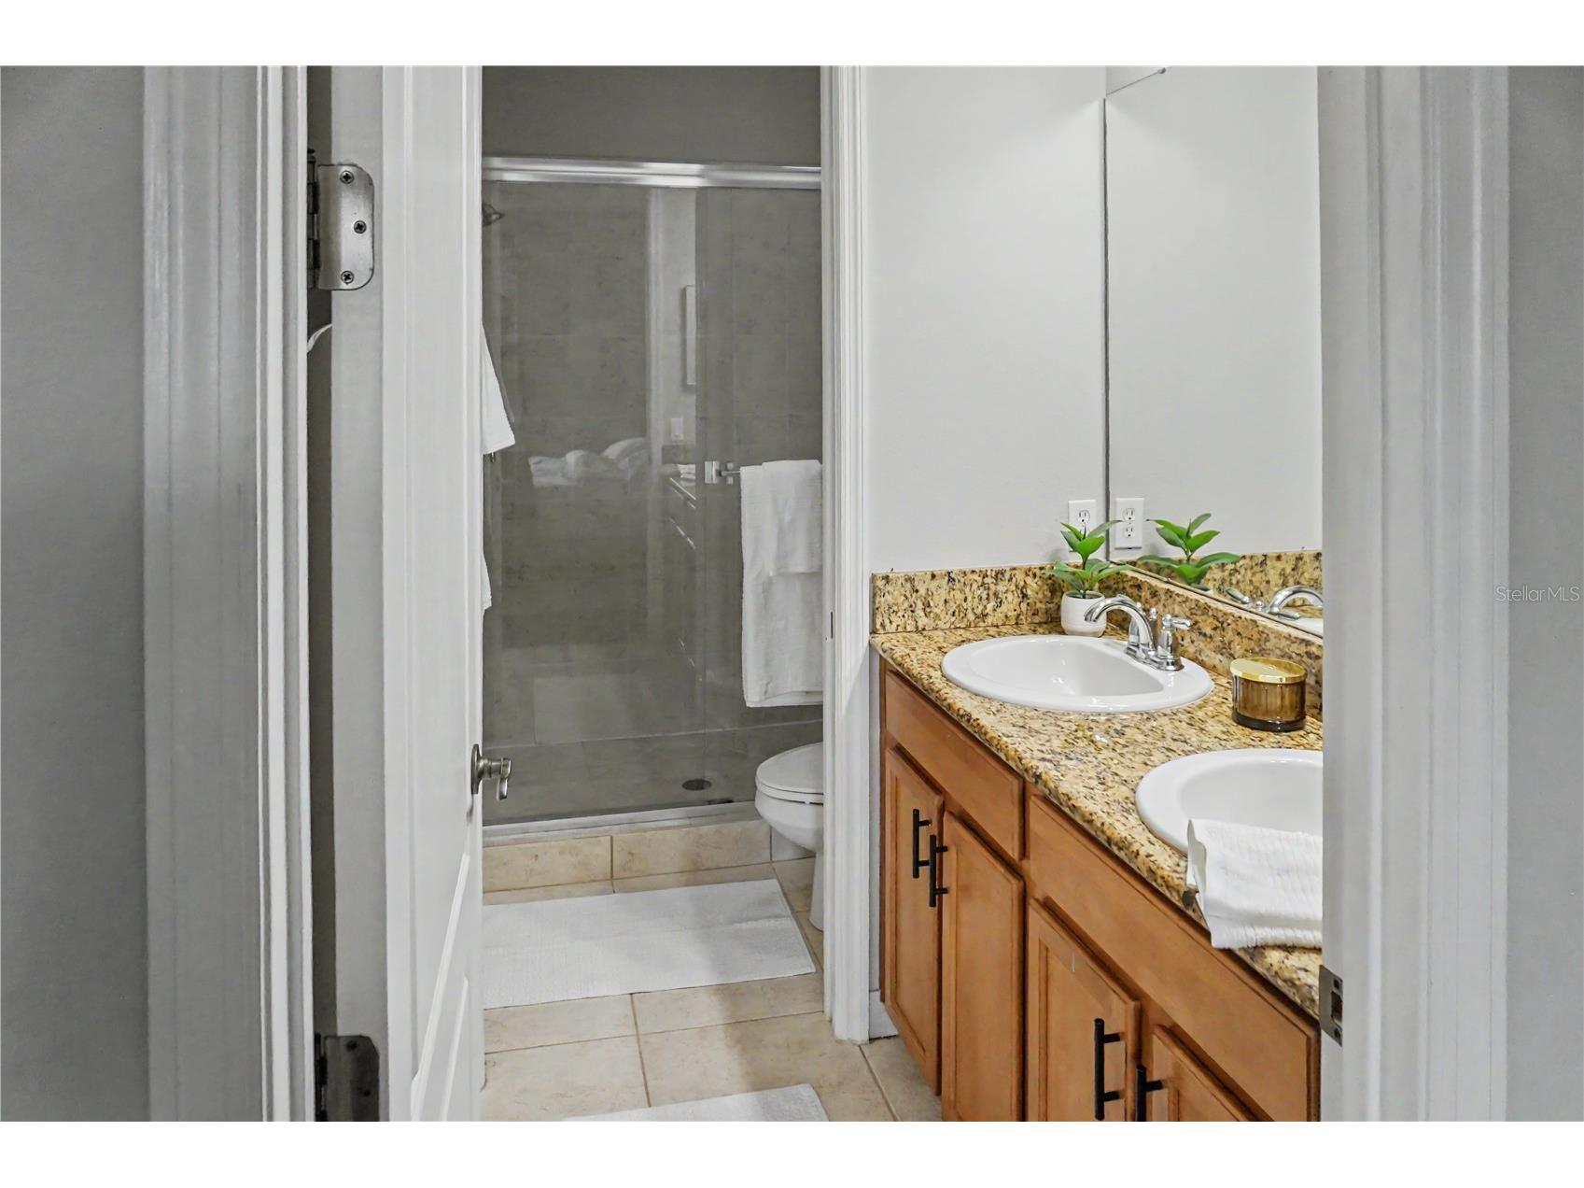
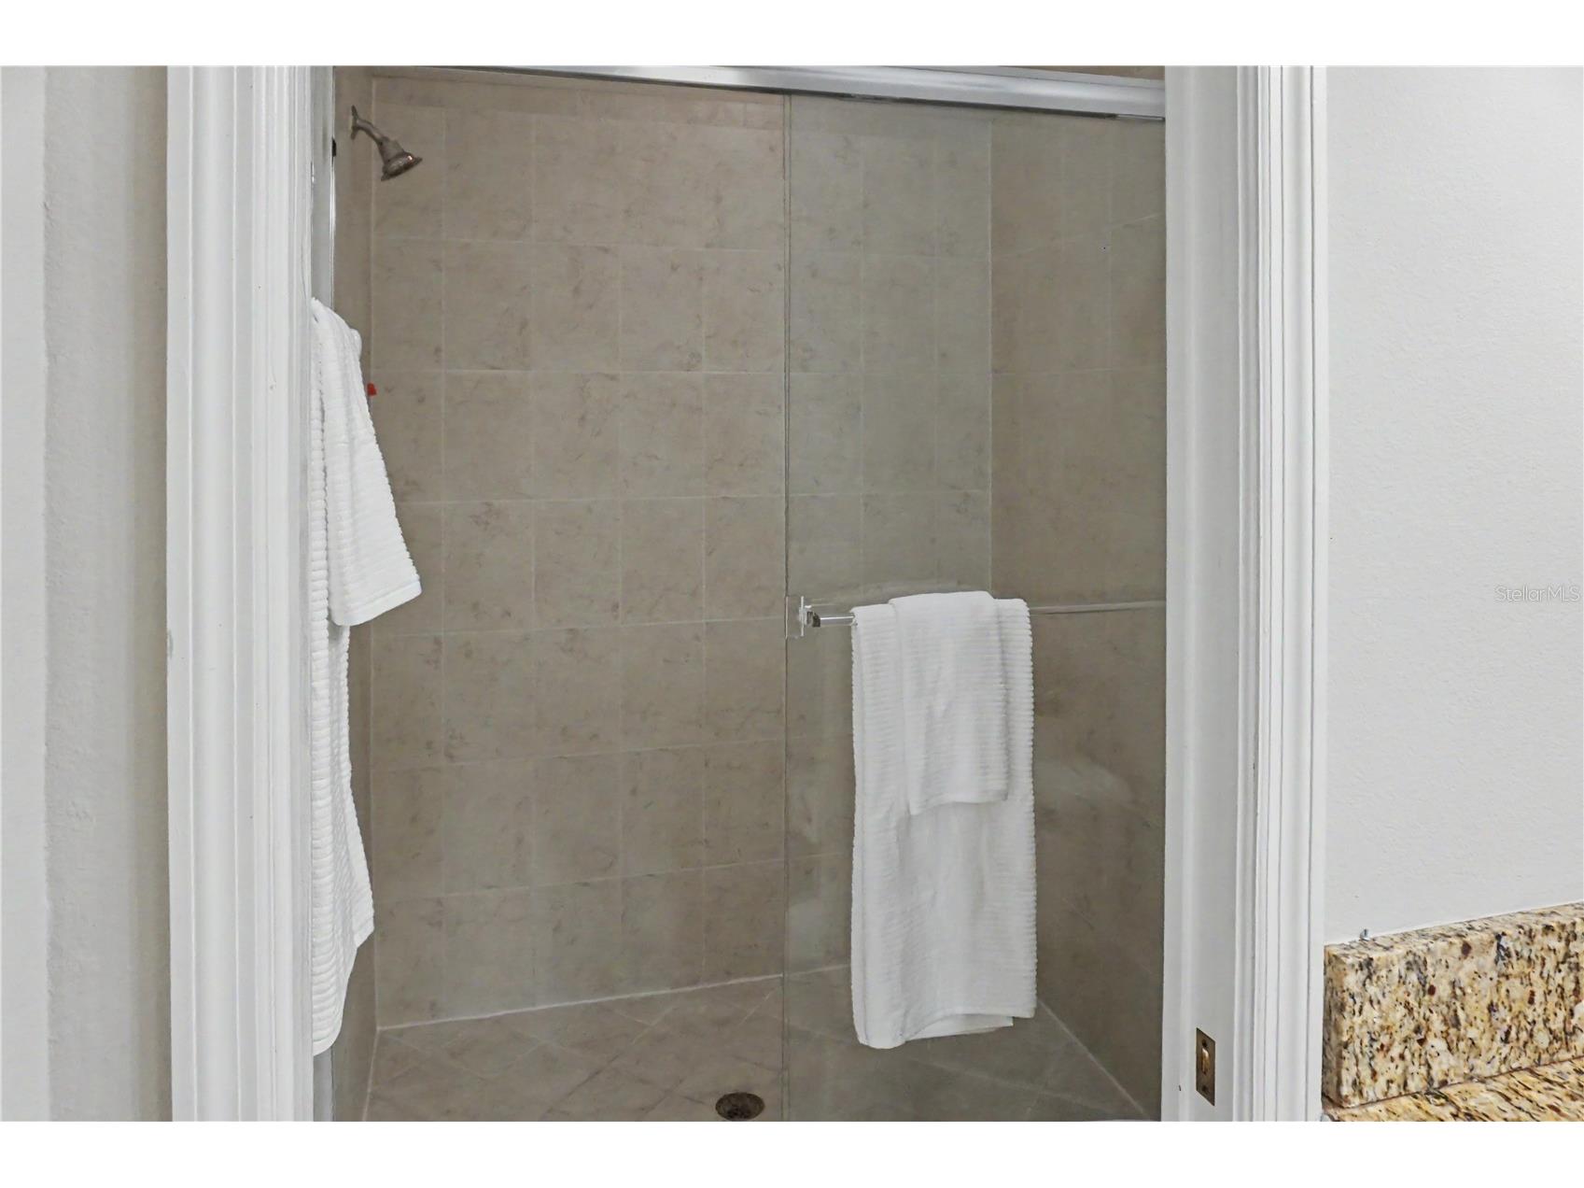
Full Baths: 2
1/2 Baths: 1
Additonal Room Information
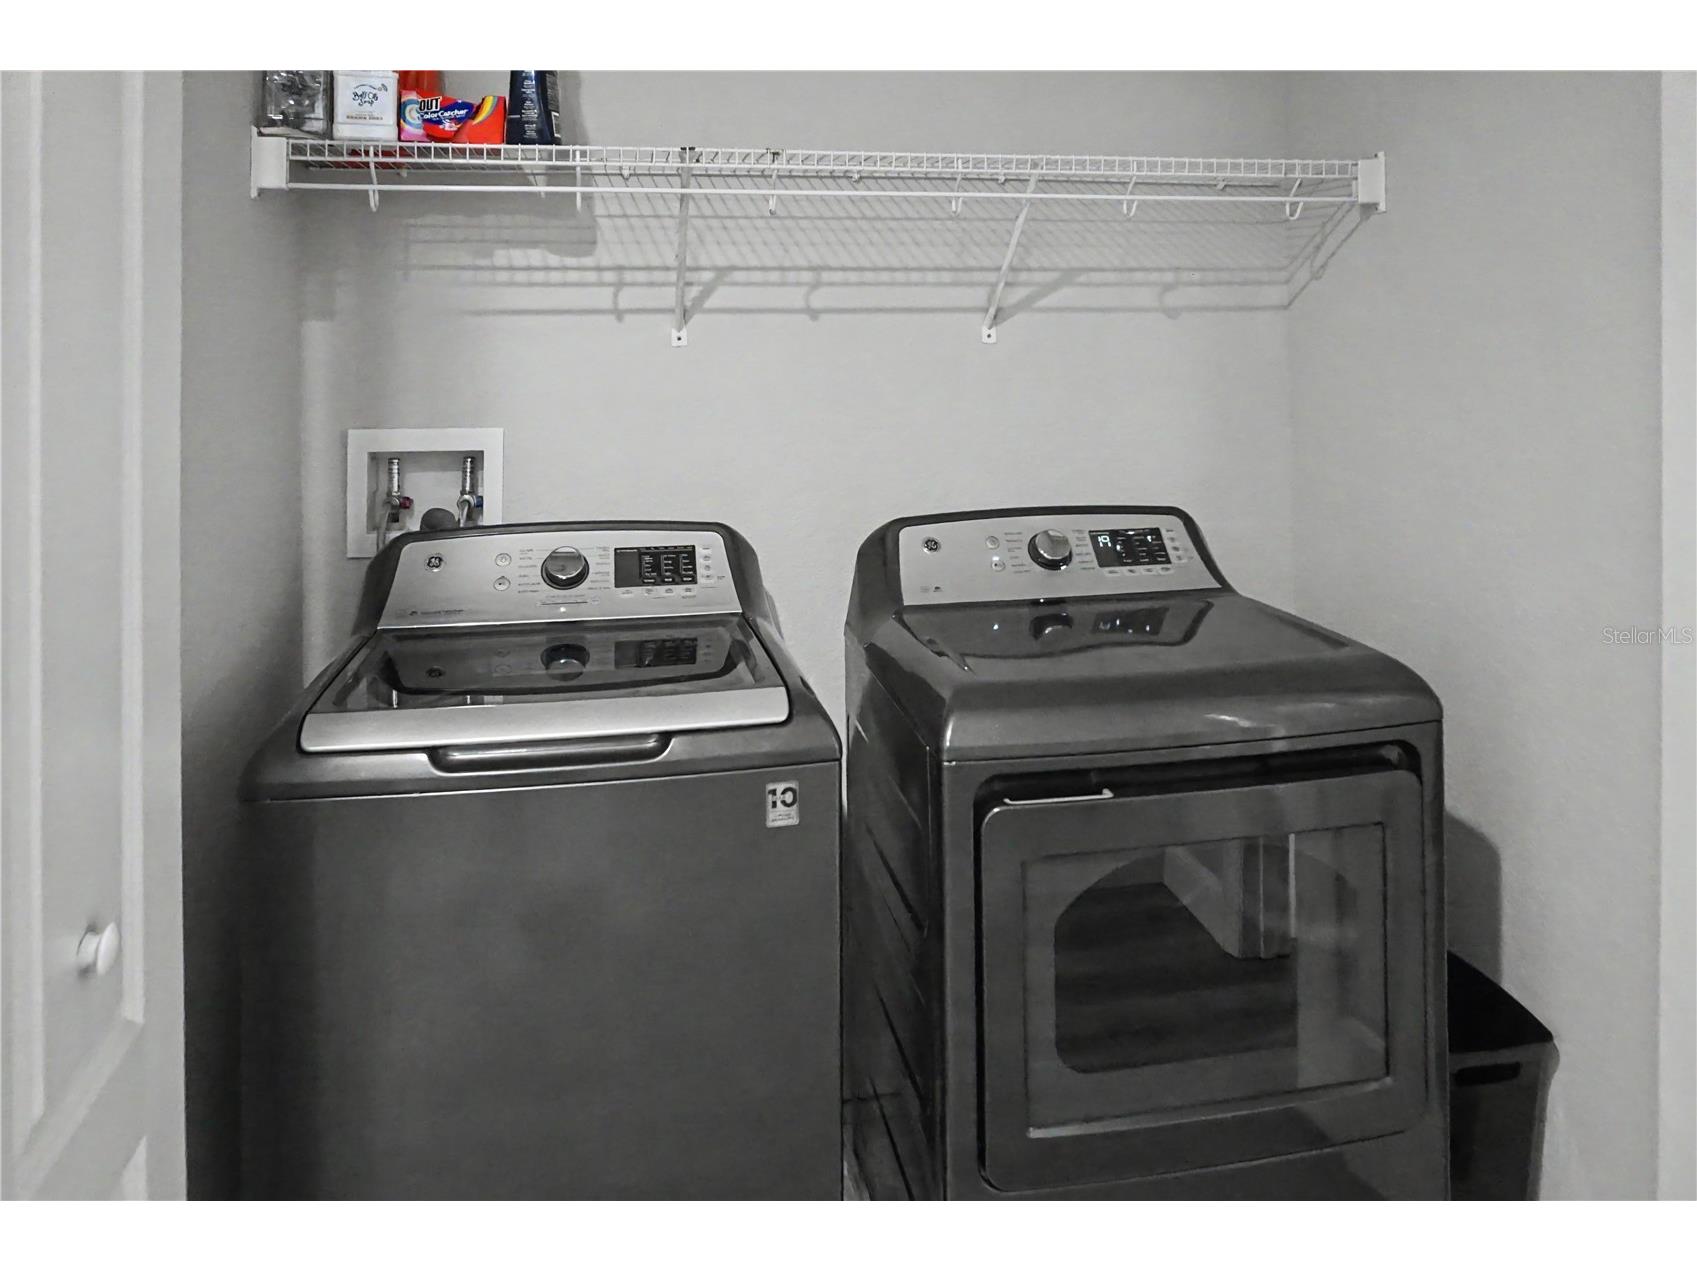
Laundry: Laundry Room, Upper Level
Interior Features
Appliances: Ice Maker, Washer, Microwave, Range, Refrigerator, Dishwasher, Disposal, Dryer
Flooring: Laminate,Tile
Doors/Windows: Blinds
Additional Interior Features: Walk-In Closet(s), High Ceilings, Tray Ceiling(s), Ceiling Fan(s), Living/Dining Room, Upper Level Primary, Stone Counters, Open Floorplan
Utilities
Water: Public
Sewer: Public Sewer
Other Utilities: Cable Connected,Electricity Connected,Fiber Optic Available,High Speed Internet Available,Phone Available,Sewer Connected,Water Connected
Cooling: Ceiling Fan(s), Central Air
Heating: Central, Electric
Exterior / Lot Features
Attached Garage: Attached Garage
Garage Spaces: 1
Parking Description: Garage Door Opener, driveway, Garage
Roof: Tile
Pool: Community, Association
Lot View: Pond,Trees/Woods,Water
Lot Dimensions: 20x95
Additional Exterior/Lot Features: Sprinkler/Irrigation, Porch, Screened
Community Features
Community Features: Sidewalks, Pool, Playground, Street Lights, Gated, Park
Security Features: Gated Community, Smoke Detector(s), Fire Hydrant(s)
Association Amenities: Gated, Playground, Basketball Court, Pool, Park
HOA Dues Include: Maintenance Structure, Pool(s), Maintenance Grounds, Insurance, Association Management
Homeowners Association: Yes
HOA Dues: $180 / Monthly
Driving Directions
From 417 North, left on Red Bug Lake Rd exit 41, right on Oviedo Mall Blvd, left on Hidden Branch Way, then turn left on Garden Sage Drive.
Financial Considerations
Terms: Cash,Conventional,FHA,VA Loan
Tax/Property ID: 17-21-31-507-0000-0750
Tax Amount: 2479.82
Tax Year: 2025
 A broker reciprocity listing courtesy: LIST NOW REALTY, LLC
Based on information provided by Stellar MLS as distributed by the MLS GRID. Information from the Internet Data Exchange is provided exclusively for consumers’ personal, non-commercial use, and such information may not be used for any purpose other than to identify prospective properties consumers may be interested in purchasing. This data is deemed reliable but is not guaranteed to be accurate by Edina Realty, Inc., or by the MLS. Edina Realty, Inc., is not a multiple listing service (MLS), nor does it offer MLS access.
Copyright 2026 Stellar MLS as distributed by the MLS GRID. All Rights Reserved.
Sales History & Tax Summary for 1828 Garden Sage Drive
Sales History
| Date | Price | |
|---|---|---|
| Currently not available. | ||
Tax Summary
| Tax Year | Estimated Market Value | Total Tax |
|---|---|---|
| Currently not available. | ||
Data powered by ATTOM Data Solutions. Copyright© 2026. Information deemed reliable but not guaranteed.
Schools
Schools nearby 1828 Garden Sage Drive
| Schools in attendance boundaries | Grades | Distance | Rating |
|---|---|---|---|
| Loading... | |||
| Schools nearby | Grades | Distance | Rating |
|---|---|---|---|
| Loading... | |||
Data powered by ATTOM Data Solutions. Copyright© 2026. Information deemed reliable but not guaranteed.
The schools shown represent both the assigned schools and schools by distance based on local school and district attendance boundaries. Attendance boundaries change based on various factors and proximity does not guarantee enrollment eligibility. Please consult your real estate agent and/or the school district to confirm the schools this property is zoned to attend. Information is deemed reliable but not guaranteed.
SchoolDigger ® Rating
The SchoolDigger rating system is a 1-5 scale with 5 as the highest rating. SchoolDigger ranks schools based on test scores supplied by each state's Department of Education. They calculate an average standard score by normalizing and averaging each school's test scores across all tests and grades.
Coming soon properties will soon be on the market, but are not yet available for showings.