$380,000

1828 Grand Rue Drive, Casselberry, FL 32707

Save Contact

$380,000

Off-Market Date: 05/28/2026

1828 Grand Rue Drive Casselberry, FL 32707

Pending MLS# O6403365

4 beds 4 baths 2,210 sq ft Townhouse/Twinhome

Comments

Notifications

To receive email notifications, you need to update your profile with your email address.
Data current as of 30/05/2026 10:19:09

Details for 1828 Grand Rue Drive

MLS# O6403365

Description for 1828 Grand Rue Drive, Casselberry, FL, 32707


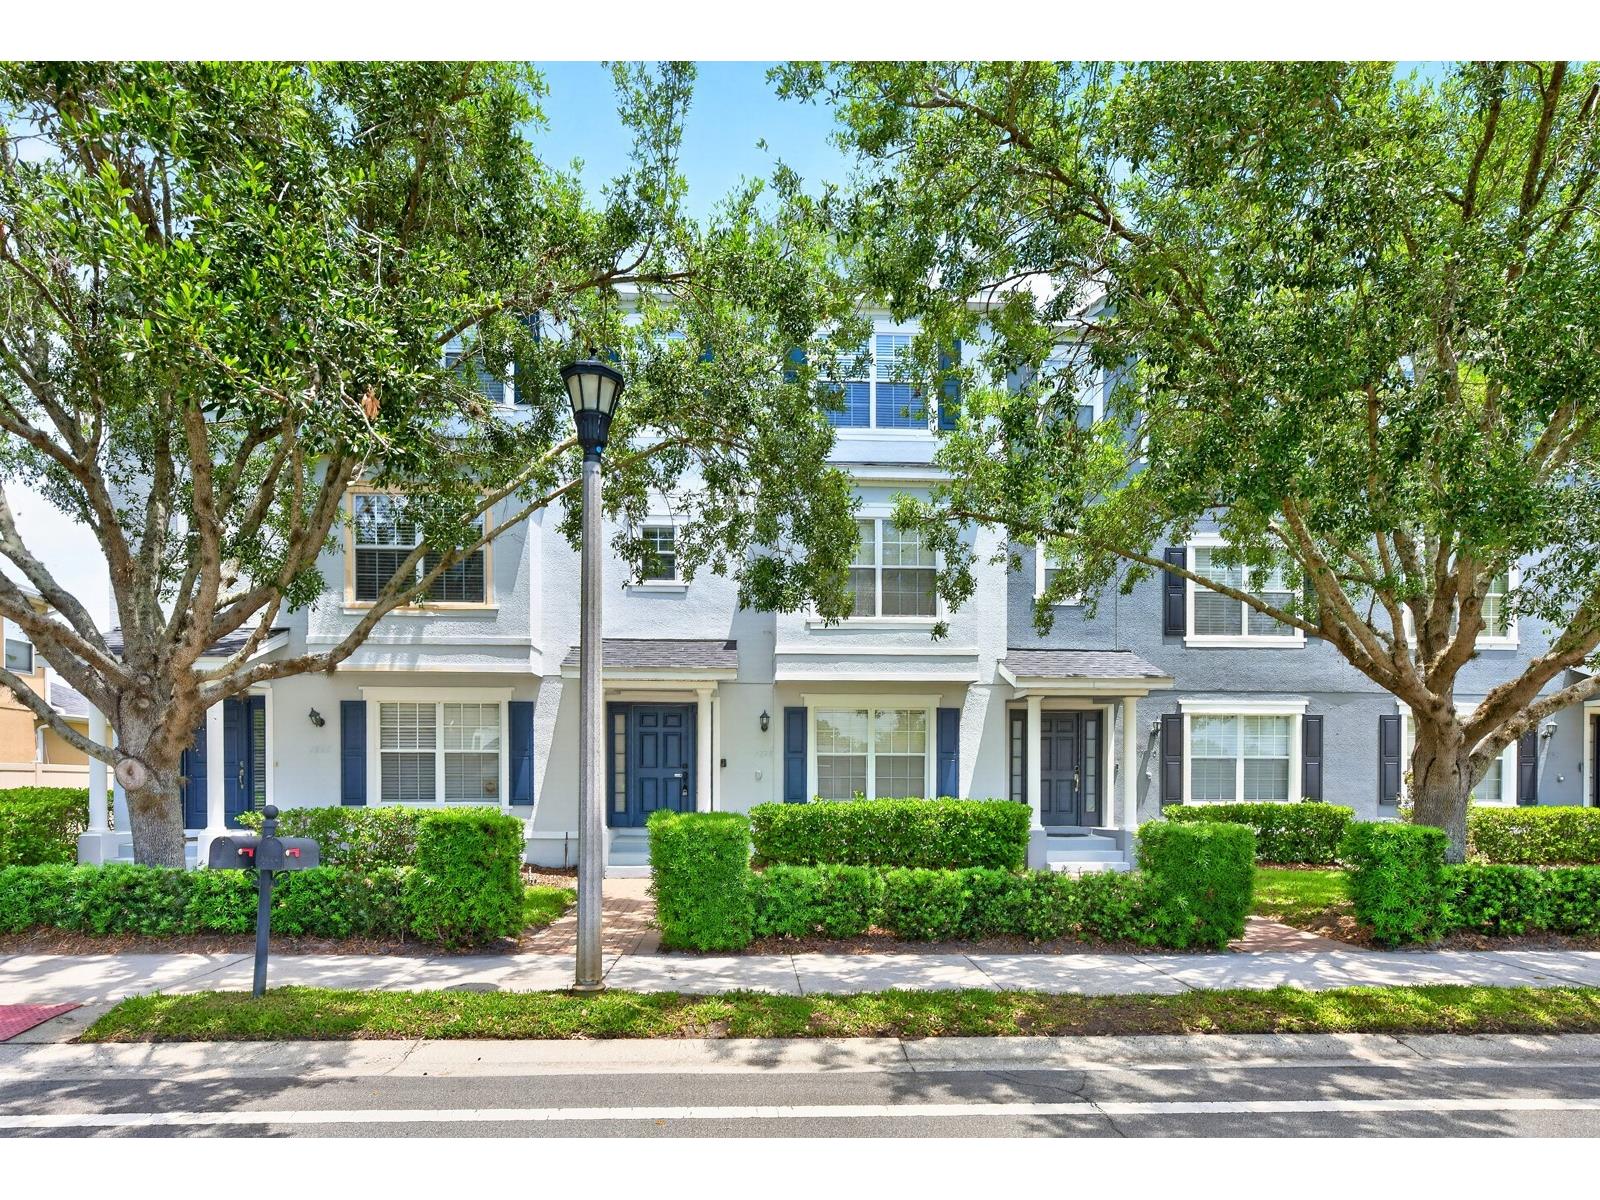
Under contract-accepting backup offers. One or more photo(s) has been virtually staged. **Seller may consider buyer concessions if made in an offer**Welcome to this BEAUTIFULLY UPDATED 4-bedroom, 3.5-bath townhome in the desirable Legacy Park community of Casselberry, offering over 2,200 SQUARE FEET of thoughtfully designed living space—an incredible value for the size and location. From the moment you arrive, the home impresses with its CHARMING CURB APPEAL, manicured landscaping, and a brick paver walkway that leads to the inviting front entrance. Inside, you’ll find LUXURY VINYL PLANK FLOORING throughout all three levels, creating a cohesive and modern feel. The first floor features a private bedroom with its own EN SUITE BATH, making it ideal for guests, a home office, or a COMFORTABLE IN-LAW SUITE. Upstairs on the second level, the main living space is BRIGHT, OPEN, and perfect for both everyday living and entertaining. The Living Room, Dining area, and Kitchen flow seamlessly together, enhanced by ABUNDANT NATURAL LIGHT. The Kitchen is well-appointed with 42” cabinetry, STONE COUNTERTOPS, stainless steel appliances, a tile backsplash, a pantry closet, and a breakfast bar, along with a PASS-THROUGH to the Dining Room for added convenience. From the Dining area, step out through a glass-paneled door that opens to a PRIVATE BALCONY, offering a lovely spot to enjoy fresh air and quiet moments. The third floor is dedicated to restful retreats, including the SPACIOUS Primary Suite with a large walk-in closet and an EN SUITE BATH featuring dual sinks, stone countertops, and a garden tub/shower combination. Two additional bedrooms, a full bath, and a convenient LAUNDRY CLOSET complete the upper level. Additional highlights include a 2-car rear-entry garage, a NEWER ROOF (4 years old), and recent HOA-COMPLETED BUILDING REPAIRS, offering peace of mind and long-term value. Residents of Legacy Park enjoy access to COMMUNITY AMENITIES including a sparkling pool and playground, all within a WELL-MAINTAINED NEIGHBORHOOD. Ideally located in Casselberry, this home offers CONVENIENT ACCESS to shopping, dining, and outdoor recreation. Enjoy NEARBY DESTINATIONS like Secret Lake Park and Lake Concord Park, or explore the shops and restaurants of WINTER PARK. With easy access to major roadways and a short drive to Orlando, commuting and entertainment are always within reach. Its GENEROUS LIVING SPACE, modern updates, and PRIME LOCATION make this Legacy Park townhome the perfect blend of space, style, and LOW-MAINTENANCE LIVING. Make this one yours before its gone!

Listing Information


Property Type: Residential, Townhouse

Status: Pending

Bedrooms: 4

Bathrooms: 4

Lot Size: 0.04 Acres

Square Feet: 2,210 sq ft

Year Built: 2008

Garage: Yes

Construction: Block,Stucco

Subdivision: Legacy Park Residential Townhome A Rep

Foundation: Slab

County: Seminole

School Information


Elementary: Sterling Park Elementary

Middle: South Seminole Middle

High: Winter Springs High

Room Information


Main Floor

Bedroom 2: 13x12

Upper Floor

Bedroom 4: 11x10

Bedroom 3: 10x13

Primary Bathroom: 13x6

Primary Bedroom: 16x15

Dining Room: 21x9

Living Room: 18x17

Kitchen: 13x17

Bathrooms

Full Baths: 3

1/2 Baths: 1

Additonal Room Information

Laundry: Laundry Closet

Interior Features


Appliances: Range, Refrigerator, Washer, Microwave, Dishwasher, Disposal, Dryer

Flooring: Luxury Vinyl,Tile

Doors/Windows: Blinds, Double Pane Windows

Additional Interior Features: Walk-In Closet(s), Separate/Formal Dining Room, Ceiling Fan(s), Eat-In Kitchen, Kitchen/Family Room Combo, Upper Level Primary, Stone Counters

Utilities


Water: Public

Sewer: Public Sewer

Other Utilities: Cable Available,Electricity Available,Electricity Connected,High Speed Internet Available,Municipal Utilities,Sewer Connected,Underground Utilities,Water Available,Water Connected

Cooling: Ceiling Fan(s), Central Air

Heating: Central, Electric

Exterior / Lot Features


Attached Garage: Attached Garage

Garage Spaces: 2

Parking Description: Garage Faces Rear, Garage Door Opener, Garage, driveway, on street

Roof: Shingle

Pool: Community

Additional Exterior/Lot Features: Balcony, Lighting, Balcony, Porch, Landscaped, City Lot

Community Features


Community Features: Playground, Street Lights, Pool

Security Features: Fire Sprinkler System, Smoke Detector(s)

HOA Dues Include: Maintenance Structure, Pool(s)

Homeowners Association: Yes

HOA Dues: $203 / Monthly

Driving Directions


From I-4 E, use the right lane to take exit 90 A-B to merge onto FL-414 E/Maitland Blvd, merge onto FL-414 E/Maitland Blvd, merge onto N Orlando Ave/S US 17/S US Hwy 17 92, use the left 2 lanes to turn slightly left onto US-17/US-92, turn right onto Button Rd, turn right onto Seminola Blvd, turn left onto Legacy Park Dr, turn right at the 1st cross street onto Grand Rue Dr, Home will be on the left.

Financial Considerations


Terms: Cash,Conventional,FHA,VA Loan

Tax/Property ID: 10-21-30-514-0000-1080

Tax Amount: 6143.02

Tax Year: 2025

Sales History

Date Price
Currently not available.

Tax Summary

Tax Year Estimated Market Value Total Tax
Currently not available.

Data powered by ATTOM Data Solutions. Copyright© 2026. Information deemed reliable but not guaranteed.

Schools nearby 1828 Grand Rue Drive

Schools in attendance boundaries Grades Distance Rating
Loading...


Schools nearby Grades Distance Rating
Loading...

Data powered by ATTOM Data Solutions. Copyright© 2026. Information deemed reliable but not guaranteed.

The schools shown represent both the assigned schools and schools by distance based on local school and district attendance boundaries. Attendance boundaries change based on various factors and proximity does not guarantee enrollment eligibility. Please consult your real estate agent and/or the school district to confirm the schools this property is zoned to attend. Information is deemed reliable but not guaranteed.

SchoolDigger ® Rating

The SchoolDigger rating system is a 1-5 scale with 5 as the highest rating. SchoolDigger ranks schools based on test scores supplied by each state's Department of Education. They calculate an average standard score by normalizing and averaging each school's test scores across all tests and grades.

Coming soon properties will soon be on the market, but are not yet available for showings.

Loading...