$280,000
Off-Market Date: 06/24/20261831 Manitoba Court Kissimmee, FL 34759
Pending MLS# TB8510996
4 beds 2 baths 1,632 sq ft Single Family
Details for 1831 Manitoba Court
MLS# TB8510996
Description for 1831 Manitoba Court, Kissimmee, FL, 34759
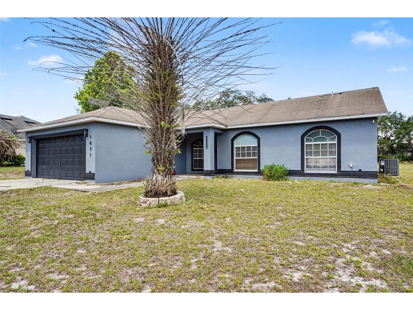
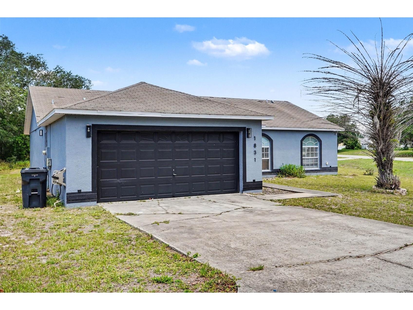
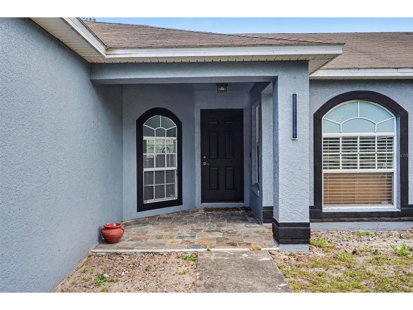
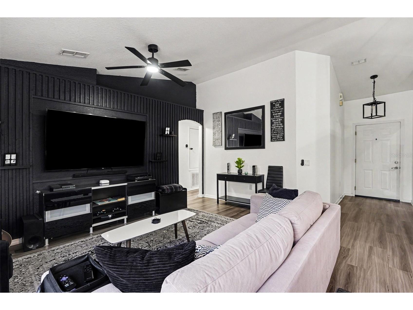
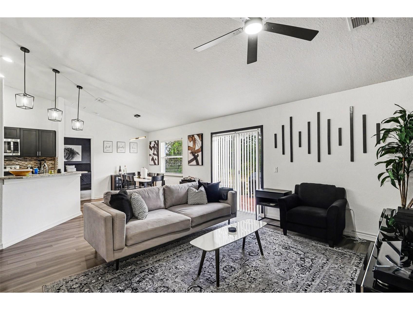
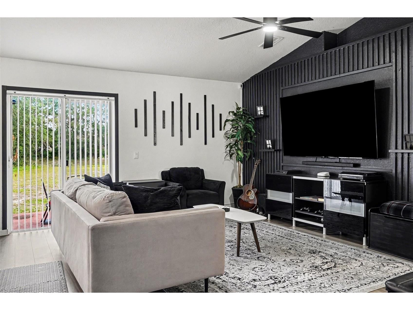
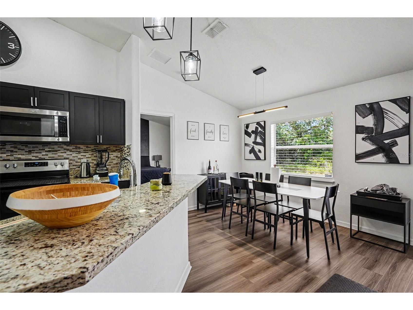
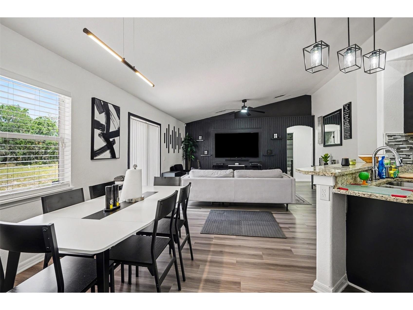
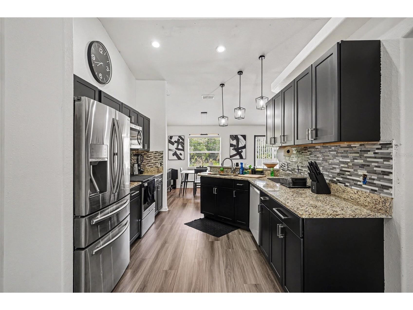
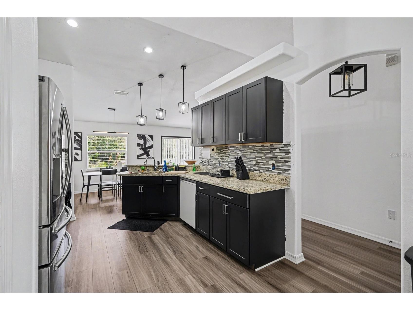
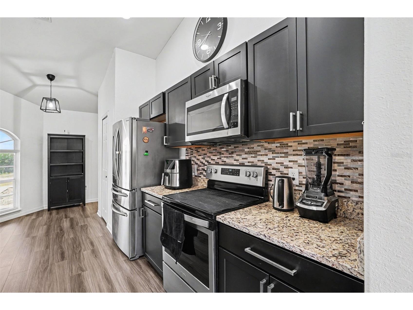
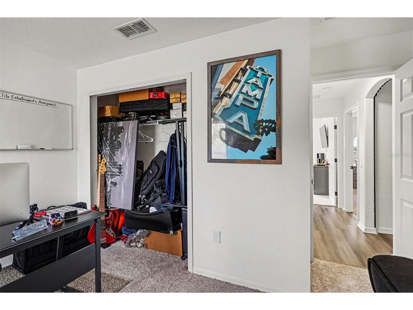
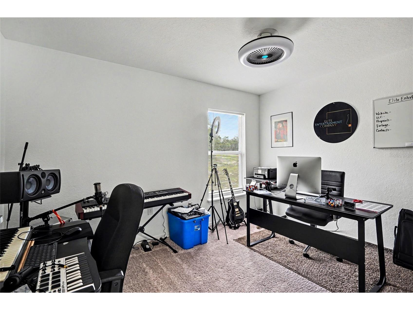
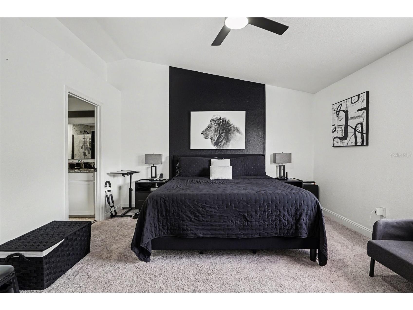
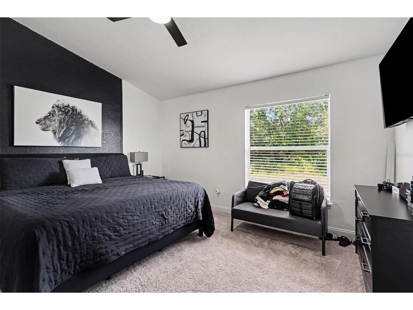
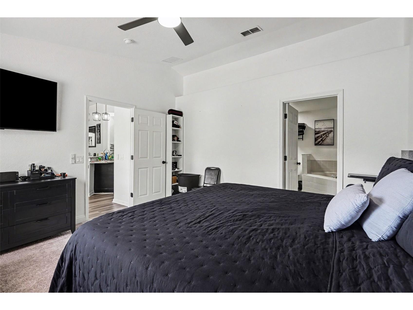
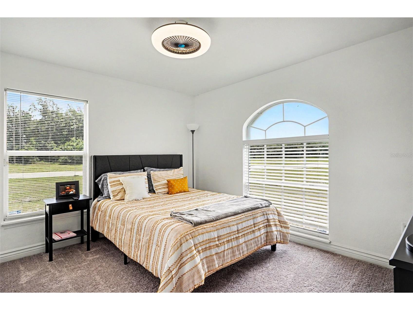
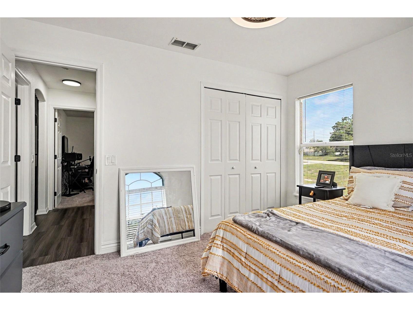
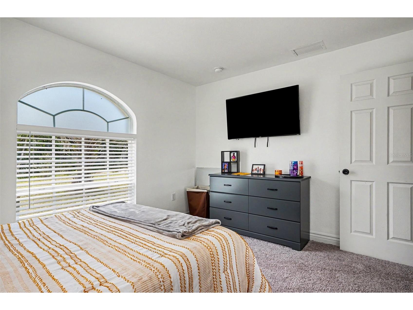
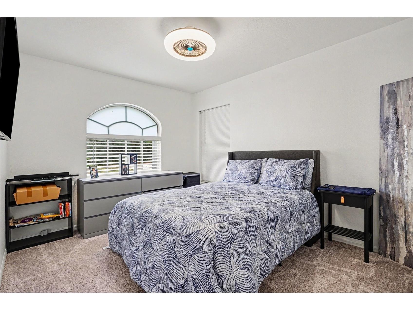
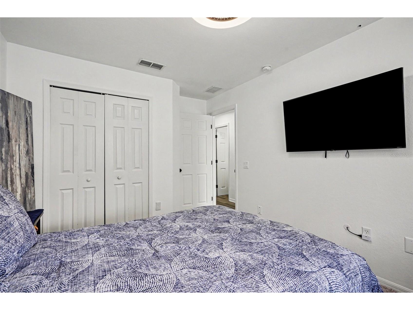
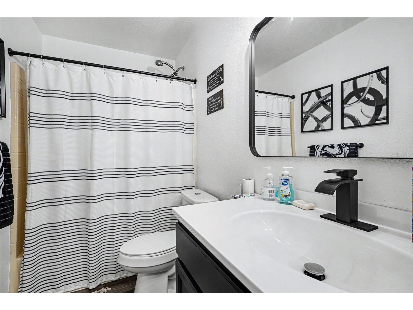
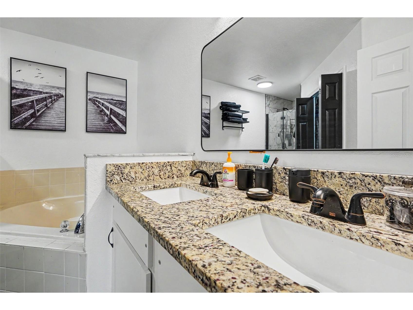
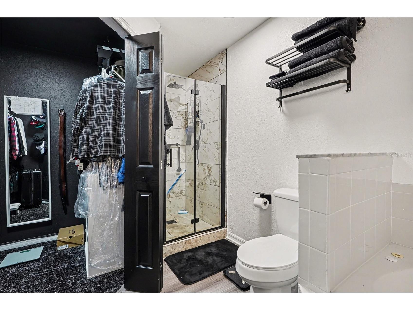
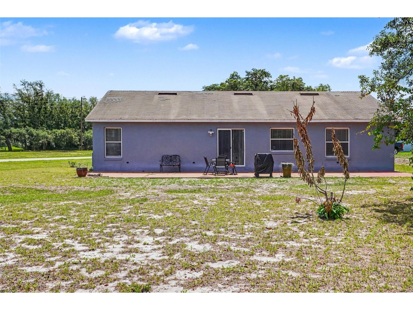
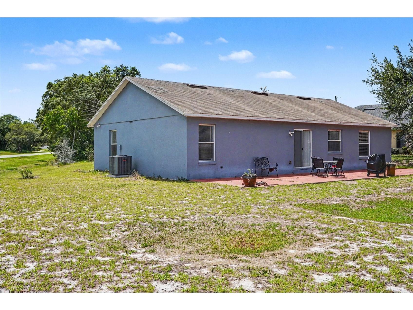
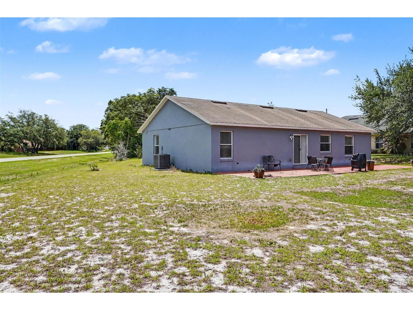
Short Sale. Stunning Single Family Residence in Kissimmee, Florida, close to all Disney Attractions and More. Located in the desirable Poinciana Subdivision, the home features four bedrooms comfortably spaced with a split floor plan that offers privacy for the primary bedroom. The home is situated on an oversized lot of almost half an acre, offering plenty of room for outdoor activities or a pool. The heart of this home is the newly updated kitchen complete with stainless steel appliances, that flows into the livingroom with an open-concept floor plan. In 2025, all flooring in the home was replaced with new Carpet in two bedrooms, and luxury vinyl flooring in the main living areas. The AC is two years old. The home has new interior and exterior paint, remote control ceiling fans, and a spacious garage. For the kitchen lovers there's plenty of cabinet space along with a pantry. The home is literally move in ready now! A Must See!
Listing Information
Property Type: Residential, Single Family Residence
Status: Pending
Bedrooms: 4
Bathrooms: 2
Lot Size: 0.40 Acres
Square Feet: 1,632 sq ft
Year Built: 2006
Garage: Yes
Stories: 1 Story
Construction: Block,Stucco
Subdivision: Poinciana Sub Nbrhd 05 Village 07
Foundation: Slab
County: Polk
School Information
Elementary: Laurel Elementary
Middle: Lake Marion Creek Middle
High: Haines City Senior High
Room Information
Main Floor
Living Room:
Kitchen:
Primary Bedroom:
Bathrooms
Full Baths: 2
Additonal Room Information
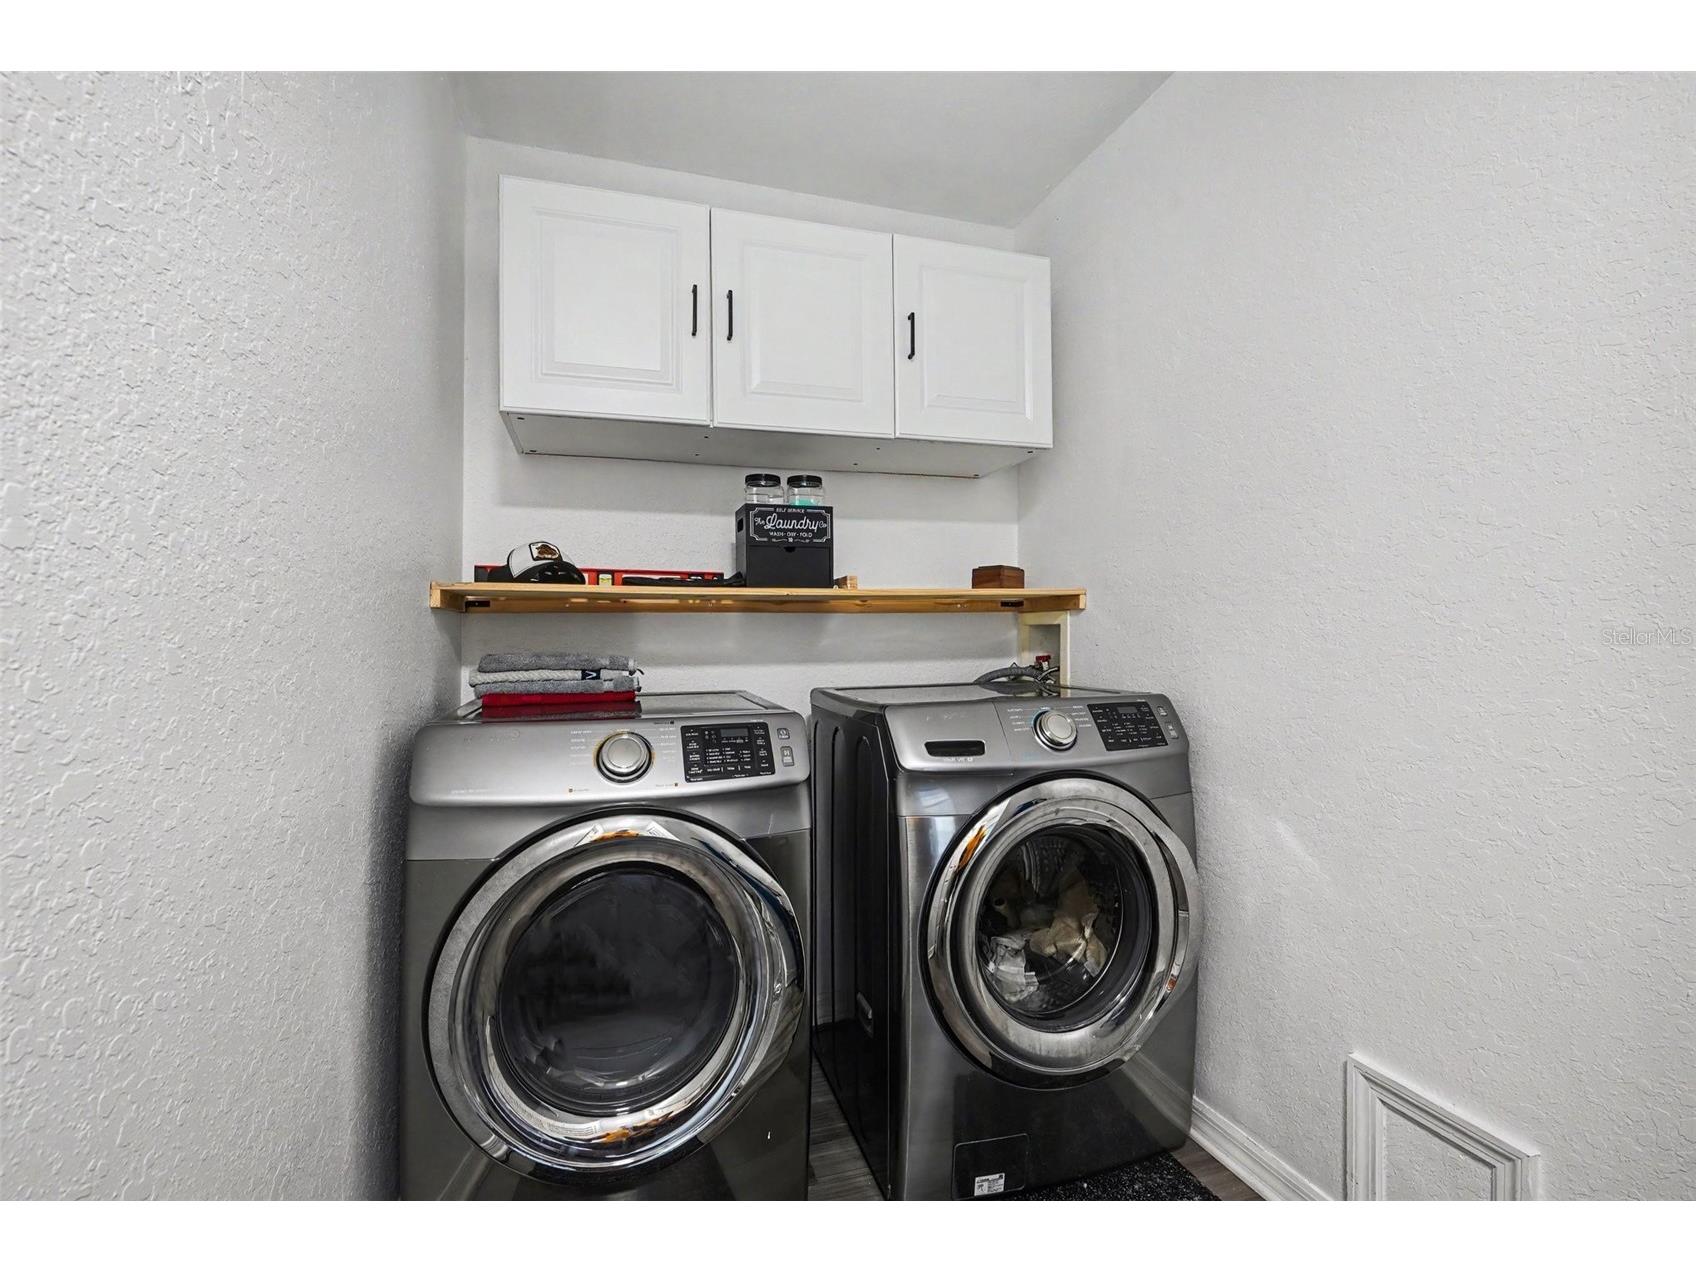
Laundry: Inside, Laundry Room
Interior Features
Appliances: Convection Oven, Cooktop, Dishwasher, Disposal, Dryer, Microwave, Refrigerator, Washer, Electric Water Heater
Flooring: Carpet,Luxury Vinyl
Additional Interior Features: Ceiling Fan(s), Built-in Features, Eat-In Kitchen, Kitchen/Family Room Combo, Solid Surface Counters, Wood Cabinets, Split Bedrooms, Main Level Primary
Utilities
Water: Public
Sewer: Public Sewer
Other Utilities: Electricity Available,Electricity Connected,Municipal Utilities,Sewer Available,Sewer Connected,Water Available,Water Connected
Cooling: Ceiling Fan(s), Central Air
Heating: Central, Electric
Exterior / Lot Features
Attached Garage: Attached Garage
Garage Spaces: 2
Roof: Shingle
Community Features
Homeowners Association: Yes
HOA Dues: $99 / Monthly
Driving Directions
From Cypress Parkway head South on Marigold to right on Hemlock Ave to left on Flounder Rd to right on Pacific Rd to right on Manitoba Ct.
Financial Considerations
Tax/Property ID: 28-28-03-934760-055140
Tax Amount: 3103.74
Tax Year: 2025
 A broker reciprocity listing courtesy: MARK SPAIN REAL ESTATE
Based on information provided by Stellar MLS as distributed by the MLS GRID. Information from the Internet Data Exchange is provided exclusively for consumers’ personal, non-commercial use, and such information may not be used for any purpose other than to identify prospective properties consumers may be interested in purchasing. This data is deemed reliable but is not guaranteed to be accurate by Edina Realty, Inc., or by the MLS. Edina Realty, Inc., is not a multiple listing service (MLS), nor does it offer MLS access.
Copyright 2026 Stellar MLS as distributed by the MLS GRID. All Rights Reserved.
Sales History & Tax Summary for 1831 Manitoba Court
Sales History
| Date | Price | |
|---|---|---|
| Currently not available. | ||
Tax Summary
| Tax Year | Estimated Market Value | Total Tax |
|---|---|---|
| Currently not available. | ||
Data powered by ATTOM Data Solutions. Copyright© 2026. Information deemed reliable but not guaranteed.
Schools
Schools nearby 1831 Manitoba Court
| Schools in attendance boundaries | Grades | Distance | Rating |
|---|---|---|---|
| Loading... | |||
| Schools nearby | Grades | Distance | Rating |
|---|---|---|---|
| Loading... | |||
Data powered by ATTOM Data Solutions. Copyright© 2026. Information deemed reliable but not guaranteed.
The schools shown represent both the assigned schools and schools by distance based on local school and district attendance boundaries. Attendance boundaries change based on various factors and proximity does not guarantee enrollment eligibility. Please consult your real estate agent and/or the school district to confirm the schools this property is zoned to attend. Information is deemed reliable but not guaranteed.
SchoolDigger ® Rating
The SchoolDigger rating system is a 1-5 scale with 5 as the highest rating. SchoolDigger ranks schools based on test scores supplied by each state's Department of Education. They calculate an average standard score by normalizing and averaging each school's test scores across all tests and grades.
Coming soon properties will soon be on the market, but are not yet available for showings.