$349,900
Off-Market Date: 06/27/202618314 Deason Drive Spring Hill, FL 34610
Pending MLS# TB8520999
4 beds 2 baths 1,674 sq ft Single Family
Details for 18314 Deason Drive
MLS# TB8520999
Description for 18314 Deason Drive, Spring Hill, FL, 34610
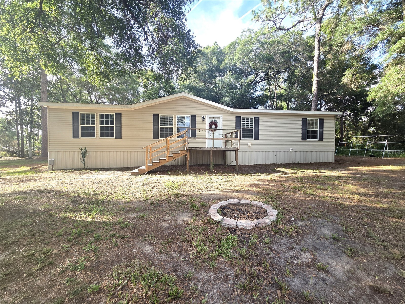
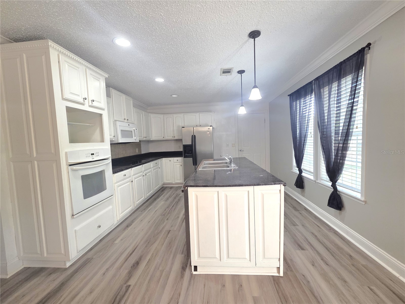
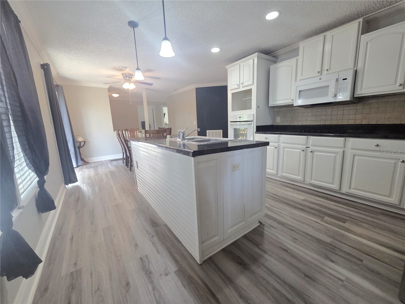
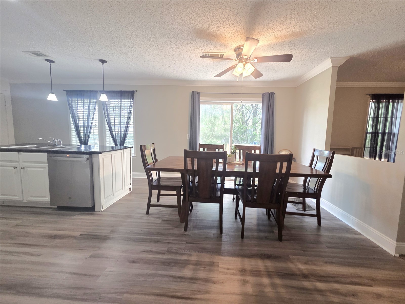
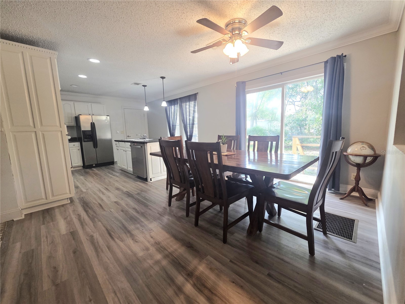
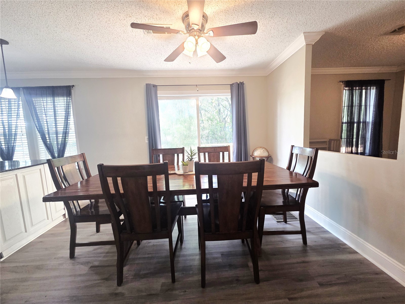
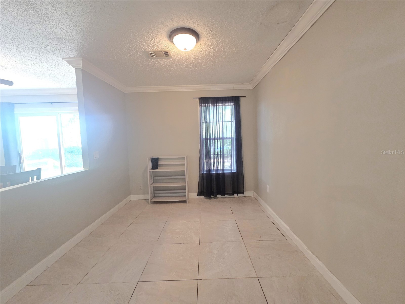
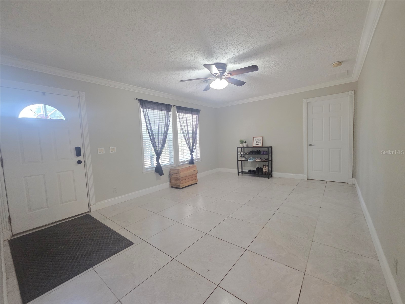
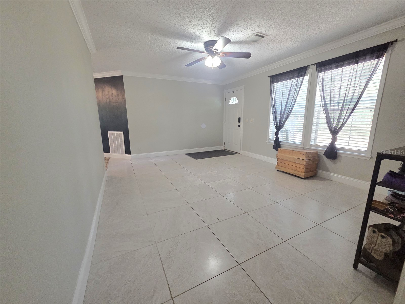
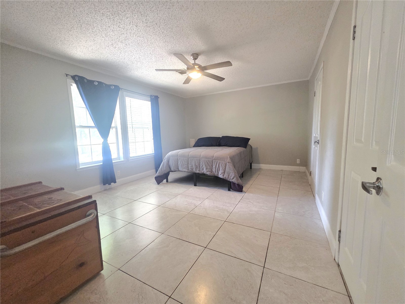
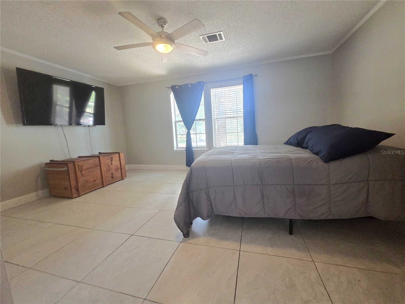
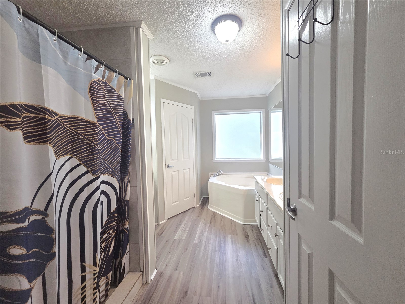
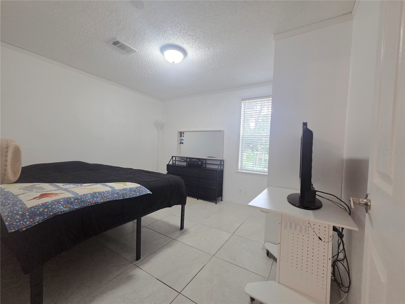
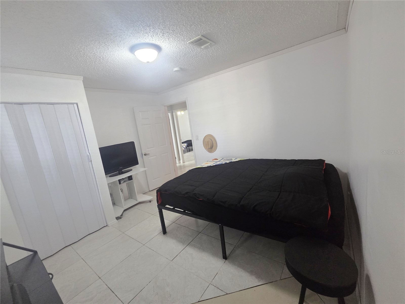
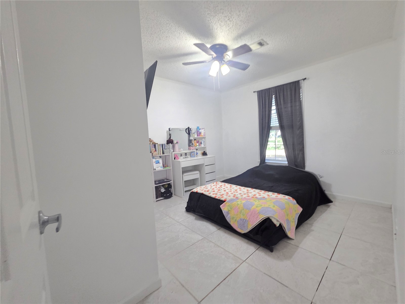
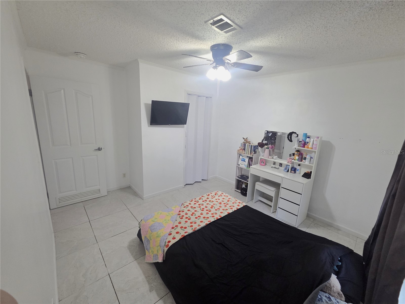
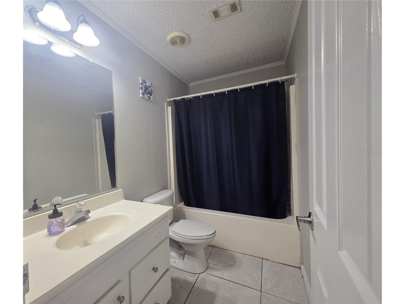
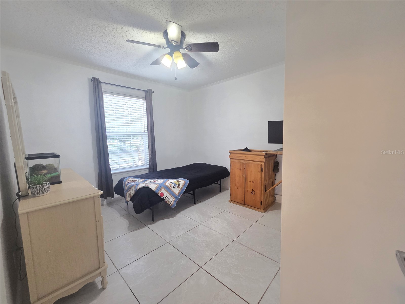
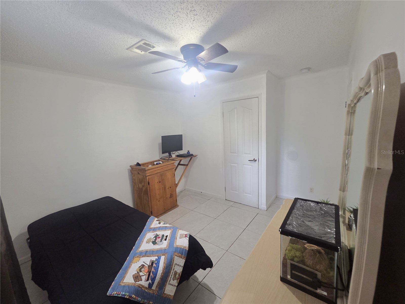
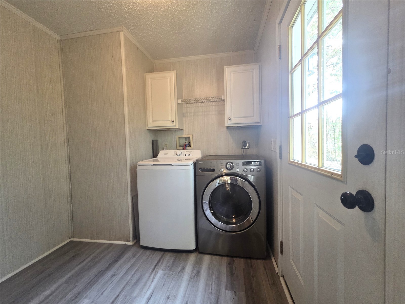
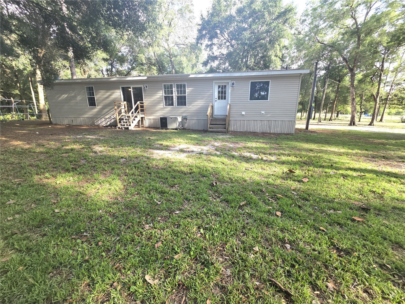
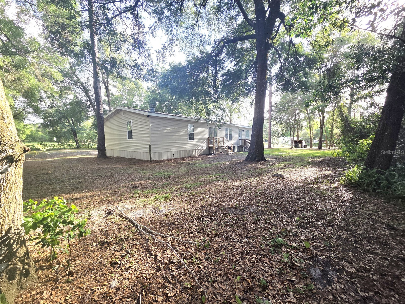
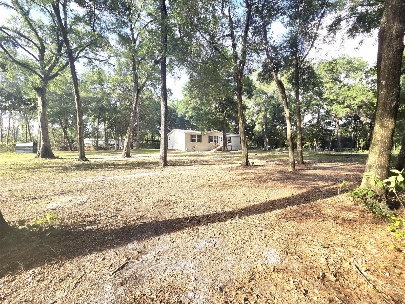
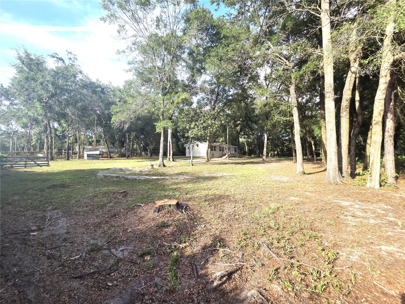
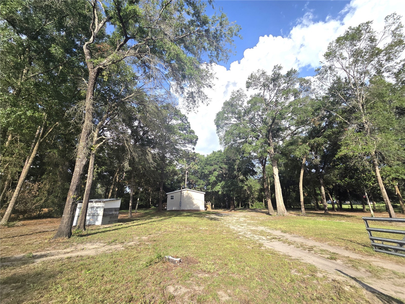
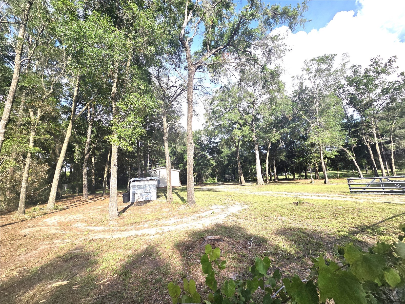
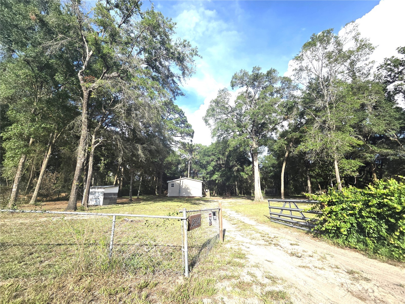
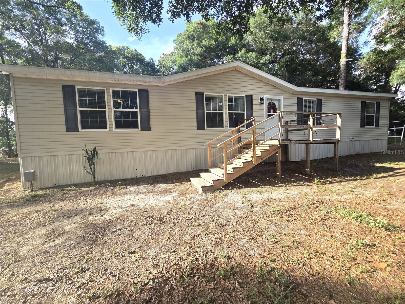
Welcome home to this spacious 4-bedroom, 2-bath double-wide manufactured home situated on 1.25 fully fenced acres with Agricultural (AC) zoning, offering plenty of room to enjoy country living while remaining conveniently close to everyday amenities. Step inside to find a thoughtfully designed split floor plan accented with crown molding throughout. The oversized kitchen is perfect for entertaining and everyday living, featuring abundant cabinet storage, a stainless steel refrigerator and dishwasher, a flat-top stove with a built-in oven, a microwave, a center island, and a cozy dining area with a sliding glass door leading to the side yard. A separate formal dining room provides additional space for gatherings and special occasions. The spacious primary suite offers a private retreat with a walk-in closet and an ensuite bathroom complete with double sinks, a vanity area, a tiled walk-in shower, and a relaxing soaking tub. The secondary bedrooms are generously sized and include built-in closets and ceiling fans for added comfort. Additional features include an indoor laundry room with extra storage and direct access to the side yard, a tankless water heater, central air conditioning, and a welcoming front porch leading to the main entrance. The property is fully fenced with a gated entrance, providing added privacy and security while offering ample space for pets, outdoor activities, or future improvements. Ideally located approximately 5 miles from the Suncoast Parkway (State Road 589) for convenient north and south access and close to restaurants, shopping, gas stations, and medical facilities. Bring your RV, boat, ATVs, and other toys, or take advantage of the Agricultural (AC) zoning to create your own garden, hobby farm, or outdoor retreat with plenty of room to enjoy the lifestyle you've been looking for.
Listing Information
Property Type: Residential, Manufactured Home, Ranch
Status: Pending
Bedrooms: 4
Bathrooms: 2
Lot Size: 1.25 Acres
Square Feet: 1,674 sq ft
Year Built: 2005
Stories: 1 Story
Construction: Vinyl Siding
Subdivision: Woodhaven Farms Unrec
Foundation: Other
County: Pasco
School Information
Elementary: Mary Giella Elementary-Po
Middle: Crews Lake Middle-Po
High: Hudson High-Po
Room Information
Main Floor
Laundry: 8x7
Bedroom 4: 11x11
Bedroom 3: 12x11
Bedroom 2: 13x11
Primary Bedroom: 17x13
Living Room: 17x13
Dining Room: 10x9
Kitchen: 15x13
Bathrooms
Full Baths: 2
Additonal Room Information
Laundry: Inside, Laundry Room
Interior Features
Appliances: Tankless Water Heater, Built-In Oven, Cooktop, Dishwasher, Microwave, Refrigerator
Flooring: Ceramic Tile,Vinyl
Additional Interior Features: Ceiling Fan(s), Walk-In Closet(s), Split Bedrooms, High Ceilings, Separate/Formal Living Room, Main Level Primary, Crown Molding
Utilities
Water: Well, Private
Sewer: Septic Tank
Other Utilities: Cable Available,Electricity Connected
Cooling: Central Air, Ceiling Fan(s)
Heating: Central
Exterior / Lot Features
Roof: Shingle
Fencing: Chain Link
Additional Exterior/Lot Features: Fire Pit, Lighting, Front Porch, Flat, Level, Cleared
Driving Directions
Shady Hills Rd head south, Take a left onto Bosley, Turn left onto Lawless, Turn right onto Bowman, turn left onto Moorhaven Drive, Turn right onto Trent Lane, Turn left onto Deason Drive, property will be on the right
Financial Considerations
Terms: Cash,Conventional,FHA,USDA Loan,VA Loan
Tax/Property ID: 03-24-18-0010-00000-019W
Tax Amount: 3918.87
Tax Year: 2025
 A broker reciprocity listing courtesy: STRAITE REAL ESTATE
Based on information provided by Stellar MLS as distributed by the MLS GRID. Information from the Internet Data Exchange is provided exclusively for consumers’ personal, non-commercial use, and such information may not be used for any purpose other than to identify prospective properties consumers may be interested in purchasing. This data is deemed reliable but is not guaranteed to be accurate by Edina Realty, Inc., or by the MLS. Edina Realty, Inc., is not a multiple listing service (MLS), nor does it offer MLS access.
Copyright 2026 Stellar MLS as distributed by the MLS GRID. All Rights Reserved.
Sales History & Tax Summary for 18314 Deason Drive
Sales History
| Date | Price | |
|---|---|---|
| Currently not available. | ||
Tax Summary
| Tax Year | Estimated Market Value | Total Tax |
|---|---|---|
| Currently not available. | ||
Data powered by ATTOM Data Solutions. Copyright© 2026. Information deemed reliable but not guaranteed.
Schools
Schools nearby 18314 Deason Drive
| Schools in attendance boundaries | Grades | Distance | Rating |
|---|---|---|---|
| Loading... | |||
| Schools nearby | Grades | Distance | Rating |
|---|---|---|---|
| Loading... | |||
Data powered by ATTOM Data Solutions. Copyright© 2026. Information deemed reliable but not guaranteed.
The schools shown represent both the assigned schools and schools by distance based on local school and district attendance boundaries. Attendance boundaries change based on various factors and proximity does not guarantee enrollment eligibility. Please consult your real estate agent and/or the school district to confirm the schools this property is zoned to attend. Information is deemed reliable but not guaranteed.
SchoolDigger ® Rating
The SchoolDigger rating system is a 1-5 scale with 5 as the highest rating. SchoolDigger ranks schools based on test scores supplied by each state's Department of Education. They calculate an average standard score by normalizing and averaging each school's test scores across all tests and grades.
Coming soon properties will soon be on the market, but are not yet available for showings.