$318,000
Off-Market Date: 06/14/202618319 Arapahoe Circle Port Charlotte, FL 33948
Pending MLS# C7525517
3 beds 2 baths 1,657 sq ft Single Family
Details for 18319 Arapahoe Circle
MLS# C7525517
Description for 18319 Arapahoe Circle, Port Charlotte, FL, 33948
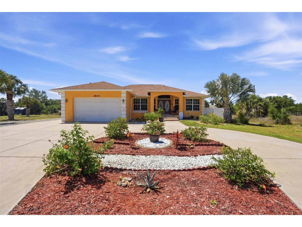
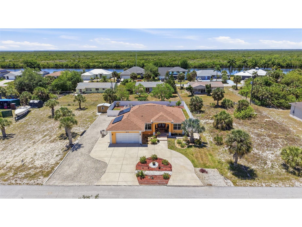
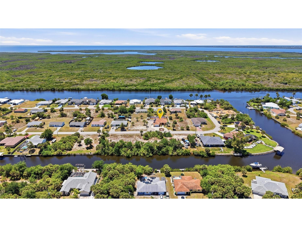
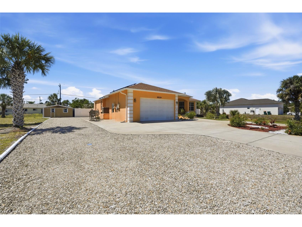
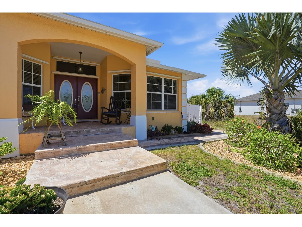
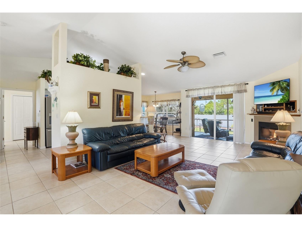
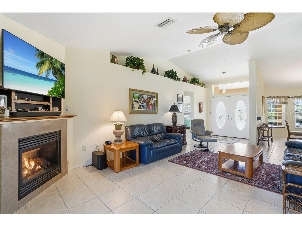
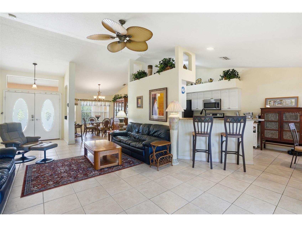
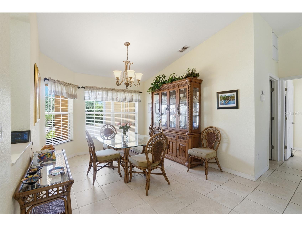
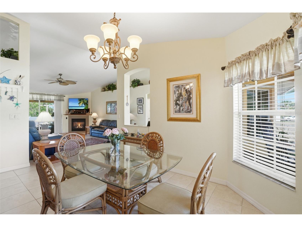
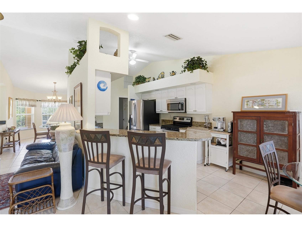
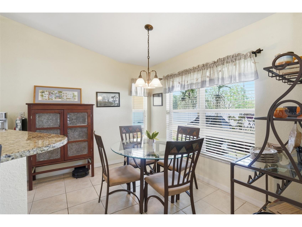
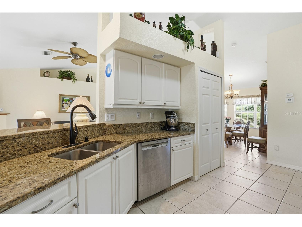
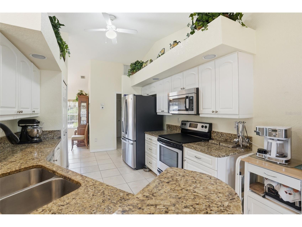
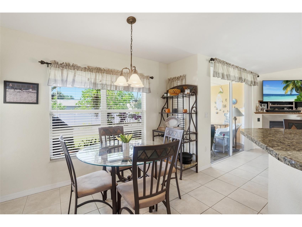
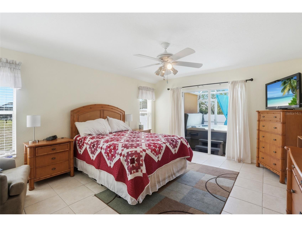
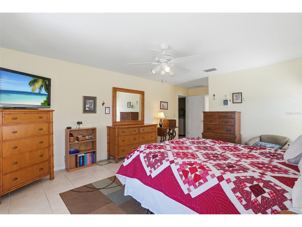
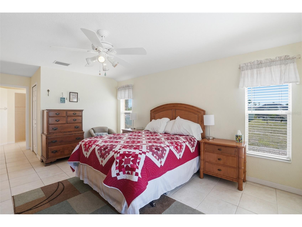
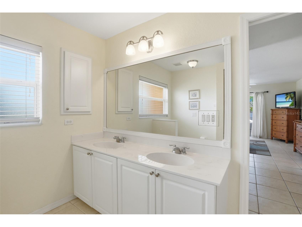
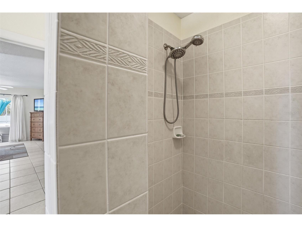
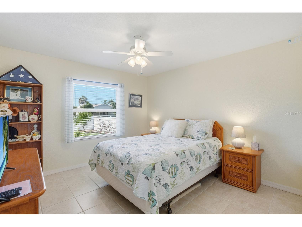
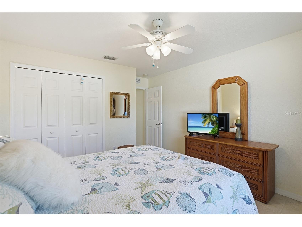
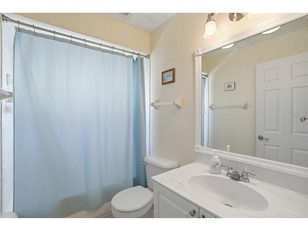
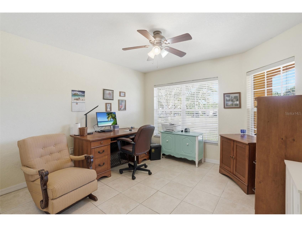
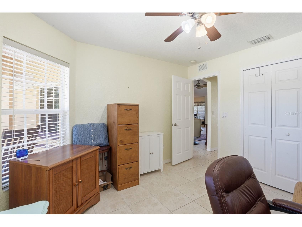
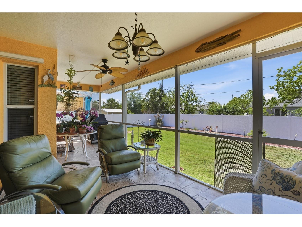
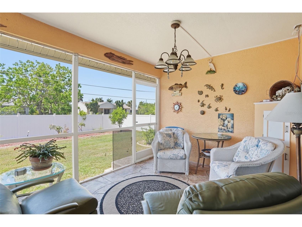
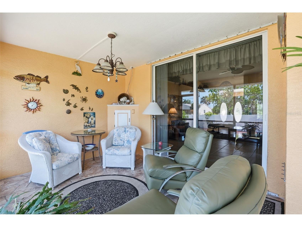
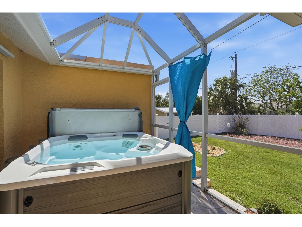
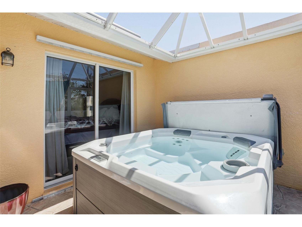
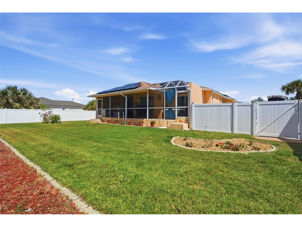
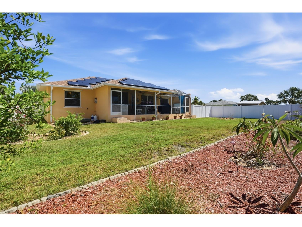
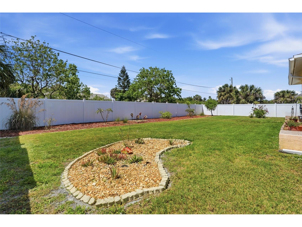
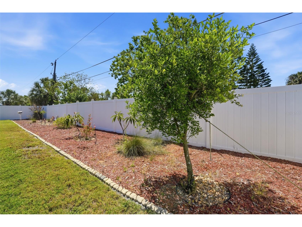
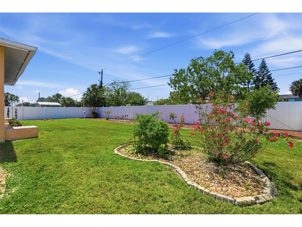
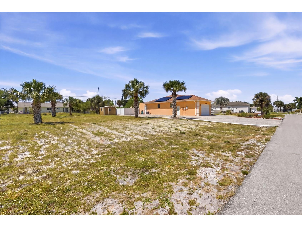
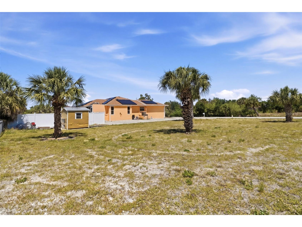
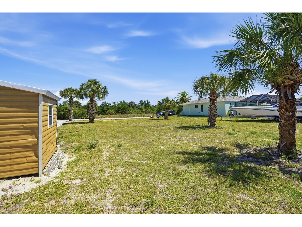
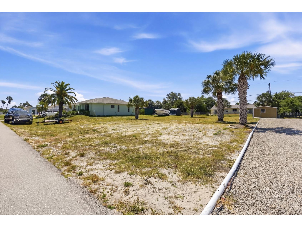
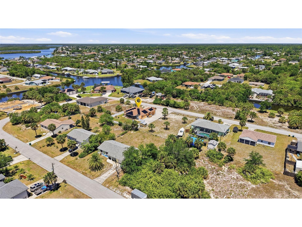
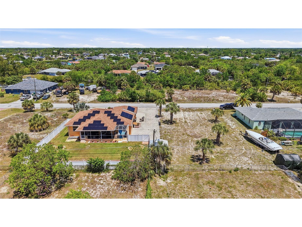
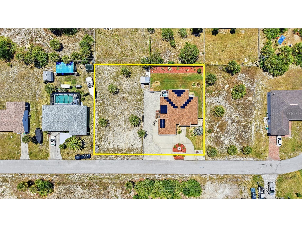
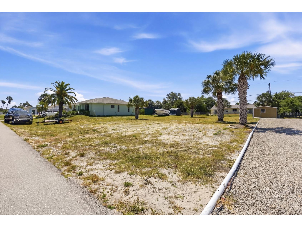
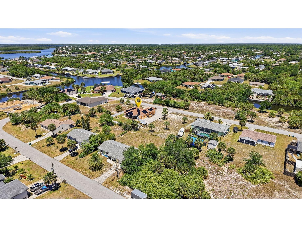
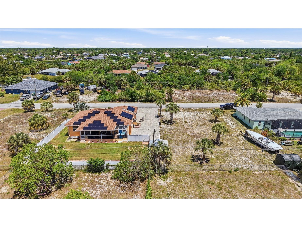
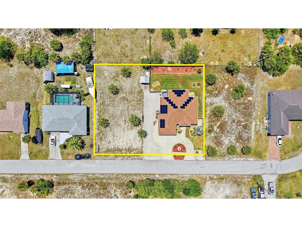
Discover exceptional space, comfort, and flexibility in this beautifully maintained home situated on a rare double lot in Port Charlotte with no HOA fees. Offering 3 bedrooms, 2 bathrooms, and a 2-car garage, this property combines functional indoor living with expansive outdoor possibilities. Featuring tile flooring throughout, soaring vaulted ceilings, and thoughtful upgrades, this home is designed for both everyday comfort and effortless entertaining. With a cleared second lot, ample parking, and room to expand, this property offers endless potential for enjoying the Florida lifestyle. RESIDENCE OVERVIEW: • 3 Bedrooms 2 Bathrooms • 2-car garage • Double lot • No HOA fees • Split bedroom floor plan • Screened lanai + heated spa INTERIOR FEATURES: • Tile flooring throughout • High vaulted ceilings • Spacious living room with built-in gas fireplace • Glass slider to lanai • Formal dining room • Comfortable layout with great flow between living spaces CULINARY SPACE: • Eat-in kitchen • Stainless steel appliances • Granite countertops • Breakfast bar for casual dining • Closet pantry • Dinette area PRIVATE OWNER’S RETREAT: • Spacious primary bedroom with private lanai access via glass slider • Walk-in closet • En-suite bathroom featuring: – Dual sink vanity – Walk-in shower GUEST ACCOMMODATIONS: • Split floor plan for added privacy • Guest bedrooms with nearby shared bathroom OUTDOOR LIVING: • Screened lanai ideal for relaxing or entertaining • Above-ground 4-person heated spa • Large fully fenced and landscaped backyard • Plenty of room to add a pool ADDITIONAL OUTDOOR FEATURES: • Cleared second lot for added flexibility • Storage shed • Space to park RV, boat, or other recreational vehicles • Opportunity to expand outdoor living space or backyard ADDITIONAL FEATURES & UPGRADES: • 2023 roof with solar panels • 2023 A/C • 2021 hot water heater • Central vacuum system • Manibloc plumbing system • Well for irrigation • Circle driveway with expanded parking area • Two 30-lb propane tanks fueling fireplace An outstanding opportunity to own a move-in ready home with extra land, modern upgrades, and unmatched versatility in a convenient Port Charlotte location. Whether you need space for recreational vehicles, future additions, or simply want room to spread out, this property delivers exceptional value and endless possibilities.
Listing Information
Property Type: Residential, Single Family Residence
Status: Pending
Bedrooms: 3
Bathrooms: 2
Lot Size: 0.46 Acres
Square Feet: 1,657 sq ft
Year Built: 2006
Garage: Yes
Stories: 1 Story
Construction: Block,Stucco
Construction Display: New Construction
Subdivision: Port Charlotte Sec 079
Foundation: Slab
County: Charlotte
Construction Status: New Construction
School Information
Elementary: Meadow Park Elementary
Middle: Murdock Middle
High: Port Charlotte High
Room Information
Main Floor
Porch: 10x35
Bedroom 3: 11x11
Bedroom 2:
Primary Bedroom: 15x13
Dining Room: 11x12
Dinette: 8x11
Living Room: 21x14
Kitchen: 13x11
Bathrooms
Full Baths: 2
Additonal Room Information
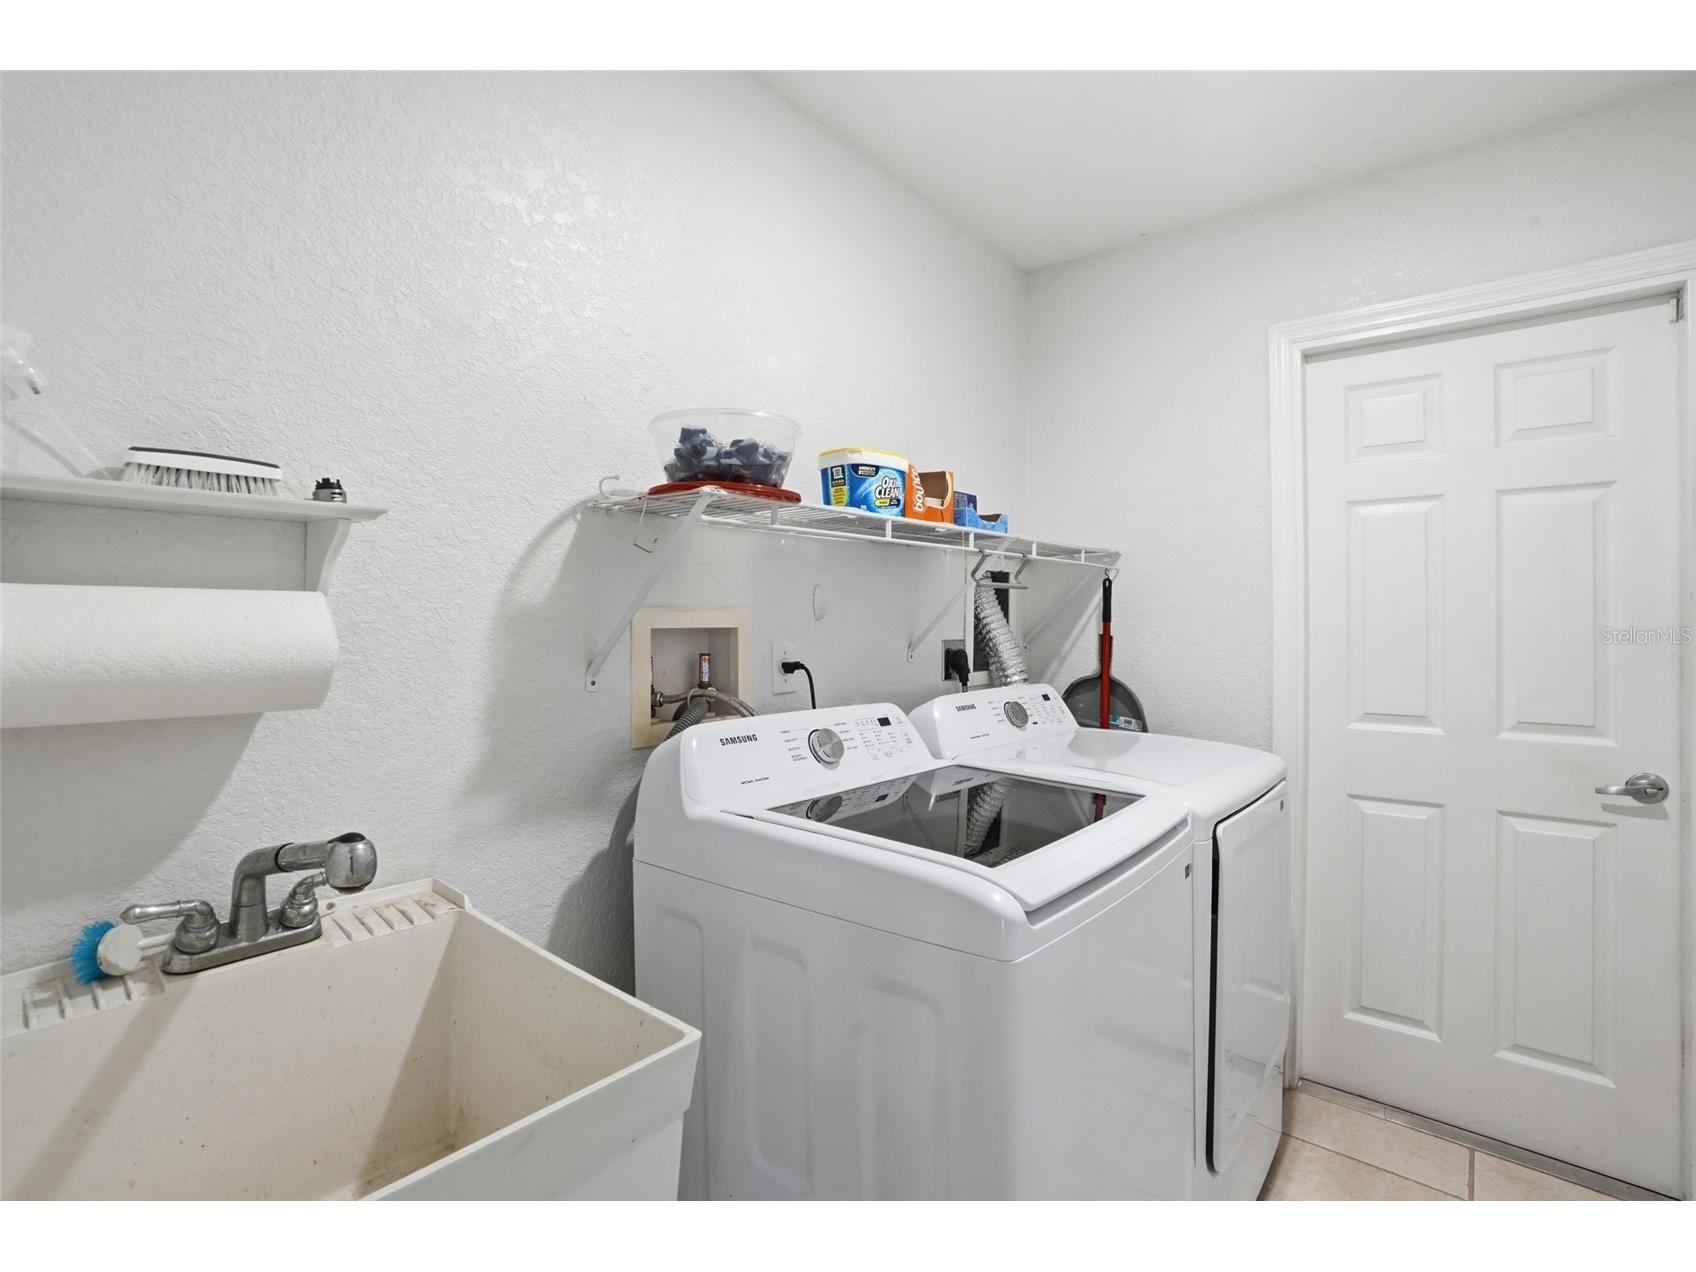
Laundry: Laundry Room, Inside
Interior Features
Appliances: Washer, Range, Refrigerator, Dishwasher, Disposal, Dryer, Microwave
Flooring: Tile
Fireplaces: Gas, Living Room
Additional Interior Features: Walk-In Closet(s), High Ceilings, Split Bedrooms, Separate/Formal Dining Room, Ceiling Fan(s), Central Vacuum, Vaulted Ceiling(s), Eat-In Kitchen, Main Level Primary, Stone Counters
Utilities
Water: Public
Sewer: Public Sewer
Other Utilities: Cable Connected,Electricity Connected,Fiber Optic Available,High Speed Internet Available,Municipal Utilities,Sewer Connected,Water Connected
Cooling: Ceiling Fan(s), Central Air
Heating: Central
Exterior / Lot Features
Attached Garage: Attached Garage
Garage Spaces: 2
Parking Description: driveway, Circular Driveway, Oversized
Roof: Shingle
Pool: Other
Lot View: Trees/Woods
Lot Dimensions: 160x125
Fencing: Vinyl
Additional Exterior/Lot Features: Storm/Security Shutters, Rain Gutters, Storage, Sprinkler/Irrigation, Lighting, Screened, Rear Porch, Landscaped, Oversized Lot, Flood Zone, Outside City Limits
Out Buildings: Shed(s)
Driving Directions
US-41 North, Left on Edgewater Dr, Left on Midway Blvd (third exit at roundabout), Right on Ohara Dr, Left On Crawfordville Dr, Right on Arapahoe Cir
Financial Considerations
Terms: Cash,Conventional,FHA,VA Loan
Tax/Property ID: 402231177003
Tax Amount: 4225.14
Tax Year: 2025
 A broker reciprocity listing courtesy: KW PEACE RIVER PARTNERS
Based on information provided by Stellar MLS as distributed by the MLS GRID. Information from the Internet Data Exchange is provided exclusively for consumers’ personal, non-commercial use, and such information may not be used for any purpose other than to identify prospective properties consumers may be interested in purchasing. This data is deemed reliable but is not guaranteed to be accurate by Edina Realty, Inc., or by the MLS. Edina Realty, Inc., is not a multiple listing service (MLS), nor does it offer MLS access.
Copyright 2026 Stellar MLS as distributed by the MLS GRID. All Rights Reserved.
Sales History & Tax Summary for 18319 Arapahoe Circle
Sales History
| Date | Price | |
|---|---|---|
| Currently not available. | ||
Tax Summary
| Tax Year | Estimated Market Value | Total Tax |
|---|---|---|
| Currently not available. | ||
Data powered by ATTOM Data Solutions. Copyright© 2026. Information deemed reliable but not guaranteed.
Schools
Schools nearby 18319 Arapahoe Circle
| Schools in attendance boundaries | Grades | Distance | Rating |
|---|---|---|---|
| Loading... | |||
| Schools nearby | Grades | Distance | Rating |
|---|---|---|---|
| Loading... | |||
Data powered by ATTOM Data Solutions. Copyright© 2026. Information deemed reliable but not guaranteed.
The schools shown represent both the assigned schools and schools by distance based on local school and district attendance boundaries. Attendance boundaries change based on various factors and proximity does not guarantee enrollment eligibility. Please consult your real estate agent and/or the school district to confirm the schools this property is zoned to attend. Information is deemed reliable but not guaranteed.
SchoolDigger ® Rating
The SchoolDigger rating system is a 1-5 scale with 5 as the highest rating. SchoolDigger ranks schools based on test scores supplied by each state's Department of Education. They calculate an average standard score by normalizing and averaging each school's test scores across all tests and grades.
Coming soon properties will soon be on the market, but are not yet available for showings.