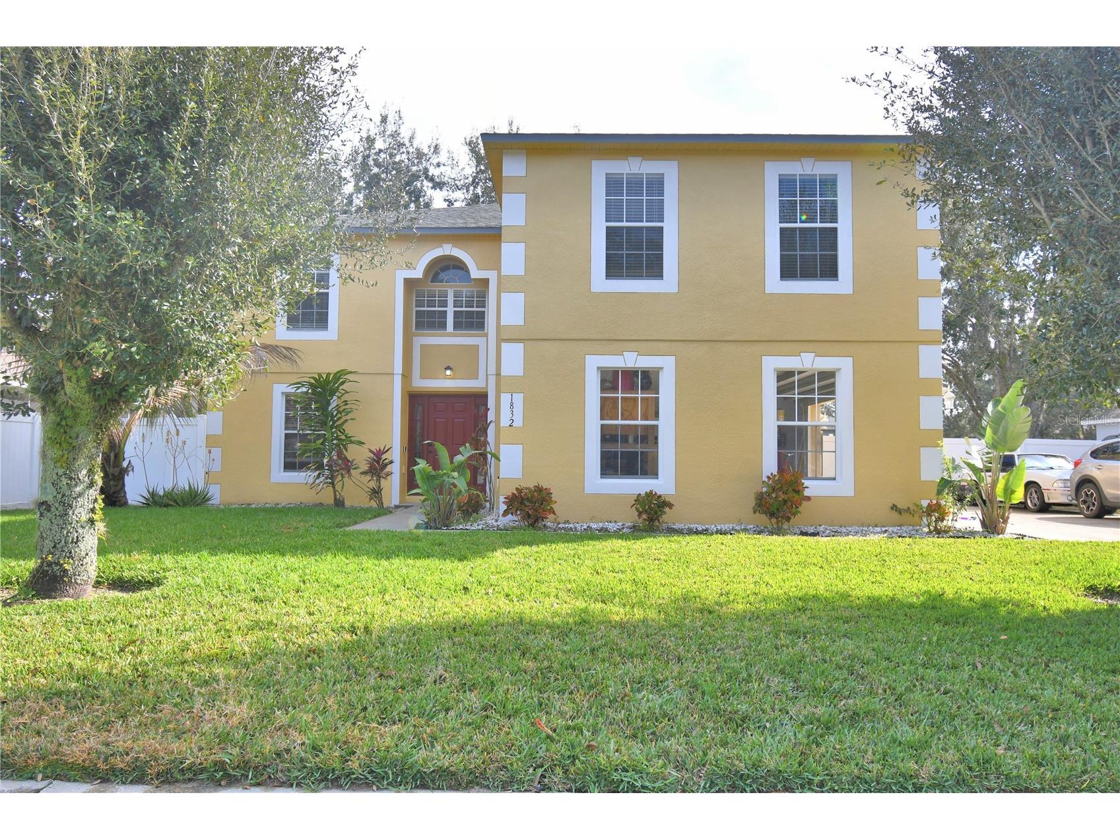
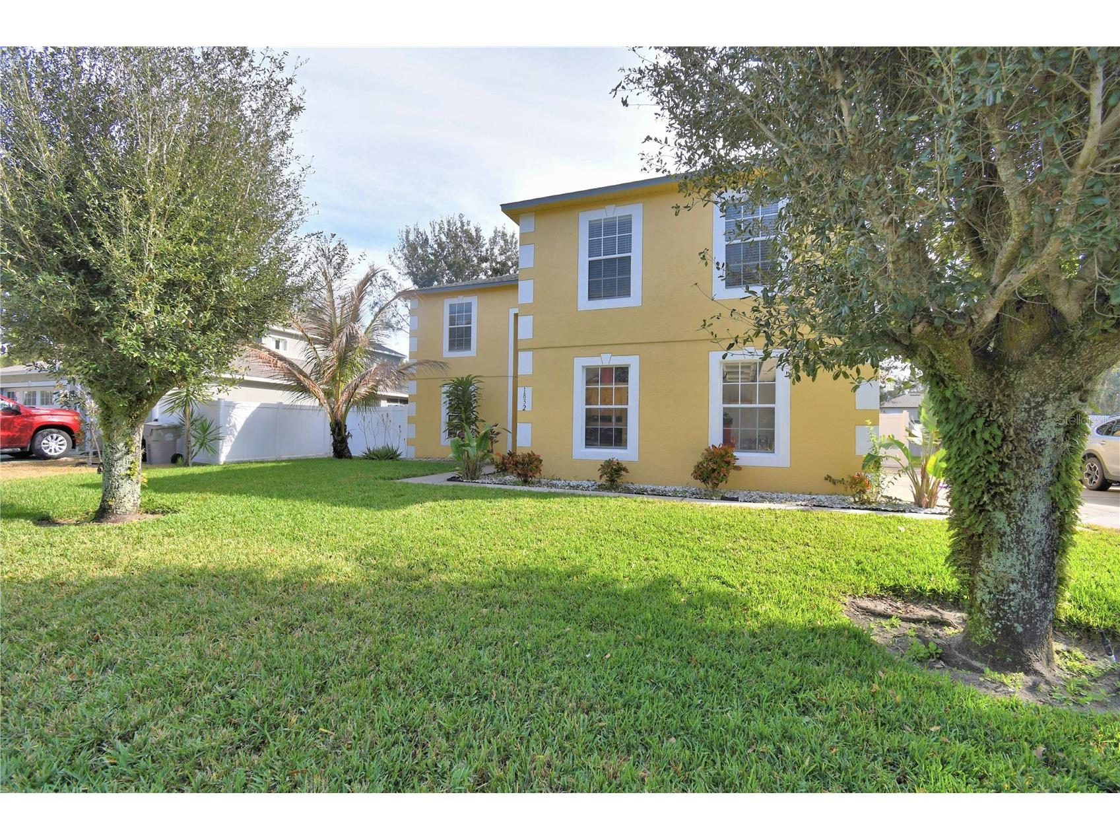
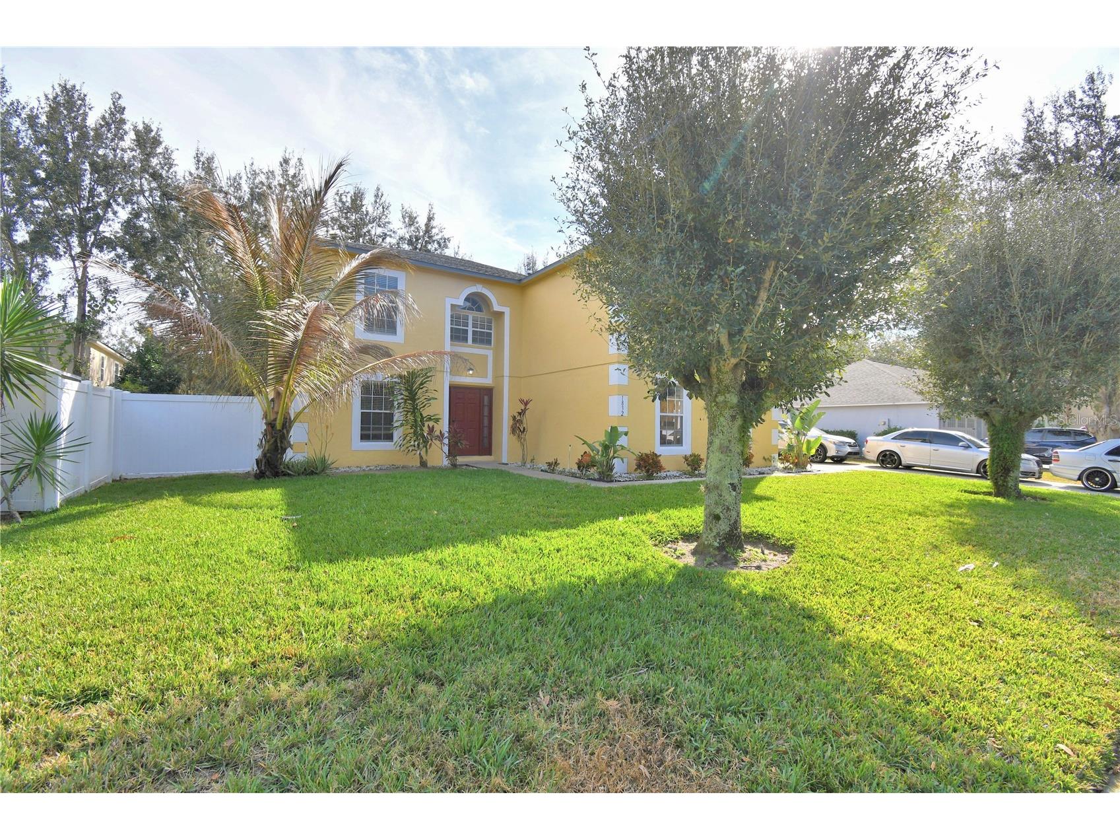
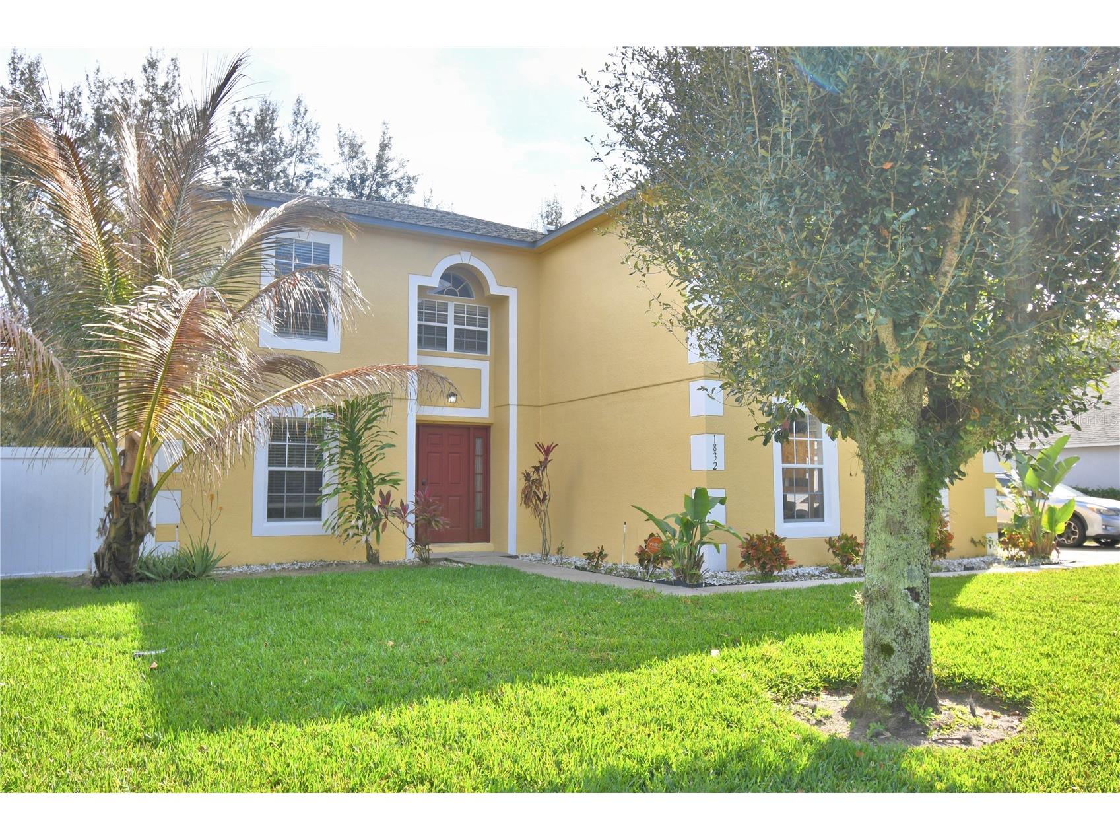
1832 Alambra Circle Apopka, FL 32703
Pending MLS# S5142600
4 beds 3 baths 2,814 sq ft Single Family
Details for 1832 Alambra Circle
MLS# S5142600
Description for 1832 Alambra Circle, Apopka, FL, 32703
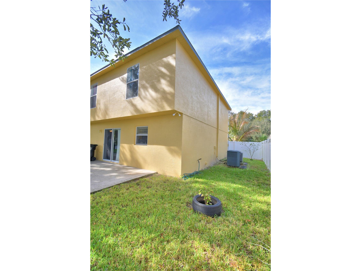
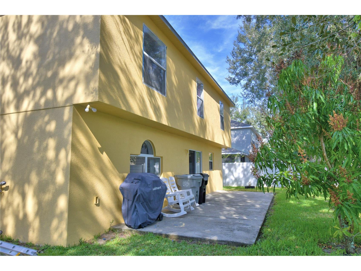
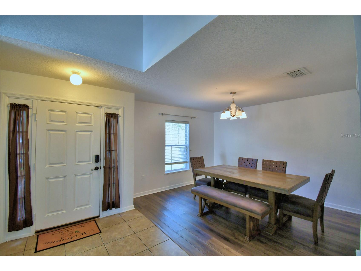
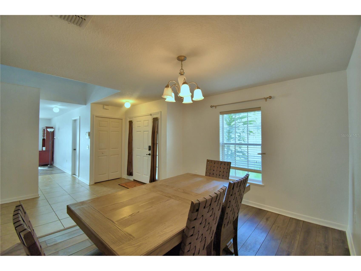
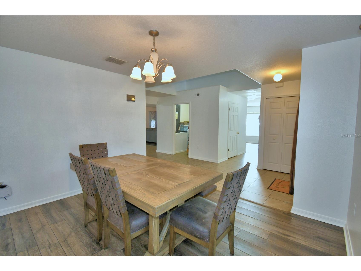
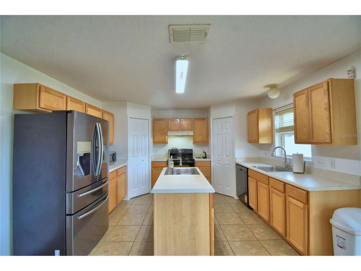
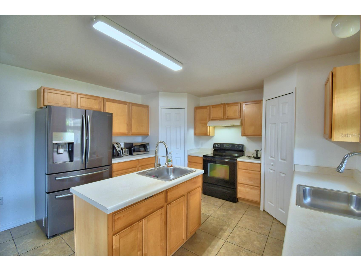
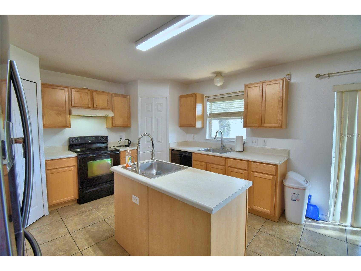
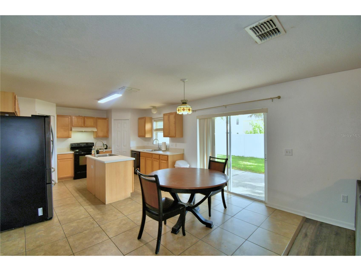
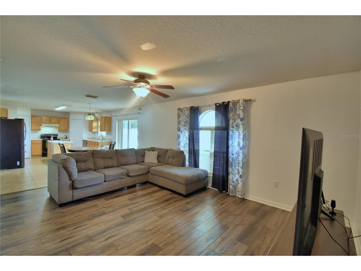
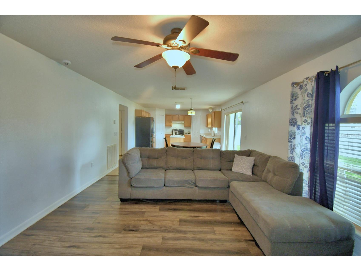
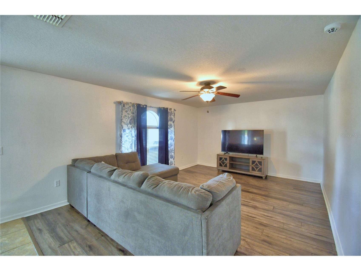
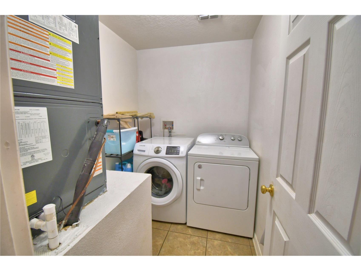
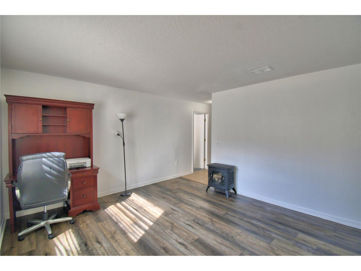
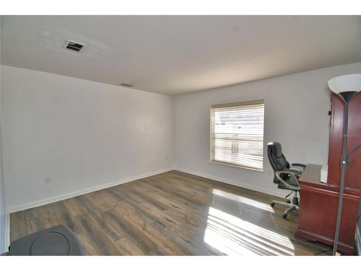
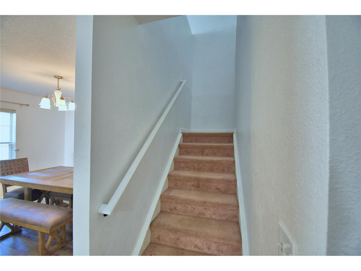
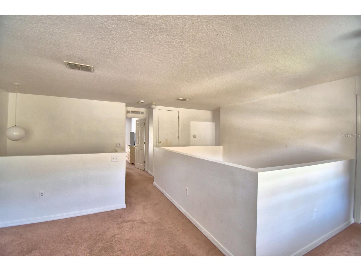
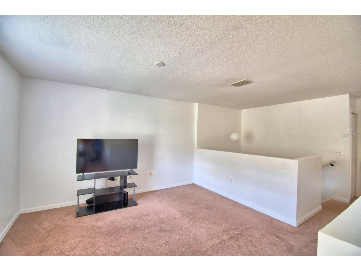
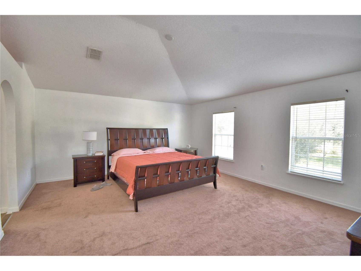
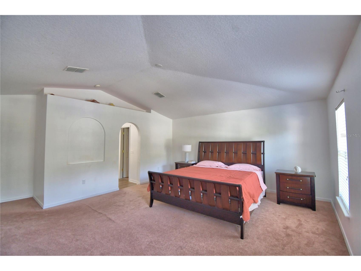
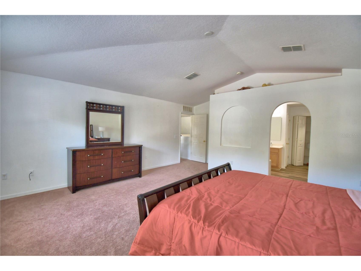
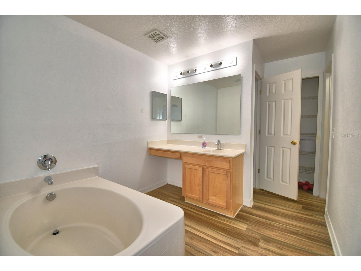
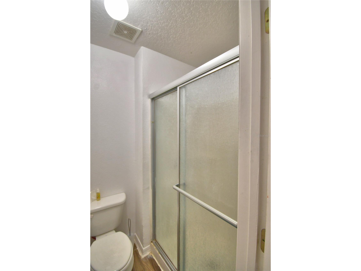
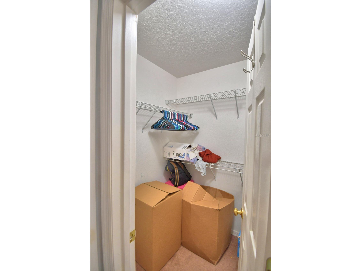
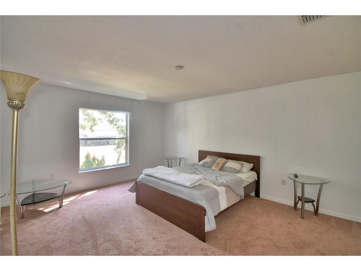
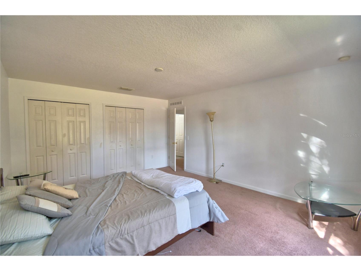
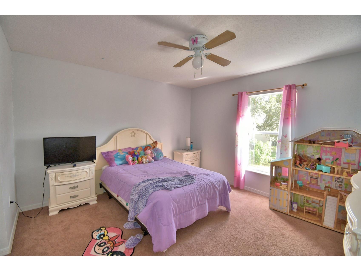
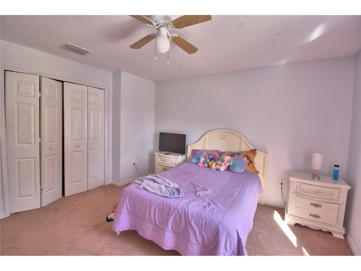
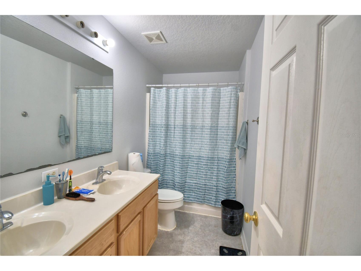
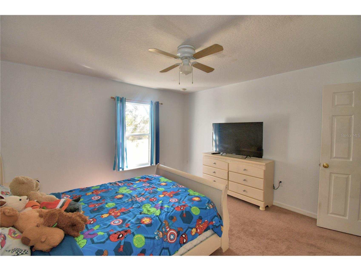
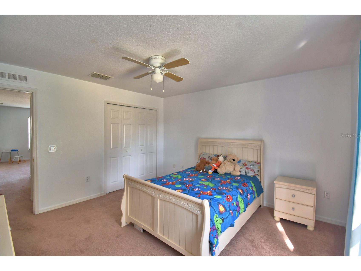
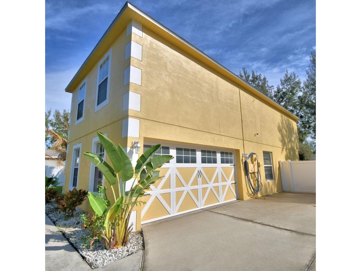
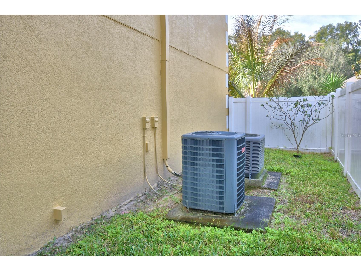
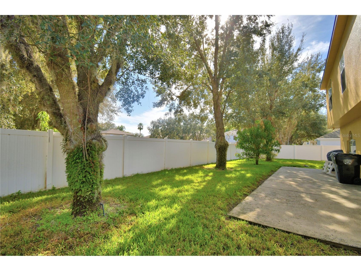
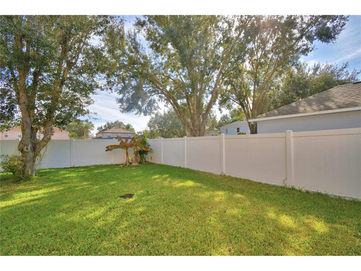
Under contract-accepting backup offers. SELLER MOTIVATED!! PRICE IMPROVEMENT!! This beautiful 4-bedroom, 2.5-bath home located in the desirable Marbella Reserve community of Apopka. This home features spacious living areas, arched doorways, decorative niches, and an open, functional floor plan ideal for everyday living and entertaining. Step into the welcoming foyer, flex/BONUS room with nearby half bath a perfect space for a home office, guest room, or potential in-law setup. Laundry room also in the first floor for added convenience (washer/dryer convey). Formal dining/living room that flows seamlessly into the kitchen, casual dining area and living room. Kitchen offers ample cabinetry, a center island with storage and power outlet, dual walk-in pantries, and a window over the sink overlooking the patio and fully fenced backyard for added privacy. Upstairs features four generously sized bedrooms, two full baths, plus a versatile loft area perfect for a home office, home gym, playroom, or media space. The expansive primary suite offers dual walk-in closets and plenty of room for a cozy sitting area, reading nook, or workspace, along with a garden tub and separate shower. Step outside to enjoy the open back patio and private backyard with no rear neighbors—perfect for relaxing or gatherings. The side-entry garage and oversized driveway provide ample parking, while the generous space between homes offers room to breathe. Recent updates include roof replacement (2021), exterior paint (2024), water heater (2020), new dishwasher, new microwave, upstairs A/C (2019), and downstairs A/C (2020). Also, includes solar panels for energy efficiency. Conveniently located near major highways 429, 441, local parks, shopping centers, and top-rated schools. Buyer may receive up to $1,500 in LENDER CREDIT when using the seller’s preferred lender. Don’t miss out on this incredible opportunity to own in one of Apopka’s most desirable locations. Schedule your private tour today!
Listing Information
Property Type: Residential, Single Family Residence
Status: Pending
Bedrooms: 4
Bathrooms: 3
Lot Size: 0.18 Acres
Square Feet: 2,814 sq ft
Year Built: 2007
Garage: Yes
Stories: 2 Story
Construction: Stucco
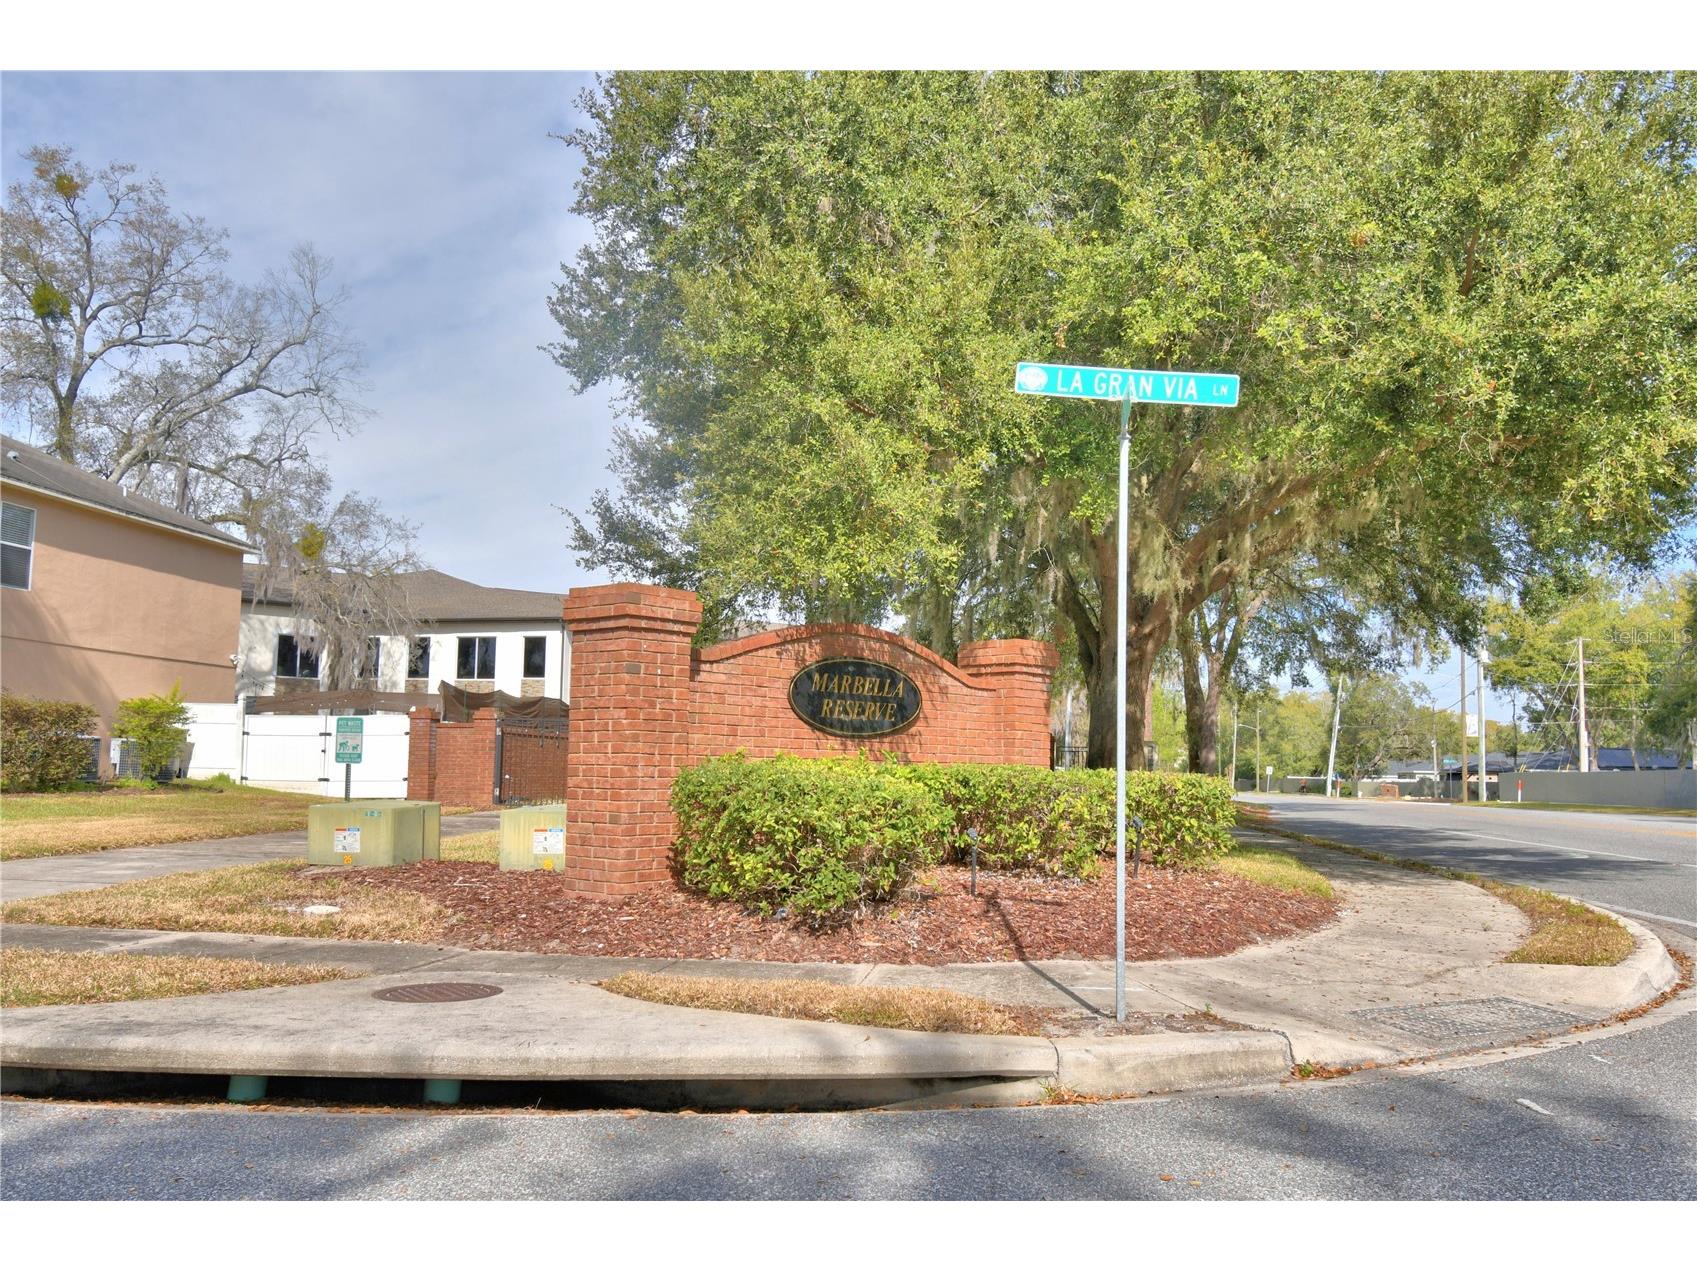
Subdivision: Marbella Reserve
Foundation: Slab
County: Orange
School Information
Elementary: Wheatley Elem
Middle: Piedmont Lakes Middle
High: Wekiva High
Room Information
Main Floor
Porch: 32x10
Dining Room: 12x10
Living Room: 13x12
Kitchen: 13x19
Upper Floor
Loft: 12x11
Bedroom 4: 13x12
Bedroom 3: 13x12
Bedroom 2: 16x13
Primary Bedroom: 15x19
Bathrooms
Full Baths: 2
1/2 Baths: 1
Additonal Room Information
Laundry: Inside
Interior Features
Appliances: Electric Water Heater, Exhaust Fan, Washer, Dishwasher, Disposal, Dryer, Range, Refrigerator
Flooring: Carpet,Ceramic Tile,Vinyl
Additional Interior Features: Ceiling Fan(s), Eat-In Kitchen, Loft, Walk-In Closet(s), Kitchen/Family Room Combo, Open Floorplan
Utilities
Water: Public
Sewer: Public Sewer
Other Utilities: Cable Connected,Electricity Connected,Water Connected
Cooling: Central Air, Ceiling Fan(s)
Heating: Central
Exterior / Lot Features
Attached Garage: Attached Garage
Garage Spaces: 2
Parking Description: driveway
Roof: Shingle
Fencing: Vinyl
Additional Exterior/Lot Features: Sprinkler/Irrigation, Landscaped
Community Features
HOA Dues Include: Association Management, Maintenance Grounds
Homeowners Association: Yes
HOA Dues: $320 / Semi-Annually
Driving Directions
Turn right onto Alabama Ave/Apopka Blvd, Turn right onto Sheeler Ave, Turn right onto La Gran Via Lane, Turn left onto Alambra Cir., Destination will be on the right.
Financial Considerations
Terms: Cash,Conventional,FHA,VA Loan
Tax/Property ID: 22-21-28-5496-00-450
Tax Amount: 3884.64
Tax Year: 2025
 A broker reciprocity listing courtesy: THE DISTRICT REAL ESTATE OF FLORIDA
Based on information provided by Stellar MLS as distributed by the MLS GRID. Information from the Internet Data Exchange is provided exclusively for consumers’ personal, non-commercial use, and such information may not be used for any purpose other than to identify prospective properties consumers may be interested in purchasing. This data is deemed reliable but is not guaranteed to be accurate by Edina Realty, Inc., or by the MLS. Edina Realty, Inc., is not a multiple listing service (MLS), nor does it offer MLS access.
Copyright 2026 Stellar MLS as distributed by the MLS GRID. All Rights Reserved.
Sales History & Tax Summary for 1832 Alambra Circle
Sales History
| Date | Price | |
|---|---|---|
| Currently not available. | ||
Tax Summary
| Tax Year | Estimated Market Value | Total Tax |
|---|---|---|
| Currently not available. | ||
Data powered by ATTOM Data Solutions. Copyright© 2026. Information deemed reliable but not guaranteed.
Schools
Schools nearby 1832 Alambra Circle
| Schools in attendance boundaries | Grades | Distance | Rating |
|---|---|---|---|
| Loading... | |||
| Schools nearby | Grades | Distance | Rating |
|---|---|---|---|
| Loading... | |||
Data powered by ATTOM Data Solutions. Copyright© 2026. Information deemed reliable but not guaranteed.
The schools shown represent both the assigned schools and schools by distance based on local school and district attendance boundaries. Attendance boundaries change based on various factors and proximity does not guarantee enrollment eligibility. Please consult your real estate agent and/or the school district to confirm the schools this property is zoned to attend. Information is deemed reliable but not guaranteed.
SchoolDigger ® Rating
The SchoolDigger rating system is a 1-5 scale with 5 as the highest rating. SchoolDigger ranks schools based on test scores supplied by each state's Department of Education. They calculate an average standard score by normalizing and averaging each school's test scores across all tests and grades.
Coming soon properties will soon be on the market, but are not yet available for showings.