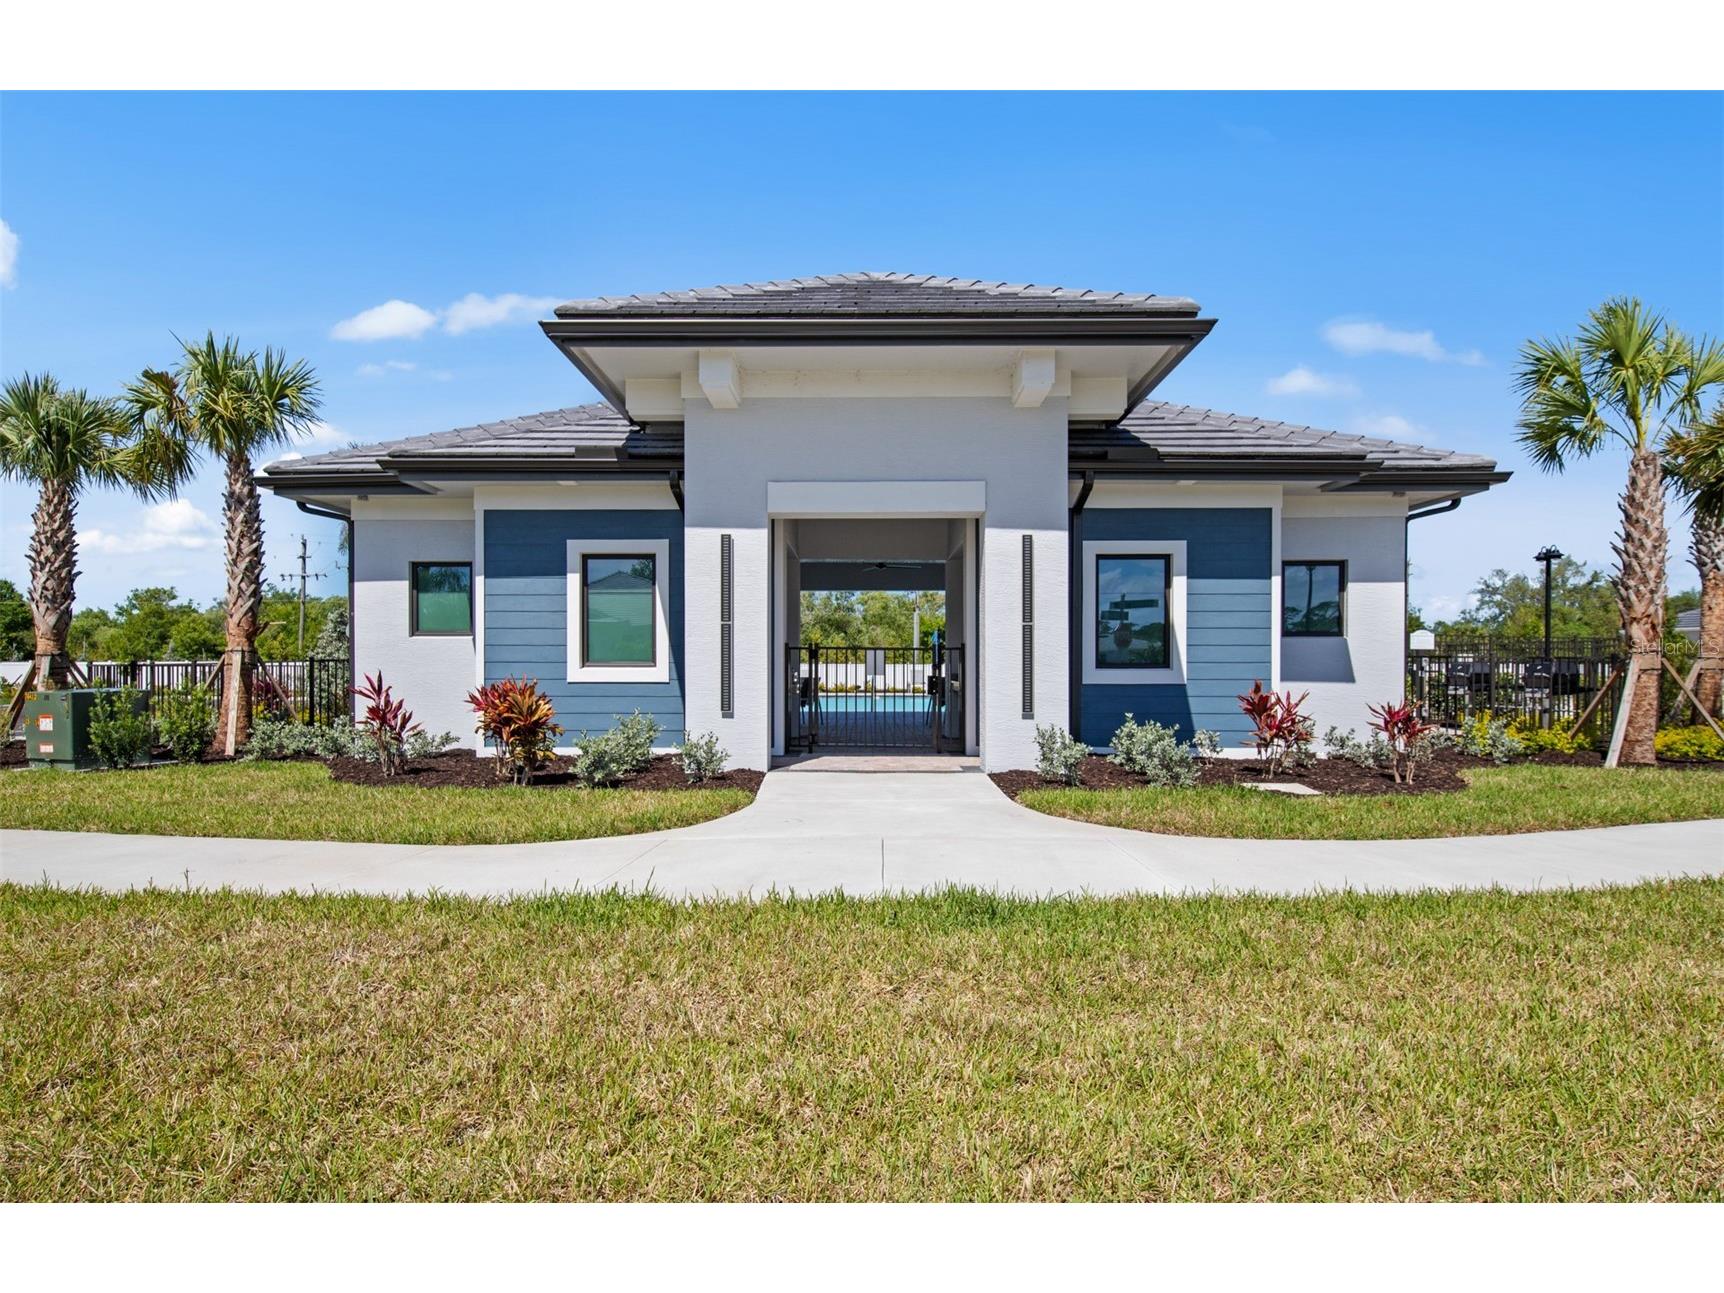
1832 Silver Shores Boulevard Englewood, FL 34223
Pending MLS# TB8410109
3 beds 2 baths 1,981 sq ft Single Family
Details for 1832 Silver Shores Boulevard
MLS# TB8410109
Description for 1832 Silver Shores Boulevard, Englewood, FL, 34223
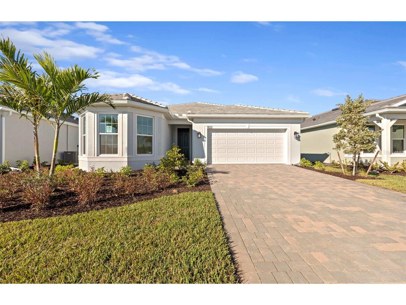
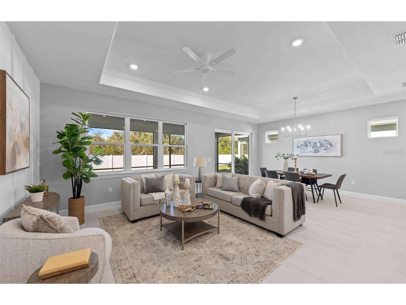
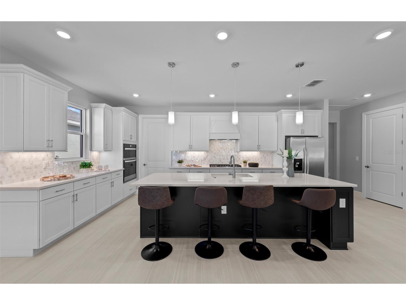
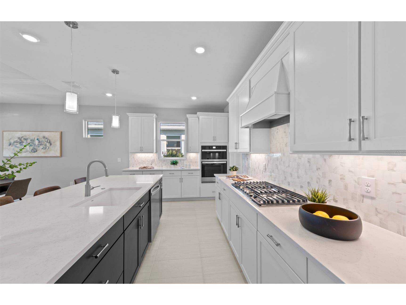
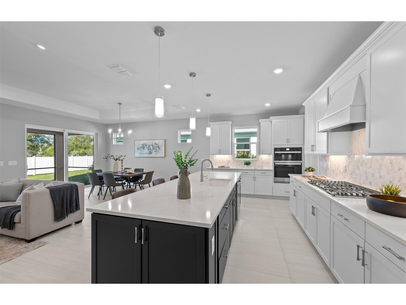
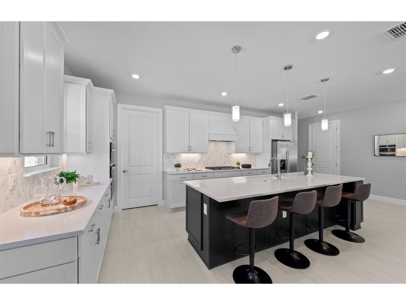
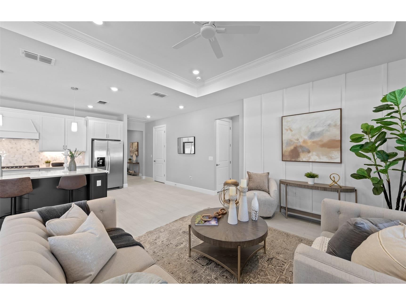
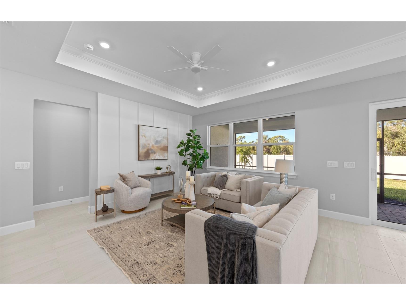
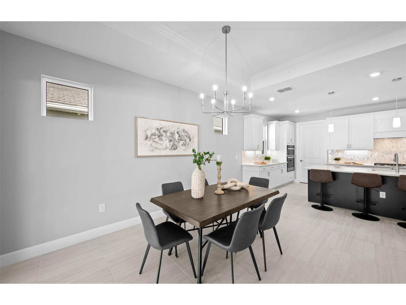
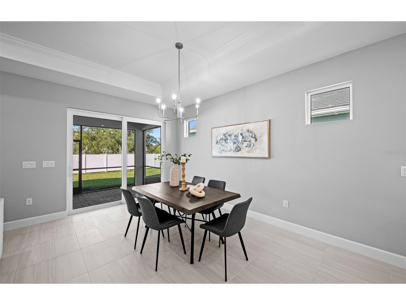
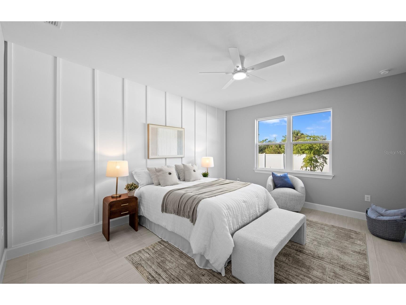
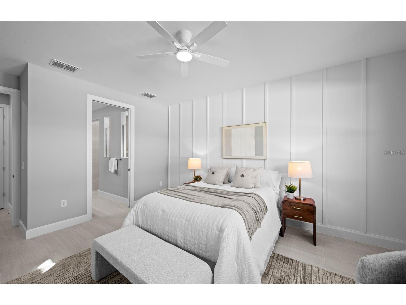
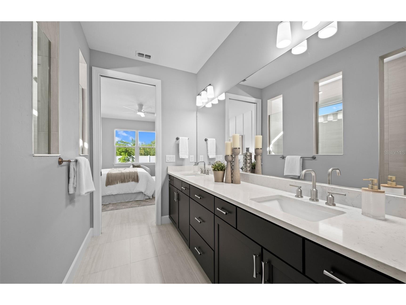
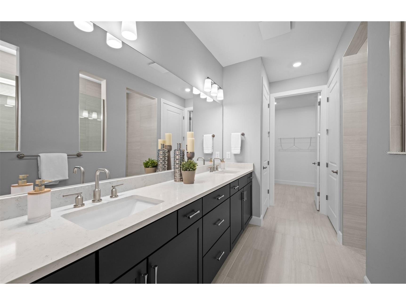
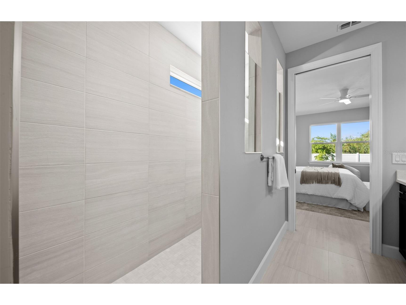
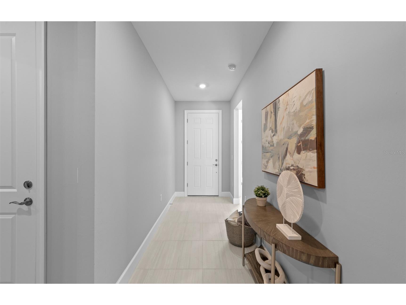
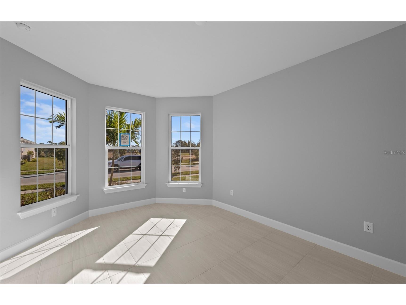
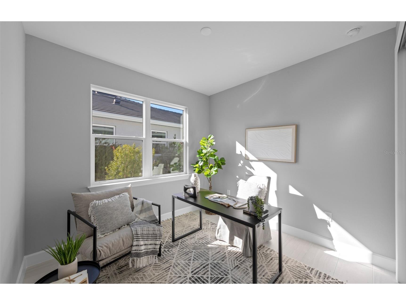
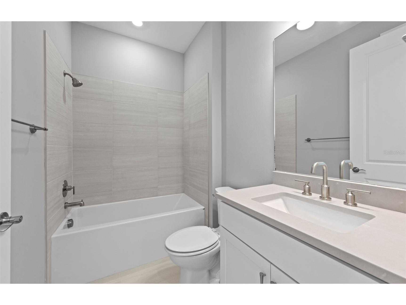
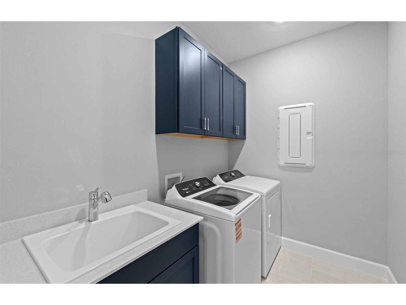
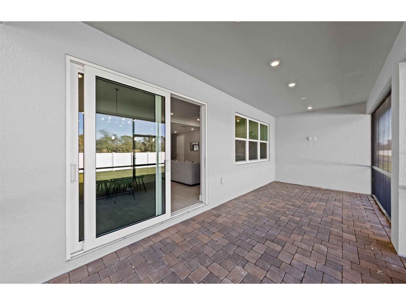
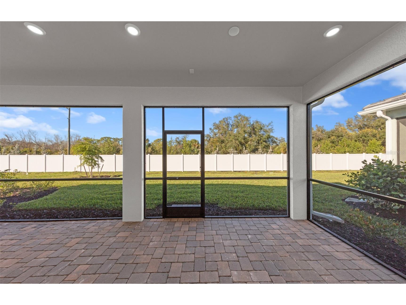
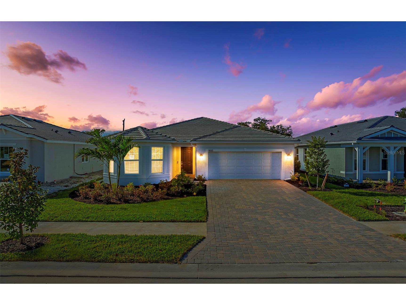
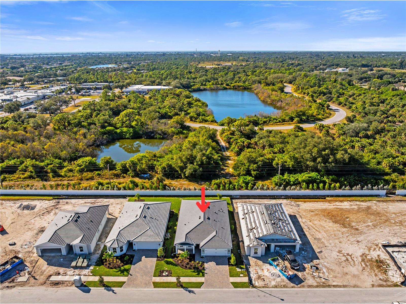
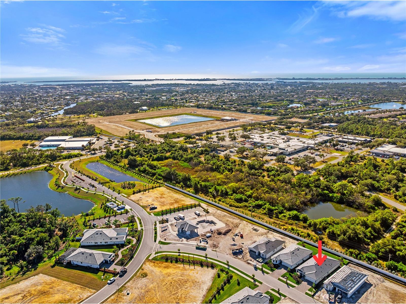
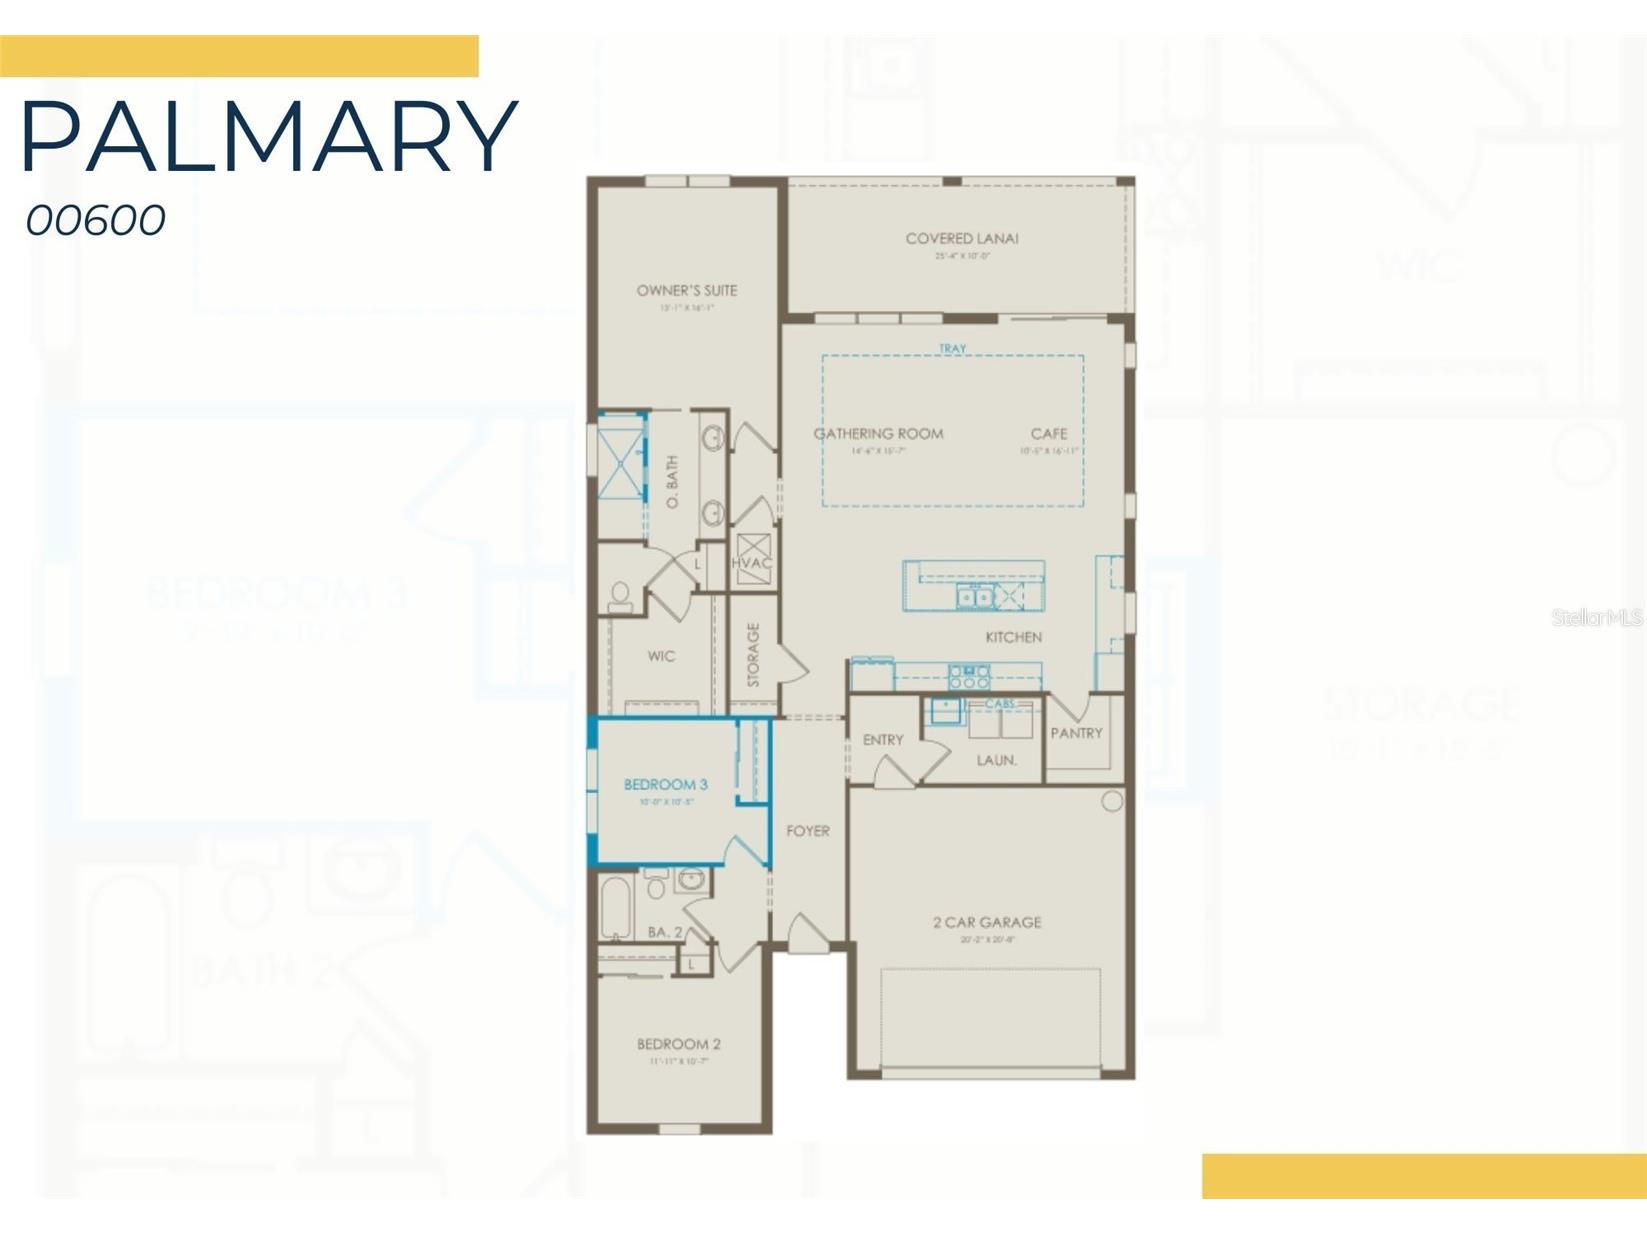
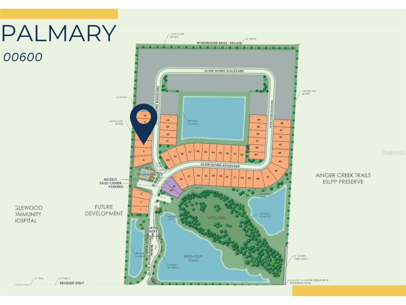
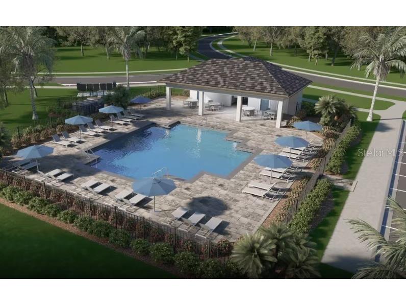
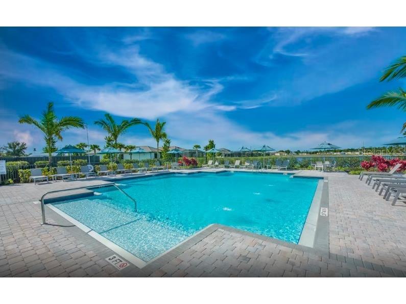
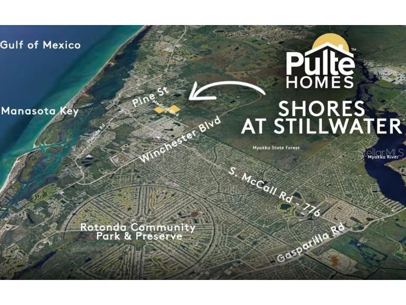
Ready Now! This beautifully crafted Palmary floor plan offers 3 bedrooms, 2 baths, and a 2-car garage, nestled in a brand-new boutique style community that is only 3.5 miles to the beach! This home features an open floor plan with porcelain tile flooring throughout, impact-resistant doors and windows, a tray ceiling in the gathering room and a tankless water heater. The kitchen is a chef’s delight with gas cooking, a built-in microwave/wall oven combo with white cabinetry and contrasting Admiral blue center island with quartz countertops and undercounter lighting. Other features include an enlarged shower in the owner's bedroom, tub in the 2nd bath, upgraded laundry rm w/sink and cabinetry, spacious screened lanai and washer/dryer/fridge are included! Relaxation is easy at the community pool and cabana area while cooking at the BBQ grill area. Don't miss this opportunity to own a brand-new home with designer finishes!
Listing Information
Property Type: Residential, Single Family Residence
Status: Pending
Bedrooms: 3
Bathrooms: 2
Lot Size: 0.15 Acres
Square Feet: 1,981 sq ft
Year Built: 2025
Garage: Yes
Stories: 1 Story
Construction: Block,Metal Frame,Concrete,Stucco
Construction Display: New Construction
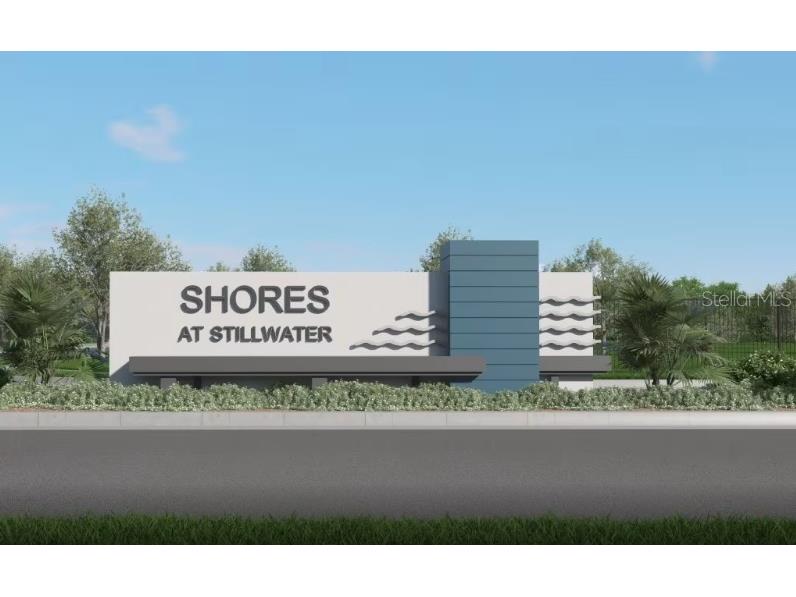
Subdivision: Shores At Stillwater
Builder: Pulte Homes
Foundation: Slab
County: Sarasota
Construction Status: New Construction
Room Information
Main Floor
Kitchen: 10x16
Great Room: 15.7x14.6
Primary Bedroom: 16x13
Bathrooms
Full Baths: 2
Additonal Room Information
Laundry: Inside, Laundry Room
Interior Features
Appliances: Built-In Oven, Range Hood, Tankless Water Heater, Gas Water Heater, Washer, Microwave, Refrigerator, Cooktop, Dishwasher, Disposal, Dryer
Flooring: Tile
Doors/Windows: Storm Window(s)
Additional Interior Features: Walk-In Closet(s), Tray Ceiling(s), Main Level Primary, Solid Surface Counters, Open Floorplan
Utilities
Water: Public
Sewer: Public Sewer
Other Utilities: Cable Connected,Electricity Connected,Natural Gas Connected,Municipal Utilities
Cooling: Central Air
Heating: Central
Exterior / Lot Features
Attached Garage: Attached Garage
Garage Spaces: 2
Parking Description: driveway, Garage, Garage Door Opener
Roof: Tile
Pool: Community, Association
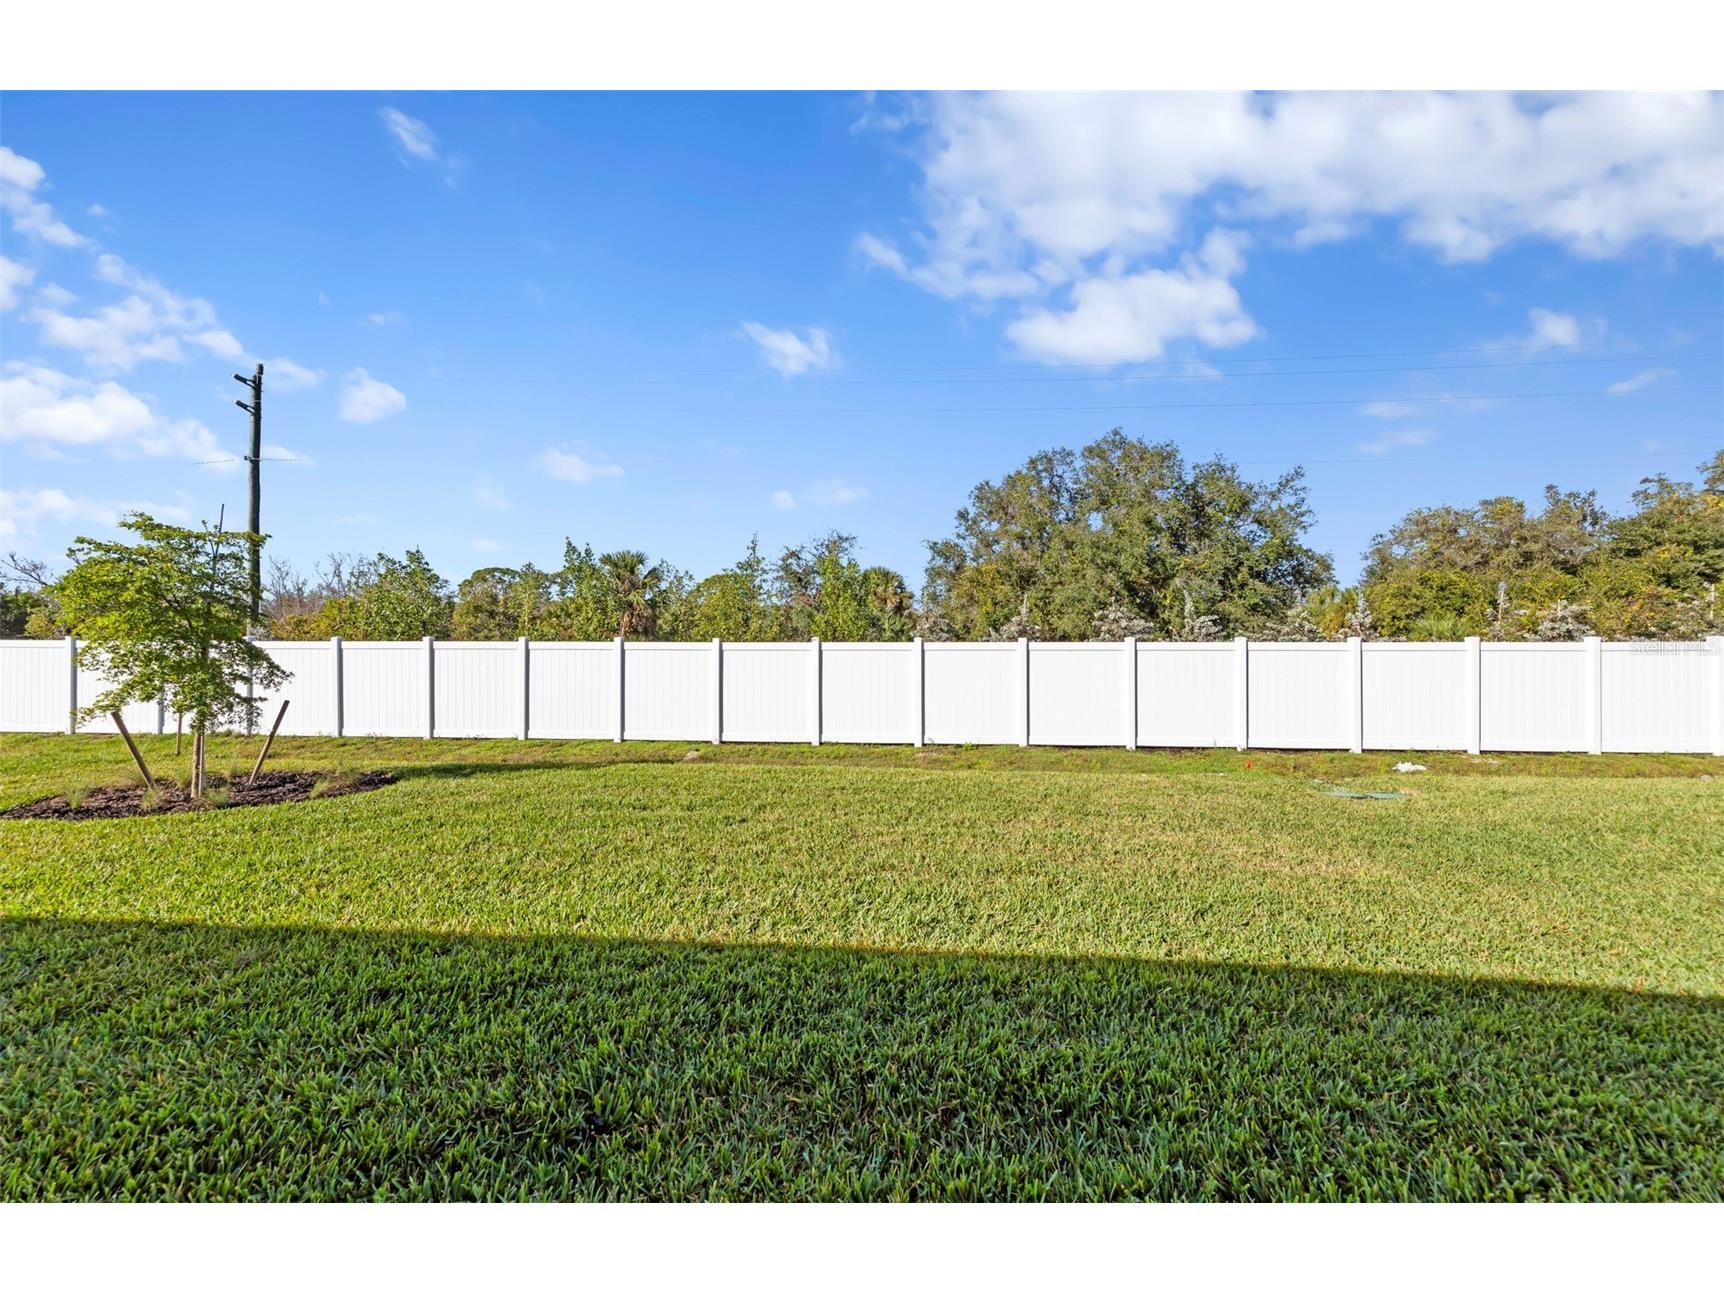
Lot View: Trees/Woods
Lot Dimensions: 52x125
Additional Exterior/Lot Features: In-Wall Pest Control System, Sprinkler/Irrigation, Rain Gutters, Lighting, Screened, Covered, Flat, Level, Landscaped
Community Features
Community Features: Pool, Sidewalks, Gated, Community Mailbox
Security Features: Key Card Entry, Gated Community, Smoke Detector(s)
Association Amenities: Pool, Maintenance Grounds, Gated
HOA Dues Include: Common Areas, Pool(s), Maintenance Grounds, Taxes
Homeowners Association: Yes
HOA Dues: $292 / Monthly
Driving Directions
Take exit 191 from I-75 South, turn R/River Rd (Rt 777), L/Pine, L/Medical Blvd, straight ahead to Shores entrance on Silver Shores Blvd.
Financial Considerations
Terms: Cash,Conventional,FHA,VA Loan
Tax/Property ID: 0856010106
Tax Amount: 5824
Tax Year: 2025
 A broker reciprocity listing courtesy: PULTE REALTY INC
Based on information provided by Stellar MLS as distributed by the MLS GRID. Information from the Internet Data Exchange is provided exclusively for consumers’ personal, non-commercial use, and such information may not be used for any purpose other than to identify prospective properties consumers may be interested in purchasing. This data is deemed reliable but is not guaranteed to be accurate by Edina Realty, Inc., or by the MLS. Edina Realty, Inc., is not a multiple listing service (MLS), nor does it offer MLS access.
Copyright 2026 Stellar MLS as distributed by the MLS GRID. All Rights Reserved.
Sales History & Tax Summary for 1832 Silver Shores Boulevard
Sales History
| Date | Price | |
|---|---|---|
| Currently not available. | ||
Tax Summary
| Tax Year | Estimated Market Value | Total Tax |
|---|---|---|
| Currently not available. | ||
Data powered by ATTOM Data Solutions. Copyright© 2026. Information deemed reliable but not guaranteed.
Schools
Schools nearby 1832 Silver Shores Boulevard
| Schools in attendance boundaries | Grades | Distance | Rating |
|---|---|---|---|
| Loading... | |||
| Schools nearby | Grades | Distance | Rating |
|---|---|---|---|
| Loading... | |||
Data powered by ATTOM Data Solutions. Copyright© 2026. Information deemed reliable but not guaranteed.
The schools shown represent both the assigned schools and schools by distance based on local school and district attendance boundaries. Attendance boundaries change based on various factors and proximity does not guarantee enrollment eligibility. Please consult your real estate agent and/or the school district to confirm the schools this property is zoned to attend. Information is deemed reliable but not guaranteed.
SchoolDigger ® Rating
The SchoolDigger rating system is a 1-5 scale with 5 as the highest rating. SchoolDigger ranks schools based on test scores supplied by each state's Department of Education. They calculate an average standard score by normalizing and averaging each school's test scores across all tests and grades.
Coming soon properties will soon be on the market, but are not yet available for showings.