
$569,000
18364 Ridgeline Drive Estero, FL 33928
For Sale MLS# 226023250
3 beds 3 baths 2,131 sq ft Single Family
Details for 18364 Ridgeline Drive
MLS# 226023250
Description for 18364 Ridgeline Drive, Estero, FL, 33928
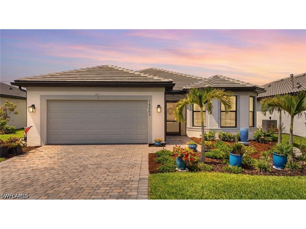
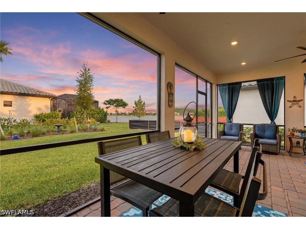
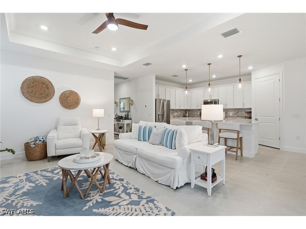
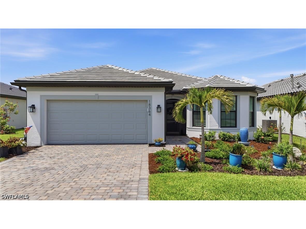
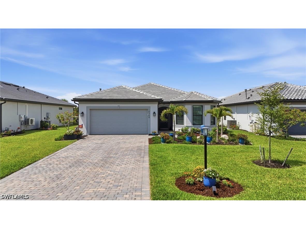
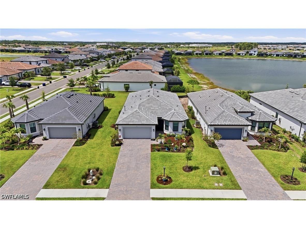
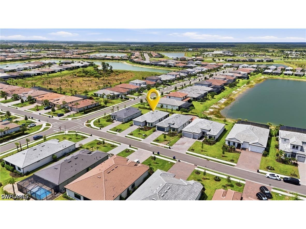
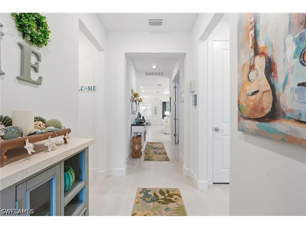
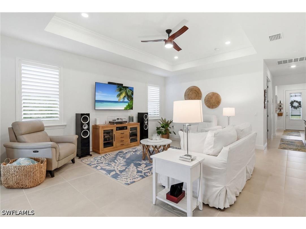
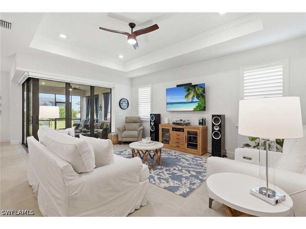
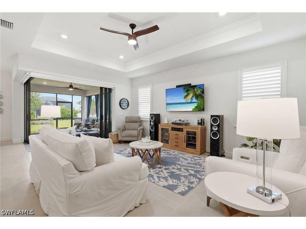
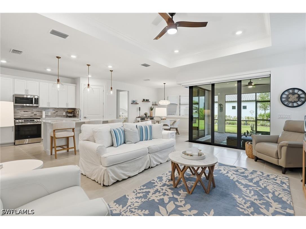
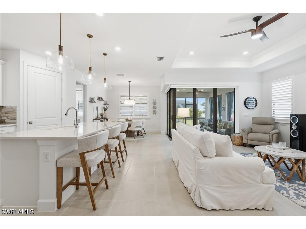
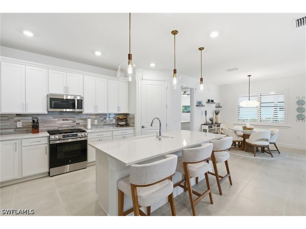
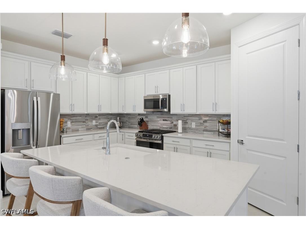
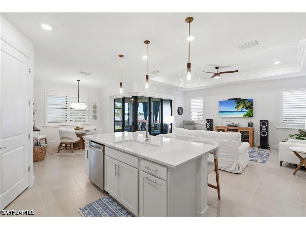
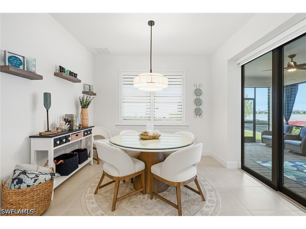
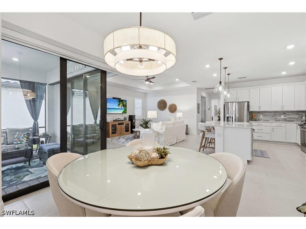
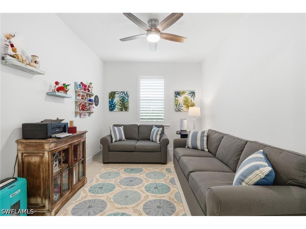
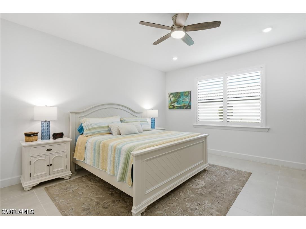
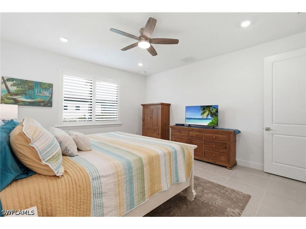
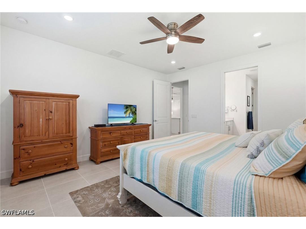
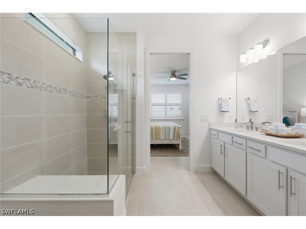
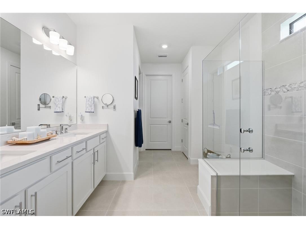
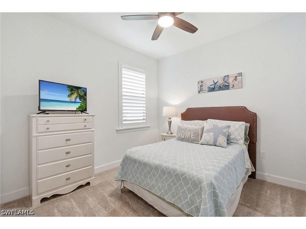
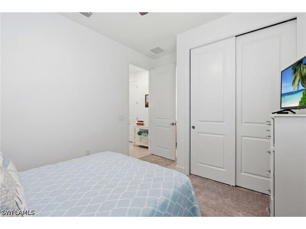
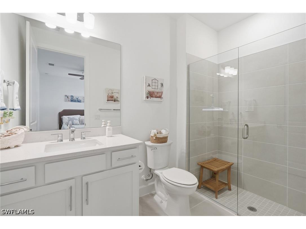
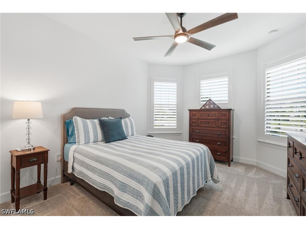
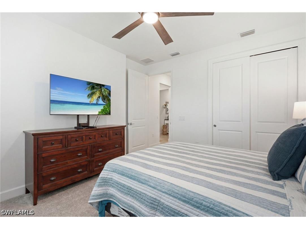
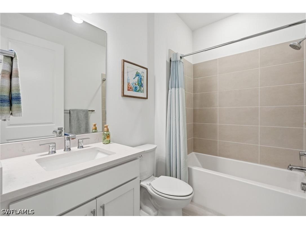
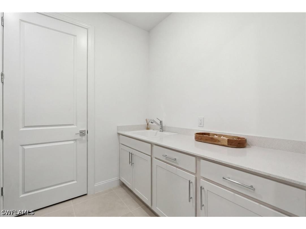
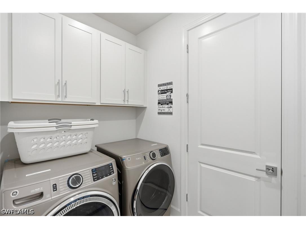
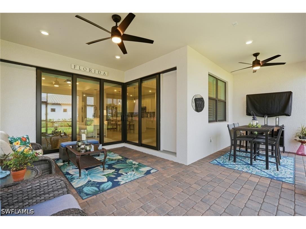
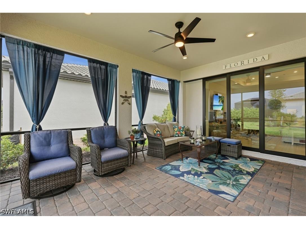
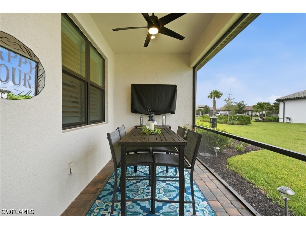
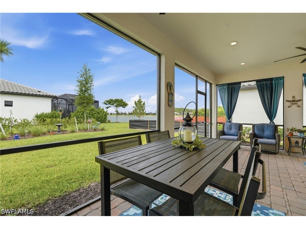
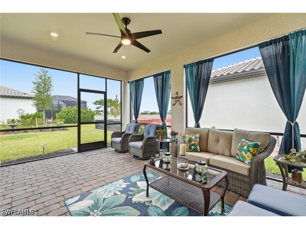
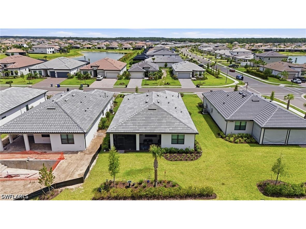
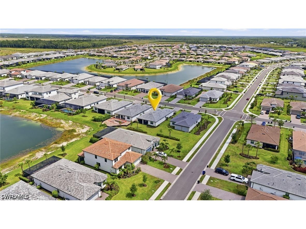
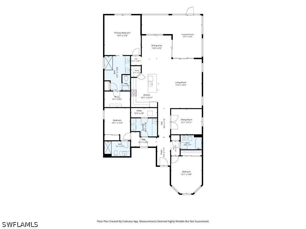
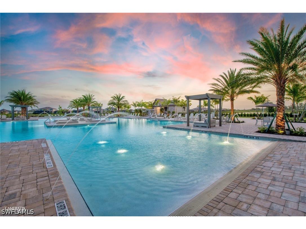
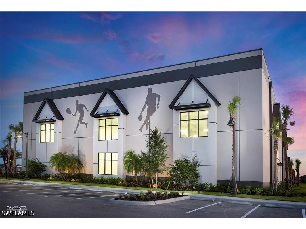
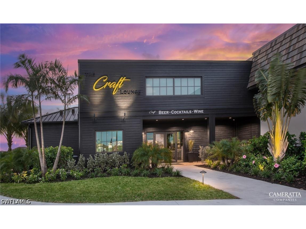
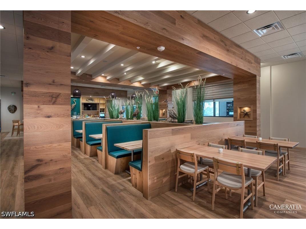
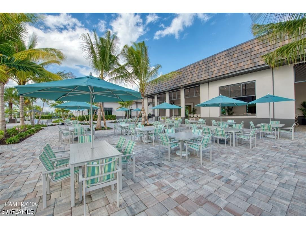
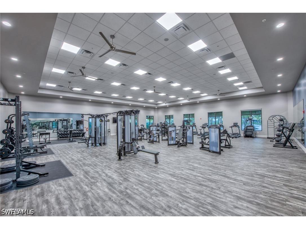
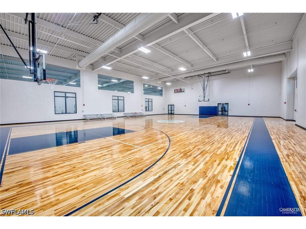
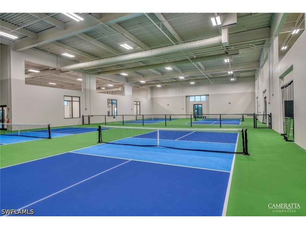
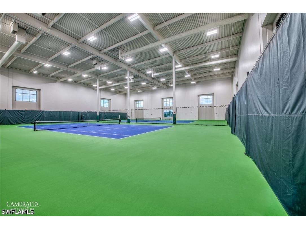
Why wait to build when you can move right into this better-than-new 2025 Mystique floor plan with stunning lake views, over $100,000 in upgrades, and builder warranty coverage still in place? Perfectly positioned within the sought-after resort-style community of Verdana Village, this meticulously maintained residence offers over 2,100 square feet of thoughtfully designed living space featuring 3 bedrooms, a private den, 3 full bathrooms, and a highly desirable 4-foot extended garage. From the moment you arrive, you'll appreciate the attention to detail, beginning with the screened front lanai and beautifully upgraded finishes throughout. Inside, the open-concept floor plan was designed for both entertaining and everyday comfort. Tray ceilings with crown molding elevate the spacious gathering room, while dramatic zero-corner sliding glass doors seamlessly blend indoor and outdoor living, showcasing picturesque lake views and creating the ultimate Florida lifestyle experience. At the center of the home is a chef-inspired kitchen featuring quartz countertops, a designer glass tile backsplash, premium cabinetry with soft-close doors and drawers, convenient pull-out shelving, a Blanco composite sink, designer lighting, and an oversized center island that serves as the perfect gathering place for family and friends. The luxurious owner's suite provides a private retreat, while guests enjoy well-appointed secondary bedrooms and beautifully finished bathrooms featuring frameless glass shower enclosures. Tile flooring flows throughout the main living areas, with plush carpeting in the bedrooms for added comfort. Additional upgrades include impact-resistant windows and doors, plantation shutters throughout, remote-controlled shades on the sliding glass doors, remote-control ceiling fans, dimmer switches, a 50-amp generator plug, designer fixtures, and an oversized laundry room complete with extensive cabinetry, countertop workspace, and a large folding station. The epoxy-finished garage with a 4-foot extension and overhead storage adds both style and functionality, offering ample space for vehicles, golf carts, hobbies, and storage. Verdana Village residents enjoy an unmatched amenity package, including indoor and outdoor pickleball courts, tennis courts, a state-of-the-art fitness center, resort-style pool and spa, poolside bar, indoor sports complex, playground, dog park, and on-site dining at Drift Restaurant & Craft Lounge. Everyday conveniences are just a golf cart ride away with nearby access to Publix, Dunkin', The UPS Store, and Fifth Third Bank. Ideally located near world-class shopping, dining, Gulf beaches, and Southwest Florida International Airport, this exceptional lakefront home offers a rare opportunity to enjoy luxury resort-style living in one of Southwest Florida's most desirable communities. Skip the construction timeline, avoid the upgrade costs, and start enjoying the Verdana Village lifestyle today.
Listing Information
Property Type: Residential, Single Family Residence
Status: Active
Bedrooms: 3
Bathrooms: 3
Lot Size: 0.18 Acres
Square Feet: 2,131 sq ft
Year Built: 2025
Garage: Yes
Stories: 1 Story
Construction: Block,Concrete,Stucco
Subdivision: Verdana Village
Furnished: Yes
County: Lee
Days On Market: 27
Construction Status: Resale
Room Information
Bathrooms
Full Baths: 3
Additonal Room Information
Laundry: Inside
Interior Features
Appliances: Ice Maker, Microwave, Refrigerator, Dishwasher, Disposal, Freezer, RefrigeratorWithIce Maker, Gas Cooktop
Flooring: Carpet,Tile
Doors/Windows: Window Coverings, Sliding, Impact Glass, Single Hung
Additional Interior Features: Walk-In Closet(s), Kitchen Island, Split Bedrooms, Window Treatments, High Speed Internet, Eat-In Kitchen, Pantry, Home Office, High Ceilings, Built-in Features, Bathtub, Bedroom on Main Level, Separate Shower, Separate/Formal Dining Room, Walk-In Pantry, Dual Sinks, Main Level Primary
Utilities
Water: Public
Sewer: Public Sewer
Other Utilities: Cable Available,Natural Gas Available,High Speed Internet Available,Underground Utilities
Cooling: Electric, Central Air
Heating: Central, Electric
Exterior / Lot Features
Attached Garage: Attached Garage
Garage Spaces: 2
Parking Description: Garage Door Opener, Garage, Attached
Roof: Tile
Pool: Community
Lot View: Lake,Partial Buildings
Lot Dimensions: 150 x 52 x 52 x 150
Additional Exterior/Lot Features: Sprinkler/Irrigation, Security/High Impact Doors, Screened, Porch, Lanai, Rectangular Lot, Sprinklers Automatic
Community Features
Community Features: Gated, Tennis Court(s), Street Lights
Security Features: Security Gate, Security Guard, Smoke Detector(s), Gated Community, Gated with Guard
Association Amenities: Basketball Court, Playground, Storage, Cabana, Clubhouse, Fitness Center, Management, Sidewalks, Tennis Court(s), Park, Restaurant, Bike Storage, Bocce Court, Spa/Hot Tub, Pool, Trail(s), Guest Suites, Dog Park, Hobby Room, Pickleball, Sport Court
HOA Dues Include: Association Management, Pest Control, Irrigation Water, Maintenance Grounds, Security
Homeowners Association: Yes
HOA Dues: $181 / Monthly
Financial Considerations
Terms: All Financing Considered,Cash
Tax/Property ID: 30-46-27-L3-0400A.6250
Tax Amount: 3230.47
Tax Year: 2025
 A broker reciprocity listing courtesy: Compass Florida LLC
Based on information provided by FGCMLS. Internet Data Exchange information is provided exclusively for consumers’ personal, non-commercial use, and such information may not be used for any purpose other than to identify prospective properties consumers may be interested in purchasing. This data is deemed reliable but is not guaranteed to be accurate by Edina Realty, Inc., or by the MLS. Edina Realty, Inc., is not a multiple listing service (MLS), nor does it offer MLS access.
Copyright 2026 FGCMLS. All Rights Reserved.
Payment Calculator
Interest rate and annual percentage rate (APR) are based on current market conditions, are for informational purposes only, are subject to change without notice and may be subject to pricing add-ons related to property type, loan amount, loan-to-value, credit score and other variables. Estimated closing costs used in the APR calculation are assumed to be paid by the borrower at closing. If the closing costs are financed, the loan, APR and payment amounts will be higher. If the down payment is less than 20%, mortgage insurance may be required and could increase the monthly payment and APR. Contact us for details. Additional loan programs may be available. Accuracy is not guaranteed, and all products may not be available in all borrower's geographical areas and are based on their individual situation. This is not a credit decision or a commitment to lend.
Sales History & Tax Summary for 18364 Ridgeline Drive
Sales History
| Date | Price | |
|---|---|---|
| Currently not available. | ||
Tax Summary
| Tax Year | Estimated Market Value | Total Tax |
|---|---|---|
| Currently not available. | ||
Data powered by ATTOM Data Solutions. Copyright© 2026. Information deemed reliable but not guaranteed.
Schools
Schools nearby 18364 Ridgeline Drive
| Schools in attendance boundaries | Grades | Distance | Rating |
|---|---|---|---|
| Loading... | |||
| Schools nearby | Grades | Distance | Rating |
|---|---|---|---|
| Loading... | |||
Data powered by ATTOM Data Solutions. Copyright© 2026. Information deemed reliable but not guaranteed.
The schools shown represent both the assigned schools and schools by distance based on local school and district attendance boundaries. Attendance boundaries change based on various factors and proximity does not guarantee enrollment eligibility. Please consult your real estate agent and/or the school district to confirm the schools this property is zoned to attend. Information is deemed reliable but not guaranteed.
SchoolDigger ® Rating
The SchoolDigger rating system is a 1-5 scale with 5 as the highest rating. SchoolDigger ranks schools based on test scores supplied by each state's Department of Education. They calculate an average standard score by normalizing and averaging each school's test scores across all tests and grades.
Coming soon properties will soon be on the market, but are not yet available for showings.