$295,000
Off-Market Date: 06/22/20261839 Burton Drive Saint Cloud, FL 34771
Pending MLS# S5151792
3 beds 2 baths 1,066 sq ft Single Family
Details for 1839 Burton Drive
MLS# S5151792
Description for 1839 Burton Drive, Saint Cloud, FL, 34771
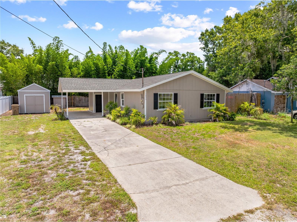
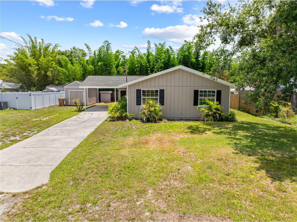
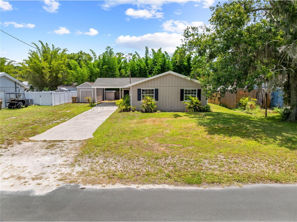
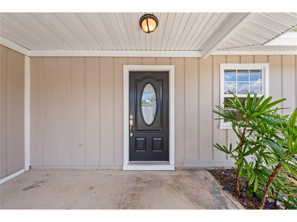
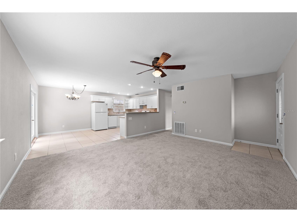
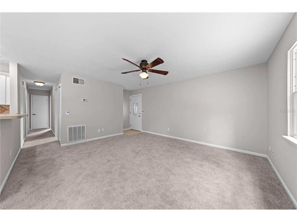
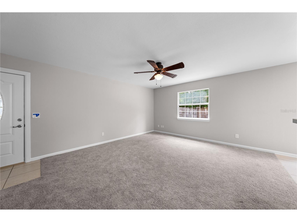
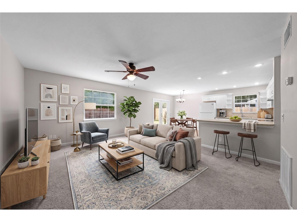
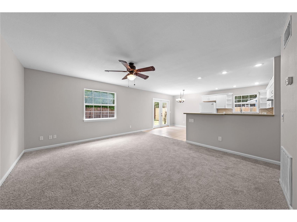
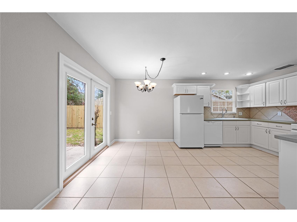
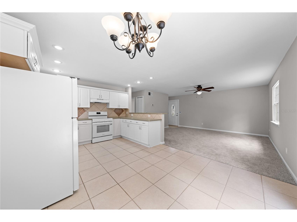
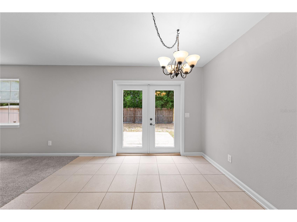
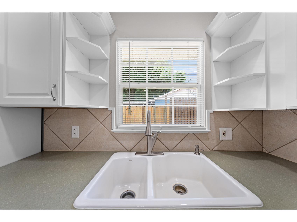
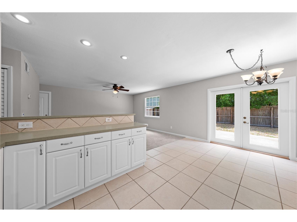
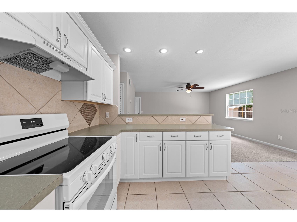
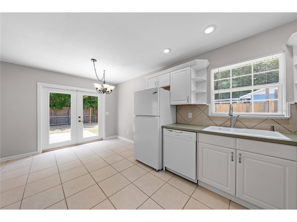
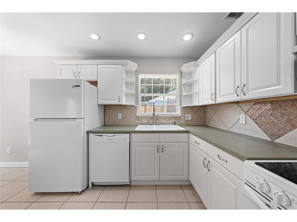
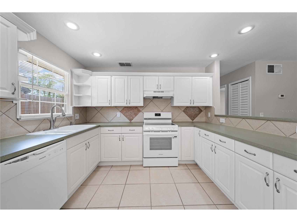
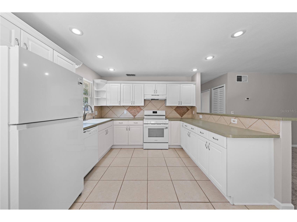
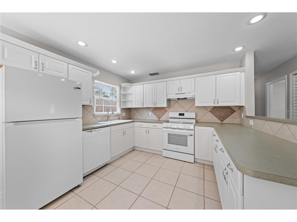
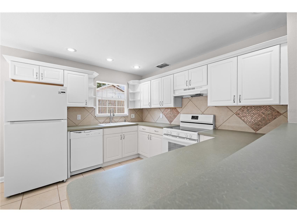
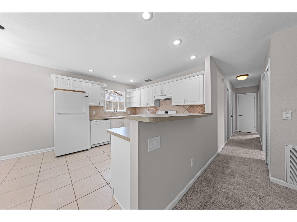
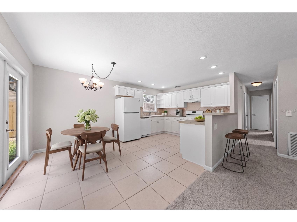
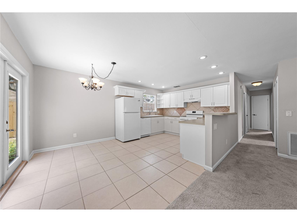
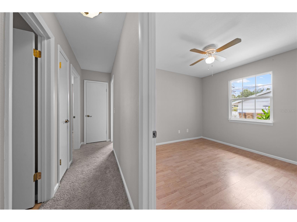
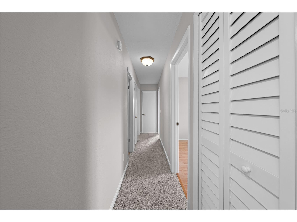
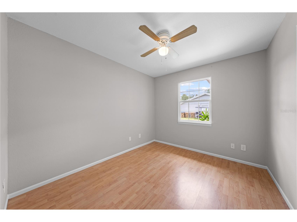
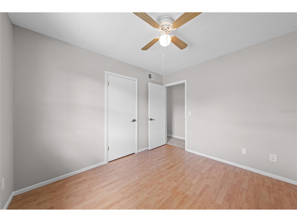
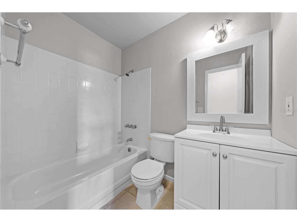
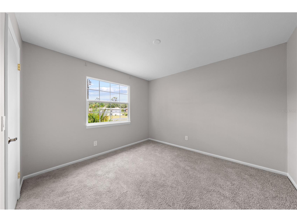
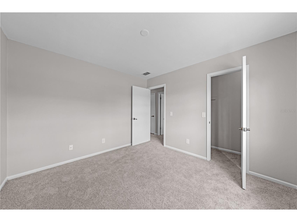
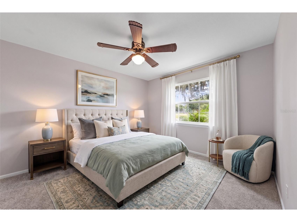
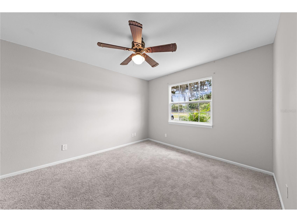
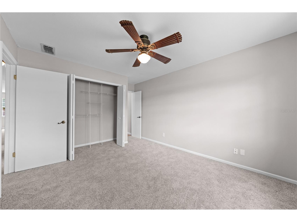
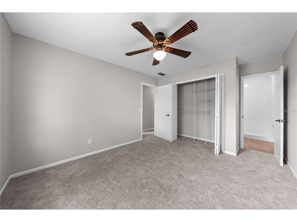
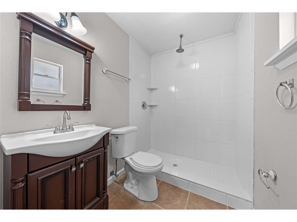
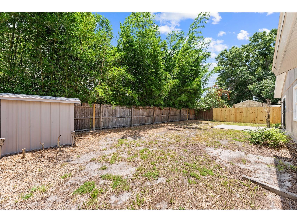
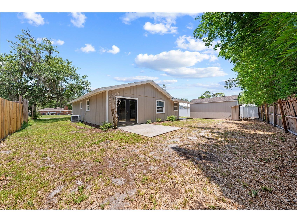
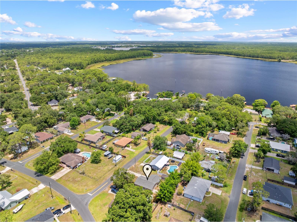
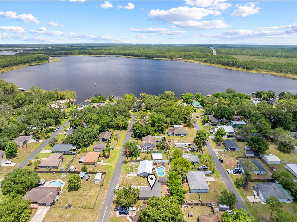
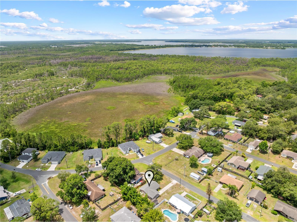
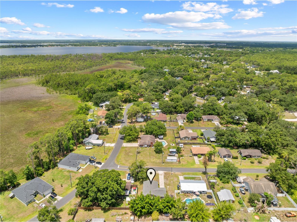
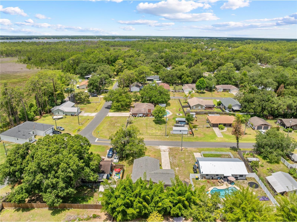
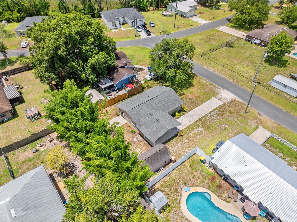
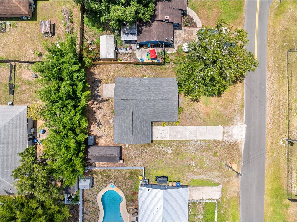
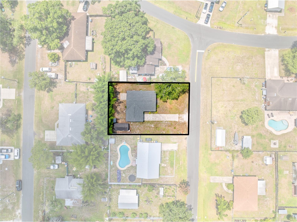
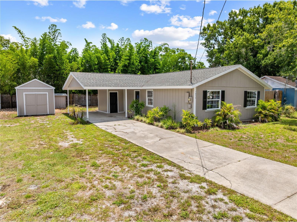
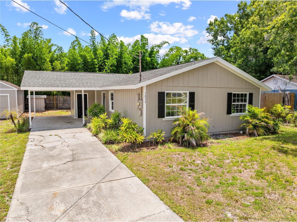
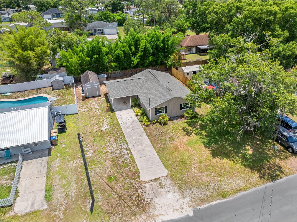
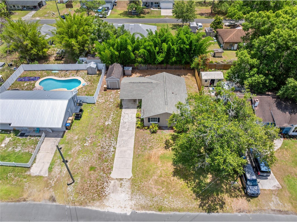
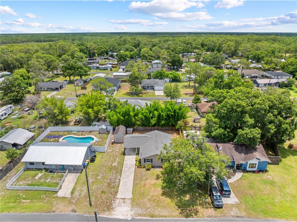
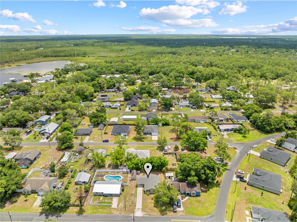
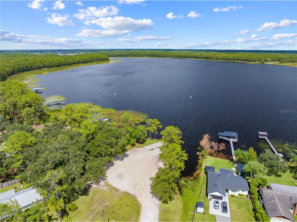
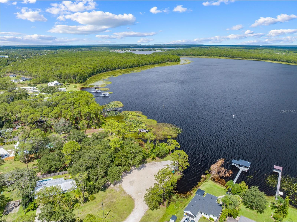
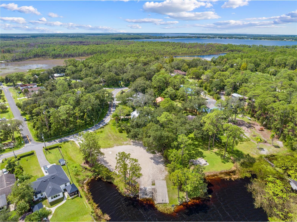
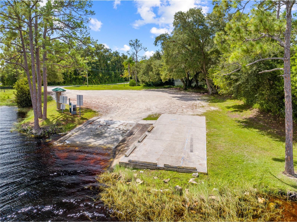
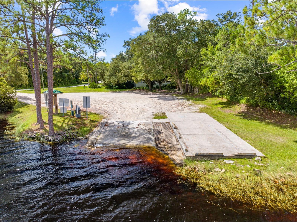
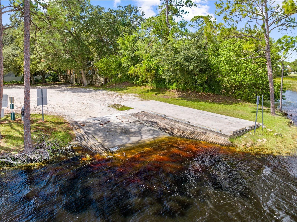
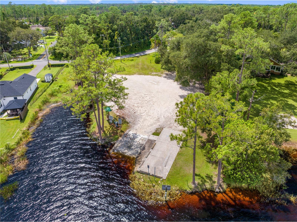
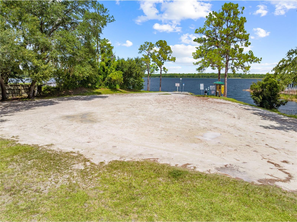
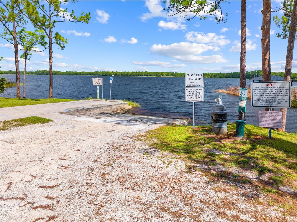
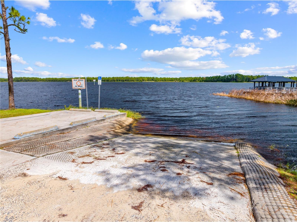
Virtually Staged. Fresh updates and country charm come together in this move in ready home located in a peaceful St. Cloud setting with no HOA. Inside, you'll find inviting living spaces filled with natural light and a functional layout designed for comfortable everyday living. The open kitchen features NEW APPLIANCES and offers a great space for preparing meals and gathering with family and friends. Recent upgrades include a NEWER ROOF, double pane insulated WINDOWS, fresh interior PAINT, and new CARPET, providing added comfort, efficiency, and peace of mind. The spacious yard provides plenty of room to relax, entertain, garden, or store your outdoor toys. Enjoy the freedom of country living while remaining just minutes from Trout Lake, the public boat ramp with access to the Alligator Chain of Lakes, and Lake Lizzie Conservation Area with miles of trails for hiking, biking, and horseback riding. Conveniently located near shopping, dining, schools, and major roadways, this property offers the perfect balance of privacy, recreation, and accessibility. Come check out your new home today!
Listing Information
Property Type: Residential, Single Family Residence
Status: Pending
Bedrooms: 3
Bathrooms: 2
Lot Size: 0.17 Acres
Square Feet: 1,066 sq ft
Year Built: 1979
Stories: 1 Story
Construction: Wood Siding,Wood Frame
Construction Display: New Construction
Subdivision: Oakwood Shores
Foundation: Slab
County: Osceola
Construction Status: New Construction
School Information
Elementary: Harmony Community School (K-5)
Middle: Harmony Middle
High: Harmony High
Room Information
Main Floor
Bedroom 3:
Bedroom 2:
Primary Bedroom:
Living Room:
Dining Room:
Kitchen:
Bathrooms
Full Baths: 2
Additonal Room Information
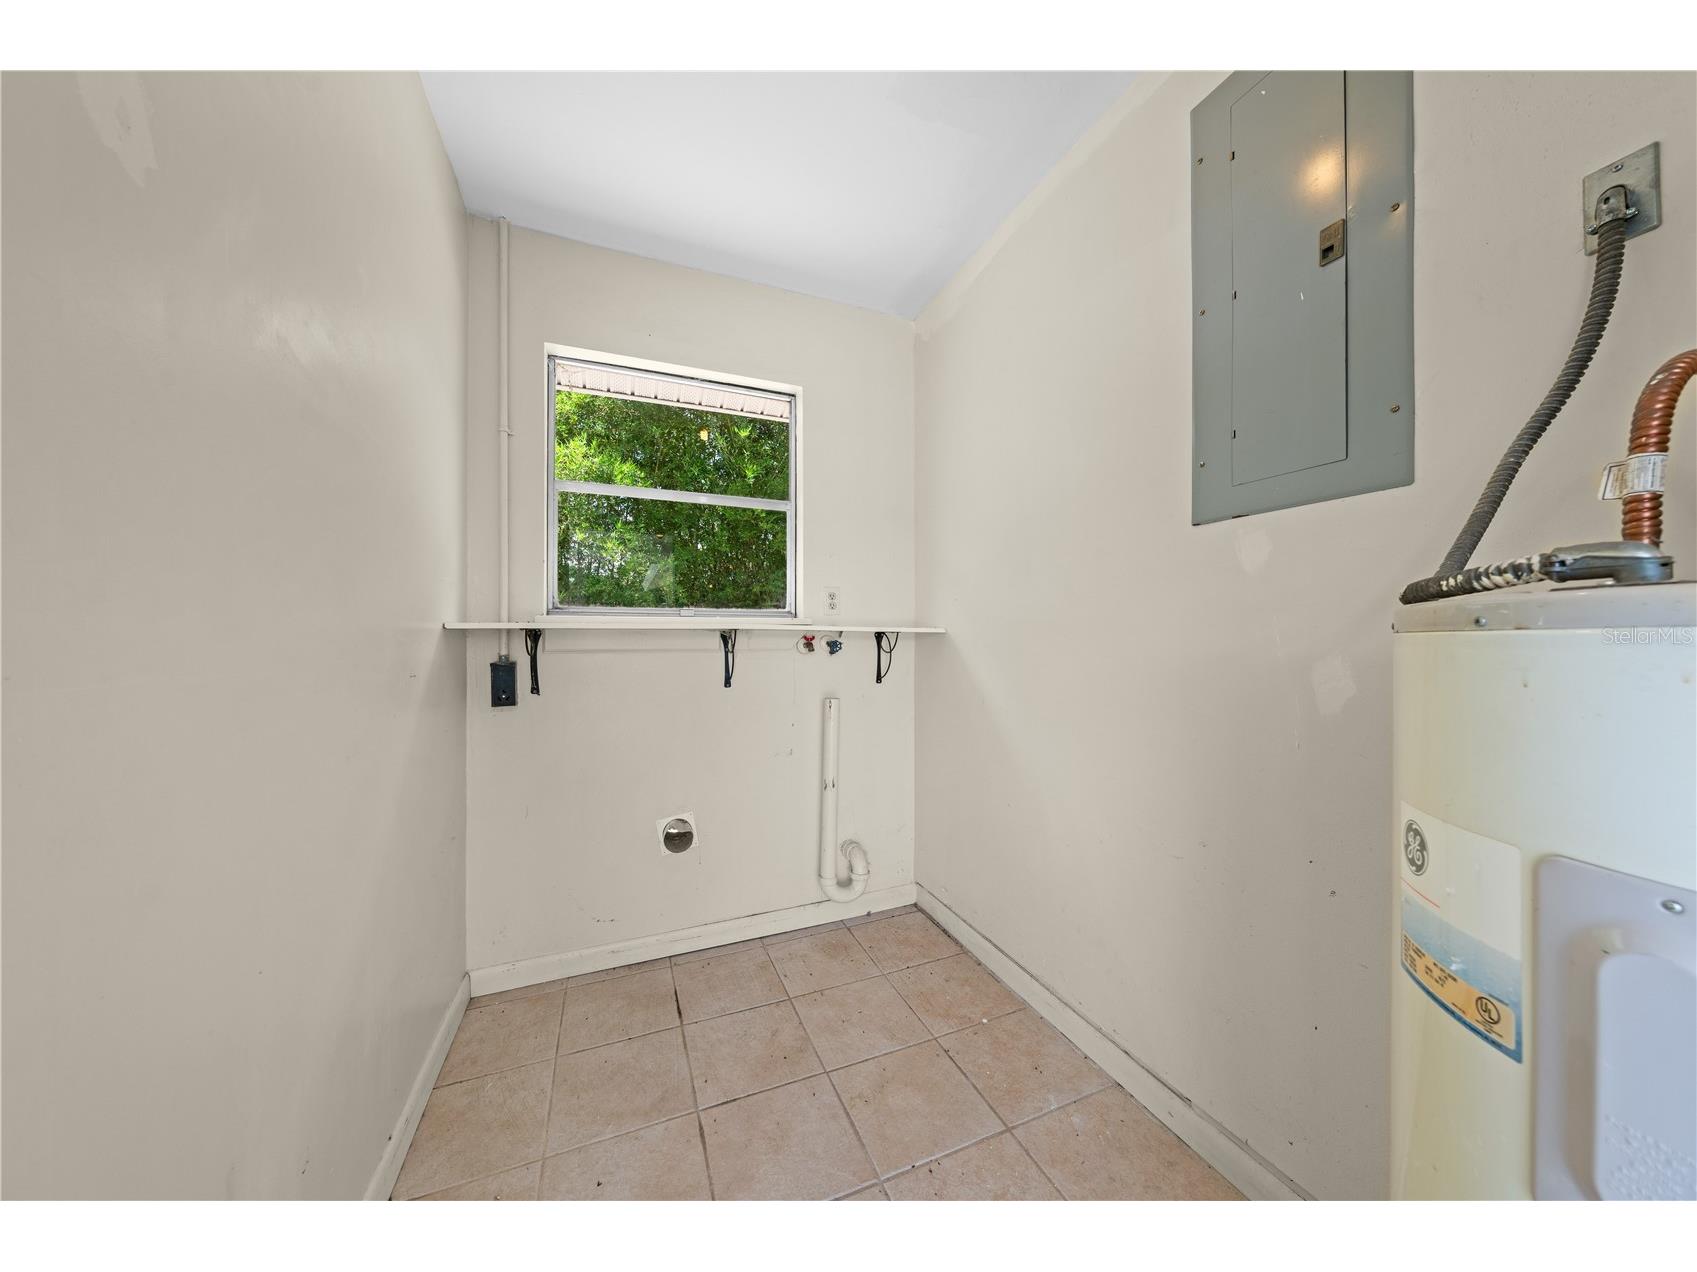
Laundry: Inside, Laundry Chute, Washer Hookup
Interior Features
Appliances: Electric Water Heater, Range Hood, Range, Dishwasher
Flooring: Carpet,Ceramic Tile,Laminate
Additional Interior Features: Living/Dining Room, Ceiling Fan(s), Main Level Primary, Kitchen/Family Room Combo, Open Floorplan
Utilities
Water: Well
Sewer: Septic Tank
Other Utilities: Cable Available,Electricity Connected,High Speed Internet Available,Water Connected
Cooling: Ceiling Fan(s), Central Air
Heating: Central, Electric
Exterior / Lot Features
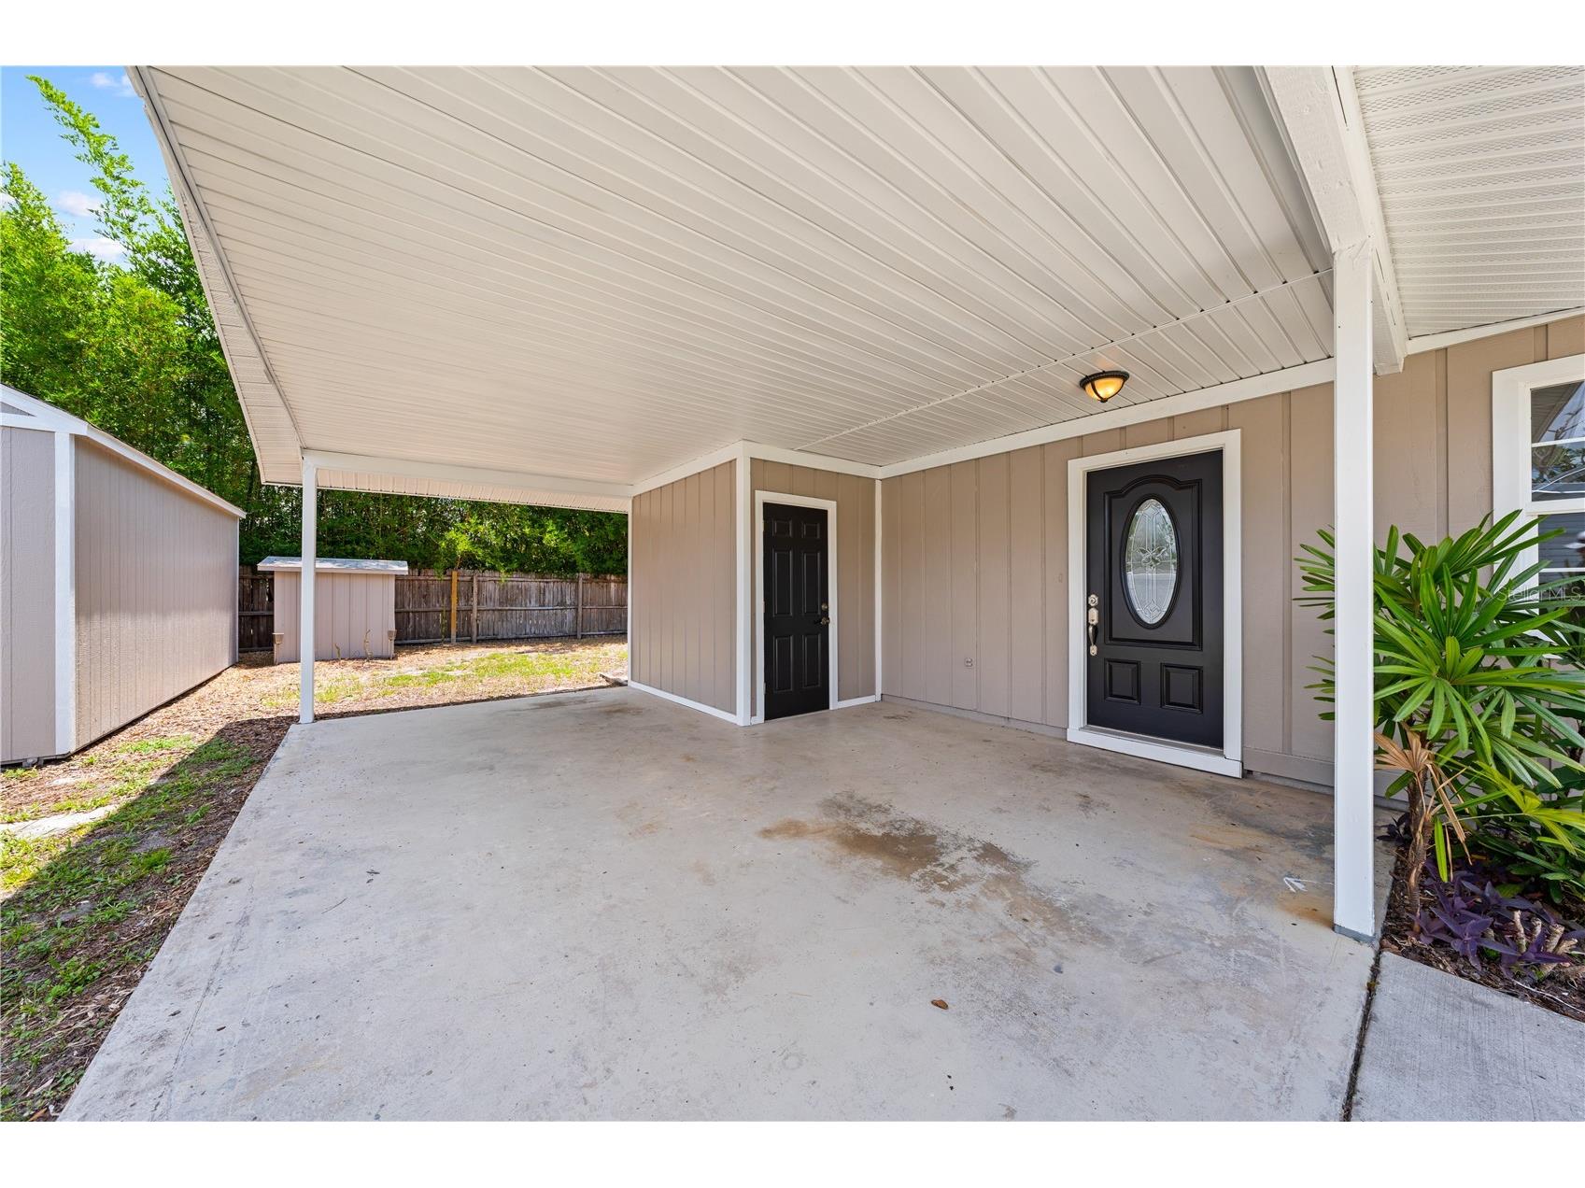
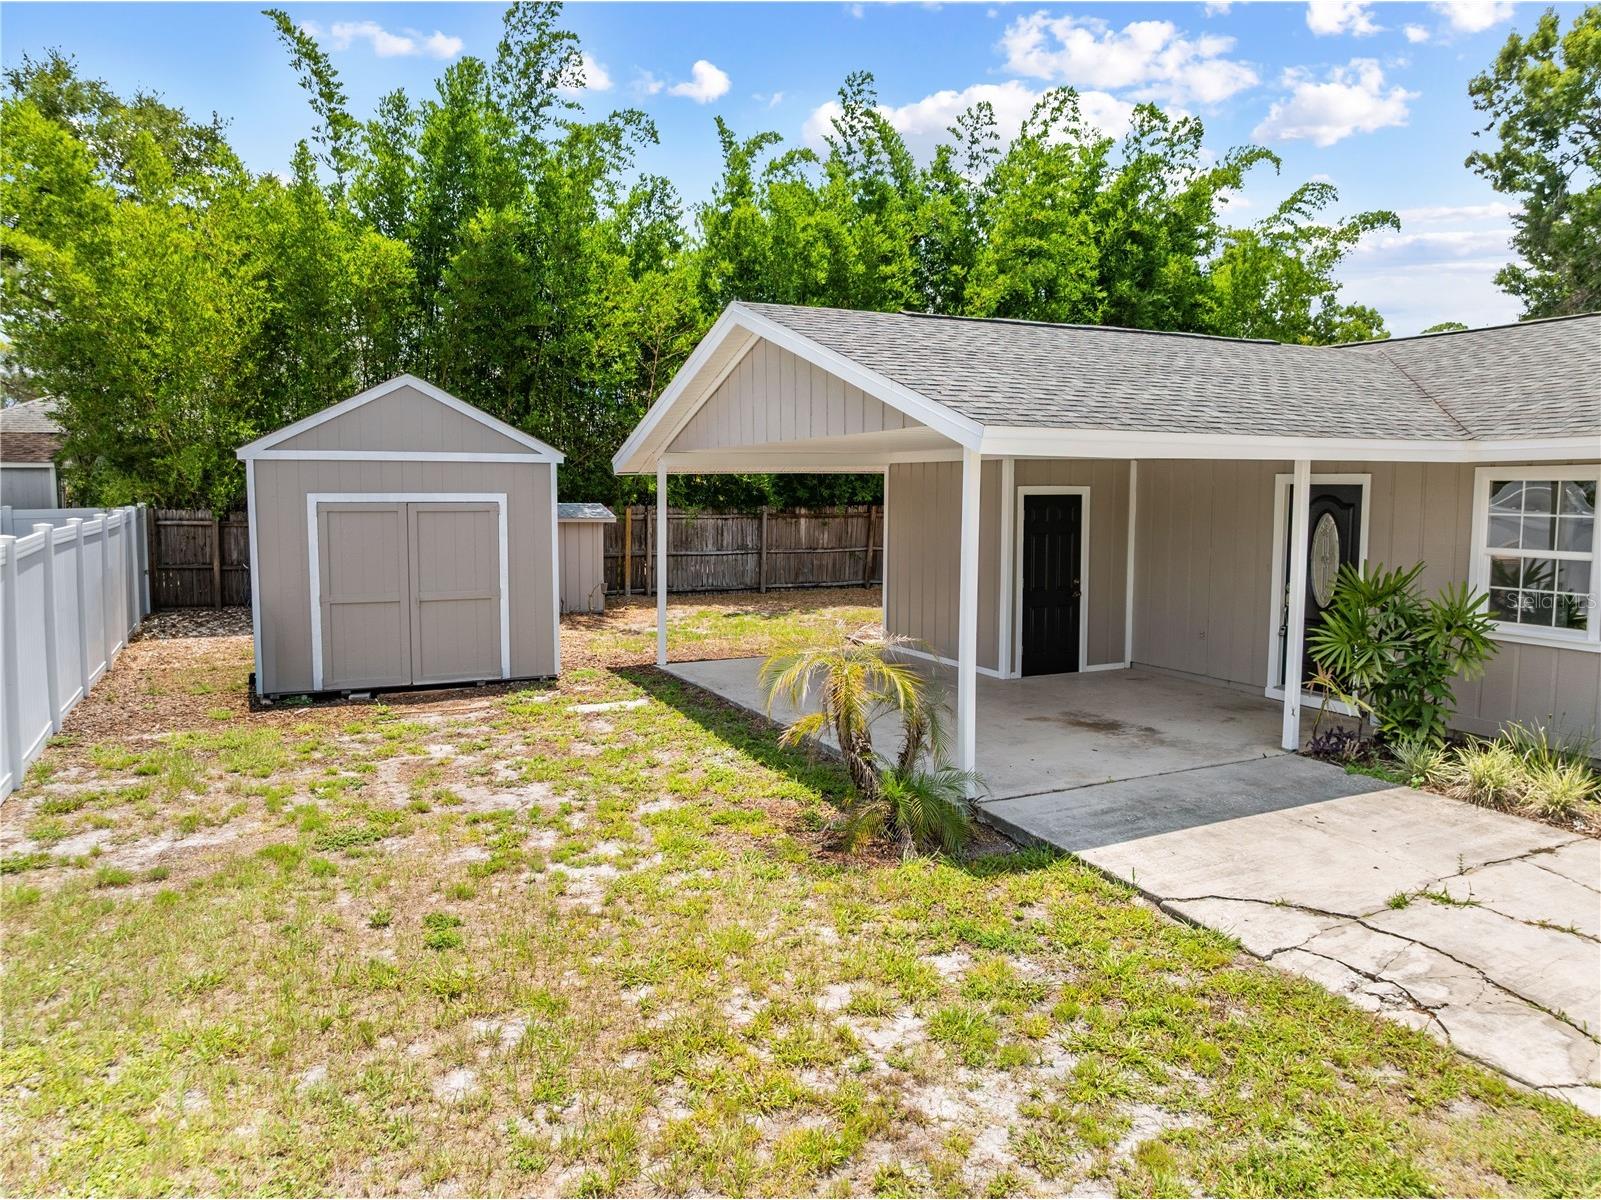
Parking Description: Covered, driveway
Roof: Shingle
Lot View: Trees/Woods
Additional Exterior/Lot Features: Patio, Landscaped, Outside City Limits
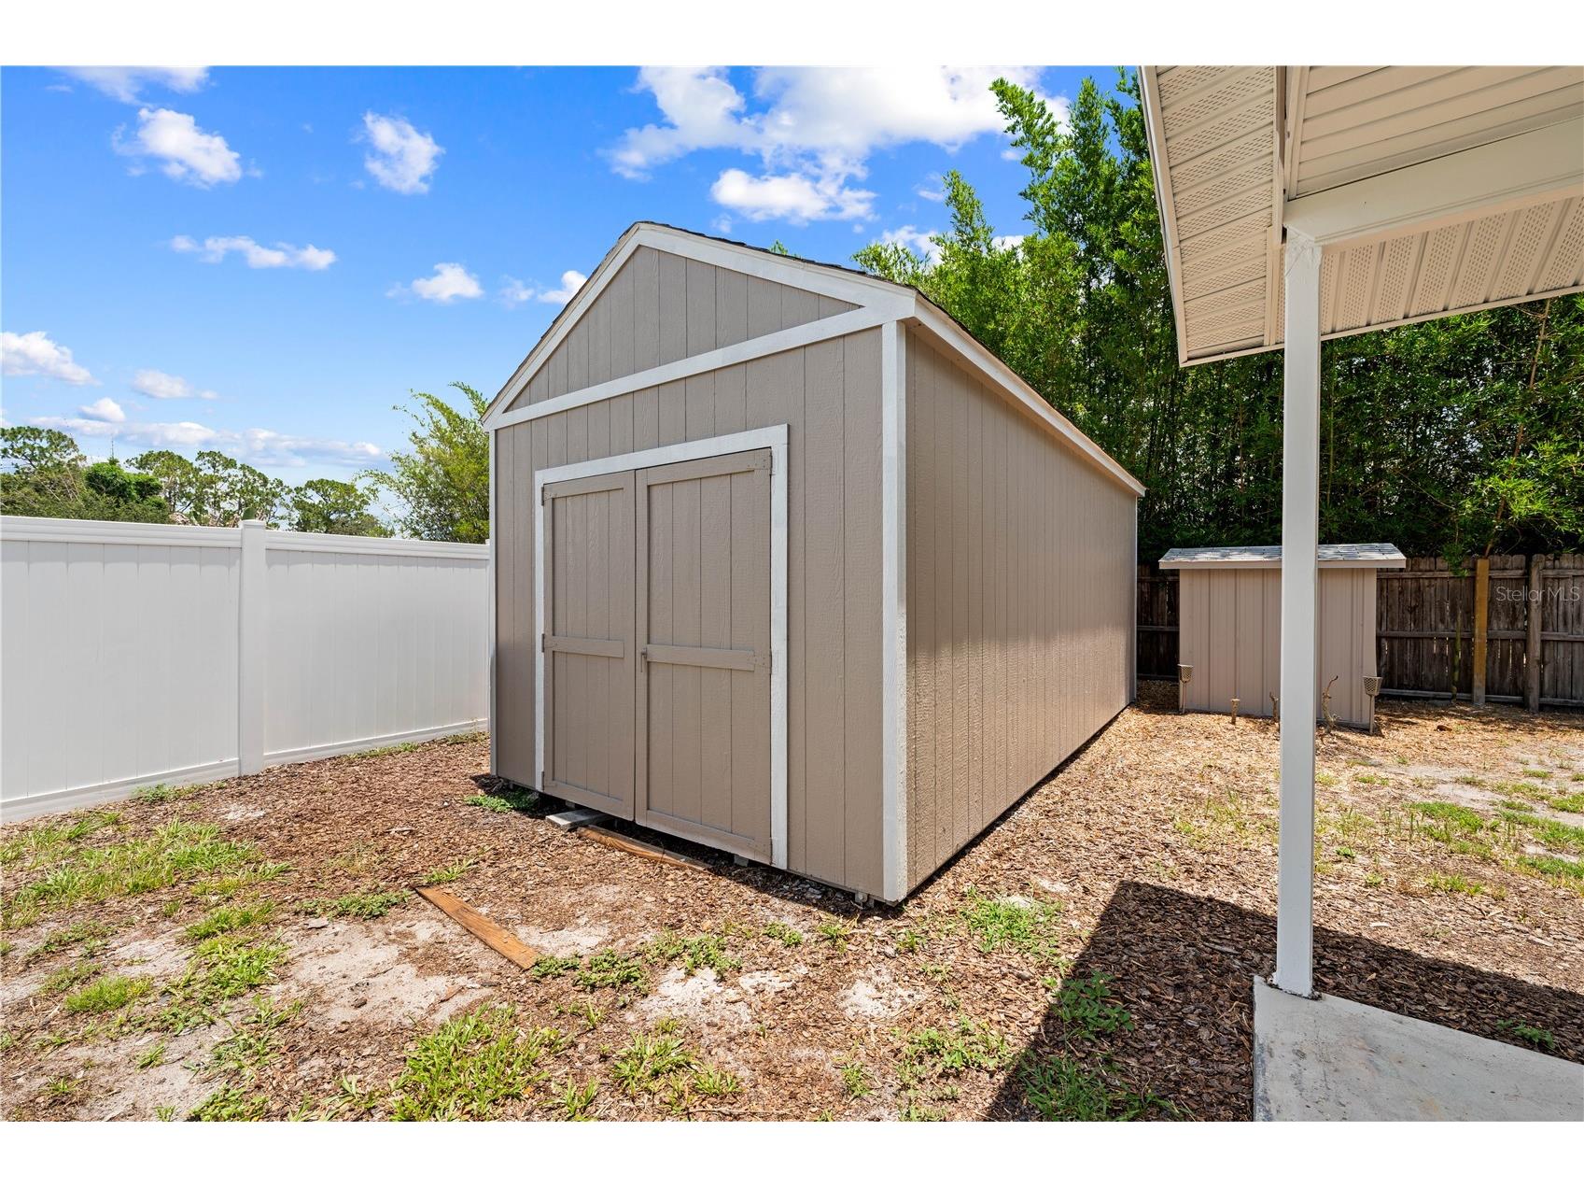
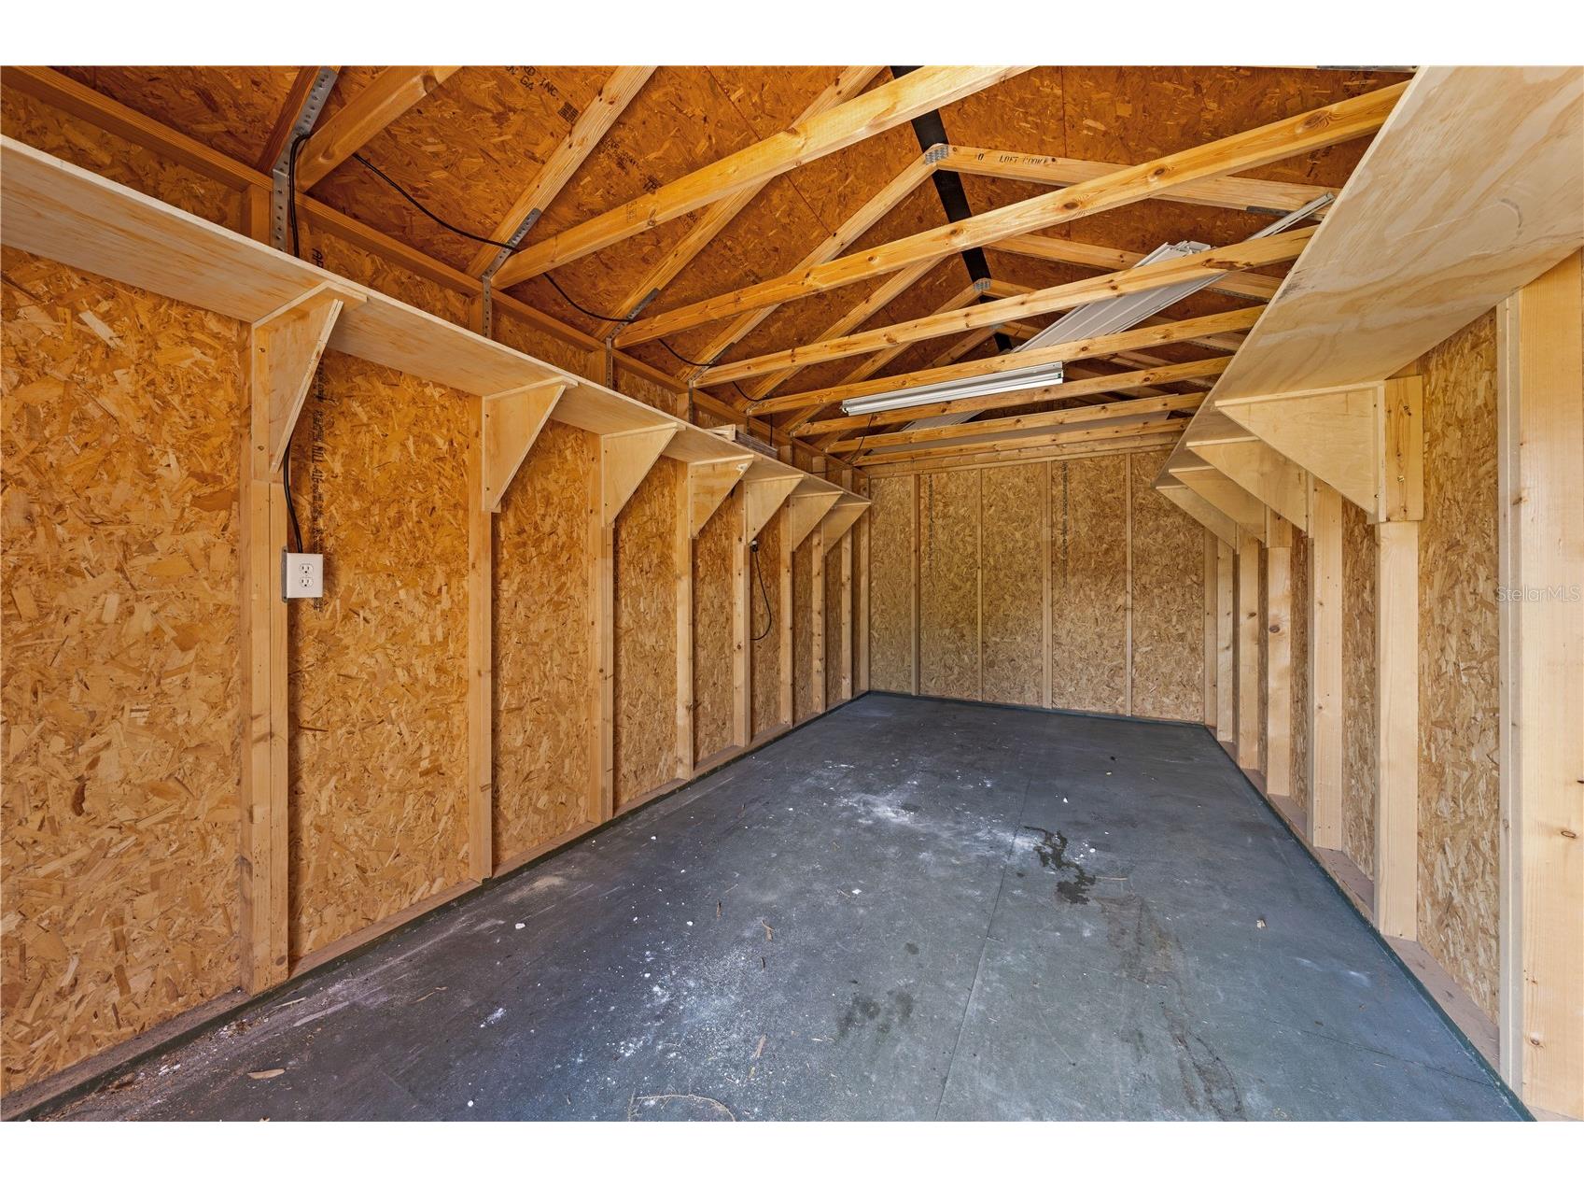
Out Buildings: Shed(s)
Community Features
Security Features: Smoke Detector(s)
Driving Directions
From Hwy 192 in Kissimmee, go east through St. CloudTurn left on pinegrove rd, right on bass hwy, left on lakeshore dr. 2nd right onto burton dr. house is on left.
Financial Considerations
Terms: Cash,Conventional,VA Loan
Tax/Property ID: 01-26-31-4460-000D-4160
Tax Amount: 1835
Tax Year: 2025
 A broker reciprocity listing courtesy: LA ROSA REALTY LLC
Based on information provided by Stellar MLS as distributed by the MLS GRID. Information from the Internet Data Exchange is provided exclusively for consumers’ personal, non-commercial use, and such information may not be used for any purpose other than to identify prospective properties consumers may be interested in purchasing. This data is deemed reliable but is not guaranteed to be accurate by Edina Realty, Inc., or by the MLS. Edina Realty, Inc., is not a multiple listing service (MLS), nor does it offer MLS access.
Copyright 2026 Stellar MLS as distributed by the MLS GRID. All Rights Reserved.
Sales History & Tax Summary for 1839 Burton Drive
Sales History
| Date | Price | |
|---|---|---|
| Currently not available. | ||
Tax Summary
| Tax Year | Estimated Market Value | Total Tax |
|---|---|---|
| Currently not available. | ||
Data powered by ATTOM Data Solutions. Copyright© 2026. Information deemed reliable but not guaranteed.
Schools
Schools nearby 1839 Burton Drive
| Schools in attendance boundaries | Grades | Distance | Rating |
|---|---|---|---|
| Loading... | |||
| Schools nearby | Grades | Distance | Rating |
|---|---|---|---|
| Loading... | |||
Data powered by ATTOM Data Solutions. Copyright© 2026. Information deemed reliable but not guaranteed.
The schools shown represent both the assigned schools and schools by distance based on local school and district attendance boundaries. Attendance boundaries change based on various factors and proximity does not guarantee enrollment eligibility. Please consult your real estate agent and/or the school district to confirm the schools this property is zoned to attend. Information is deemed reliable but not guaranteed.
SchoolDigger ® Rating
The SchoolDigger rating system is a 1-5 scale with 5 as the highest rating. SchoolDigger ranks schools based on test scores supplied by each state's Department of Education. They calculate an average standard score by normalizing and averaging each school's test scores across all tests and grades.
Coming soon properties will soon be on the market, but are not yet available for showings.