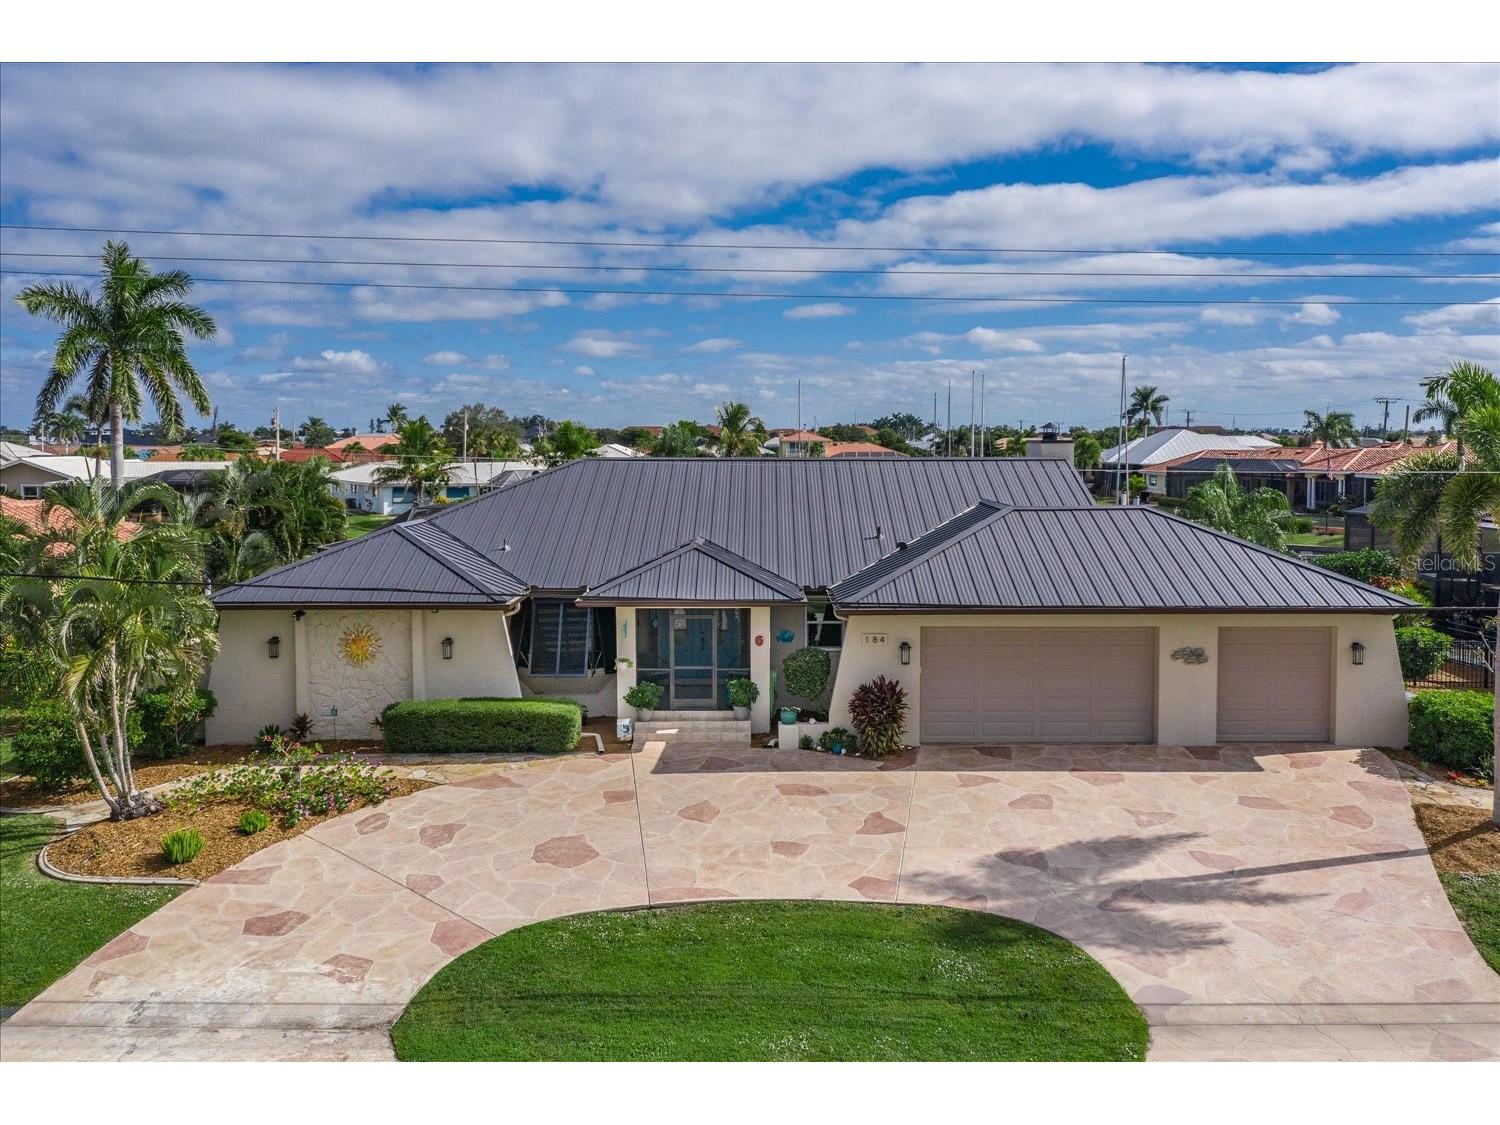
184 Colony Point Drive Punta Gorda, FL 33950 - TARPON
Pending MLS# C7519795
3 beds 2 baths 2,568 sq ft Single Family
Details for 184 Colony Point Drive
MLS# C7519795
Description for 184 Colony Point Drive, Punta Gorda, FL, 33950 - TARPON
"RARE 1.5 LOT ESTATE: Ample room for a detached RV Garage/Guest House or just more privacy." Waterfront paradise in Punta Gorda Isles which has been exceptionally updated and maintained live worry free with a newer heavy gauge 60-year standing seam metal roof, manufactured for saltwater coastal homes, designed and installed to exceed Miami-Dade codes with a wind-rating to 210 mph sustained winds. Home sits high and dry at 10 feet. Open concept ranch, 2568 square feet, 3 car garage, situated on122 ft of deep draft sailboat water frontage. This split floor plan home offers 3-bdrms which all have large walk-in closets, plus a bonus office/flex room, provide comfort and versatility for family, guests, or work-from-home needs, every detail of this residence has been carefully considered to elevate your daily experience. The home was designed, laid out for privacy. Step through the double entry doors into a bright open floor plan where natural light pours through expansive windows, framing stunning water views from almost every room. The kitchen features premium stainless-steel appliances, bar, built-in subzero 2 draw cabinet refrigerator, wine refrigerator and generous counter space, making daily living and entertaining effortless. Spacious master suite serves as a private retreat with direct access to the pool area, a luxurious en-suite bath, 2 walk-in closets for ample closet space, a large private outdoor shower, huge family room w/natural wood burning fireplace. Home is a true boater’s dream, perfectly positioned in the highly sought-after community of Punta Gorda Isles on one of the most desirable premier canals. This home itself is a testament to quality construction and modern comfort. Built like a fortress which was overbuilt to exceed many of today’s standards, it features a continuous poured concrete tie beam for superior structural wall strength and sits "high and dry" on a concrete stem wall. The property also boasts 132 feet of street frontage with a large circular concrete driveway room for parking 10 cars, 3-car garage, offering ample space for your vehicles and toys. Property boasts 80-feet of unobstructed concrete dock with a 13,500 lb. boat lift and you're just a short boat ride minutes from open water in Charlotte Harbor and the Gulf of America. Watch dolphins and manatees play off your dock and live the coastal life you've always imagined. Some of the best fishing is off your dock. Expansive screened in lanai with pool, complemented by a custom outdoor kitchen with a smoker/pizza oven. Large, fenced yard is perfect for pets and family. Florida's premier boating community, you benefit from the rare advantage of city-maintained canals and seawalls which were just replaced. Enjoy a prime location just minutes from the vibrant downtown Punta Gorda, with its renowned dining, shopping, and conveniences. Just a short walk to Ponce De Leon Park and beach overlooking the harbor with beautiful sunsets. This home offers unmatched value, lifestyle, and a gateway to endless aquatic adventures. This is more than a home; it's a lifestyle. Don't miss this opportunity to own a piece of paradise.
Listing Information
Property Type: Residential, Single Family Residence
Status: Pending
Bedrooms: 3
Bathrooms: 2
Lot Size: 0.36 Acres
Square Feet: 2,568 sq ft
Year Built: 1988
Garage: Yes
Stories: 1 Story
Construction: Block,Stucco
Construction Display: New Construction
Subdivision: Punta Gorda Isles Sec 02
Foundation: Slab,Stem Wall
County: Charlotte
Construction Status: New Construction
School Information
Elementary: Sallie Jones Elementary
Middle: Punta Gorda Middle
High: Charlotte High
Room Information
Main Floor
Foyer: 12x13
Primary Bedroom: 16x17
Kitchen: 10x12
Dining Room: 14x23
Living Room: 18x21
Porch: 8x10
Porch: 38x44
Laundry: 8x12
Bathroom 2: 7x9
Bonus Room: 12x13
Bedroom 3: 11x15
Bedroom 2: 11x17
Primary Bathroom: 12x15
Bathrooms
Full Baths: 2
Additonal Room Information
Laundry: Laundry Room, Washer Hookup, Inside, Electric Dryer Hookup
Interior Features
Appliances: Wine Refrigerator, Electric Water Heater, Convection Oven, Exhaust Fan, Range Hood, Washer, Range, Refrigerator, Microwave, Dishwasher, Disposal, Dryer
Flooring: Porcelain Tile
Doors/Windows: Rods, Low-Emissivity Windows, Blinds, Window Treatments, Drapes, Insulated Windows
Fireplaces: Masonry, Wood Burning, Family Room, Stone, Circulating
Accessibility: Visitor Bathroom
Additional Interior Features: Eat-In Kitchen, Walk-In Closet(s), Split Bedrooms, Ceiling Fan(s), Open Floorplan, Dry Bar, Main Level Primary, Cathedral Ceiling(s), High Ceilings, Window Treatments
Utilities
Water: Public
Sewer: Public Sewer
Other Utilities: Cable Connected,Electricity Connected,Fiber Optic Available,Municipal Utilities,Phone Available,Sewer Connected,Water Connected
Cooling: Ceiling Fan(s), Central Air
Heating: Electric
Exterior / Lot Features
Attached Garage: Attached Garage
Garage Spaces: 3
Parking Description: Oversized, Garage Door Opener, Garage, driveway
Roof: Metal
Pool: In Ground, Screen Enclosure, Gunite, Pool Cover
Lot View: Canal,Pool,Water
Fencing: fenced
Additional Exterior/Lot Features: Outdoor Kitchen, Outdoor Grill, Outdoor Shower, Sprinkler/Irrigation, Dog Run, Lighting, Garden, Storage, Storm/Security Shutters, Rain Gutters, Private Yard, Rear Porch, Front Porch, Screened, Flat, Level, Private, Landscaped, City Lot, Oversized Lot
Out Buildings: Outdoor Kitchen
Waterfront Details
Standard Water Body: TARPON
Water Front Features: Gulf Access, Bay Access, Canal Access, Beach Access, River Access, Canal Front
Community Features
Community Features: Street Lights
Security Features: Fire Hydrant(s), Smoke Detector(s)
Driving Directions
From 41 in downtown Punta Gorda, turn South on Marion, pass Fishermans Village, after last bridge, turn right on Colony Point, 2nd home on the right.
Financial Considerations
Tax/Property ID: 412211351013
Tax Amount: 12092.48
Tax Year: 2025
A broker reciprocity listing courtesy: VARIABLE FEE REALTY LLC
Based on information provided by Stellar MLS as distributed by the MLS GRID. Information from the Internet Data Exchange is provided exclusively for consumers’ personal, non-commercial use, and such information may not be used for any purpose other than to identify prospective properties consumers may be interested in purchasing. This data is deemed reliable but is not guaranteed to be accurate by Edina Realty, Inc., or by the MLS. Edina Realty, Inc., is not a multiple listing service (MLS), nor does it offer MLS access.
Copyright 2026 Stellar MLS as distributed by the MLS GRID. All Rights Reserved.
Sales History & Tax Summary for 184 Colony Point Drive
Sales History
| Date | Price | |
|---|---|---|
| Currently not available. | ||
Tax Summary
| Tax Year | Estimated Market Value | Total Tax |
|---|---|---|
| Currently not available. | ||
Data powered by ATTOM Data Solutions. Copyright© 2026. Information deemed reliable but not guaranteed.
Schools
Schools nearby 184 Colony Point Drive
| Schools in attendance boundaries | Grades | Distance | Rating |
|---|---|---|---|
| Loading... | |||
| Schools nearby | Grades | Distance | Rating |
|---|---|---|---|
| Loading... | |||
Data powered by ATTOM Data Solutions. Copyright© 2026. Information deemed reliable but not guaranteed.
The schools shown represent both the assigned schools and schools by distance based on local school and district attendance boundaries. Attendance boundaries change based on various factors and proximity does not guarantee enrollment eligibility. Please consult your real estate agent and/or the school district to confirm the schools this property is zoned to attend. Information is deemed reliable but not guaranteed.
SchoolDigger ® Rating
The SchoolDigger rating system is a 1-5 scale with 5 as the highest rating. SchoolDigger ranks schools based on test scores supplied by each state's Department of Education. They calculate an average standard score by normalizing and averaging each school's test scores across all tests and grades.
Coming soon properties will soon be on the market, but are not yet available for showings.