
$335,000
184 Pine Street Homosassa, FL 34446
For Sale MLS# W7887672
3 beds 2 baths 2,166 sq ft Single Family
Details for 184 Pine Street
MLS# W7887672
Description for 184 Pine Street, Homosassa, FL, 34446
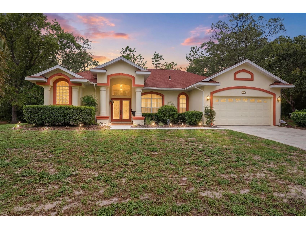
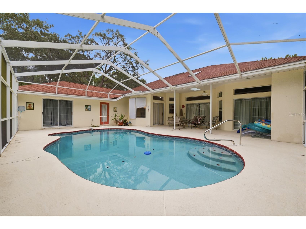
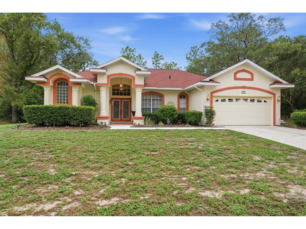
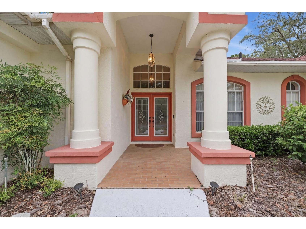
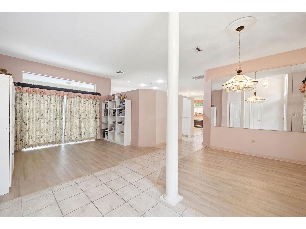
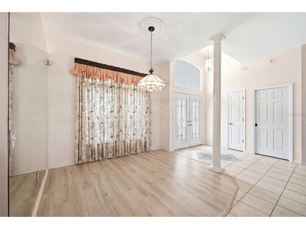
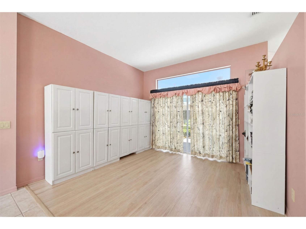
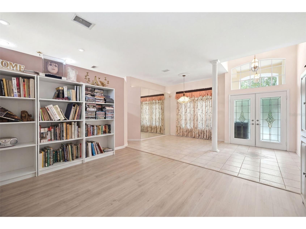
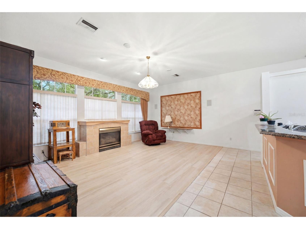
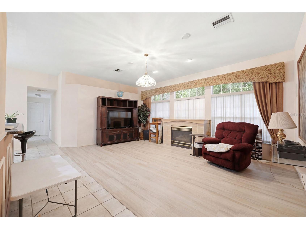
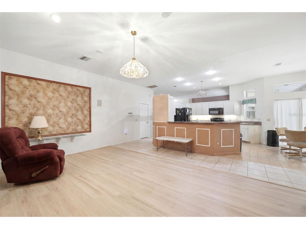
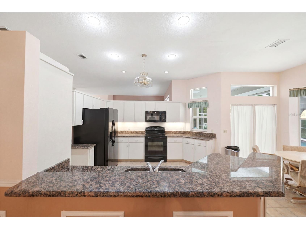
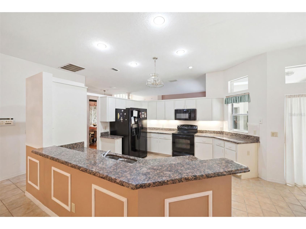
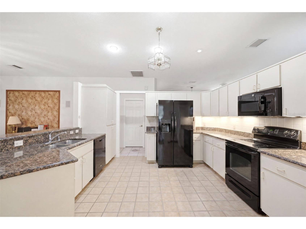
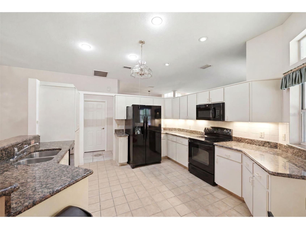
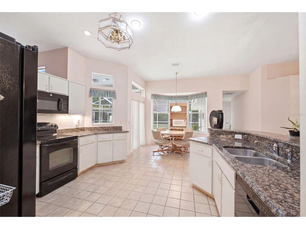
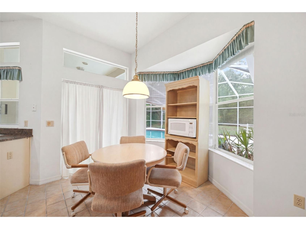
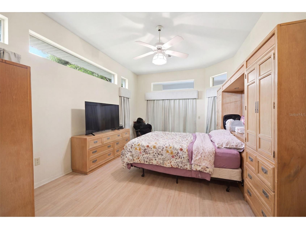
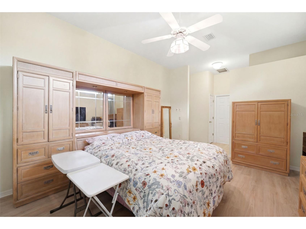
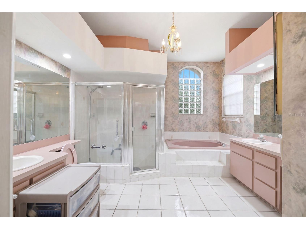
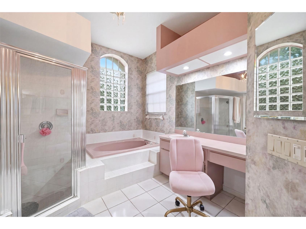
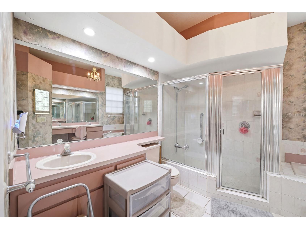
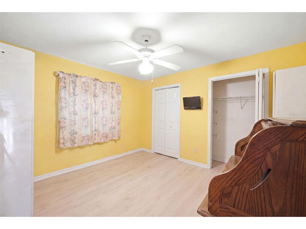
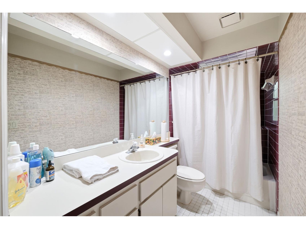
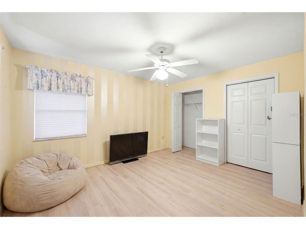
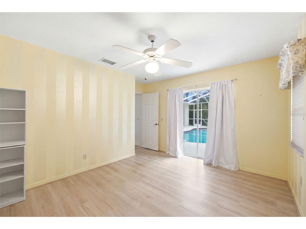
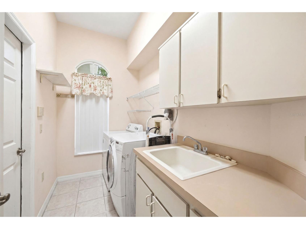
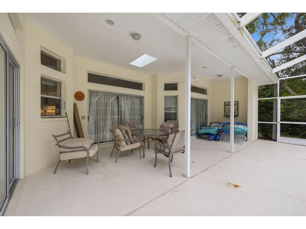
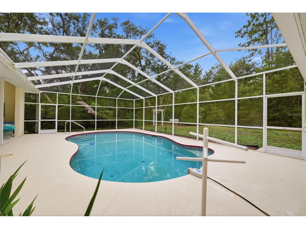
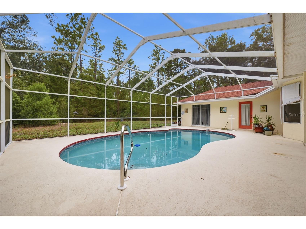
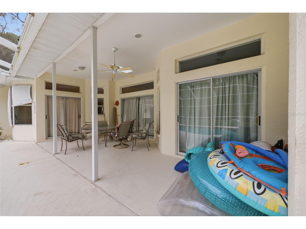
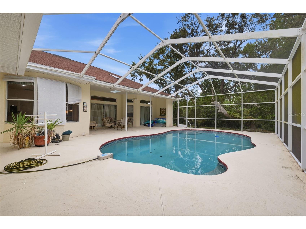
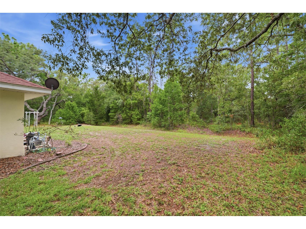
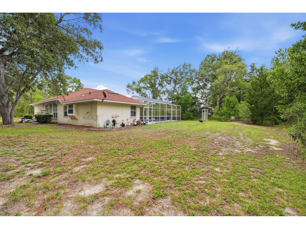
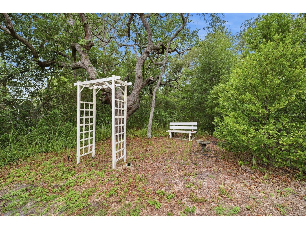
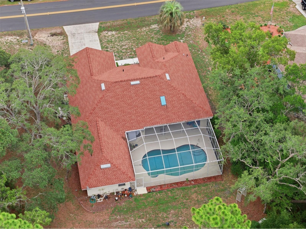
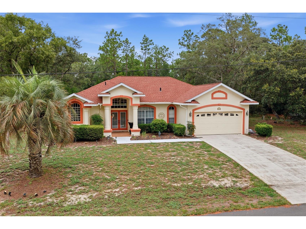
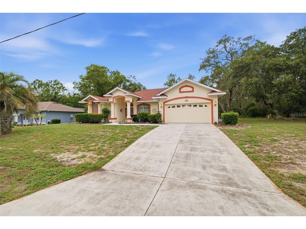
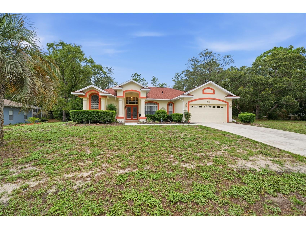
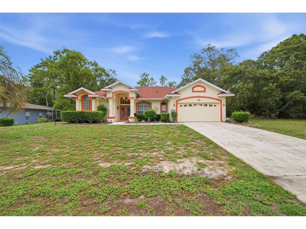
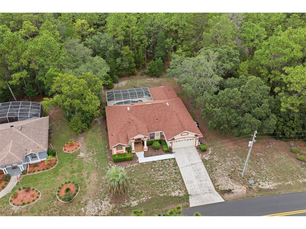
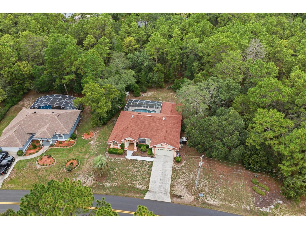
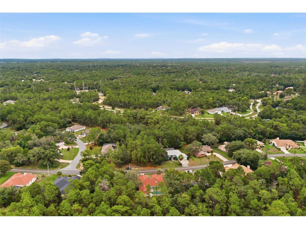
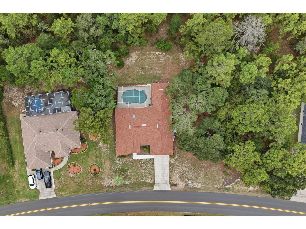
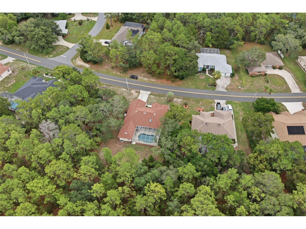
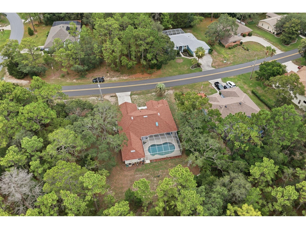
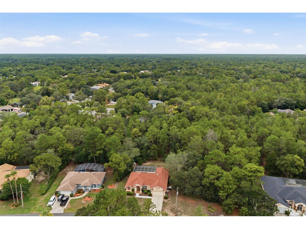
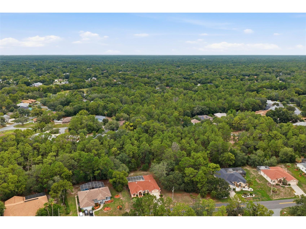
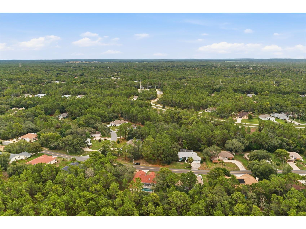
Virtually Staged. One or more photo(s) was virtually staged. Escape the ordinary and discover your own private retreat. Tucked away on a beautifully wooded homesite, this spacious pool home offers the rare combination of peaceful seclusion and everyday convenience—just minutes from shopping, restaurants, and major roadways. Thoughtfully designed with generous living spaces and ready for your personal style, this home provides the perfect canvas to create your dream retreat while enjoying the comfort of a well-designed floor plan. Designed for comfortable living and effortless entertaining, the home features soaring ceilings, abundant natural light, and a split-bedroom layout that provides both privacy and functionality. Multiple living areas create flexible space for gathering with family, hosting friends, or simply relaxing at home. The spacious kitchen offers generous cabinet and countertop space, making meal preparation a breeze while overlooking the main living areas and pool. The oversized primary suite is a true retreat, complete with direct access to the lanai, a large walk-in closet, and an expansive ensuite bathroom featuring dual vanities, a soaking tub, and a separate walk-in shower. Step outside to what may become your favorite part of the home—a massive screened lanai surrounding the sparkling pool. Whether you're enjoying your morning coffee, grilling with friends, or cooling off on a hot Florida afternoon, this outdoor living space feels like your own private resort. Beyond the screen enclosure, the oversized backyard offers room to roam while mature trees provide exceptional privacy and a peaceful natural backdrop. The thoughtful floor plan continues with generously sized guest bedrooms, ample storage throughout, a dedicated laundry room, and oversized windows that bring the outdoors in. Even better, the major updates have already been taken care of. The roof was replaced in 2023, giving the next owner peace of mind knowing one of the home's biggest expenses is already behind them. If you've been searching for a home that offers space, privacy, a pool, and a setting that's increasingly difficult to find, this is one you won't want to miss.
Listing Information
Property Type: Residential, Single Family Residence
Status: Active
Bedrooms: 3
Bathrooms: 2
Lot Size: 0.28 Acres
Square Feet: 2,166 sq ft
Year Built: 1992
Garage: Yes
Stories: 1 Story
Construction: Block,Concrete
Construction Display: New Construction
Subdivision: Sugarmill Woods Cypress Village
Foundation: Slab
County: Citrus
Construction Status: New Construction
School Information
Elementary: Lecanto Primary School
Middle: Lecanto Middle School
High: Lecanto High School
Room Information
Main Floor
Bedroom 3:
Bedroom 2:
Bathroom 2:
Primary Bathroom:
Primary Bedroom:
Living Room:
Great Room:
Kitchen:
Bathrooms
Full Baths: 2
Additonal Room Information
Laundry: Laundry Room, Electric Dryer Hookup, Washer Hookup, Inside
Interior Features
Appliances: Exhaust Fan, Microwave, Range, Refrigerator, Disposal, Dryer
Flooring: Ceramic Tile,Luxury Vinyl,Porcelain Tile
Doors/Windows: Blinds
Fireplaces: Living Room, Electric
Additional Interior Features: Ceiling Fan(s), Walk-In Closet(s)
Utilities
Water: Public
Sewer: Public Sewer
Other Utilities: Electricity Connected,High Speed Internet Available,Phone Available,Sewer Connected,Water Connected
Cooling: Central Air, Ceiling Fan(s)
Heating: Central
Exterior / Lot Features
Attached Garage: Attached Garage
Garage Spaces: 2
Parking Description: Garage, Garage Door Opener, Covered
Roof: Shingle
Pool: In Ground, Screen Enclosure, Gunite
Lot View: Pool,Trees/Woods
Additional Exterior/Lot Features: Screened, Covered, Patio, Landscaped, Near Golf Course
Community Features
Community Features: Clubhouse, Golf
Association Amenities: Clubhouse
HOA Dues Include: Trash
Homeowners Association: Yes
HOA Dues: $139 / Annually
Driving Directions
From SR 98 (W Ponce De Leon Blvd), head north on W Oak Park Blvd. Turn left on Gatewood Dr. Turn right on Pine St. Continue 0.6mi and home is on the left.
Financial Considerations
Terms: Cash,Conventional,FHA,VA Loan
Tax/Property ID: 18E20S130010009800120
Tax Amount: 4212.51
Tax Year: 2025
 A broker reciprocity listing courtesy: EXP REALTY LLC
Based on information provided by Stellar MLS as distributed by the MLS GRID. Information from the Internet Data Exchange is provided exclusively for consumers’ personal, non-commercial use, and such information may not be used for any purpose other than to identify prospective properties consumers may be interested in purchasing. This data is deemed reliable but is not guaranteed to be accurate by Edina Realty, Inc., or by the MLS. Edina Realty, Inc., is not a multiple listing service (MLS), nor does it offer MLS access.
Copyright 2026 Stellar MLS as distributed by the MLS GRID. All Rights Reserved.
Payment Calculator
Interest rate and annual percentage rate (APR) are based on current market conditions, are for informational purposes only, are subject to change without notice and may be subject to pricing add-ons related to property type, loan amount, loan-to-value, credit score and other variables. Estimated closing costs used in the APR calculation are assumed to be paid by the borrower at closing. If the closing costs are financed, the loan, APR and payment amounts will be higher. If the down payment is less than 20%, mortgage insurance may be required and could increase the monthly payment and APR. Contact us for details. Additional loan programs may be available. Accuracy is not guaranteed, and all products may not be available in all borrower's geographical areas and are based on their individual situation. This is not a credit decision or a commitment to lend.
Sales History & Tax Summary for 184 Pine Street
Sales History
| Date | Price | |
|---|---|---|
| Currently not available. | ||
Tax Summary
| Tax Year | Estimated Market Value | Total Tax |
|---|---|---|
| Currently not available. | ||
Data powered by ATTOM Data Solutions. Copyright© 2026. Information deemed reliable but not guaranteed.
Schools
Schools nearby 184 Pine Street
| Schools in attendance boundaries | Grades | Distance | Rating |
|---|---|---|---|
| Loading... | |||
| Schools nearby | Grades | Distance | Rating |
|---|---|---|---|
| Loading... | |||
Data powered by ATTOM Data Solutions. Copyright© 2026. Information deemed reliable but not guaranteed.
The schools shown represent both the assigned schools and schools by distance based on local school and district attendance boundaries. Attendance boundaries change based on various factors and proximity does not guarantee enrollment eligibility. Please consult your real estate agent and/or the school district to confirm the schools this property is zoned to attend. Information is deemed reliable but not guaranteed.
SchoolDigger ® Rating
The SchoolDigger rating system is a 1-5 scale with 5 as the highest rating. SchoolDigger ranks schools based on test scores supplied by each state's Department of Education. They calculate an average standard score by normalizing and averaging each school's test scores across all tests and grades.
Coming soon properties will soon be on the market, but are not yet available for showings.