$1,250,000
Off-Market Date: 06/16/20261843 Cattle Baron Drive Lithia, FL 33547
Pending MLS# A4693421
4 beds 3 baths 3,179 sq ft Single Family
Details for 1843 Cattle Baron Drive
MLS# A4693421
Description for 1843 Cattle Baron Drive, Lithia, FL, 33547
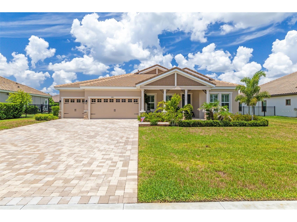
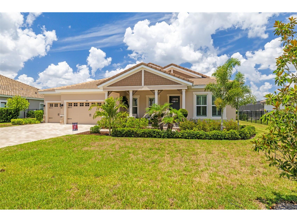
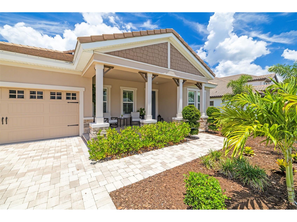
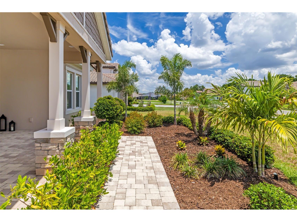
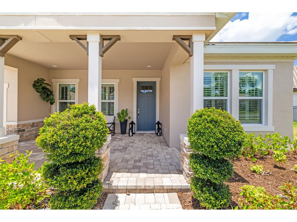
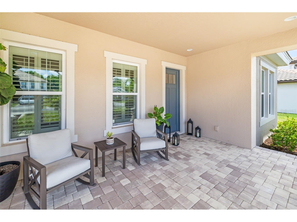
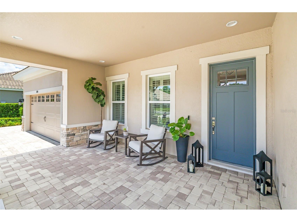
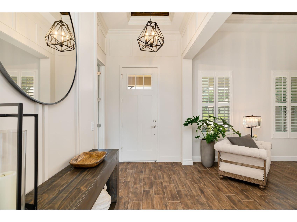
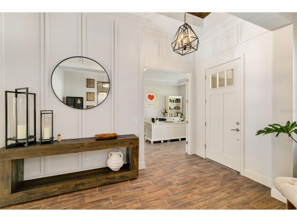
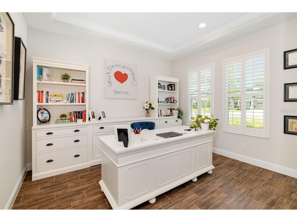
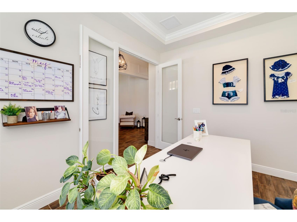
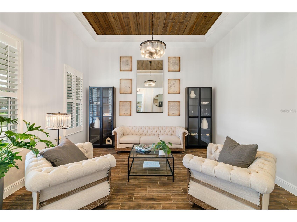
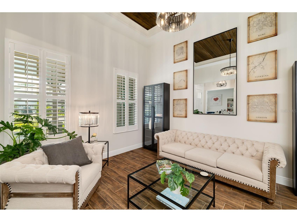
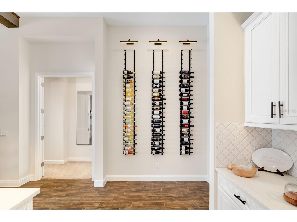
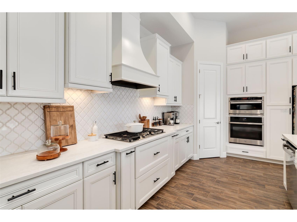
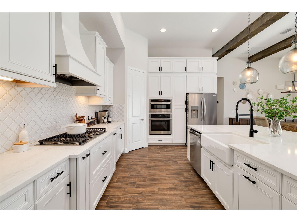
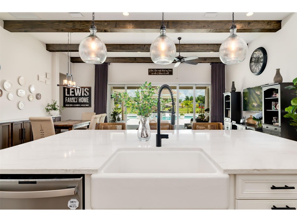
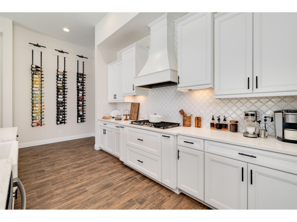
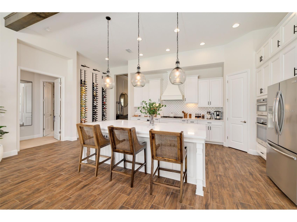
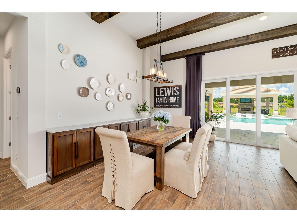
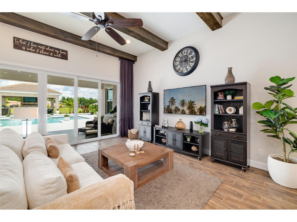
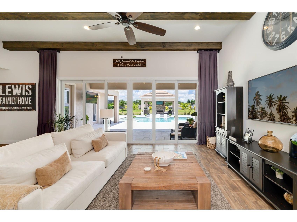
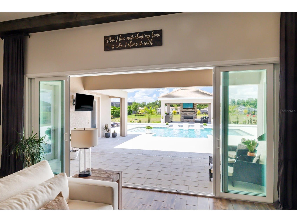
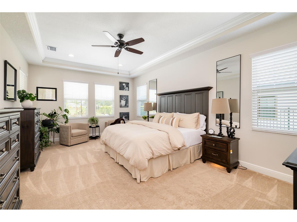
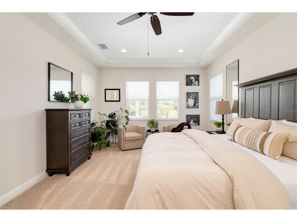
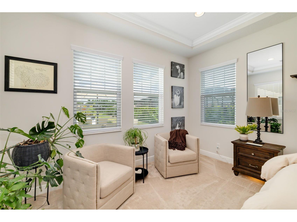
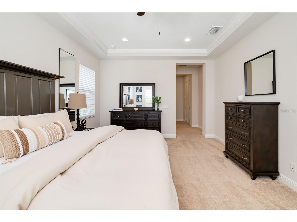
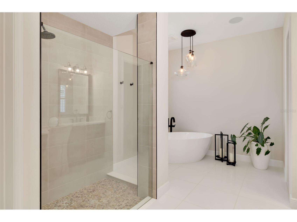
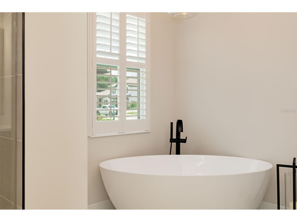
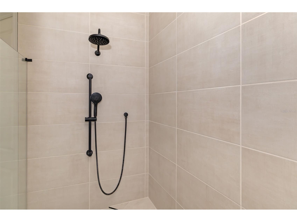
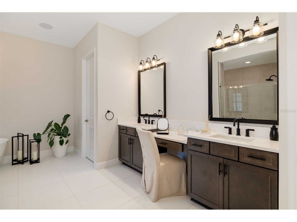
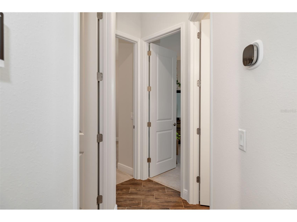
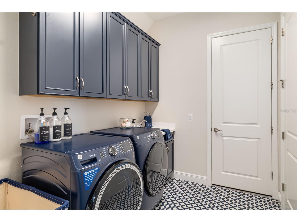
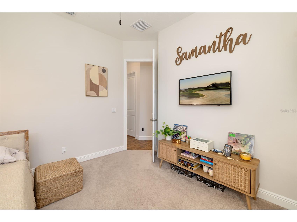
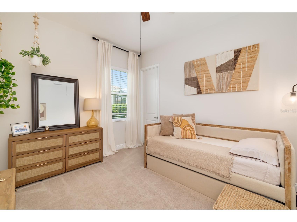
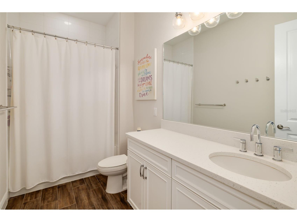
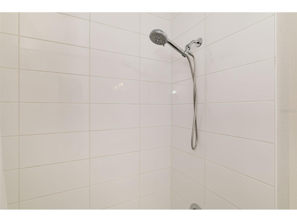
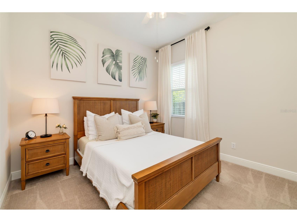
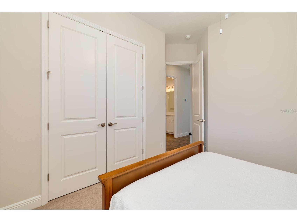
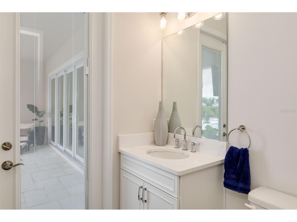
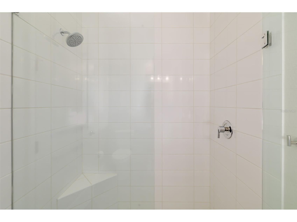
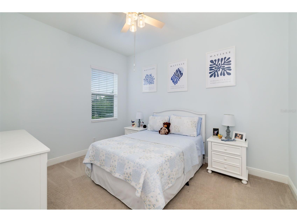
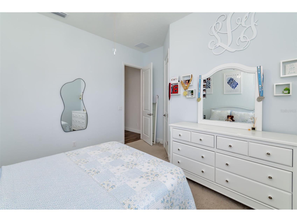
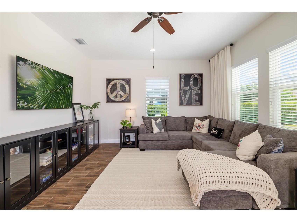
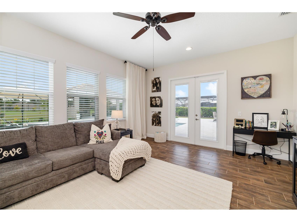
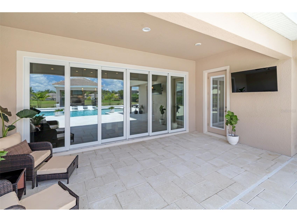
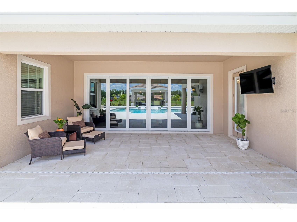
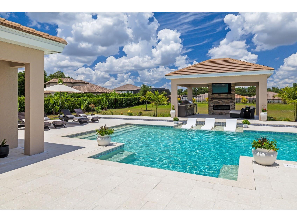
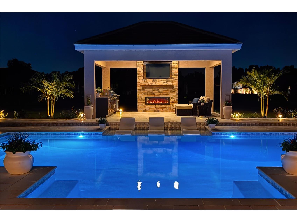
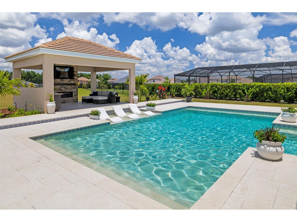
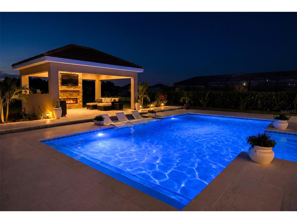
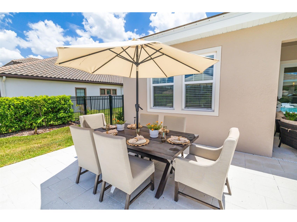
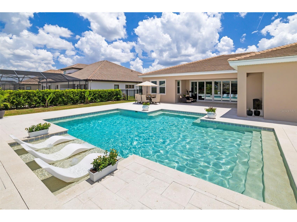
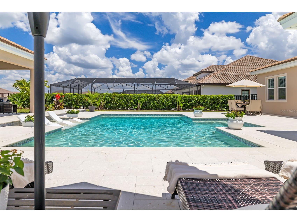
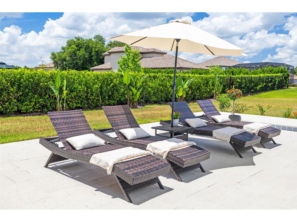
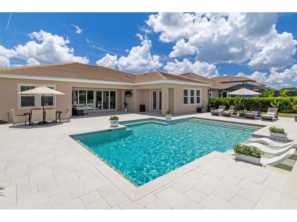
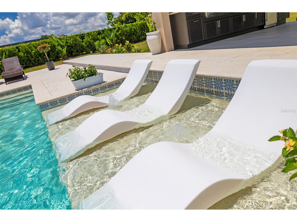
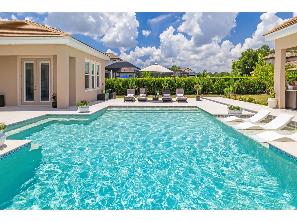
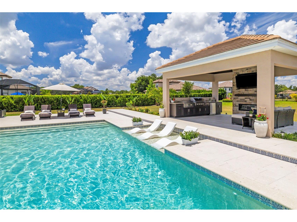
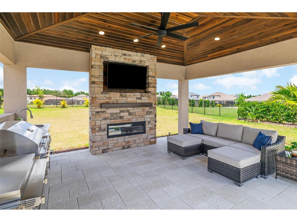
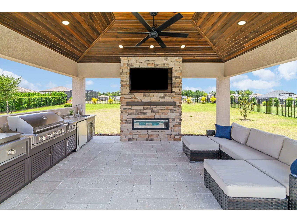
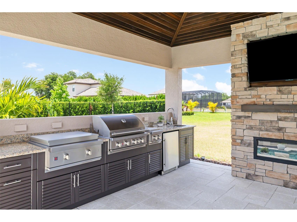
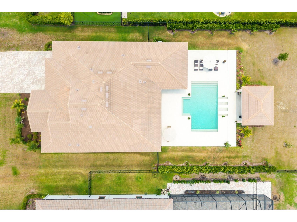
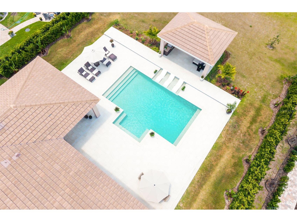
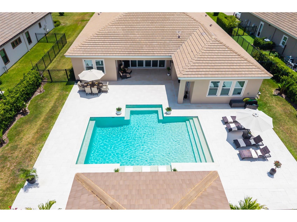
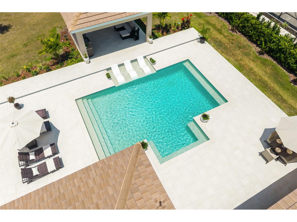
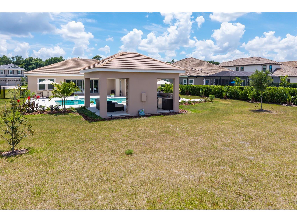
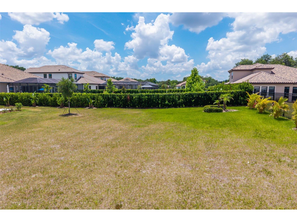
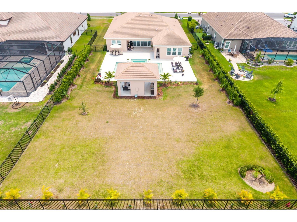
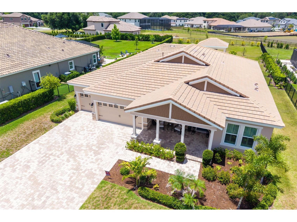
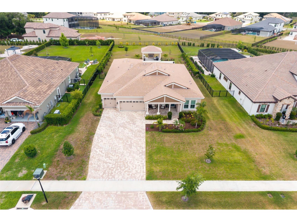
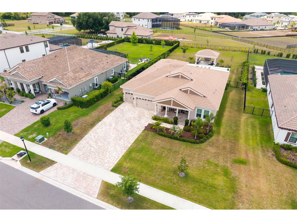
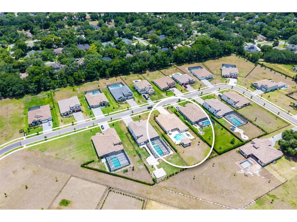
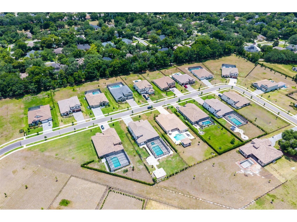
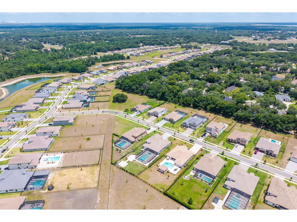
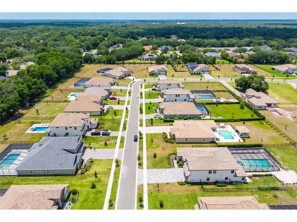
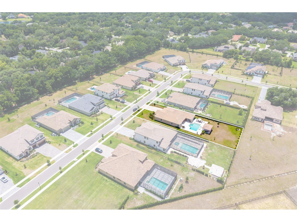
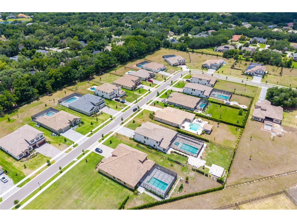
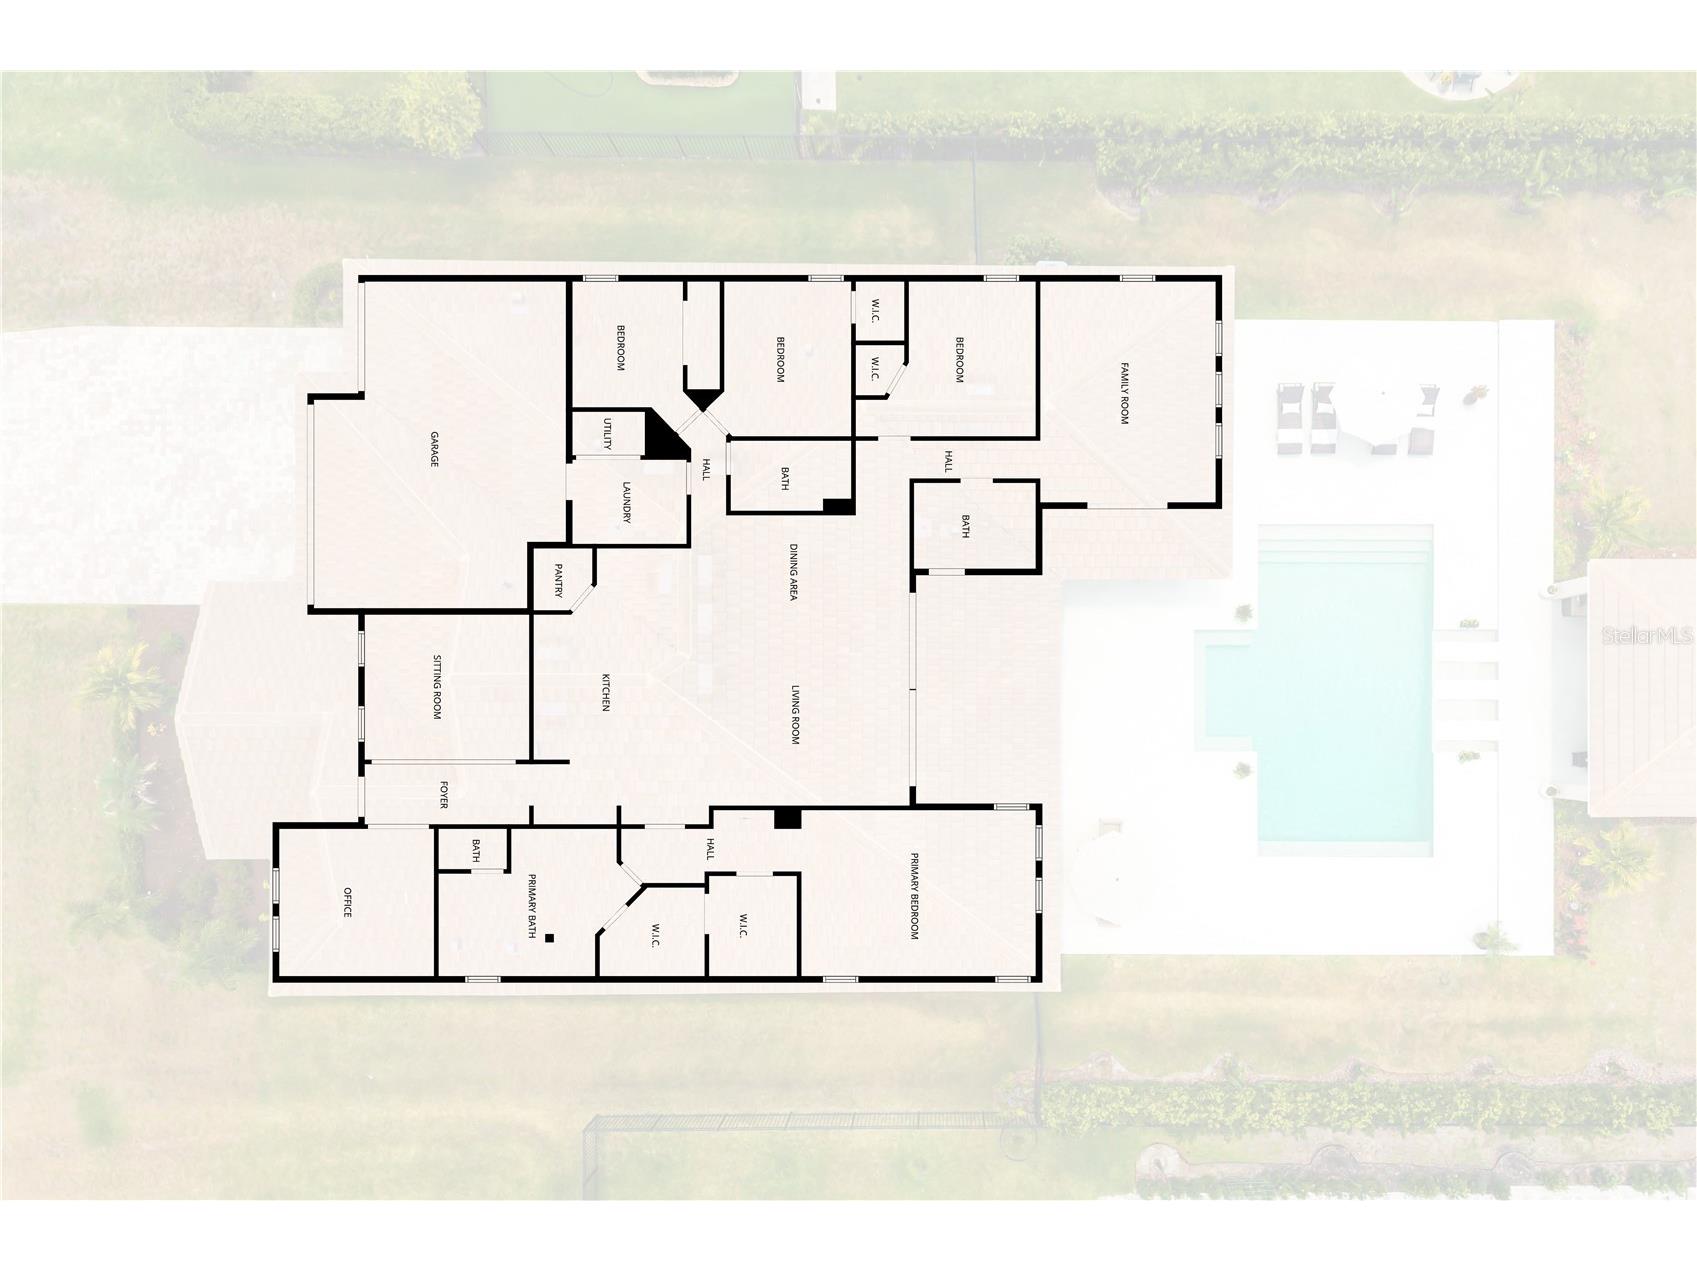
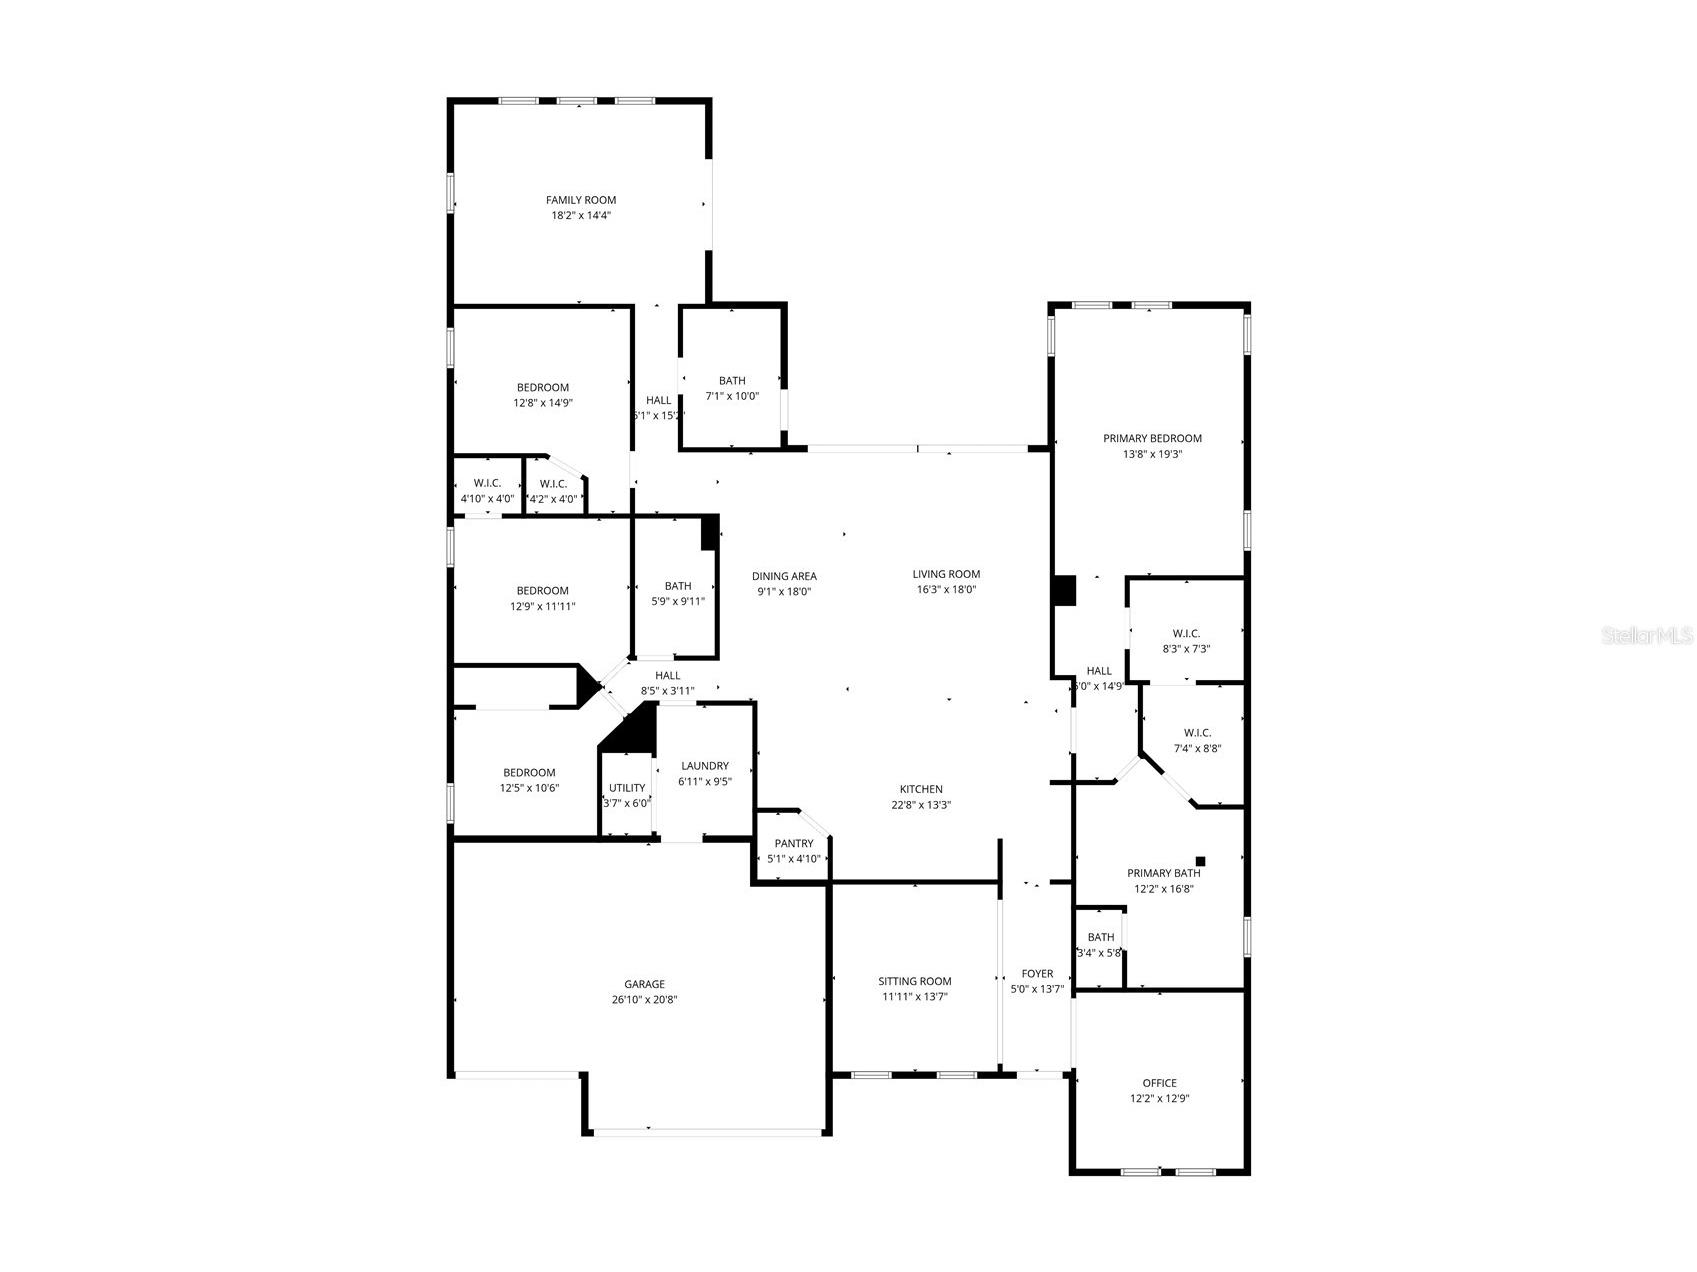
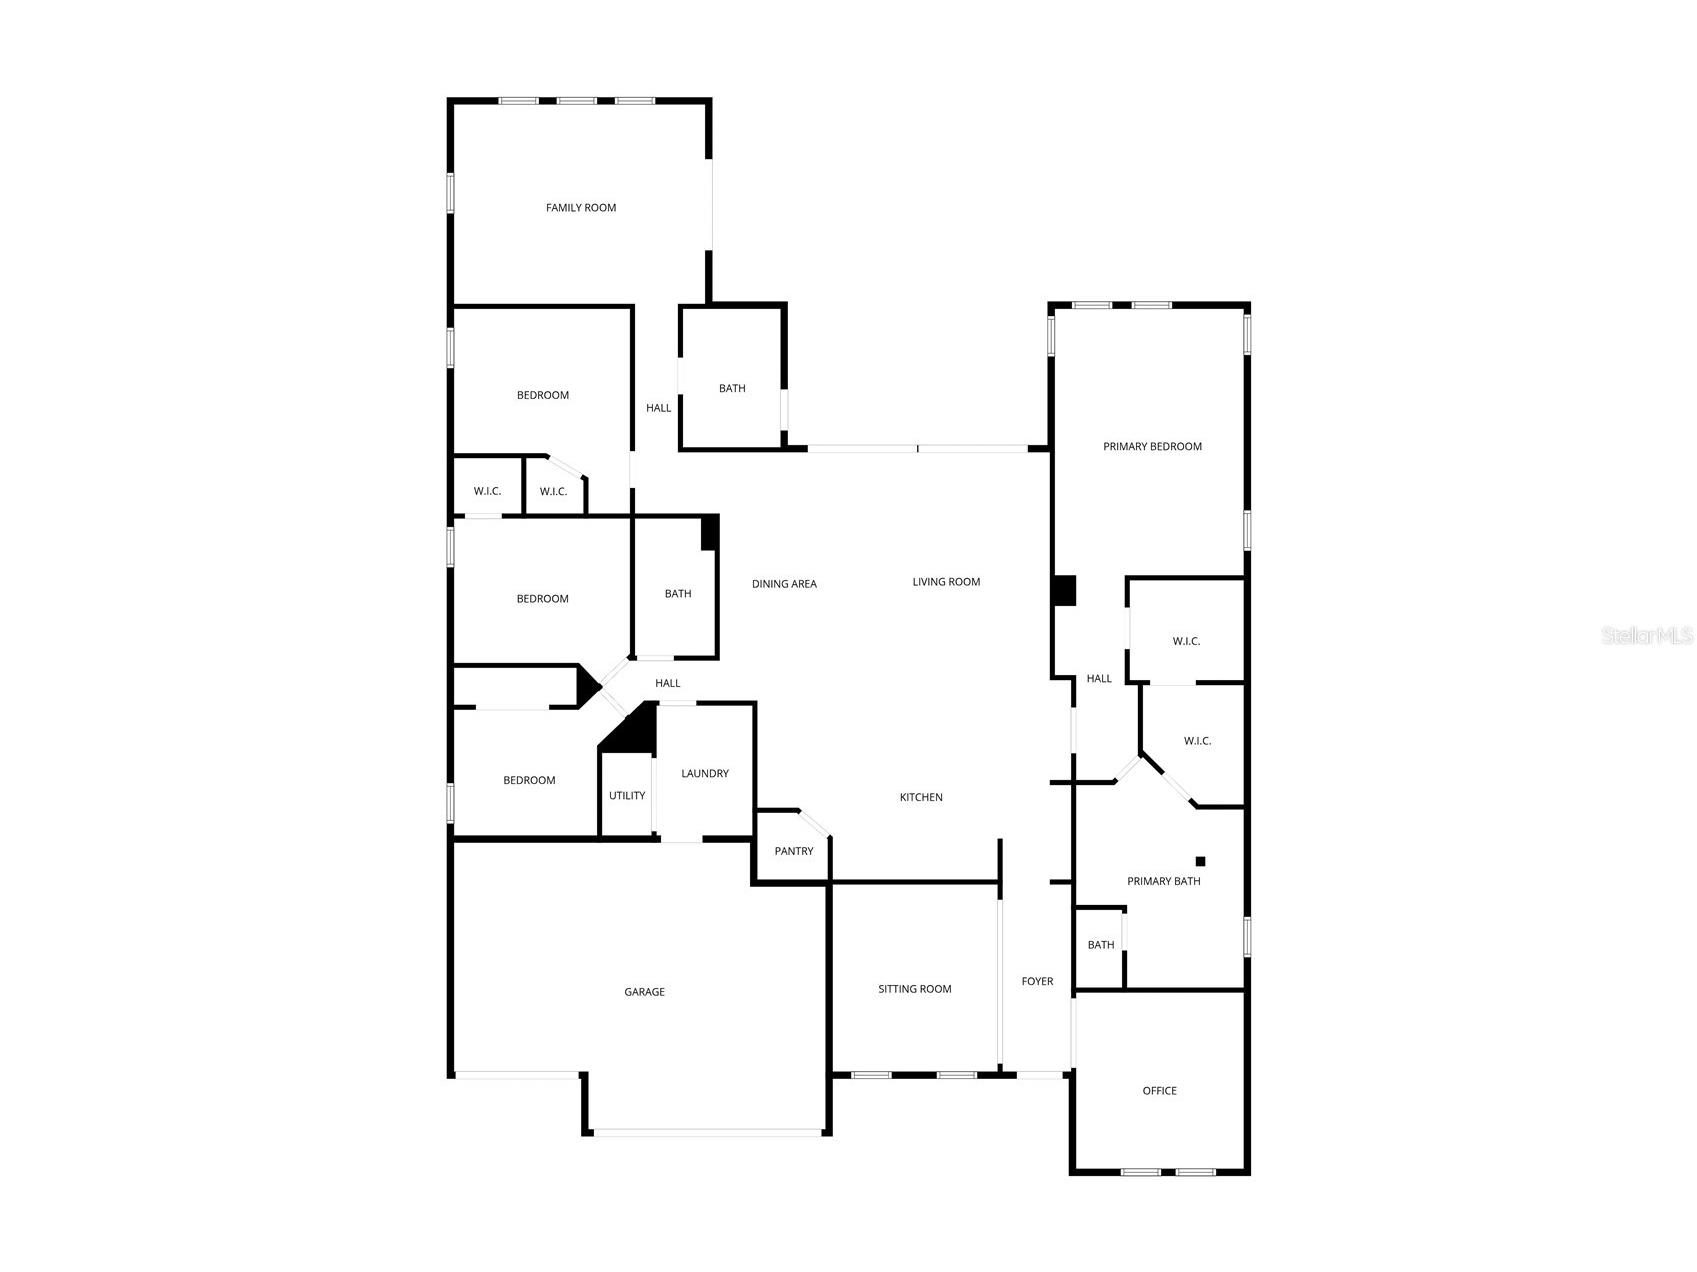
Under contract-accepting backup offers. WOW! Built in 2023, Welcome to a truly exceptional luxury residence where timeless craftsmanship meets elevated modern living. Features: 4 bedroom, 3 bath, almost 3,200 sqft of living space, PLUS OFFICE, PLUS SEPARATE DINING/ SITTING ROOM ETC.. PLUS A BONUS ROOM, 3-car garage with a backyard you never want to leave!!! Designed with impeccable attention to detail, this stunning home showcases a premium Craftsman elevation with an expansive front porch that creates an unforgettable first impression. Inside, every space has been thoughtfully upgraded with sophisticated finishes, custom architectural details, 12-foot ceilings and designer touches throughout. The heart of the home is a show-stopping custom kitchen featuring Level 6 quartz countertops, upgraded cabinetry with a fully customized layout, designer backsplash, custom hood, pull-out storage cabinetry, under cabinet lighting and a premium 36” cooktop appliance package — perfectly curated for both entertaining and everyday luxury. Elegant tray ceilings accent the dining room, foyer, office, and owner’s suite, while wood beam details in the family room, wood plank ceilings, and custom foyer wall treatments add warmth and character throughout the home. The owner’s retreat offers a spa-inspired bath complete with a freestanding soaking tub and upgraded Level 6 & 7 designer tile selections. Additional interior enhancements include upgraded interior doors, plantation shutters, custom dining area cabinetry, laundry room cabinetry, new designer lighting and ceiling fans, upgraded tile flooring throughout the main living areas, and a beautifully designed wine wall with integrated lighting. Seamless indoor-outdoor living is created with dramatic 18-foot sliders opening to an extraordinary backyard oasis. The resort-style outdoor space features a custom salt water pool with extensive Shellstone decking (stays cool under sunlight), lush privacy landscaping, built-in outdoor speakers, and a luxurious pavilion complete with a stone fireplace, TV, and full outdoor kitchen including an additional flat-top grill — the ultimate entertaining destination. Additional premium upgrades include a bonus room addition, craftsman-style front door, water softener pre-plumb, upper garage storage, and built-in audio in both the outdoor living space and owner’s bath. This home is the perfect blend of luxury, comfort, and thoughtful design — offering an elevated lifestyle in every detail. The Community is zoned for TOP RATED SCHOOLS- Newsome High School included. Offering a peaceful, country-like setting with convenient access to I-75, MacDill AFB, and the shopping and dining of Lithia and Brandon, this home delivers the best of luxury living. Why wait to build when the perfect home and the perfect backyard oasis are ready now!! Schedule your showing today.
Listing Information
Property Type: Residential, Single Family Residence
Status: Pending
Bedrooms: 4
Bathrooms: 3
Lot Size: 0.50 Acres
Square Feet: 3,179 sq ft
Year Built: 2023
Garage: Yes
Stories: 1 Story
Construction: Block,Stone,Stucco
Construction Display: New Construction
Subdivision: Creek Rdg Preserve Ph 2
Builder: Homes By WestBay, LLC
Foundation: Slab
County: Hillsborough
Construction Status: New Construction
School Information
Elementary: Pinecrest-Hb
Middle: Randall-Hb
High: Newsome-Hb
Room Information
Main Floor
Primary Bedroom:
Great Room:
Kitchen:
Bathrooms
Full Baths: 3
Additonal Room Information
Laundry: Laundry Room
Interior Features
Appliances: Convection Oven, Range, Refrigerator, Dishwasher, Disposal, Microwave
Flooring: Carpet,Porcelain Tile
Doors/Windows: Blinds, Window Treatments, Drapes, Shutters, Rods
Fireplaces: Electric, Stone, Outside
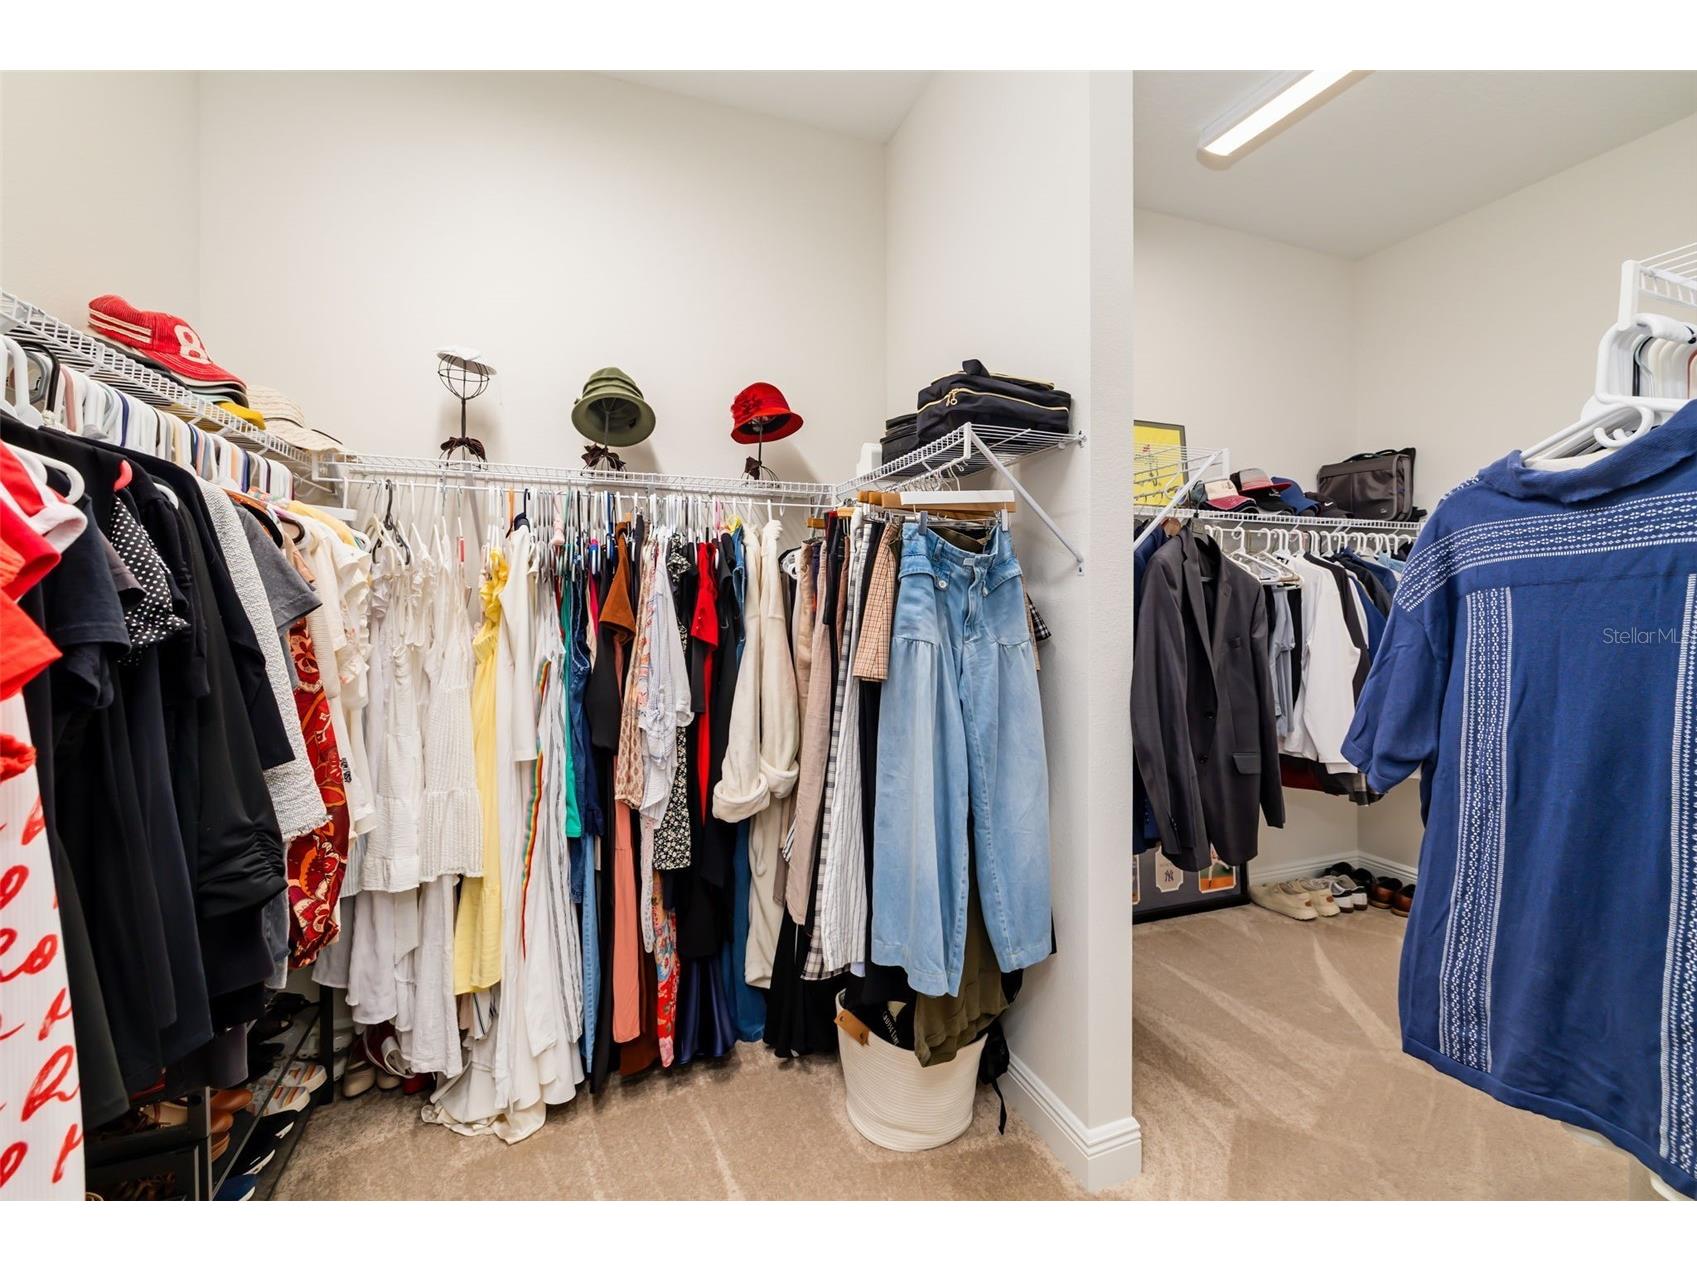
Additional Interior Features: Eat-In Kitchen, Split Bedrooms, Walk-In Closet(s), Window Treatments, Ceiling Fan(s), High Ceilings, Separate/Formal Dining Room, Crown Molding, Open Floorplan, Stone Counters, Tray Ceiling(s)
Utilities
Water: Public
Sewer: Public Sewer
Other Utilities: Cable Connected,Electricity Connected,Natural Gas Connected,Sewer Connected,Water Connected
Cooling: Ceiling Fan(s), Central Air
Heating: Central
Exterior / Lot Features
Attached Garage: Attached Garage
Garage Spaces: 3
Parking Description: Golf Cart Garage, Garage Door Opener, Garage
Roof: Tile
Pool: Gunite, In Ground, Salt Water, Tile, Other
Fencing: Other, fenced
Additional Exterior/Lot Features: In-Wall Pest Control System, Sprinkler/Irrigation, Outdoor Grill, Outdoor Kitchen, Lighting, Garden, Patio, Covered, Front Porch, Landscaped
Out Buildings: Other, Outdoor Kitchen
Community Features
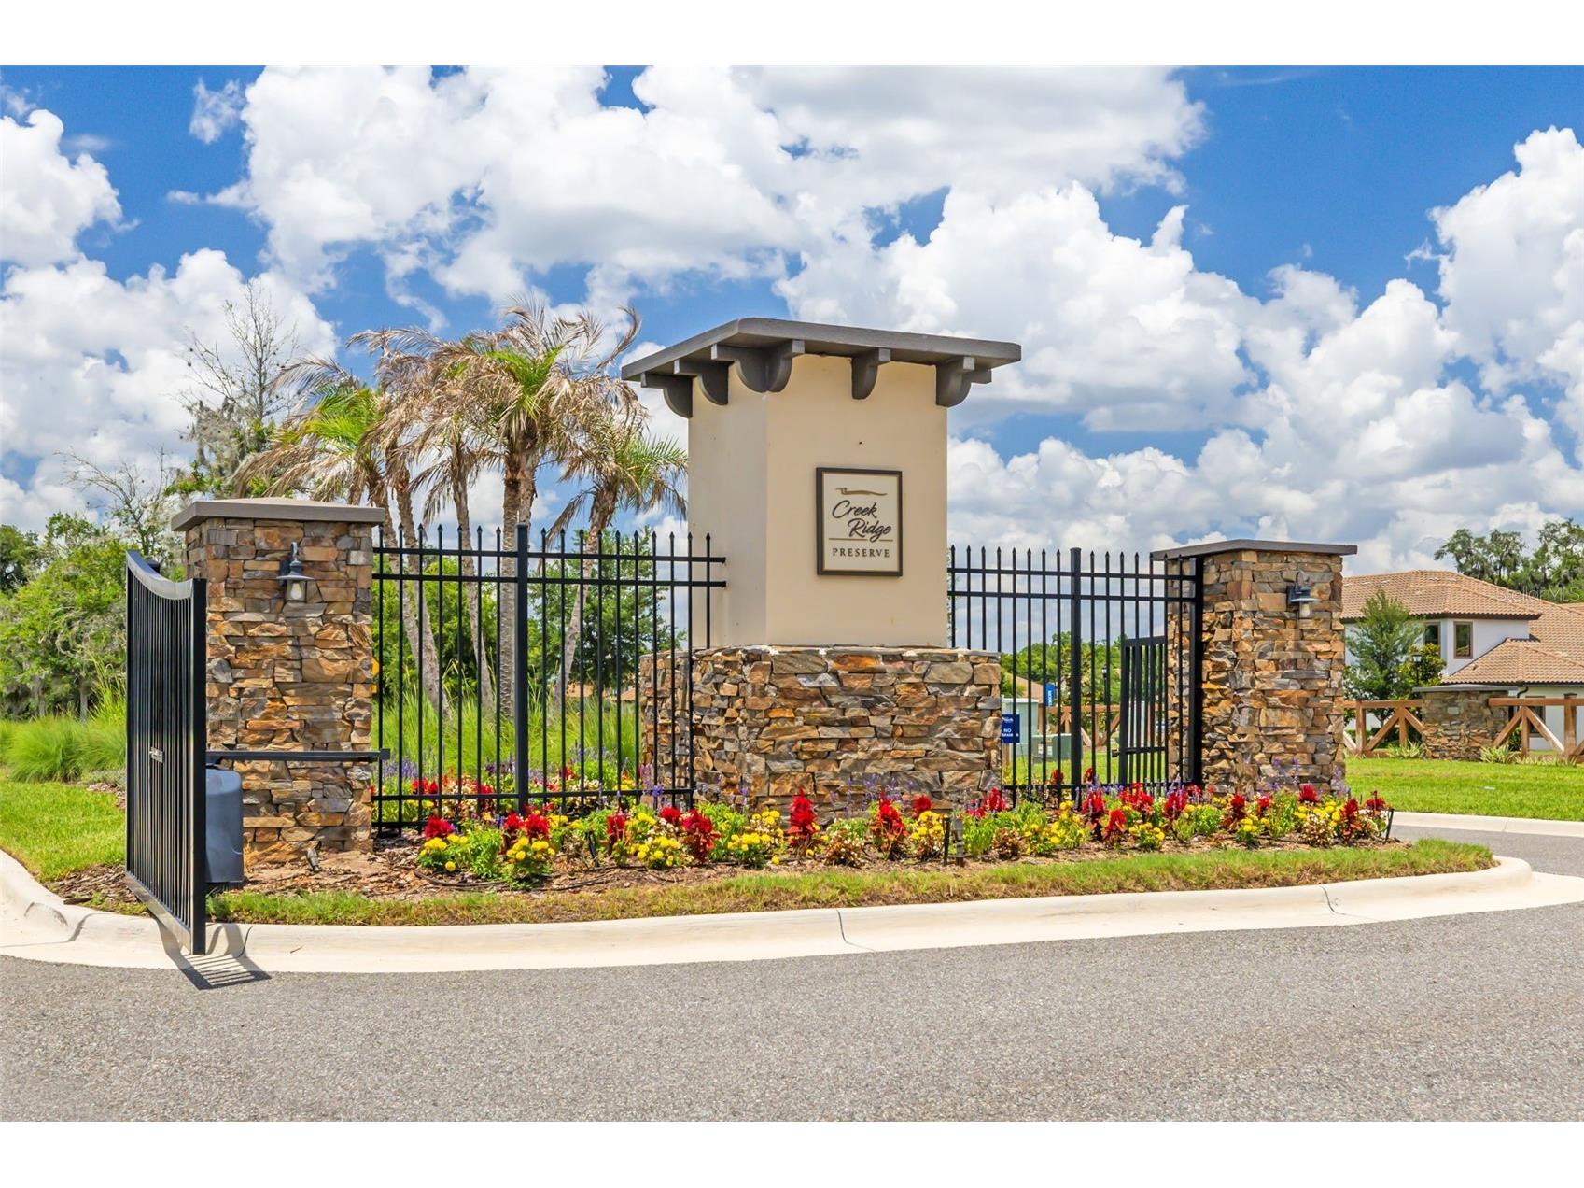
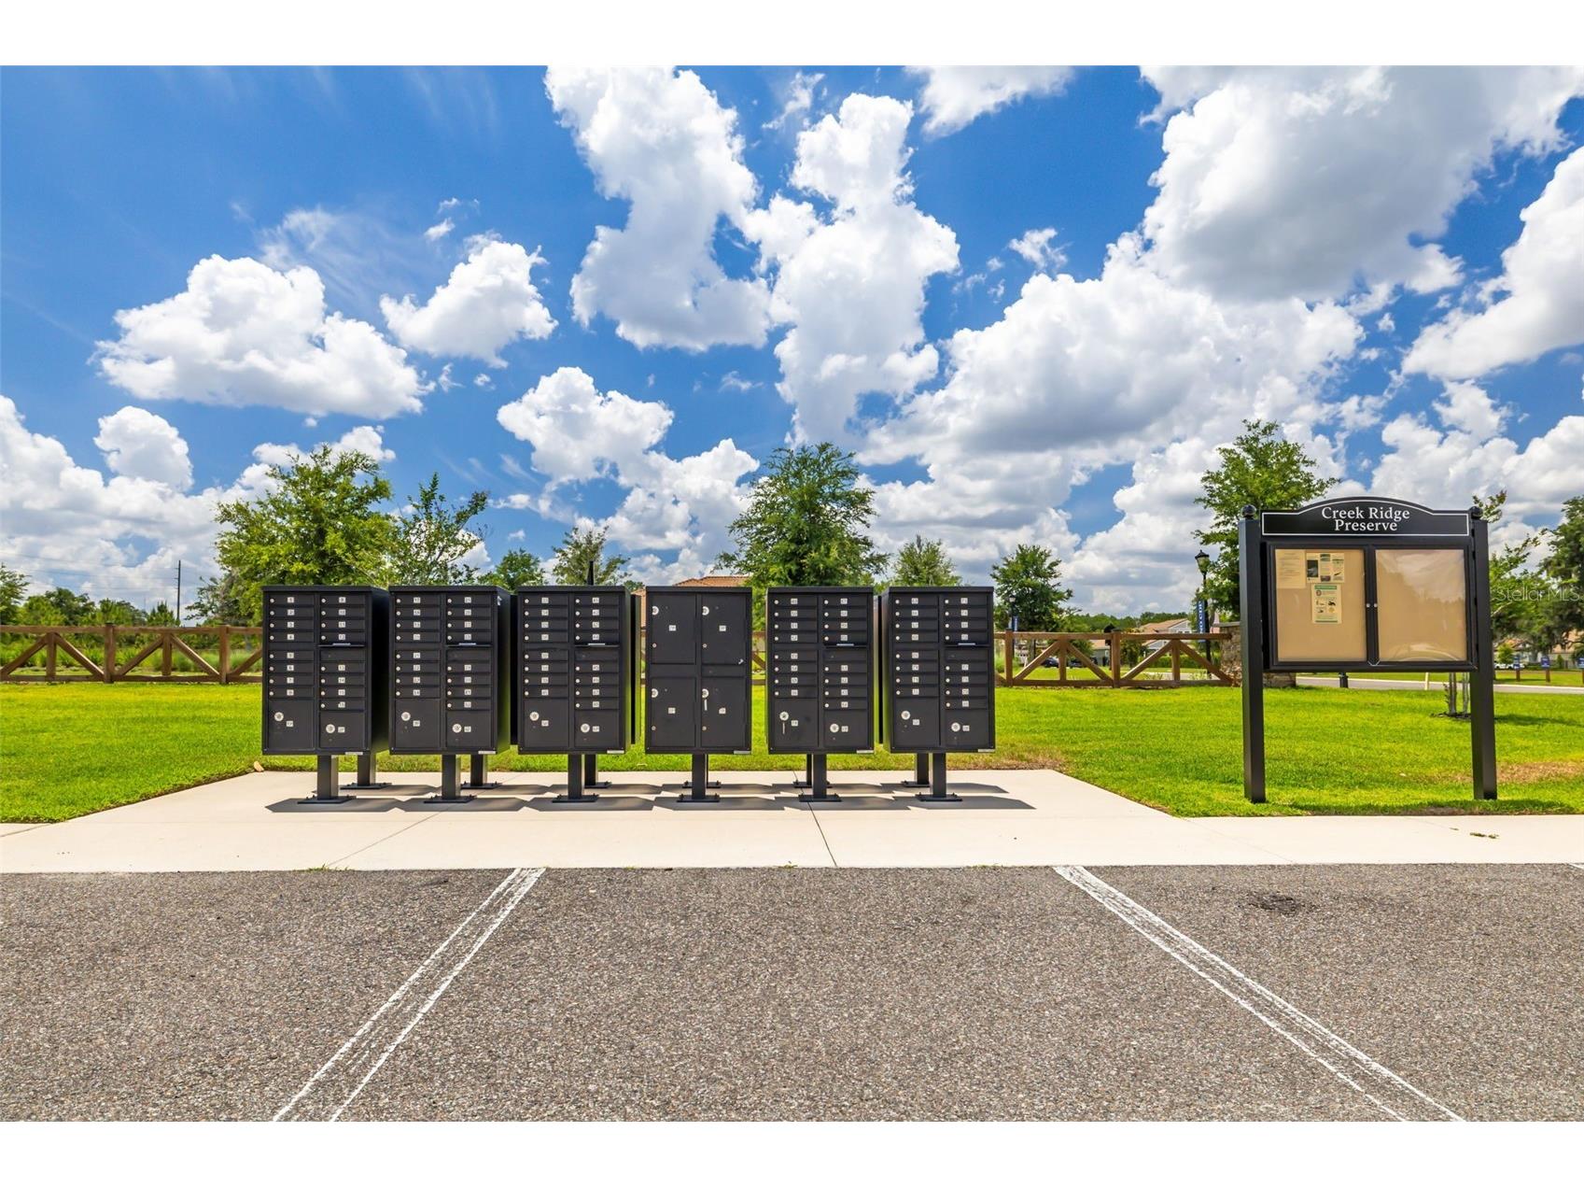
Community Features: Sidewalks, Gated, Golf Carts OK
Security Features: Gated Community
Homeowners Association: Yes
HOA Dues: $500 / Quarterly
Driving Directions
From north on I-75, take exit 250 onto Gibsonton Drive. Continue straight onto Boyette Road. Continue straight onto Fishhawk Blvd. Then, turn right onto Lithia Pinecrest Road. Turn left onto Ridge Preserve Place, then right onto Meadowrun Drive, left on to cattle baron and the desitnation will be on the right.
Financial Considerations
Terms: Cash,Conventional,Other,VA Loan
Tax/Property ID: U-23-30-21-D1I-I00000-00020.0
Tax Amount: 14512
Tax Year: 2025
 A broker reciprocity listing courtesy: BETTER HOMES AND GARDENS REAL ESTATE ATCHLEY PROPE
Based on information provided by Stellar MLS as distributed by the MLS GRID. Information from the Internet Data Exchange is provided exclusively for consumers’ personal, non-commercial use, and such information may not be used for any purpose other than to identify prospective properties consumers may be interested in purchasing. This data is deemed reliable but is not guaranteed to be accurate by Edina Realty, Inc., or by the MLS. Edina Realty, Inc., is not a multiple listing service (MLS), nor does it offer MLS access.
Copyright 2026 Stellar MLS as distributed by the MLS GRID. All Rights Reserved.
Sales History & Tax Summary for 1843 Cattle Baron Drive
Sales History
| Date | Price | |
|---|---|---|
| Currently not available. | ||
Tax Summary
| Tax Year | Estimated Market Value | Total Tax |
|---|---|---|
| Currently not available. | ||
Data powered by ATTOM Data Solutions. Copyright© 2026. Information deemed reliable but not guaranteed.
Schools
Schools nearby 1843 Cattle Baron Drive
| Schools in attendance boundaries | Grades | Distance | Rating |
|---|---|---|---|
| Loading... | |||
| Schools nearby | Grades | Distance | Rating |
|---|---|---|---|
| Loading... | |||
Data powered by ATTOM Data Solutions. Copyright© 2026. Information deemed reliable but not guaranteed.
The schools shown represent both the assigned schools and schools by distance based on local school and district attendance boundaries. Attendance boundaries change based on various factors and proximity does not guarantee enrollment eligibility. Please consult your real estate agent and/or the school district to confirm the schools this property is zoned to attend. Information is deemed reliable but not guaranteed.
SchoolDigger ® Rating
The SchoolDigger rating system is a 1-5 scale with 5 as the highest rating. SchoolDigger ranks schools based on test scores supplied by each state's Department of Education. They calculate an average standard score by normalizing and averaging each school's test scores across all tests and grades.
Coming soon properties will soon be on the market, but are not yet available for showings.