$3,000,000
1846 Coffee Pot Boulevard NE Saint Petersburg, FL 33704 - COFFEE POT BAYOU
For Sale MLS# TB8519019
4 beds 3 baths 2,997 sq ft Single Family
Details for 1846 Coffee Pot Boulevard NE
MLS# TB8519019
Description for 1846 Coffee Pot Boulevard NE, Saint Petersburg, FL, 33704 - COFFEE POT BAYOU
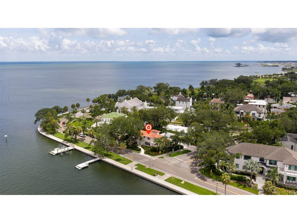
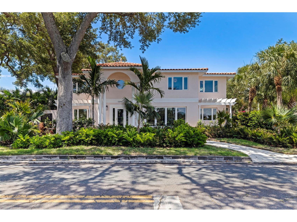
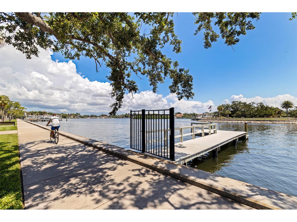
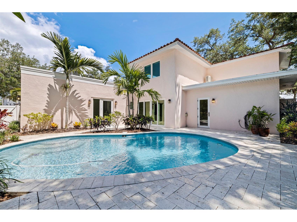
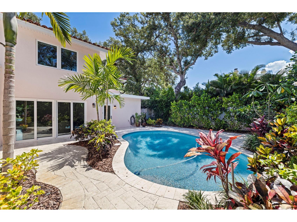
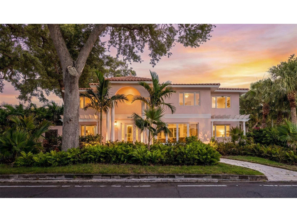
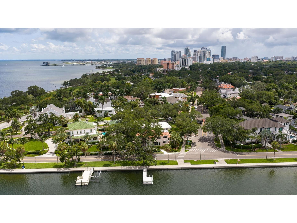
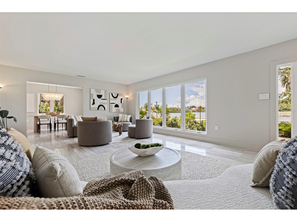
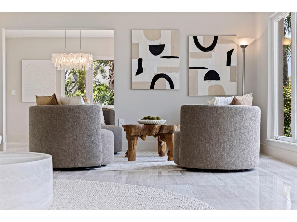
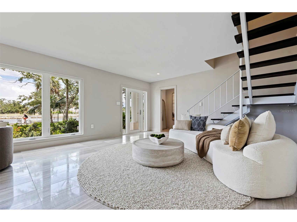
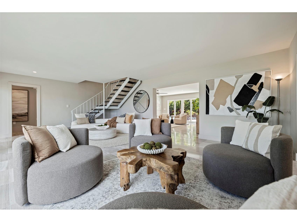
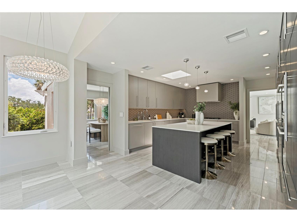
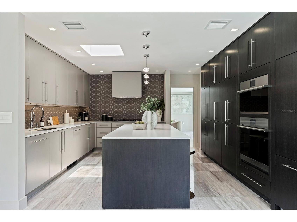
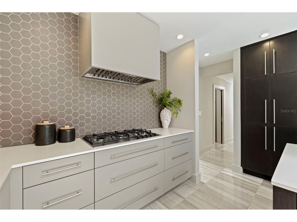
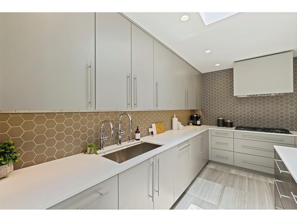
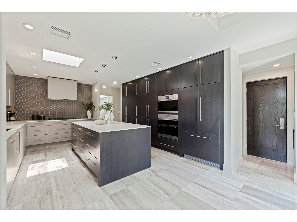
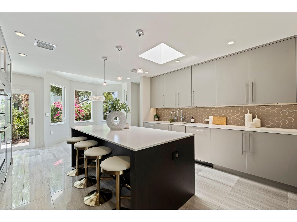
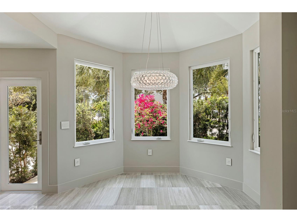
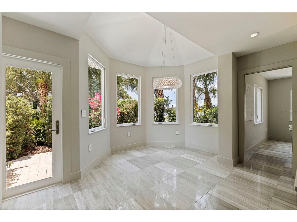
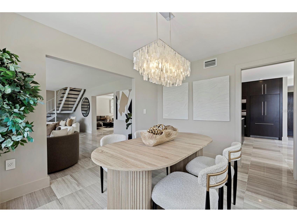
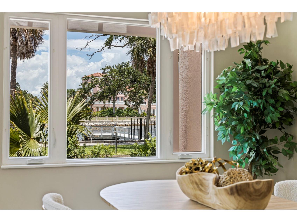
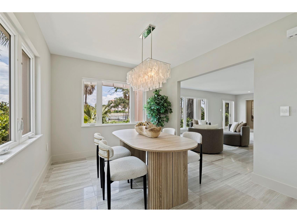
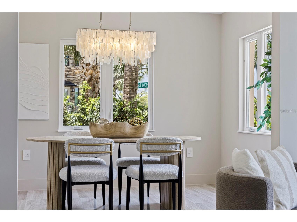
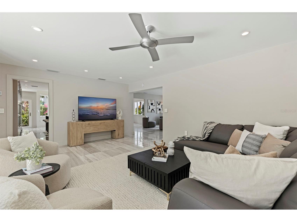
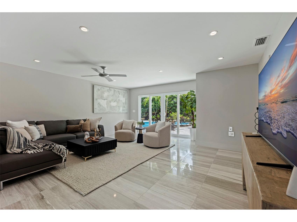
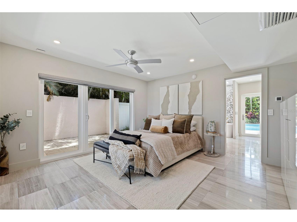
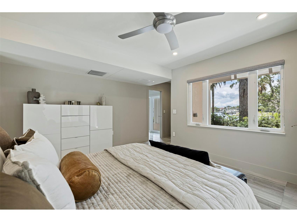
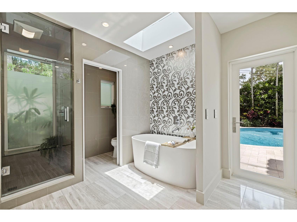
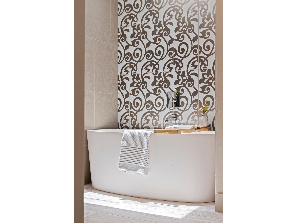
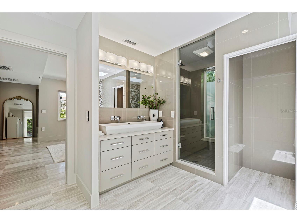
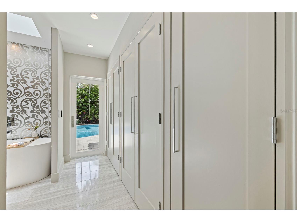
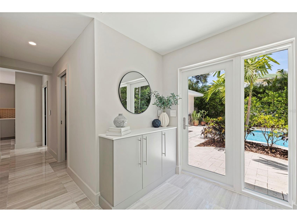
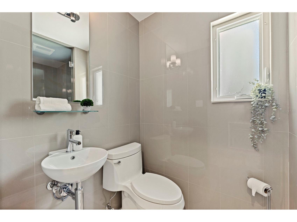
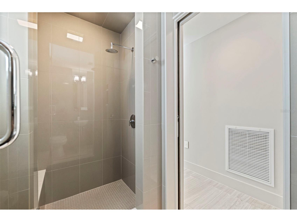
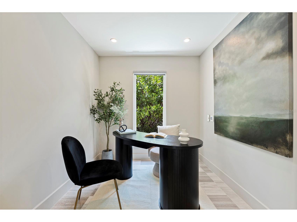
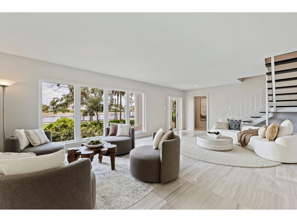
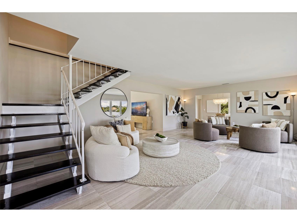
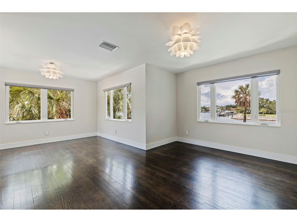
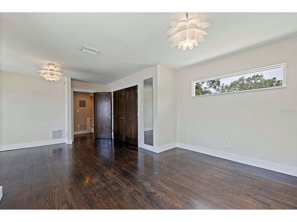
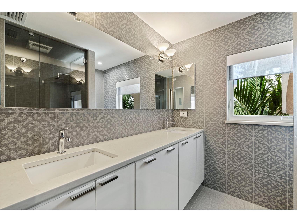
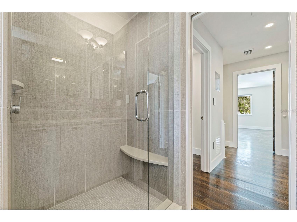
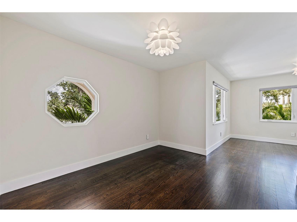
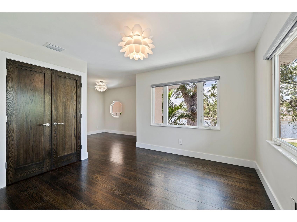
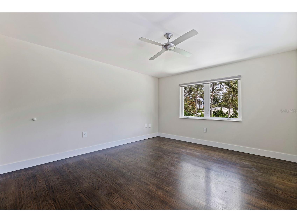
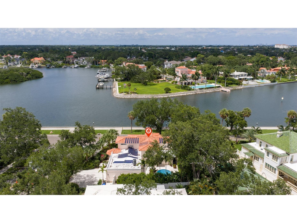
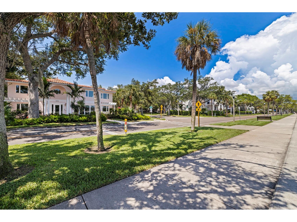
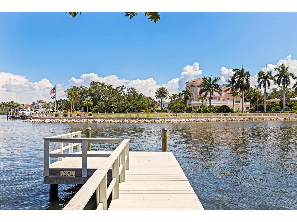
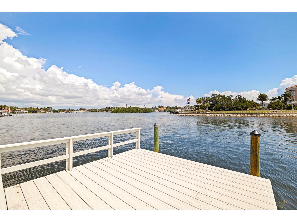
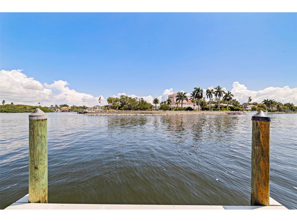
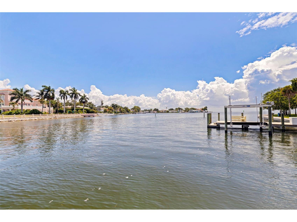
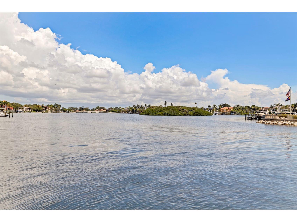
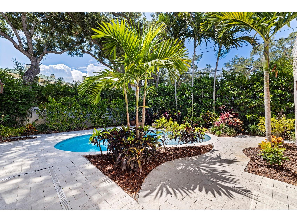
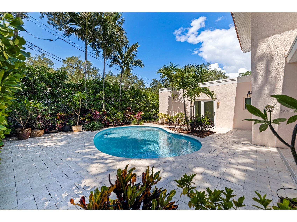
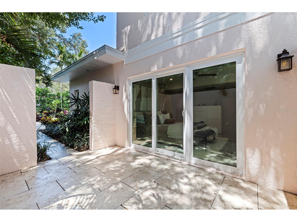
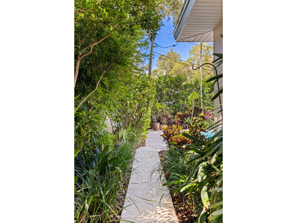
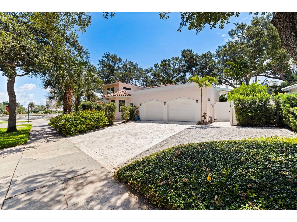
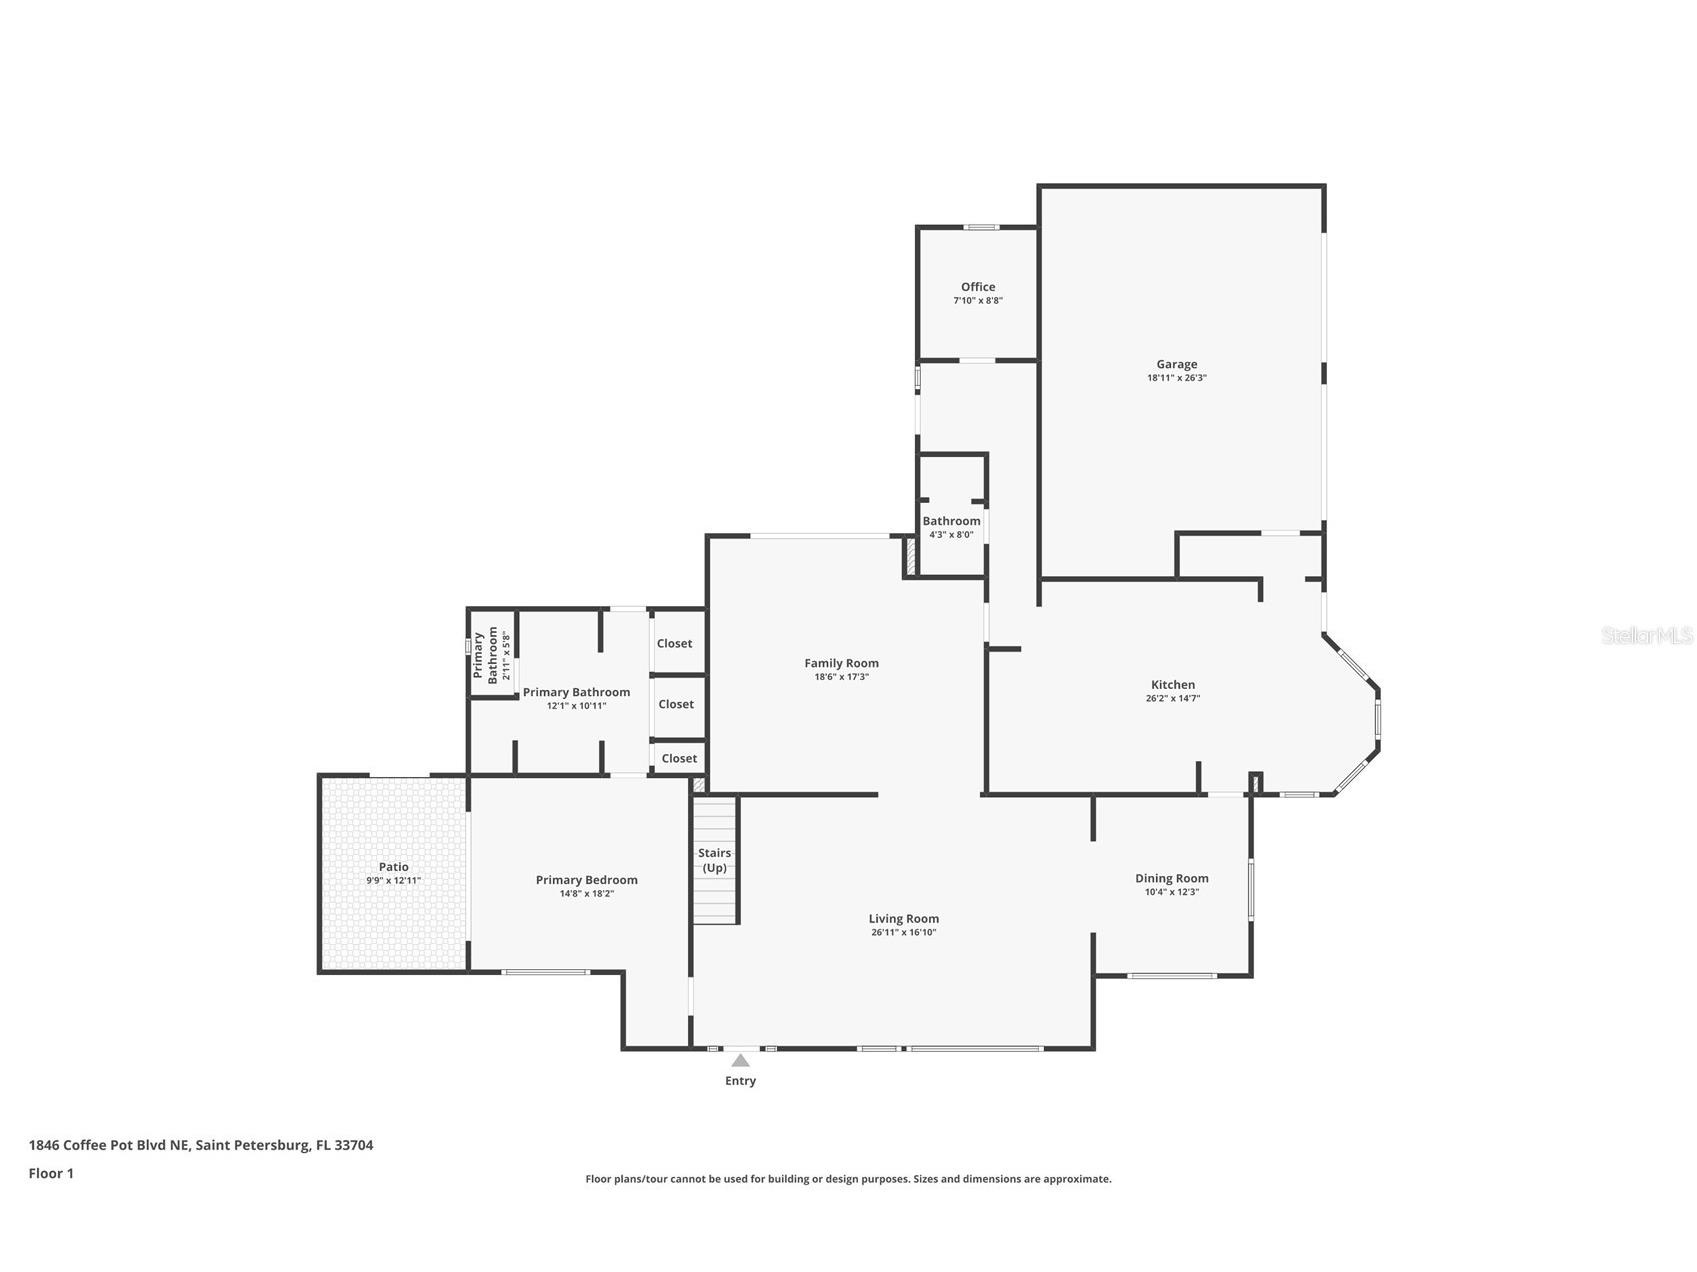
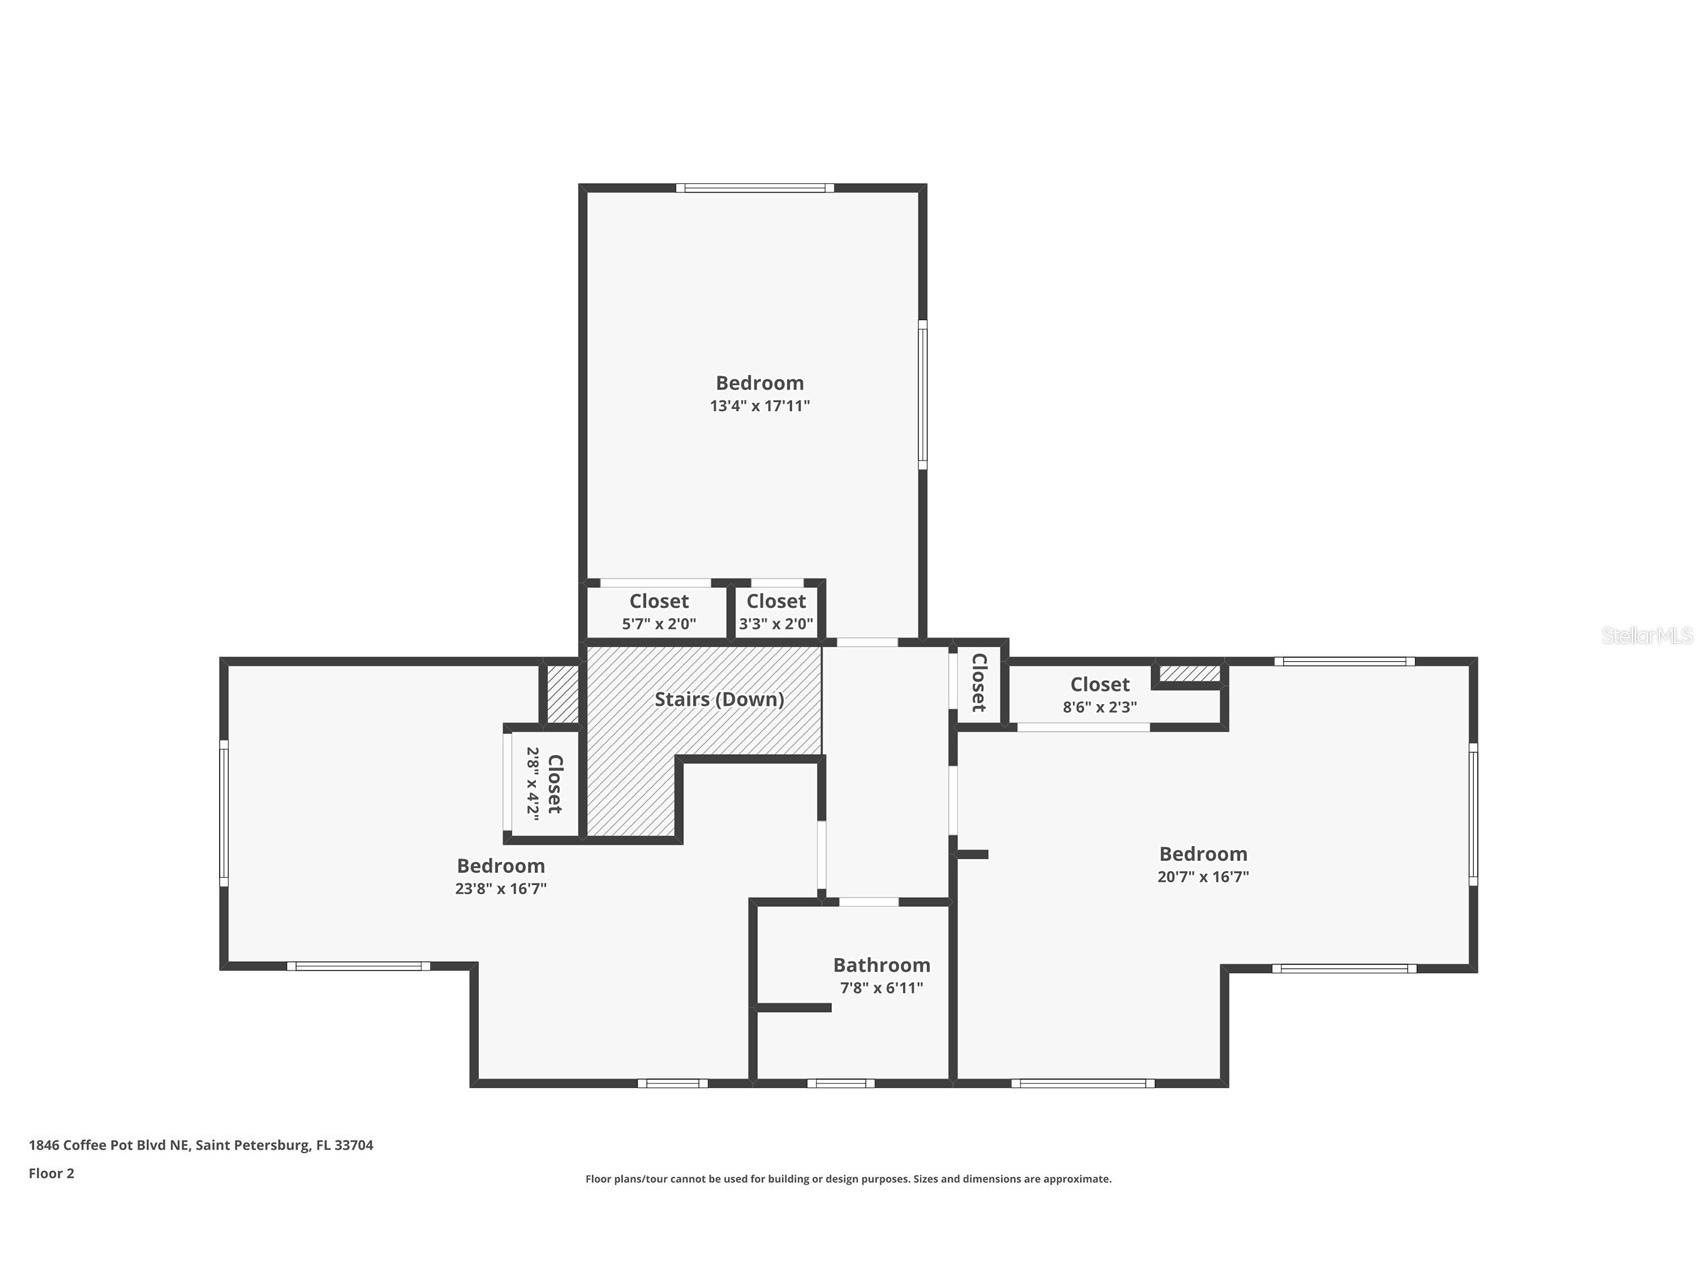
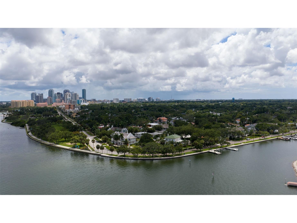
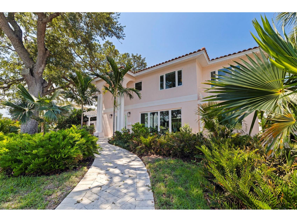
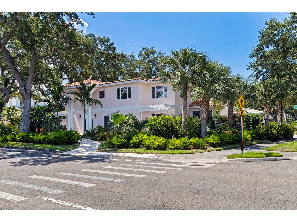
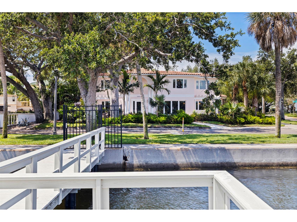
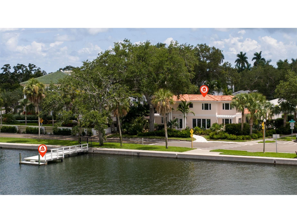
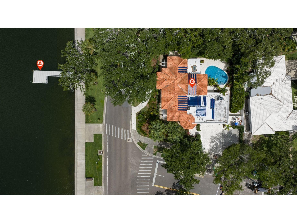
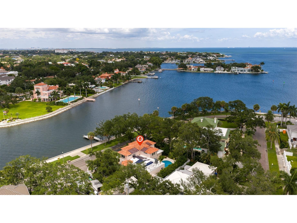
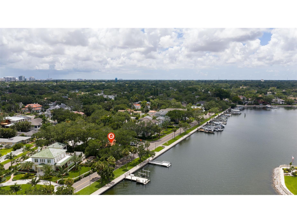
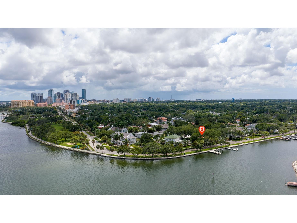
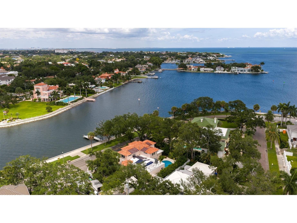
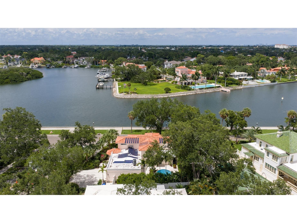
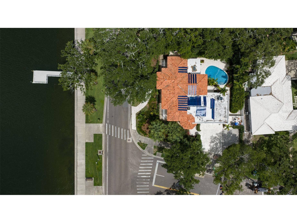
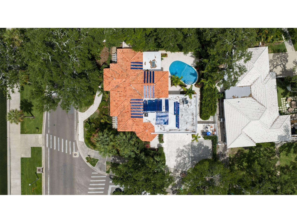
ICONIC COFFEE POT & BEACH DRIVE LOCATION WITH WATERFRONT VIEWS, PRIVATE DOCK WITH NO BRIDGES, AND A METICULOUSLY UPDATED INTERIOR (2026). Situated at the intersection of two of St. Petersburg's most prestigious addresses, Coffee Pot Boulevard NE and Beach Drive NE. This waterfront residence offers 4 bedrooms, a dedicated office, 3 bathrooms, and nearly 3,000 square feet of meticulously updated living space. Preserving the classic architectural character that defines Historic Old Northeast, the home has been extensively modernized inside to deliver the comfort, finishes, and functionality expected today. The main living areas are designed to maximize natural sunlight and waterfront views, with floor-to-ceiling windows overlooking Coffee Pot Bayou and an adjoining sitting area with large sliding doors opening directly to the pool and backyard. The kitchen was COMPLETELY RENOVATED IN 2026 and features custom Kitchen Craft solid wood cabinetry, quartz countertops, Fisher & Paykel appliances with custom panel fronts, natural gas cooktop, Cafe dual wall ovens, and exceptional storage. A dedicated dining room provides additional space for entertaining and everyday living. The primary suite is privately located on the first floor and features water views, a dedicated ducted mini-split system for individualized comfort, direct access to its own private courtyard, and private path to the backyard pool. The en-suite includes custom-built closets, dual vanities, soaking tub, walk-in shower, skylight, and private water closet, Upstairs, three generously sized guest bedrooms share a beautifully updated bathroom with dual vanities and a walk-in shower. Interior finishes include SOLID OAK INTERIOR DOORS THROUGHOUT, white oak floors upstairs, limestone flooring on the main level, and abundant natural sunlight throughout the home. Major improvements include JELD-WEN HURRICANE IMPACT CASEMENT WINDOWS, NEW PGT IMPACT EXTERIOR DOORS (2025), HVAC SYSTEM (2023), DUCTED MINI-SPLIT SYSTEM (2022), NATURAL GAS TANKLESS WATER HEATER (2023), SOLAR PANELS, WHOLE-HOUSE WATER SOFTENER AND ACTIVATED CHARCOAL FILTRATION SYSTEM, 200 AMP ELECTRICAL PANEL (2014), AND CLAY BARREL TILE ROOF (2014). Outdoor living centers around a SALTWATER POOL surrounded by imported shell stone pavers from Turkey, resurfaced in 2020 with Marquis Sapphire finish and complemented by an upgraded pool pump in 2024. Mature tropical landscaping creates privacy while maintaining the convenience of an in-town waterfront location. A PRIVATE GATED COMPOSITE DOCK (2021) provides DEEP-WATER ACCESS WITH NO BRIDGES TO TAMPA BAY, making the property ideal for boaters seeking unrestricted access to open water. The seawall is maintained by the City of St. Petersburg, which eliminates additional maintenance and expenses for the homeowner. Located just steps from the waterfront sidewalks of North Shore Drive, residents can enjoy easy walks to North Shore Park, the Aquatic Complex, dog parks, volleyball courts, tennis courts, playgrounds, and the Palm Arboretum. The Vinoy Resort, Beach Drive dining, St. Pete Pier, and Downtown St. Petersburg are approximately a mile away, while Shorecrest Preparatory School, Trader Joe's, Whole Foods, Publix, Starbucks, and Fresh Kitchen are all conveniently nearby. This property offers a rare combination of HISTORIC ST. PETERSBURG CHARACTER, MODERN INTERIOR FINISHES, PRIVATE DEEP-WATER BOATING ACCESS, AND AN UNMATCHED LOCATION ALONG COFFEE POT BAYOU.
Listing Information
Property Type: Residential, Single Family Residence
Status: Active
Bedrooms: 4
Bathrooms: 3
Lot Size: 0.30 Acres
Square Feet: 2,997 sq ft
Year Built: 1959
Garage: Yes
Stories: 2 Story
Construction: Block
Construction Display: New Construction
Subdivision: Snells C Perry North Shore Add Rev Rep
Foundation: Slab
County: Pinellas
Construction Status: New Construction
Room Information
Main Floor
Primary Bedroom: 18x15
Living Room: 17x27
Kitchen: 15x26
Bathrooms
Full Baths: 3
Additonal Room Information
Laundry: Inside
Interior Features
Appliances: Tankless Water Heater, Gas Water Heater, Built-In Oven, Range Hood, Refrigerator, Dishwasher, Disposal, Microwave
Flooring: Wood
Doors/Windows: Window Treatments, Skylight(s), Storm Window(s)
Additional Interior Features: Eat-In Kitchen, Separate/Formal Dining Room, Main Level Primary, Window Treatments, Skylights
Utilities
Water: Public
Sewer: Public Sewer
Other Utilities: Cable Connected,Electricity Connected,Natural Gas Connected,Sewer Connected,Water Connected
Cooling: Central Air
Heating: Central
Exterior / Lot Features
Attached Garage: Attached Garage
Garage Spaces: 2
Roof: Tile
Pool: Gunite, Salt Water, In Ground
Lot View: Bay,Water
Lot Dimensions: 82x105
Fencing: Vinyl
Additional Exterior/Lot Features: Sprinkler/Irrigation, Private Yard, Covered, Patio, Corner Lot, Landscaped, City Lot, Near Golf Course
Waterfront Details
Standard Water Body: COFFEE POT BAYOU
Water Front Features: Bay Access, Bayfront, Gulf Access
Community Features
Community Features: Sidewalks
Driving Directions
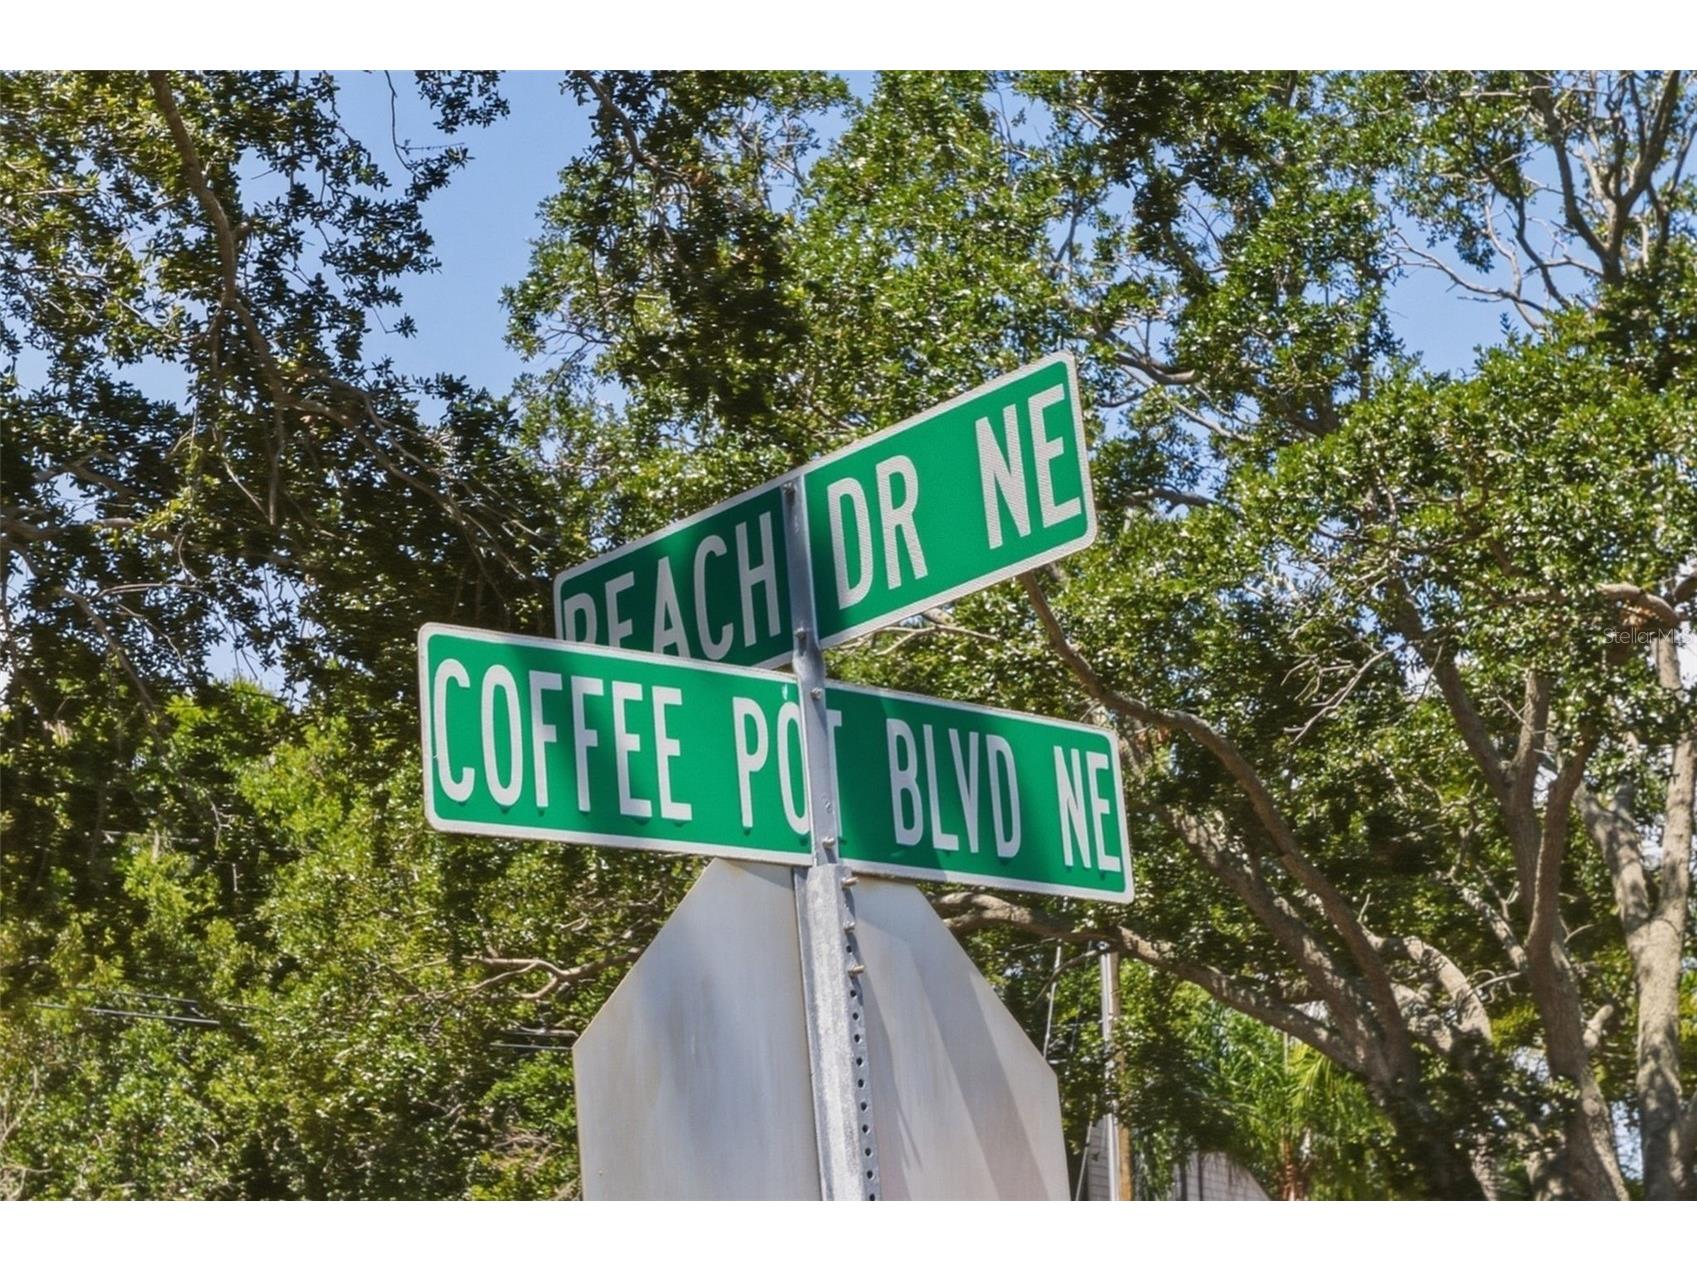
Corner of Beach Drive NE and Coffee Pot Blvd NE
Financial Considerations
Tax/Property ID: 17-31-17-83222-064-0001
Tax Amount: 9141.36
Tax Year: 2025
 A broker reciprocity listing courtesy: THE TENPENNY COLLECTION
Based on information provided by Stellar MLS as distributed by the MLS GRID. Information from the Internet Data Exchange is provided exclusively for consumers’ personal, non-commercial use, and such information may not be used for any purpose other than to identify prospective properties consumers may be interested in purchasing. This data is deemed reliable but is not guaranteed to be accurate by Edina Realty, Inc., or by the MLS. Edina Realty, Inc., is not a multiple listing service (MLS), nor does it offer MLS access.
Copyright 2026 Stellar MLS as distributed by the MLS GRID. All Rights Reserved.
Payment Calculator
Interest rate and annual percentage rate (APR) are based on current market conditions, are for informational purposes only, are subject to change without notice and may be subject to pricing add-ons related to property type, loan amount, loan-to-value, credit score and other variables. Estimated closing costs used in the APR calculation are assumed to be paid by the borrower at closing. If the closing costs are financed, the loan, APR and payment amounts will be higher. If the down payment is less than 20%, mortgage insurance may be required and could increase the monthly payment and APR. Contact us for details. Additional loan programs may be available. Accuracy is not guaranteed, and all products may not be available in all borrower's geographical areas and are based on their individual situation. This is not a credit decision or a commitment to lend.
Sales History & Tax Summary for 1846 Coffee Pot Boulevard NE
Sales History
| Date | Price | |
|---|---|---|
| Currently not available. | ||
Tax Summary
| Tax Year | Estimated Market Value | Total Tax |
|---|---|---|
| Currently not available. | ||
Data powered by ATTOM Data Solutions. Copyright© 2026. Information deemed reliable but not guaranteed.
Schools
Schools nearby 1846 Coffee Pot Boulevard NE
| Schools in attendance boundaries | Grades | Distance | Rating |
|---|---|---|---|
| Loading... | |||
| Schools nearby | Grades | Distance | Rating |
|---|---|---|---|
| Loading... | |||
Data powered by ATTOM Data Solutions. Copyright© 2026. Information deemed reliable but not guaranteed.
The schools shown represent both the assigned schools and schools by distance based on local school and district attendance boundaries. Attendance boundaries change based on various factors and proximity does not guarantee enrollment eligibility. Please consult your real estate agent and/or the school district to confirm the schools this property is zoned to attend. Information is deemed reliable but not guaranteed.
SchoolDigger ® Rating
The SchoolDigger rating system is a 1-5 scale with 5 as the highest rating. SchoolDigger ranks schools based on test scores supplied by each state's Department of Education. They calculate an average standard score by normalizing and averaging each school's test scores across all tests and grades.
Coming soon properties will soon be on the market, but are not yet available for showings.