






$433,616
Off-Market Date: 07/11/202618468 Green Garden Court Venice, FL 34293
Pending MLS# TB8517670
2 beds 2 baths 1,754 sq ft Single Family
Details for 18468 Green Garden Court
MLS# TB8517670
Description for 18468 Green Garden Court, Venice, FL, 34293
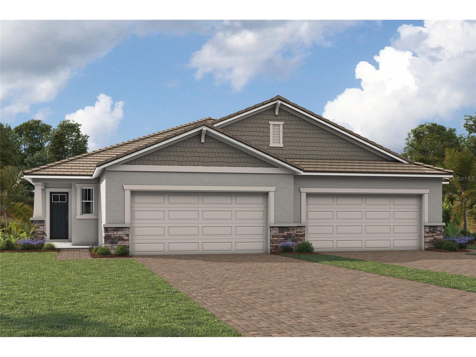
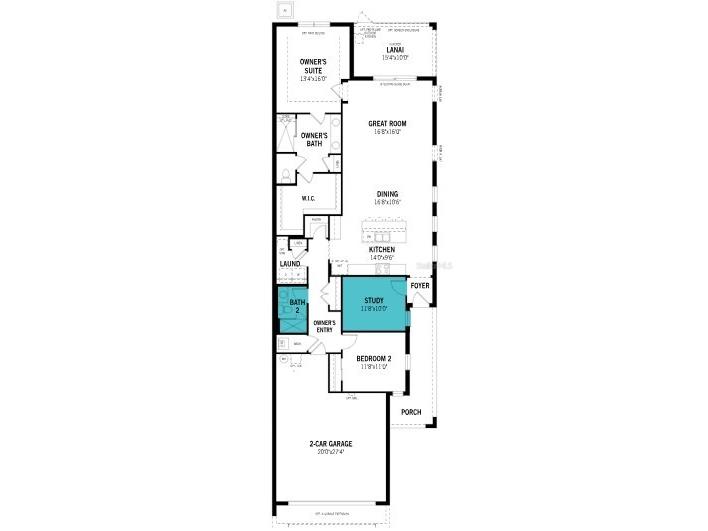
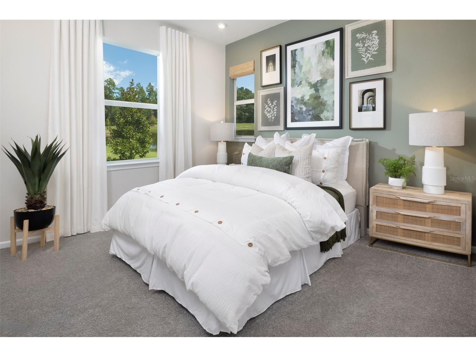
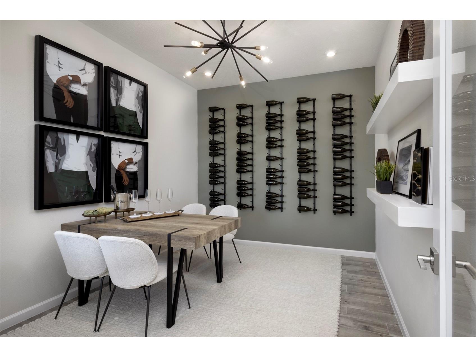
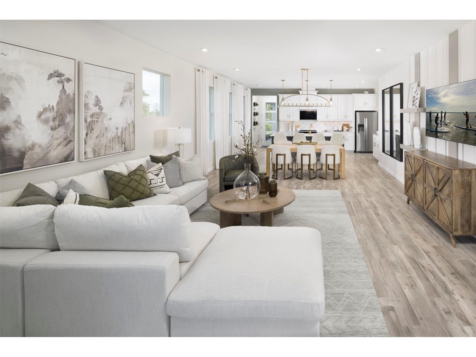
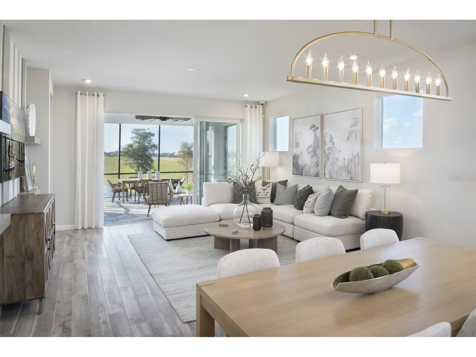
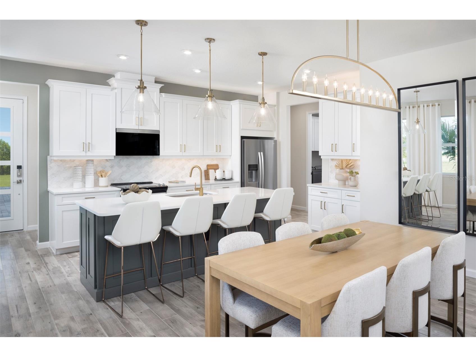
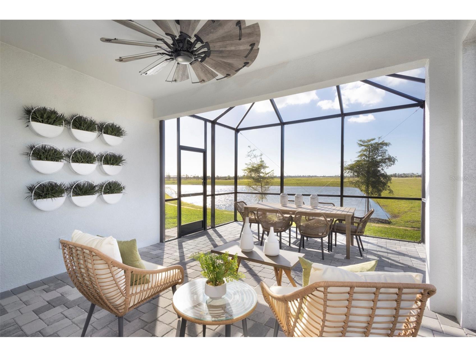
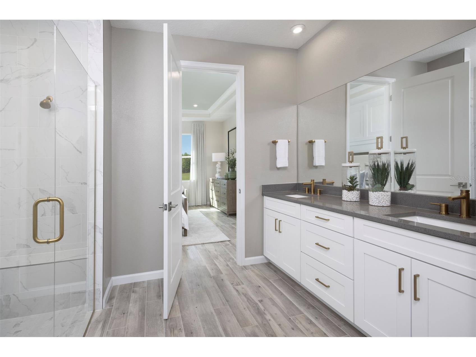
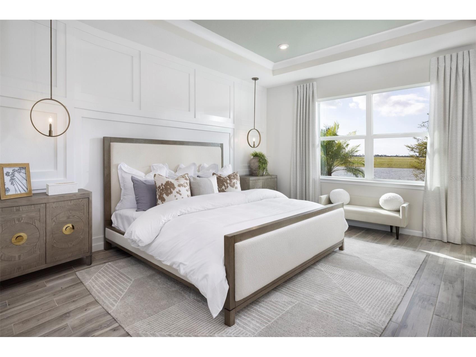
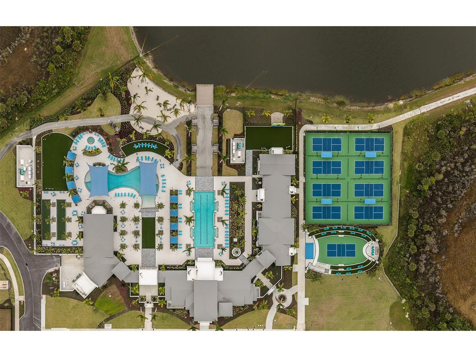
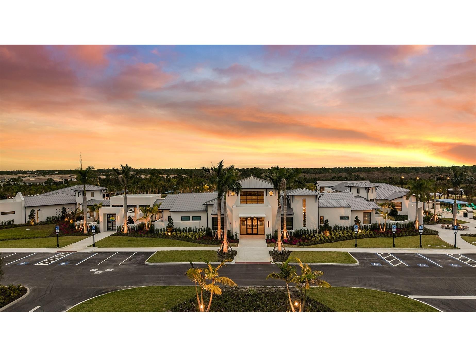
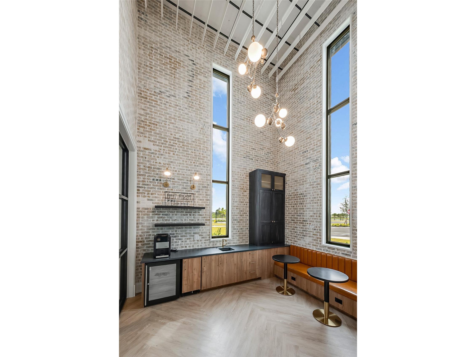
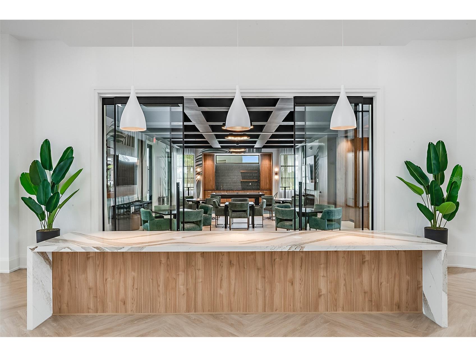
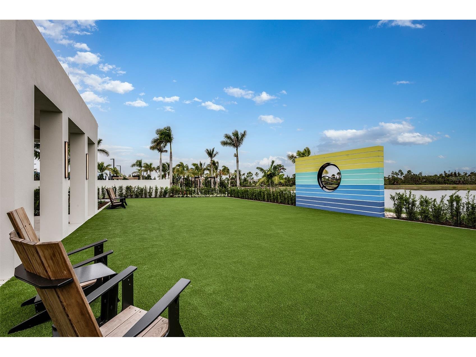
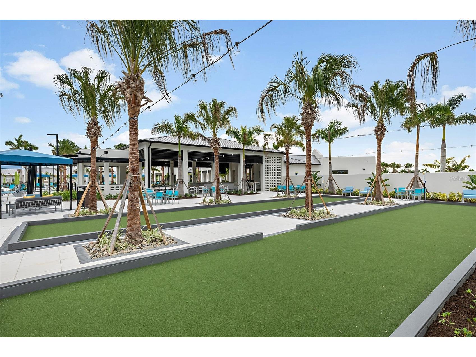
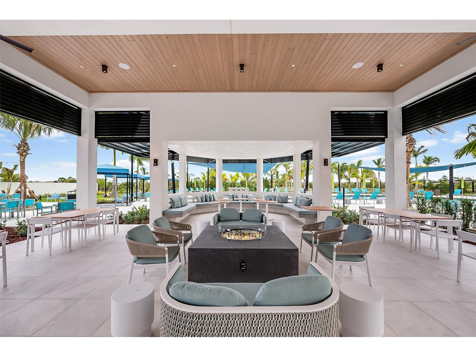
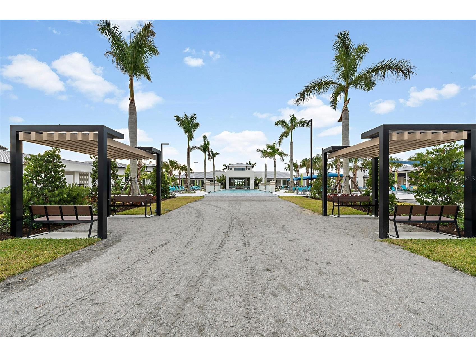
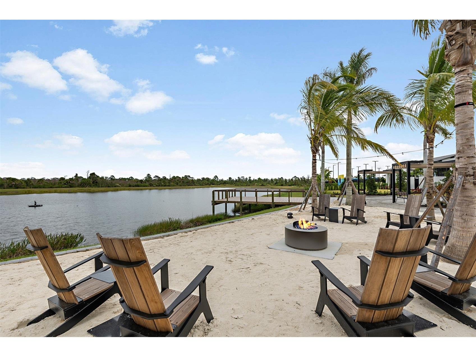
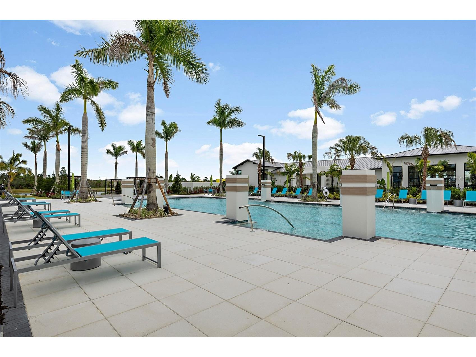
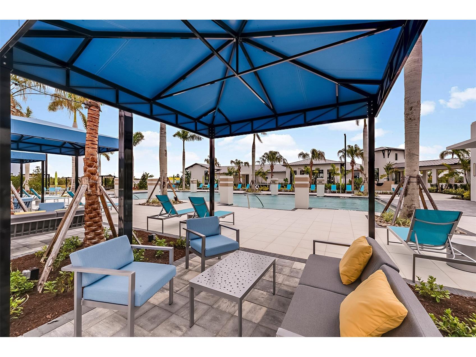
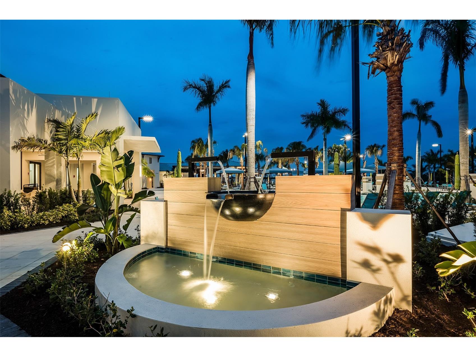
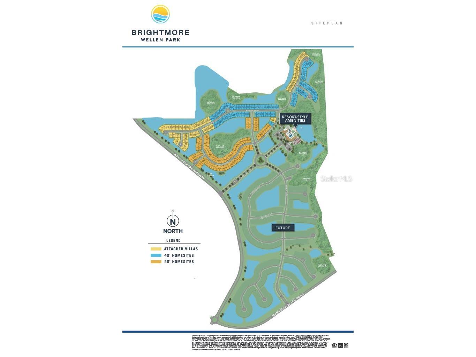
The Champagne Craftsman model by Mattamy Homes offers 1,754 sq. ft. of well-designed living in the desirable Brightmore community. This single-story home features impact-resistant windows, a screened lanai with pavers, and an inviting Craftsman exterior. Inside, the open layout includes Randall Park 12x24 tile in the main living areas, a stylish kitchen with Sonoma Maple Rye cabinetry, Carrara Breve quartz countertops, Vesper 6x6 stacked backsplash, and stainless steel Whirlpool appliances. The owner’s suite features a raised-height dual-sink vanity, upgraded tile-to-ceiling shower, and mosaic shower flooring. Additional highlights include 8' interior doors, upgraded trim, a private study, and a full laundry package. Move-in ready with Mattamy’s Warm Luxe design palette. Brightmore’s 55+ active-adult community is designed for residents who want comfort, connection, and a vibrant Southwest Florida lifestyle. With resort-style amenities, beautifully maintained grounds, and a welcoming social atmosphere, Brightmore offers the perfect blend of relaxation and activity. 'Photos, renderings and plans are for illustrative purposes only and should never be relied upon and may vary from the actual home. Pricing, dimensions and features can change at any time without notice or obligation. The photos may be from a furnished model home and not the home offered for sale.
Listing Information
Property Type: Residential, Villa
Status: Pending
Bedrooms: 2
Bathrooms: 2
Lot Size: 0.11 Acres
Square Feet: 1,754 sq ft
Year Built: 2025
Garage: Yes
Stories: 1 Story
Construction: Block,Stucco
Construction Display: New Construction
Subdivision: Brightmore At Wellen Park
Builder: Mattamy Homes
Foundation: Slab
County: Sarasota
Construction Status: New Construction
School Information
Elementary: Taylor Ranch Elementary
Middle: Venice Area Middle
High: Wellen Park High
Room Information
Main Floor
Porch: 10x15.33
Den: 11.67x10
Bedroom 2: 11x11.67
Primary Bedroom: 13.33x16
Great Room: 16.67x16
Dinette: 15x12.5
Kitchen: 17.1x9.5
Bathrooms
Full Baths: 2
Additonal Room Information
Laundry: Laundry Room, Inside
Interior Features
Appliances: Electric Water Heater, Microwave, Range, Refrigerator, Dishwasher, Disposal
Flooring: Carpet,Tile
Doors/Windows: Storm Window(s)
Additional Interior Features: Tray Ceiling(s), Walk-In Closet(s), Eat-In Kitchen, Main Level Primary, Open Floorplan, High Ceilings, Solid Surface Counters
Utilities
Water: Public
Sewer: Public Sewer
Other Utilities: Cable Available,Electricity Connected,High Speed Internet Available,Municipal Utilities,Phone Available,Sewer Connected,Underground Utilities,Water Connected
Cooling: Central Air
Heating: Electric, Central
Exterior / Lot Features
Attached Garage: Attached Garage
Garage Spaces: 2
Parking Description: Garage, Garage Door Opener
Roof: Tile, Concrete
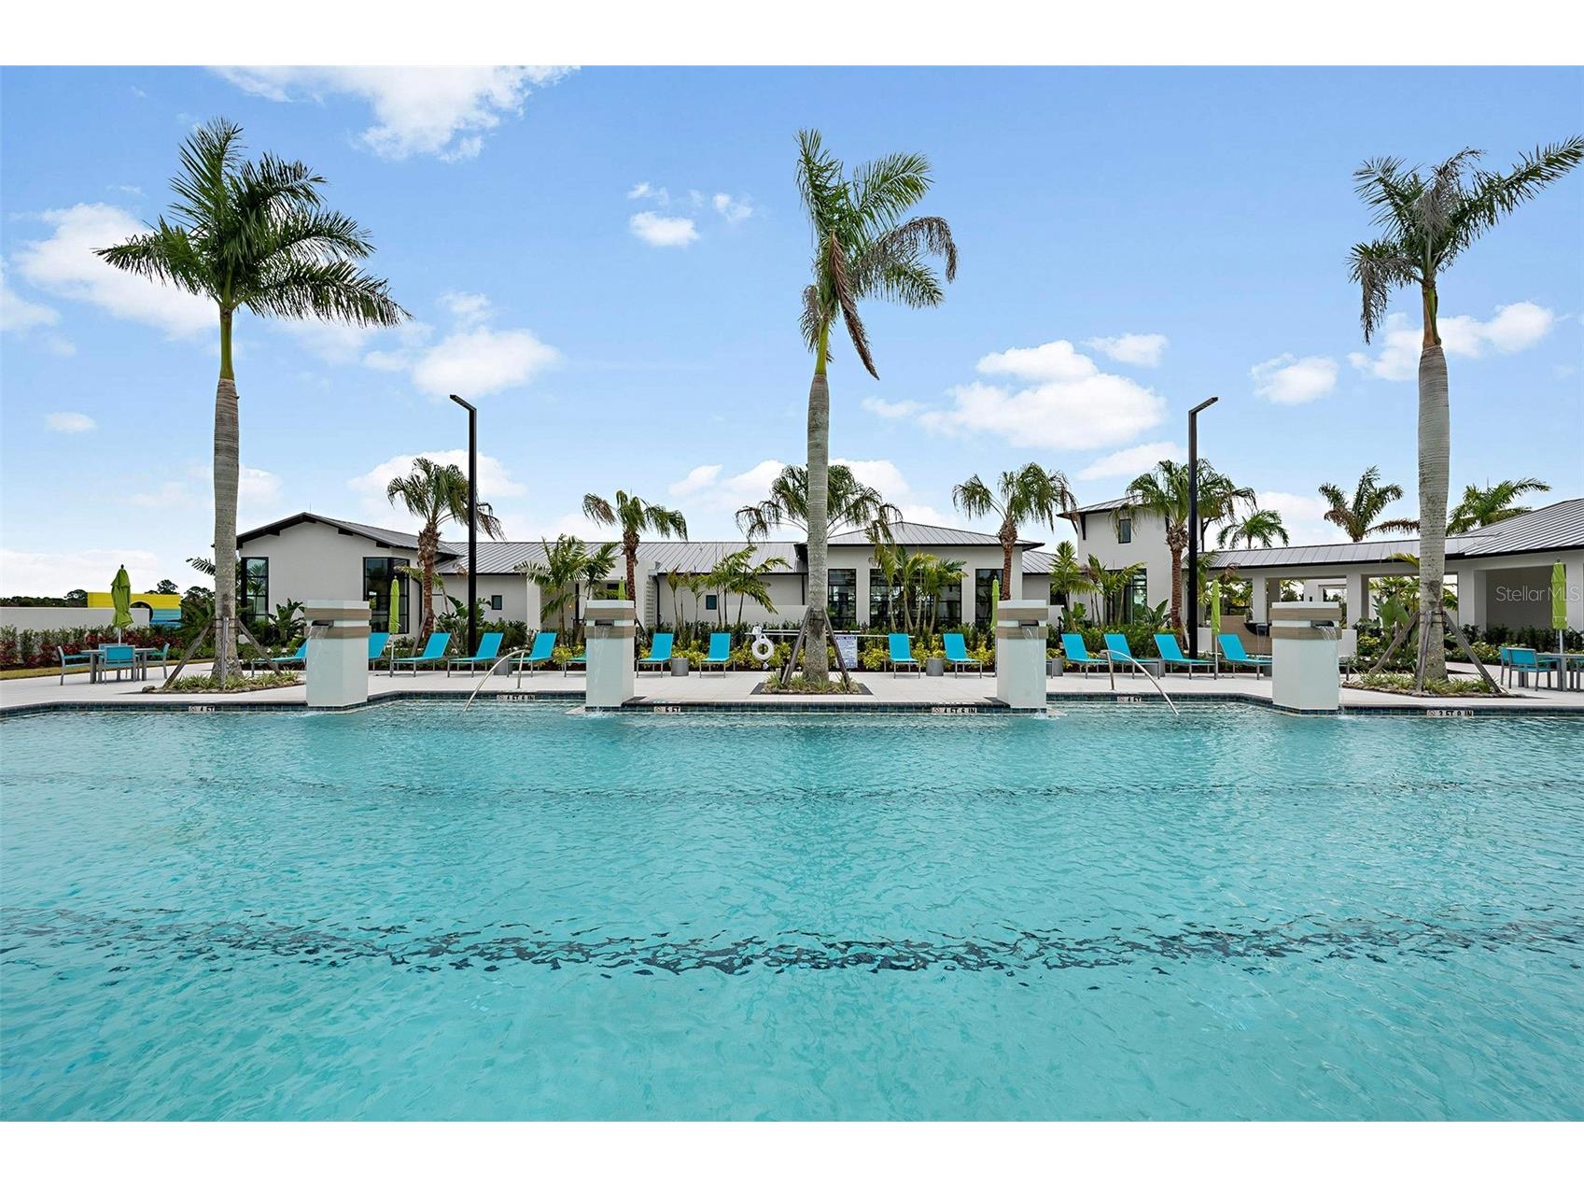
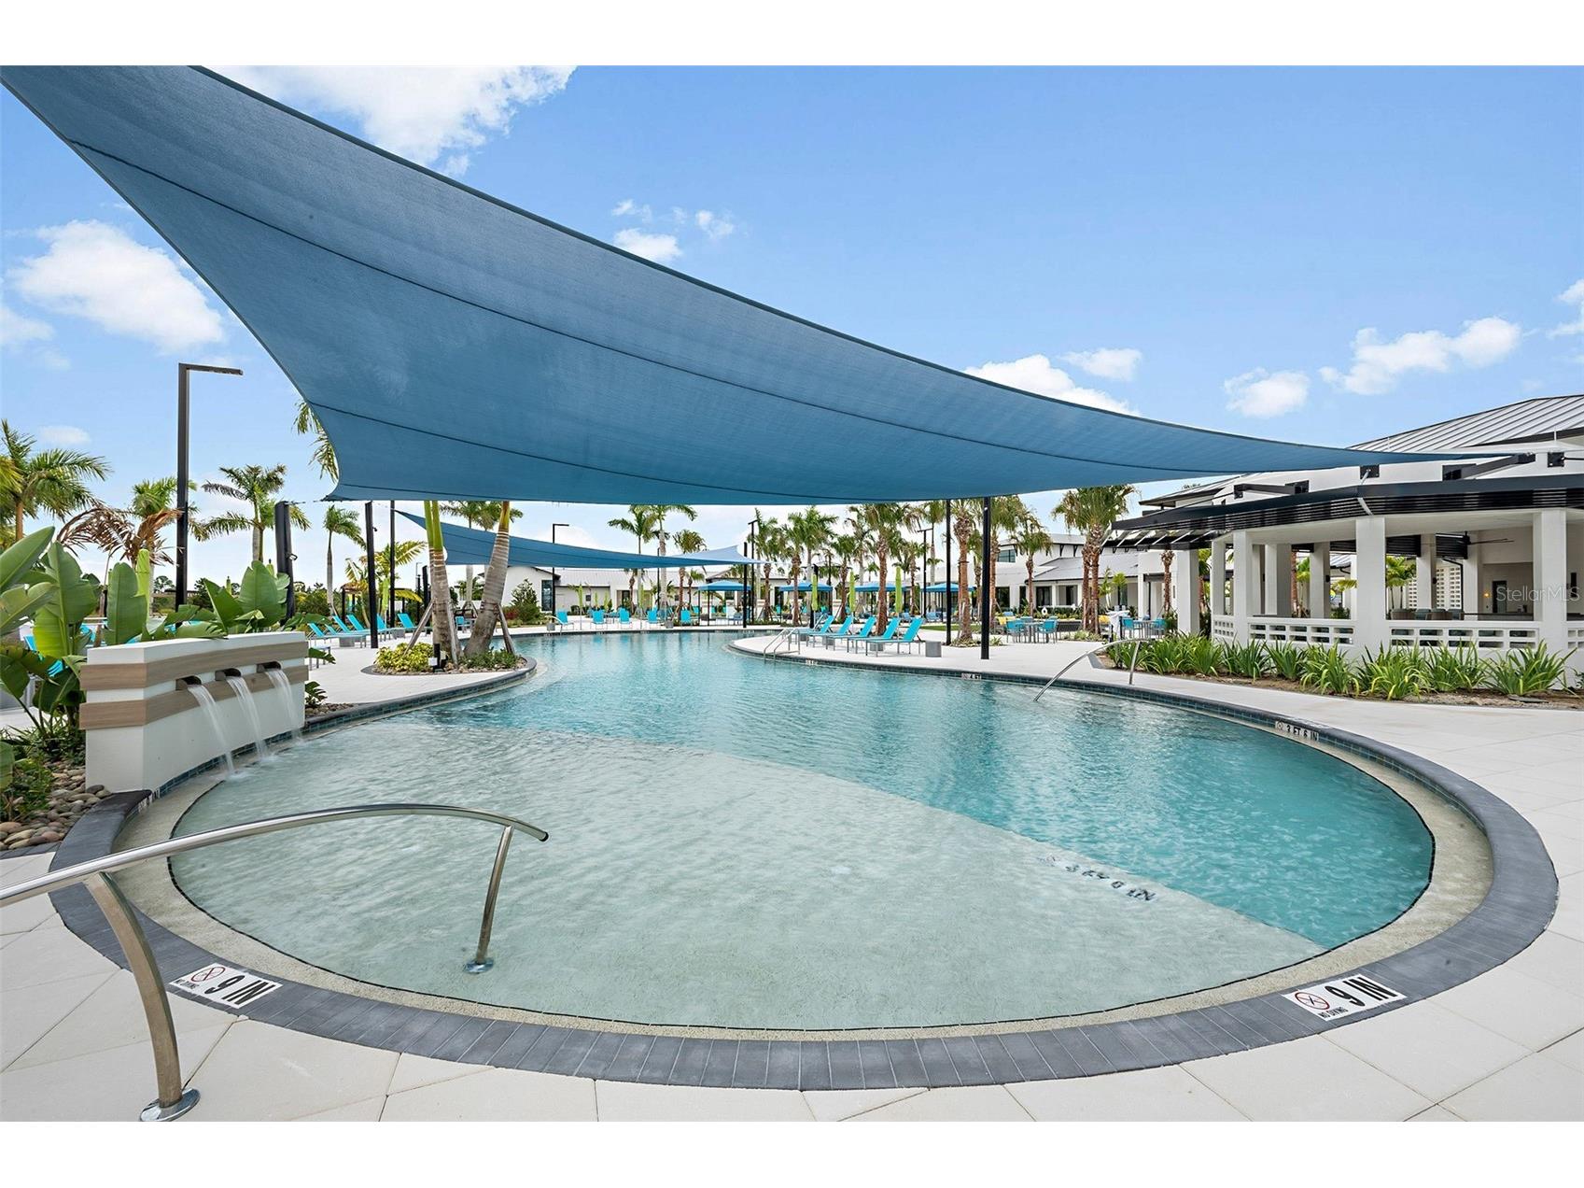
Pool: Community, Association
Additional Exterior/Lot Features: Rain Gutters, In-Wall Pest Control System, Sprinkler/Irrigation, Rear Porch, Screened, Covered, Level, Flat, Landscaped
Community Features
Community Features: Pool, Sidewalks, Clubhouse, Street Lights, Gated, Park, Restaurant, Fitness
Security Features: Gated Community, Smoke Detector(s)
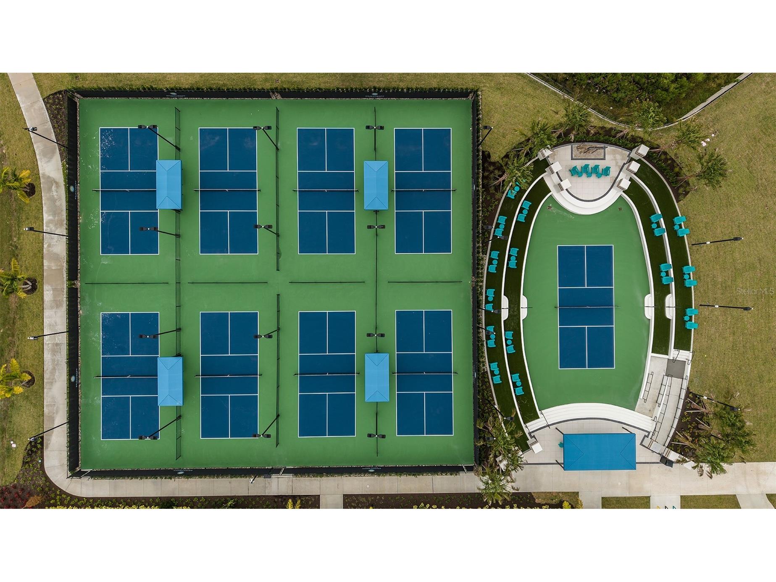
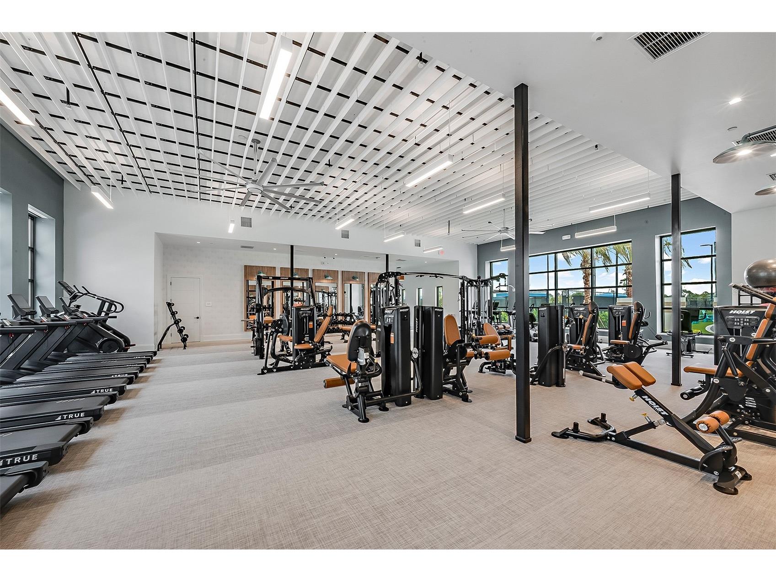
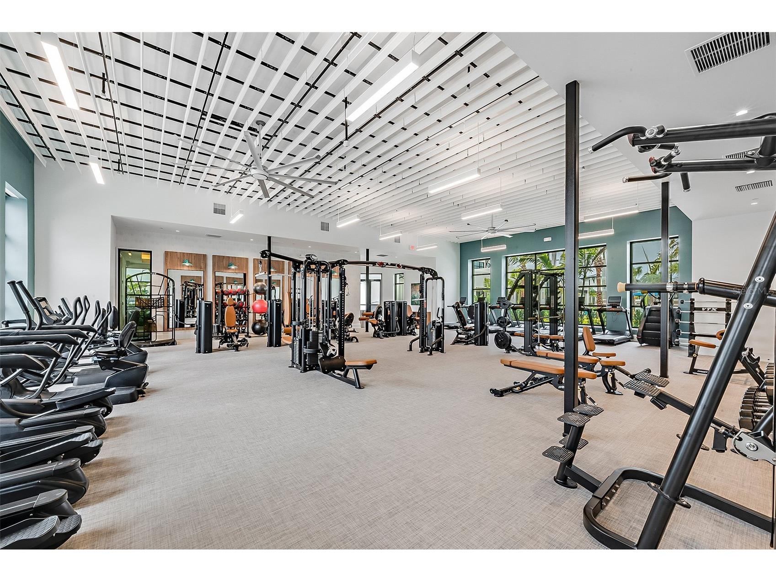
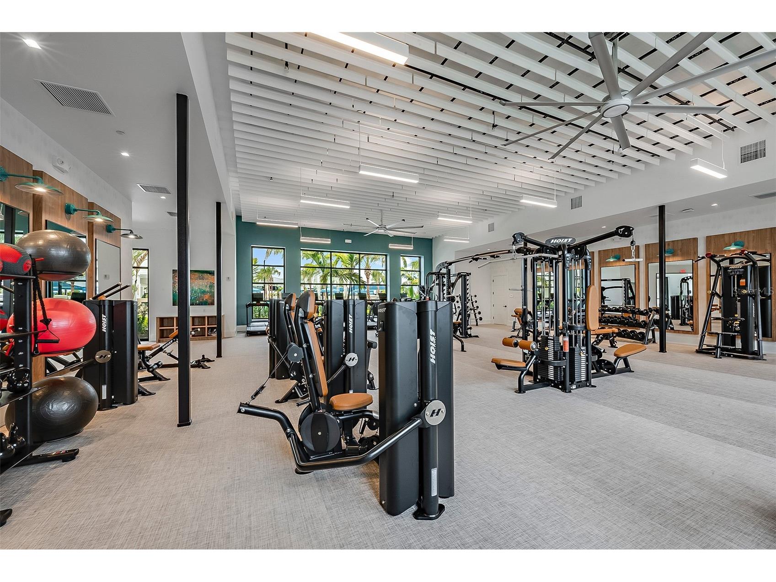
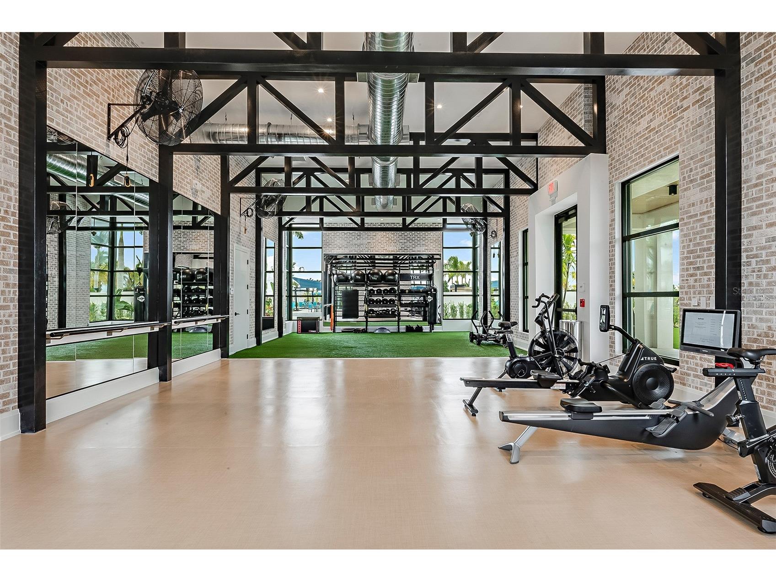
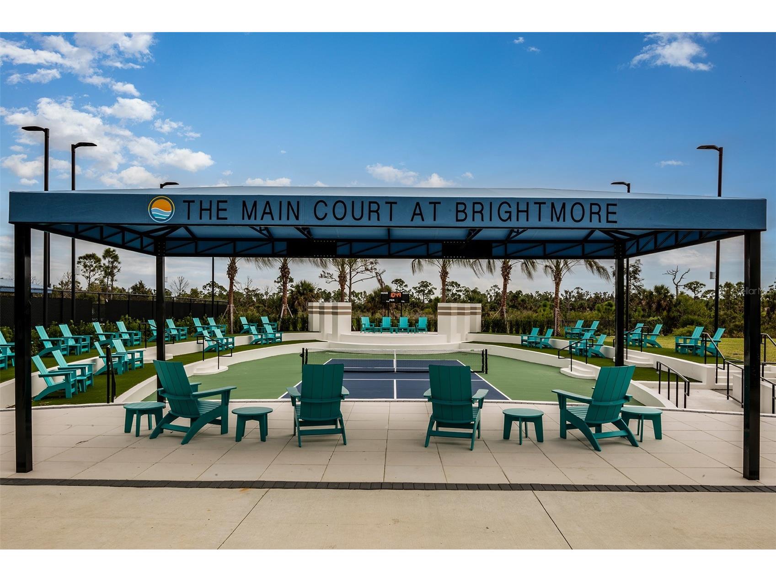
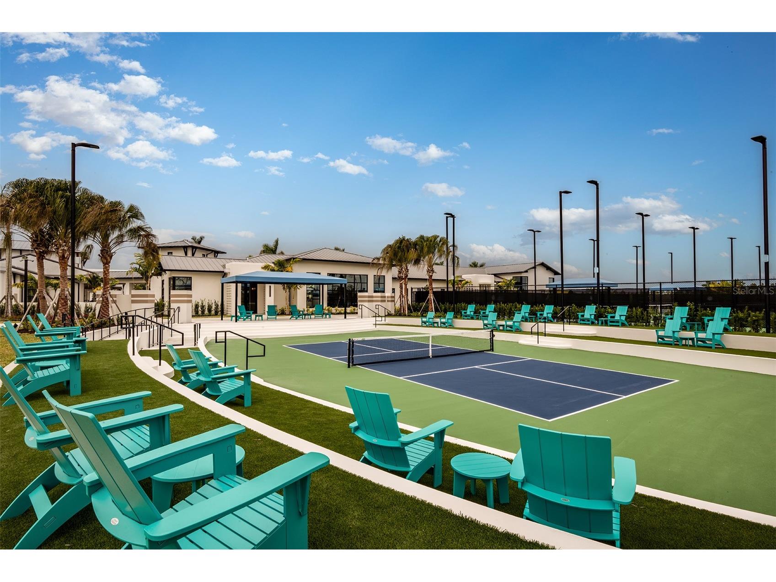
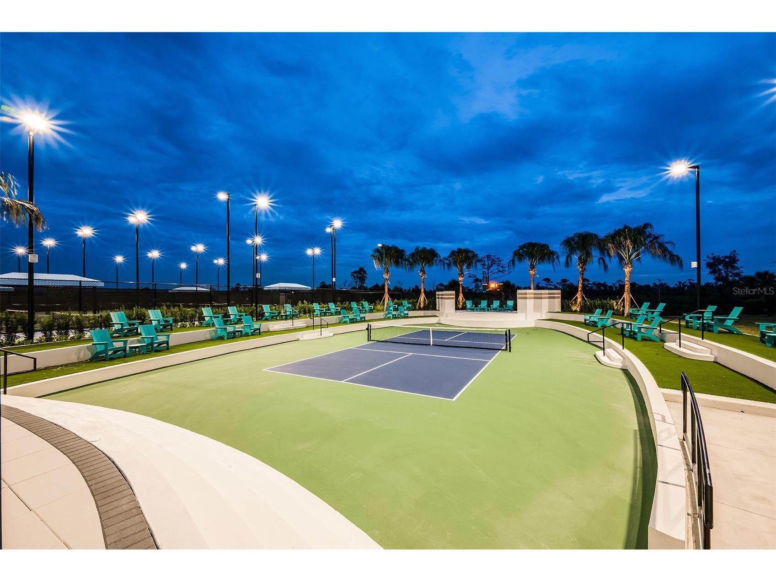
Association Amenities: Park, Gated, Pickleball, Pool, Spa/Hot Tub, Trail(s), Recreation Facilities, Fitness Center, Clubhouse
HOA Dues Include: Maintenance Grounds, Pool(s)
Homeowners Association: Yes
HOA Dues: $529 / Monthly
Driving Directions
From I-75 take exit 191- State Rte 777, River Road, North Port, Englewood. Travel approximately 3.9 miles south on River Road/State Rte 777 until the intersection with West Villages Parkway. Turn right at the light onto West Villages Pkwy. At the traffic circle, take the 2nd exit and stay on W Villages Pkwy. Continue on West Villages Pkwy past CoolToday stadium. Turn left onto Brightmore Blvd into the Brightmore community.
Financial Considerations
Terms: Cash,Conventional,FHA,VA Loan
Tax/Property ID: 0800040146
Tax Amount: 2502.63
Tax Year: 2025
 A broker reciprocity listing courtesy: MATTAMY REAL ESTATE SERVICES
Based on information provided by Stellar MLS as distributed by the MLS GRID. Information from the Internet Data Exchange is provided exclusively for consumers’ personal, non-commercial use, and such information may not be used for any purpose other than to identify prospective properties consumers may be interested in purchasing. This data is deemed reliable but is not guaranteed to be accurate by Edina Realty, Inc., or by the MLS. Edina Realty, Inc., is not a multiple listing service (MLS), nor does it offer MLS access.
Copyright 2026 Stellar MLS as distributed by the MLS GRID. All Rights Reserved.
Sales History & Tax Summary for 18468 Green Garden Court
Sales History
| Date | Price | |
|---|---|---|
| Currently not available. | ||
Tax Summary
| Tax Year | Estimated Market Value | Total Tax |
|---|---|---|
| Currently not available. | ||
Data powered by ATTOM Data Solutions. Copyright© 2026. Information deemed reliable but not guaranteed.
Schools
Schools nearby 18468 Green Garden Court
| Schools in attendance boundaries | Grades | Distance | Rating |
|---|---|---|---|
| Loading... | |||
| Schools nearby | Grades | Distance | Rating |
|---|---|---|---|
| Loading... | |||
Data powered by ATTOM Data Solutions. Copyright© 2026. Information deemed reliable but not guaranteed.
The schools shown represent both the assigned schools and schools by distance based on local school and district attendance boundaries. Attendance boundaries change based on various factors and proximity does not guarantee enrollment eligibility. Please consult your real estate agent and/or the school district to confirm the schools this property is zoned to attend. Information is deemed reliable but not guaranteed.
SchoolDigger ® Rating
The SchoolDigger rating system is a 1-5 scale with 5 as the highest rating. SchoolDigger ranks schools based on test scores supplied by each state's Department of Education. They calculate an average standard score by normalizing and averaging each school's test scores across all tests and grades.
Coming soon properties will soon be on the market, but are not yet available for showings.