$1,999,000
1850 Oak Creek Drive Dunedin, FL 34698 - CURLEW CREEK
For Sale MLS# TB8526218
5 beds 5 baths 5,275 sq ft Single Family
Details for 1850 Oak Creek Drive
MLS# TB8526218
Description for 1850 Oak Creek Drive, Dunedin, FL, 34698 - CURLEW CREEK
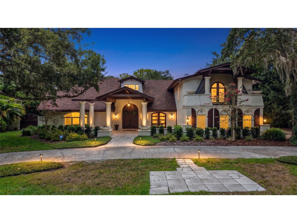
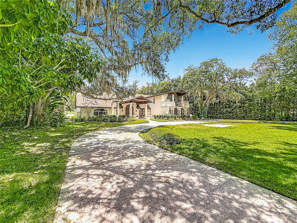
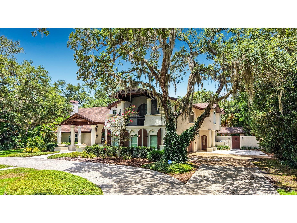
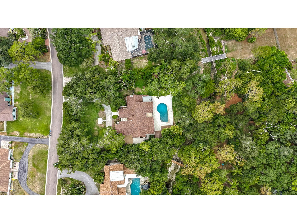
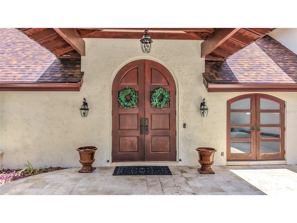
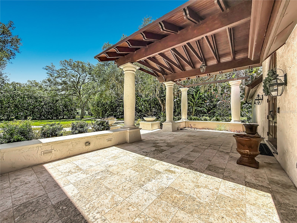
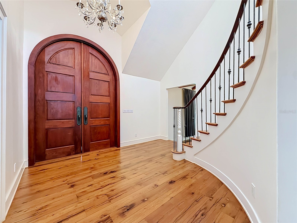
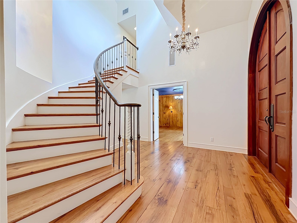
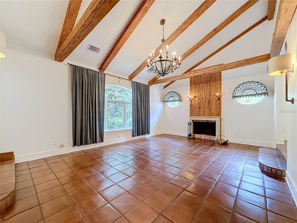
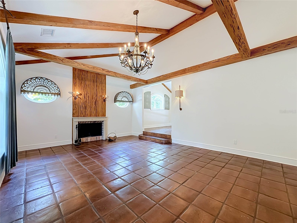
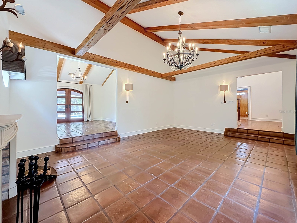
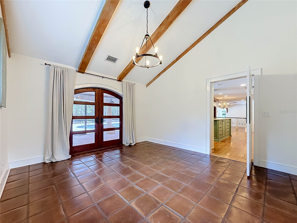
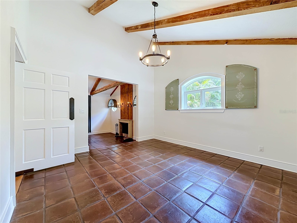
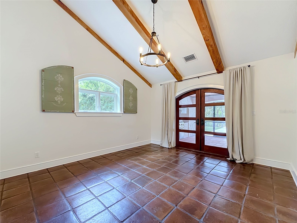
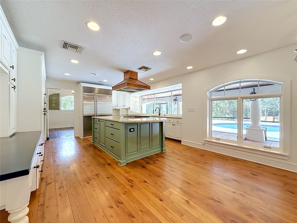
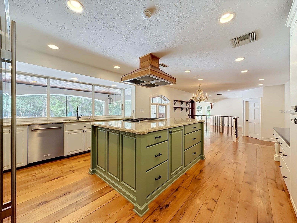
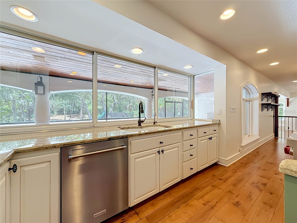
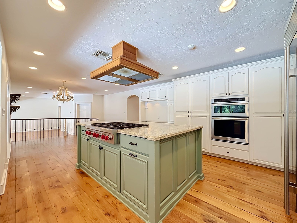
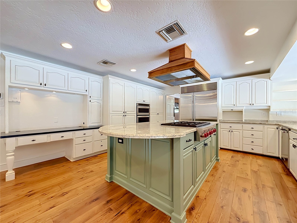
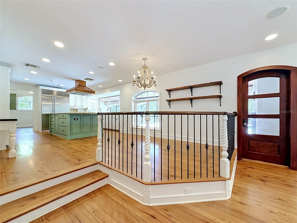
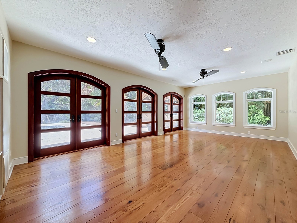
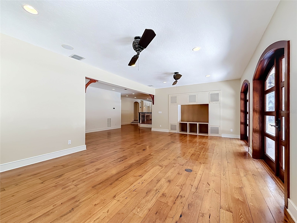
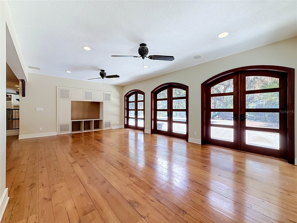
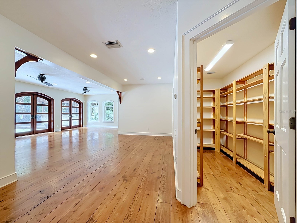
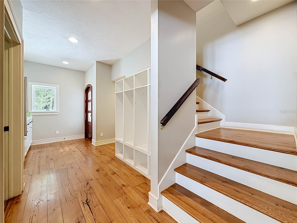
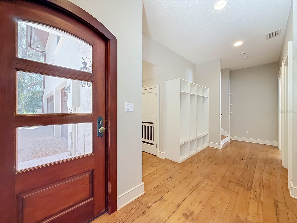
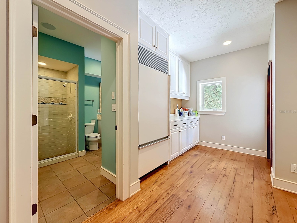
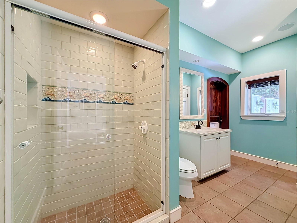
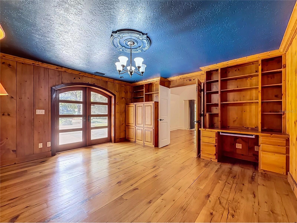
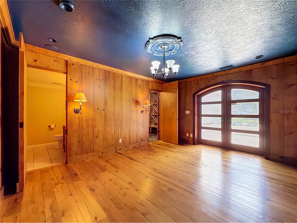
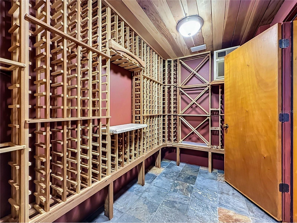
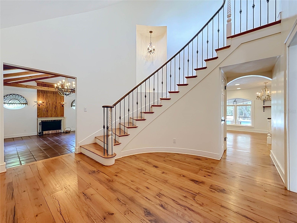
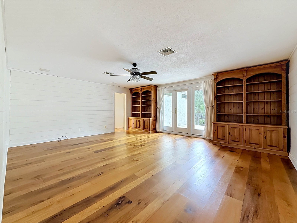
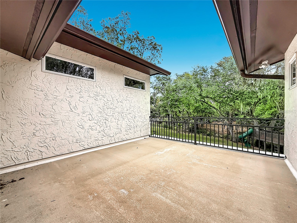
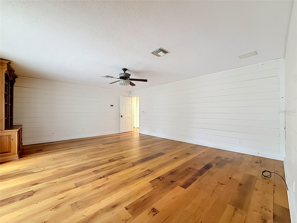
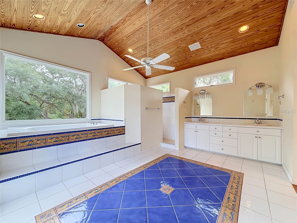
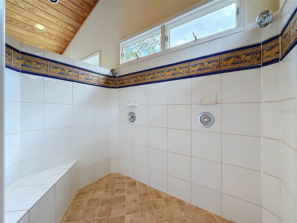
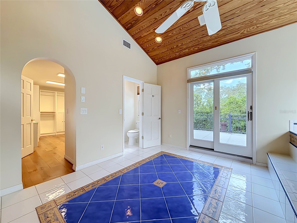
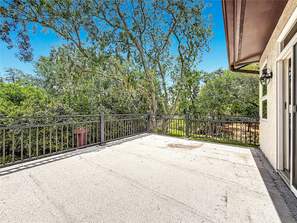
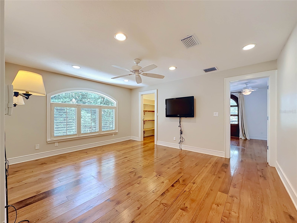
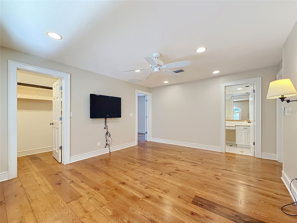
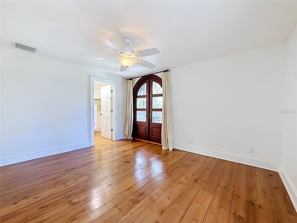
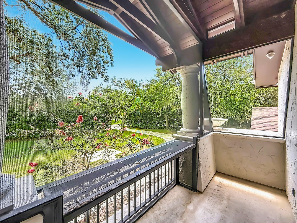
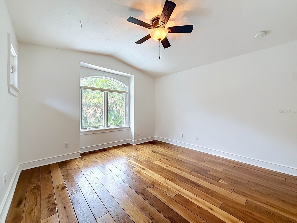
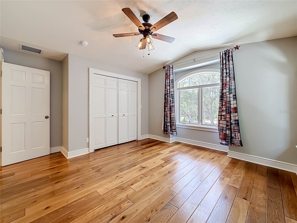
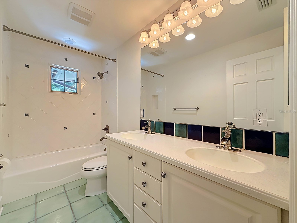
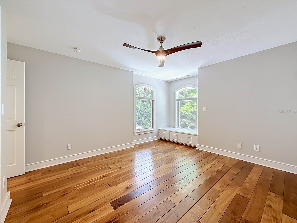
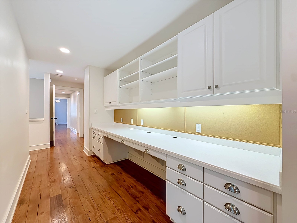
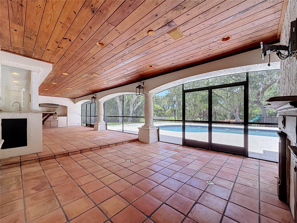
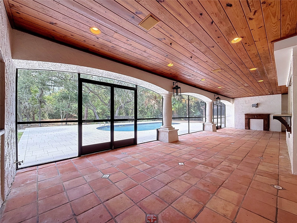
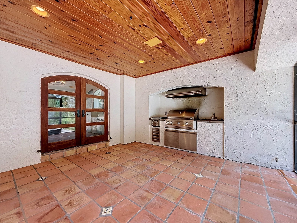
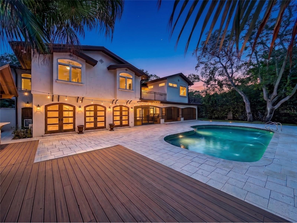
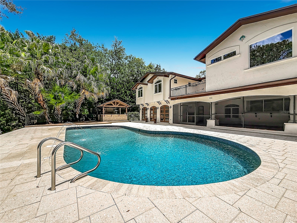
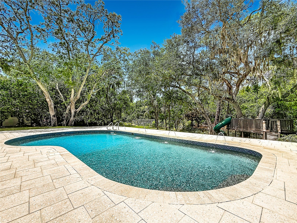
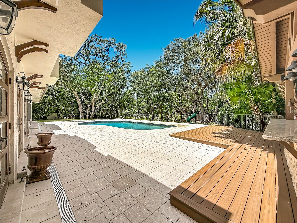
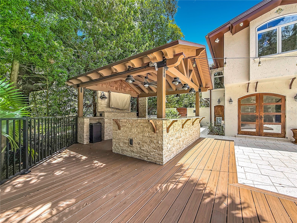
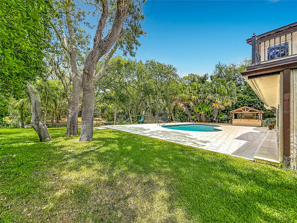
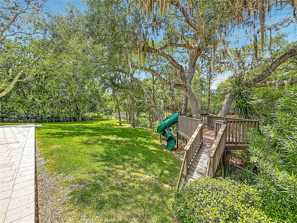
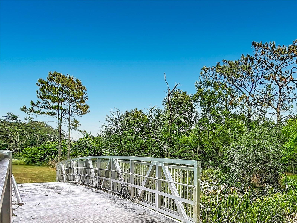
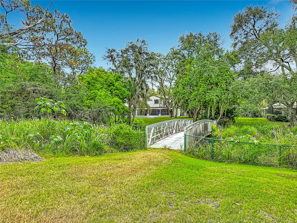
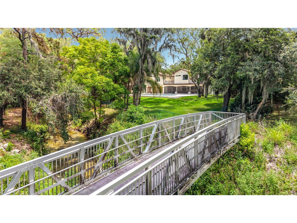
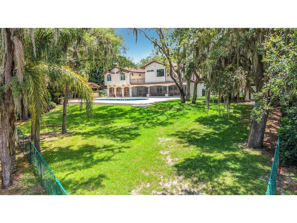
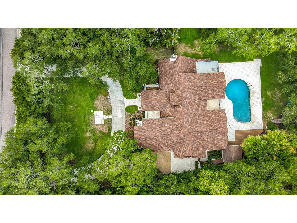
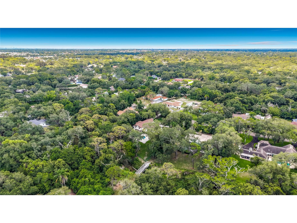
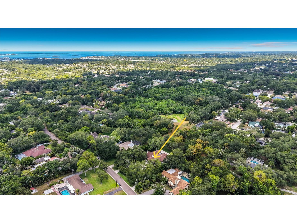
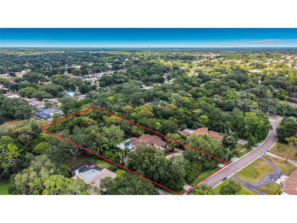
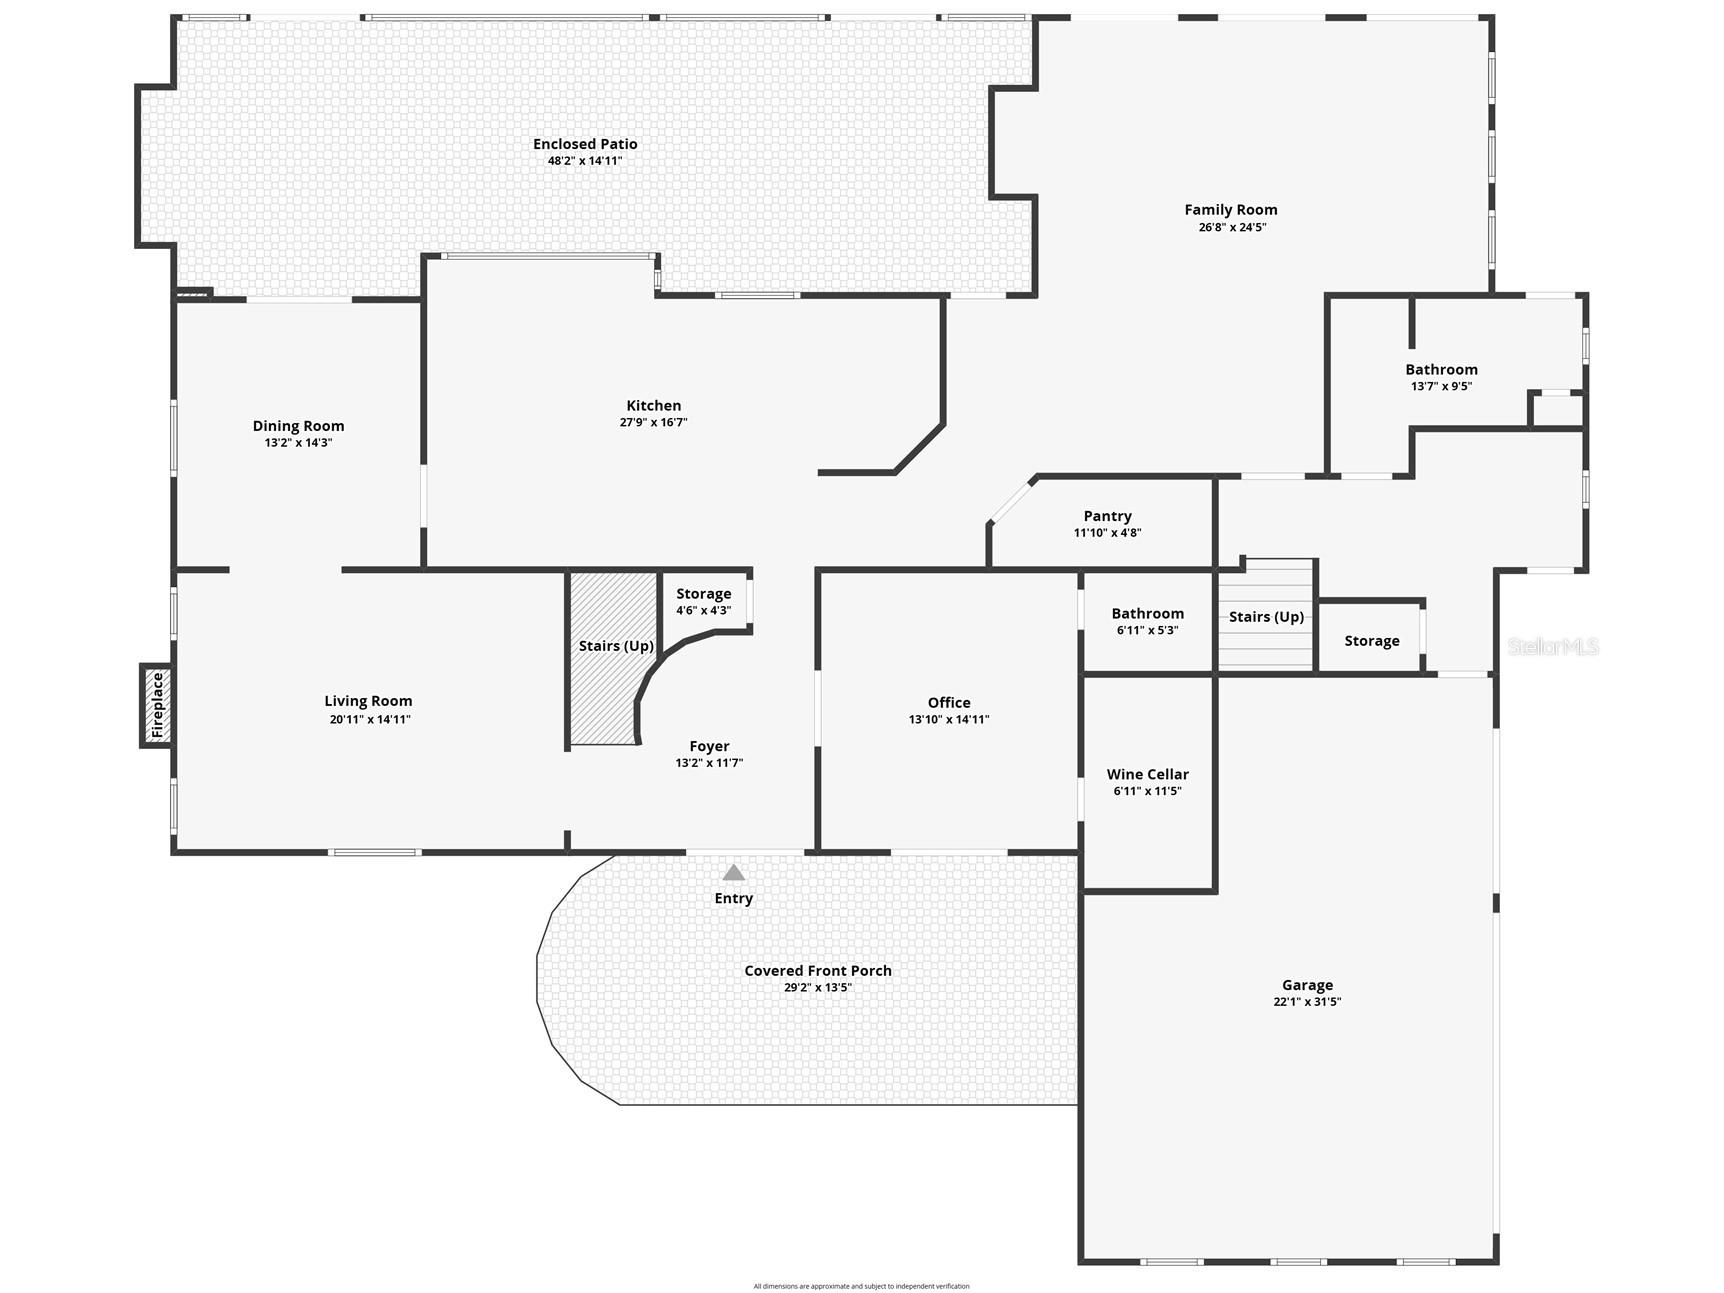
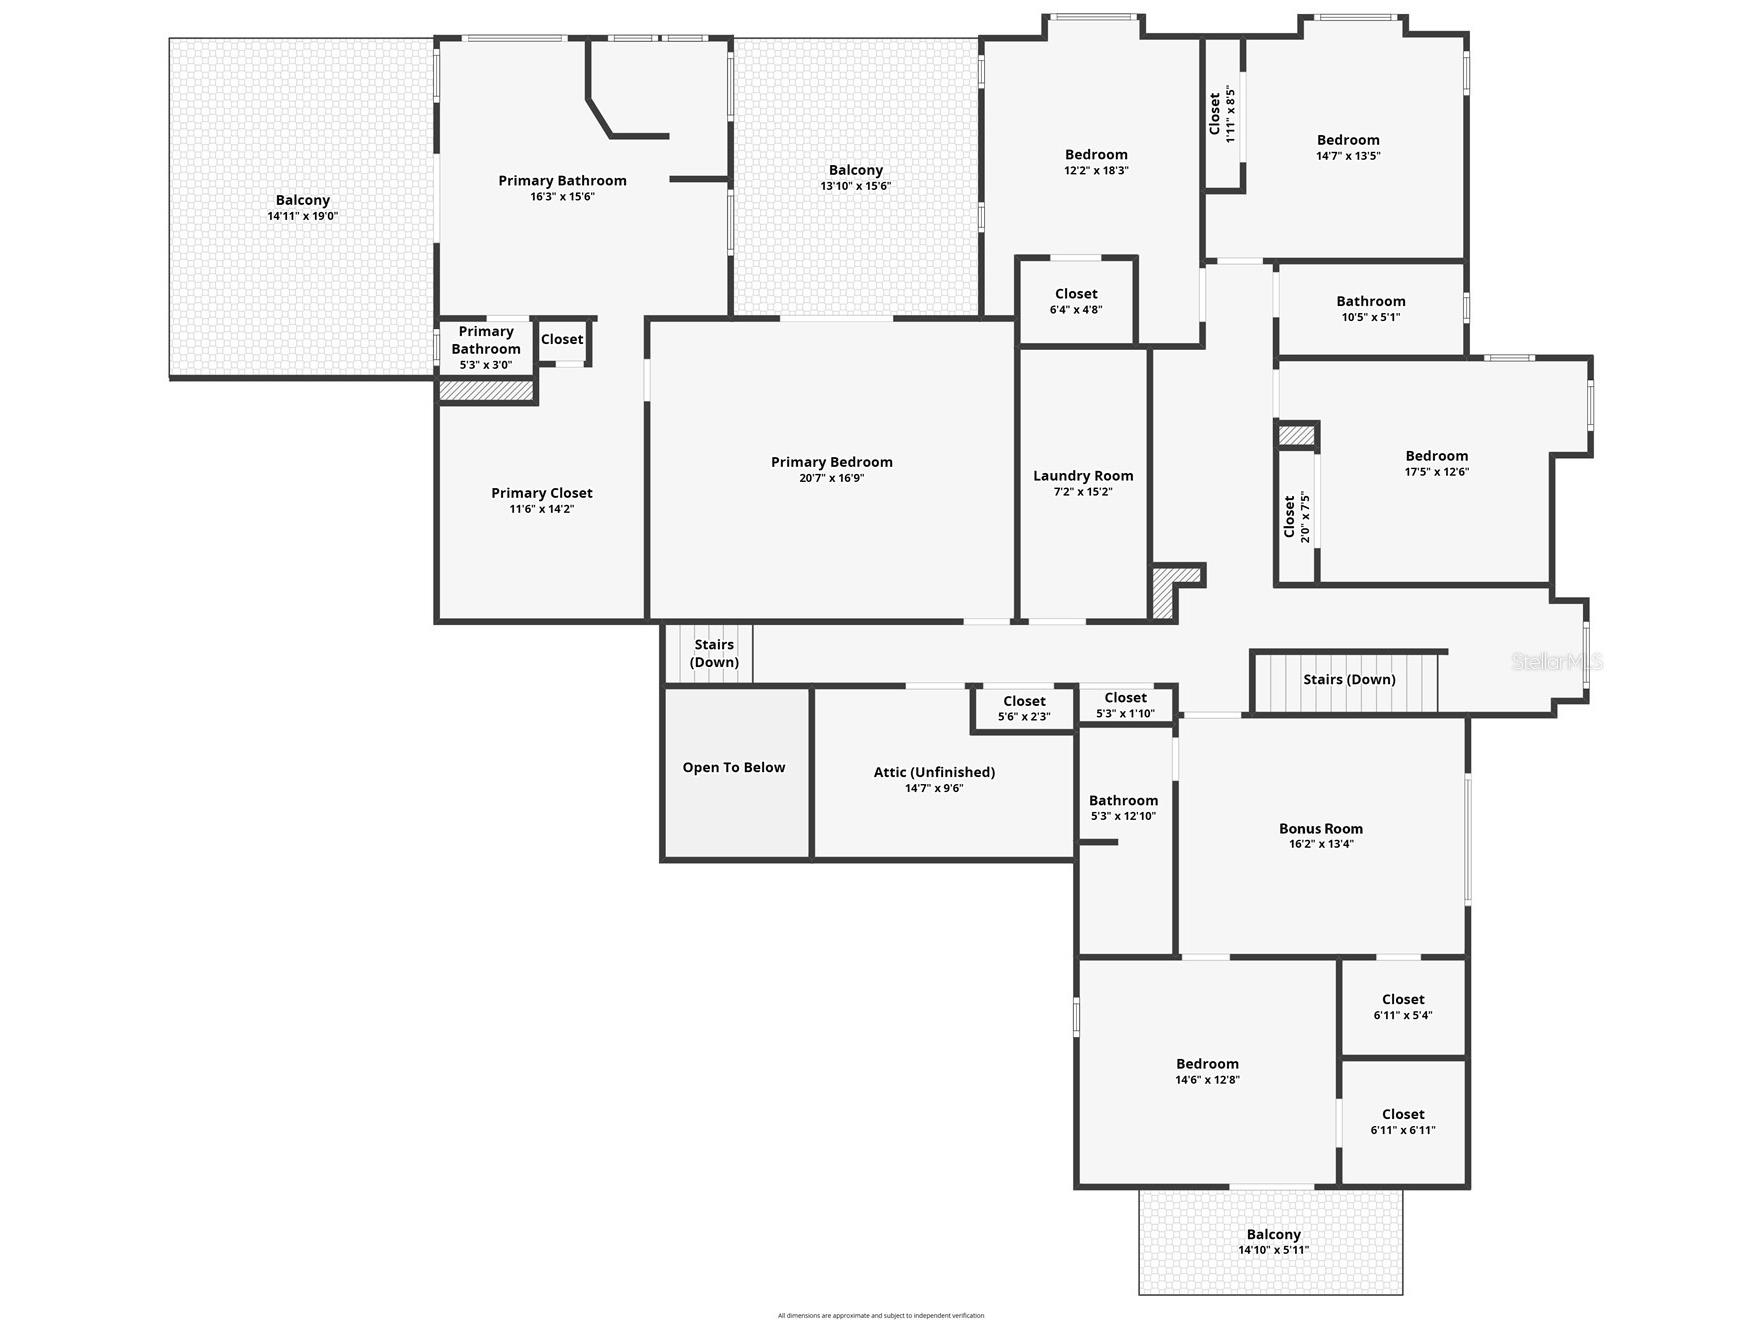
Dunedin - Hidden beneath a canopy of majestic oaks along the peaceful banks of Curlew Creek, this extraordinary Spanish-inspired estate is a rare expression of architectural artistry, timeless craftsmanship, and refined Florida living. Situated on nearly 1.5 secluded acres in the coveted Spanish Trails community, the residence offers almost 5,300 square feet of beautifully curated living space where every detail has been thoughtfully designed to inspire. A private circular drive welcomes you to a home that immediately captivates with authentic character and enduring elegance. Rich reclaimed 114-year-old Pennsylvania oak floors, imported Spanish cedar doors, exposed pecky cypress beams, custom millwork, bay windows, and a magnificent wood-burning fireplace create an atmosphere that is both sophisticated and inviting. Thoughtfully renovated over the years, the home perfectly blends classic architecture with modern luxury. Designed for effortless entertaining and everyday living, the heart of the home is a gourmet chef's kitchen appointed with granite countertops, abundant custom cabinetry, a Sub-Zero refrigerator, and a Wolf gas cooktop. Multiple gathering spaces flow seamlessly throughout the home, while a hidden climate-controlled wine cellar with capacity for approximately 1,000 bottles is sure to impress the discerning collector. The private second level offers five spacious bedrooms, including a serene owner's retreat with two private balconies overlooking the lush grounds and tranquil creek—perfect for enjoying morning coffee or evening sunsets in complete privacy. Step outside to an exceptional outdoor sanctuary. An expansive screened lanai with Spanish tile flooring, a natural gas grilling station, and a granite serving bar overlooks the sparkling pebble-finish pool. Beyond, a freestanding entertainment pavilion with bar seating, an expansive deck, and a children's play area provides endless opportunities for gathering with family and friends. A charming bridge crosses picturesque Curlew Creek, leading to a private secondary green space where towering oaks and mature landscaping create the feeling of your own botanical park. Modern conveniences, including dual-zone Trane HVAC systems, updated electrical, and an oversized attached garage, blend seamlessly into the home's timeless design. Located in desirable Flood Zone X, this remarkable estate offers exceptional privacy just minutes from downtown Dunedin, marinas, boutique shopping, acclaimed restaurants, the Pinellas Trail, and the award-winning Gulf beaches. Homes of this caliber are seldom available. Rich in character, surrounded by nature, and crafted with uncompromising quality, this is more than an exceptional residence - it is a legacy estate. If you've been searching for a home that offers extraordinary privacy, timeless design, and a setting unlike any other in Dunedin, this is your opportunity. Schedule your private tour today and experience the beauty, serenity, and exceptional craftsmanship of 1850 Oak Creek Drive for yourself.
Listing Information
Property Type: Residential, Single Family Residence
Status: Active
Bedrooms: 5
Bathrooms: 5
Lot Size: 1.45 Acres
Square Feet: 5,275 sq ft
Year Built: 1973
Garage: Yes
Stories: 2 Story
Construction: Stucco
Subdivision: Spanish Trails
Foundation: Slab
County: Pinellas
School Information
Elementary: Garrison-Jones Elementary-Pn
Middle: Palm Harbor Middle-Pn
High: Dunedin High-Pn
Room Information
Main Floor
Kitchen: 12x18
Dinette: 9x10
Porch: 15x48
Office:
Family Room:
Dining Room:
Living Room:
Upper Floor
Bonus Room: 14x16
Bedroom 5: 13x15
Bedroom 4: 13x18
Bedroom 3: 14x15
Bedroom 2: 18x12
Primary Bedroom: 17x21
Utility Room:
Bathrooms
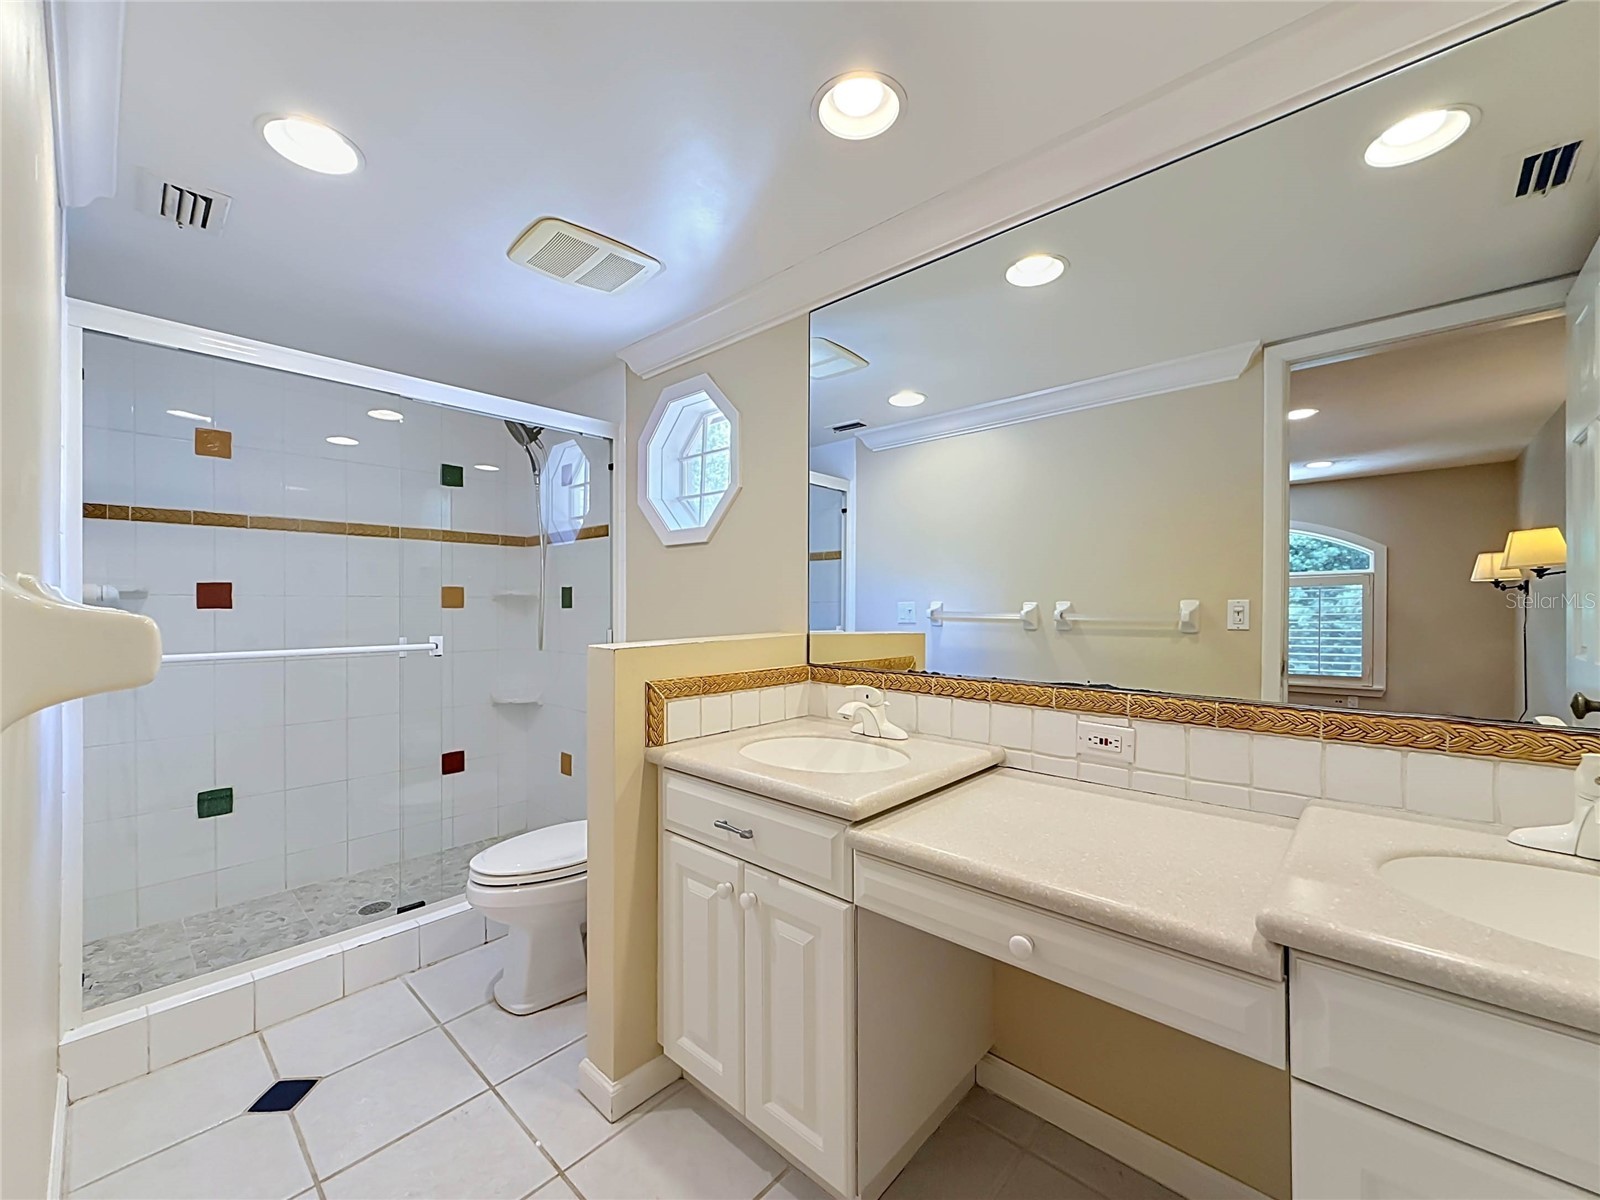
Full Baths: 4
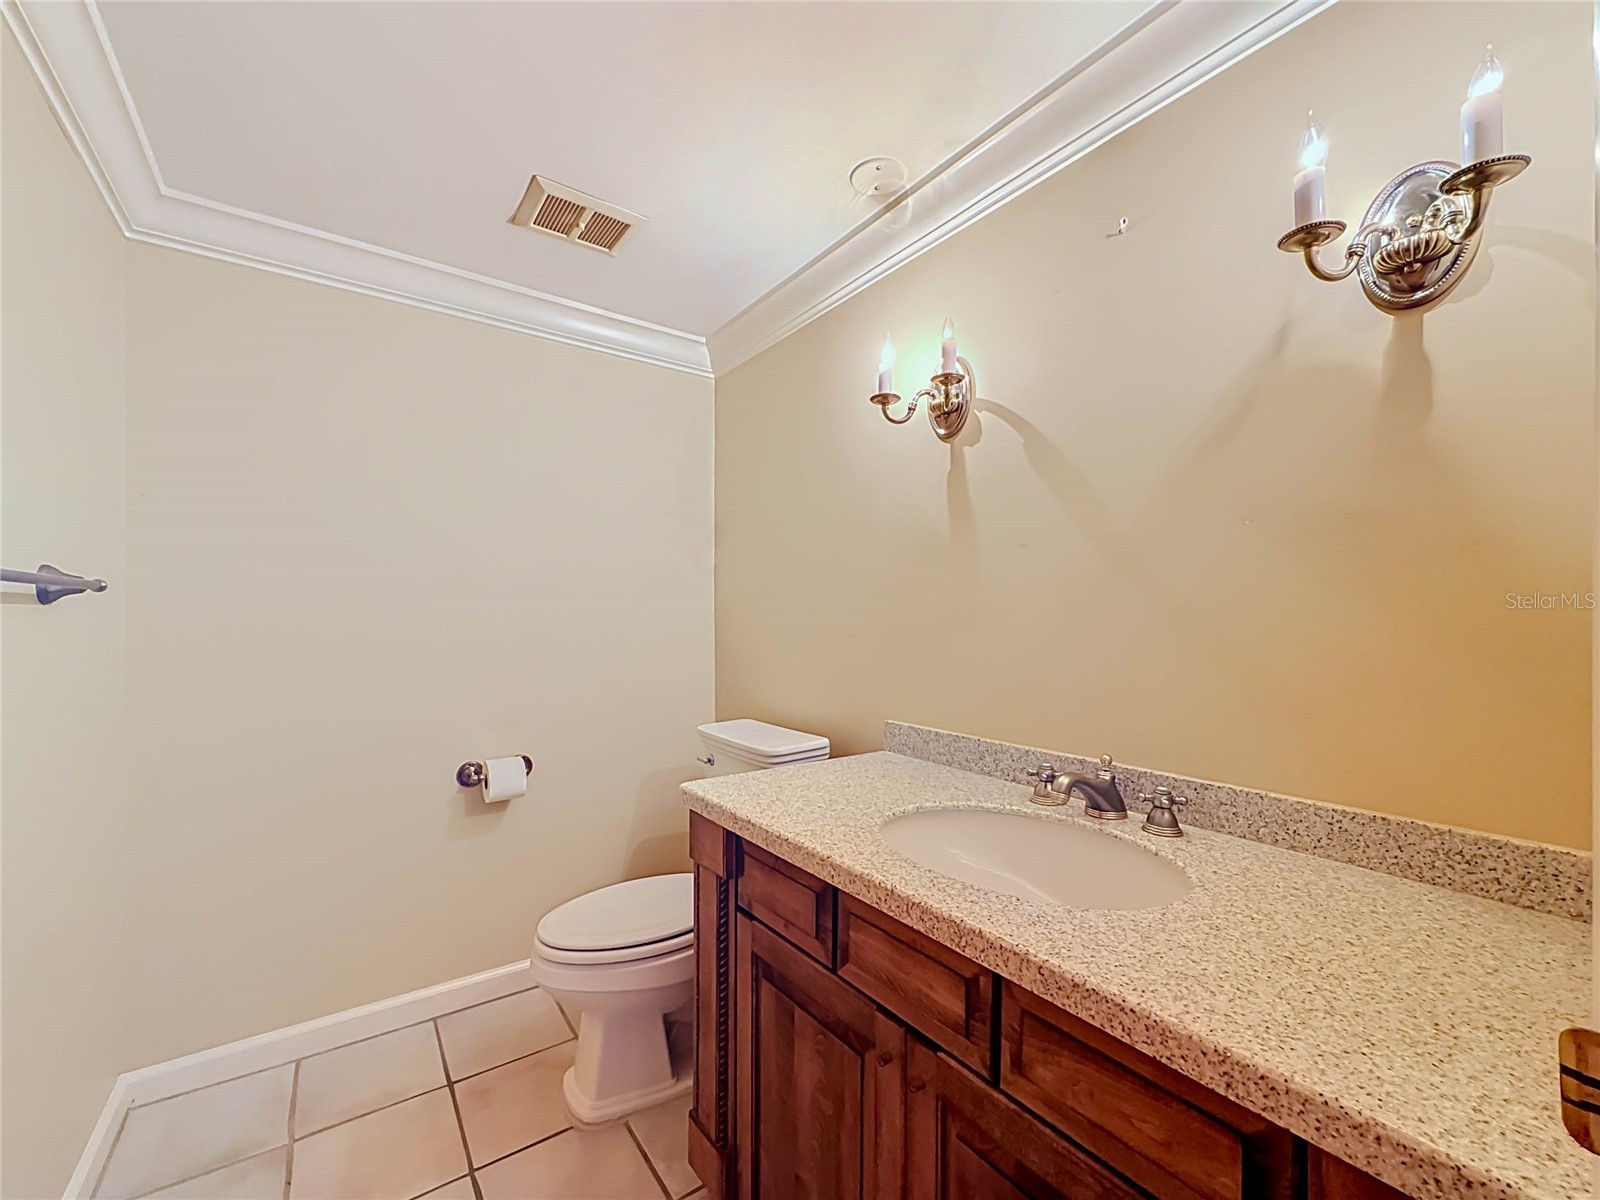
1/2 Baths: 1
Additonal Room Information
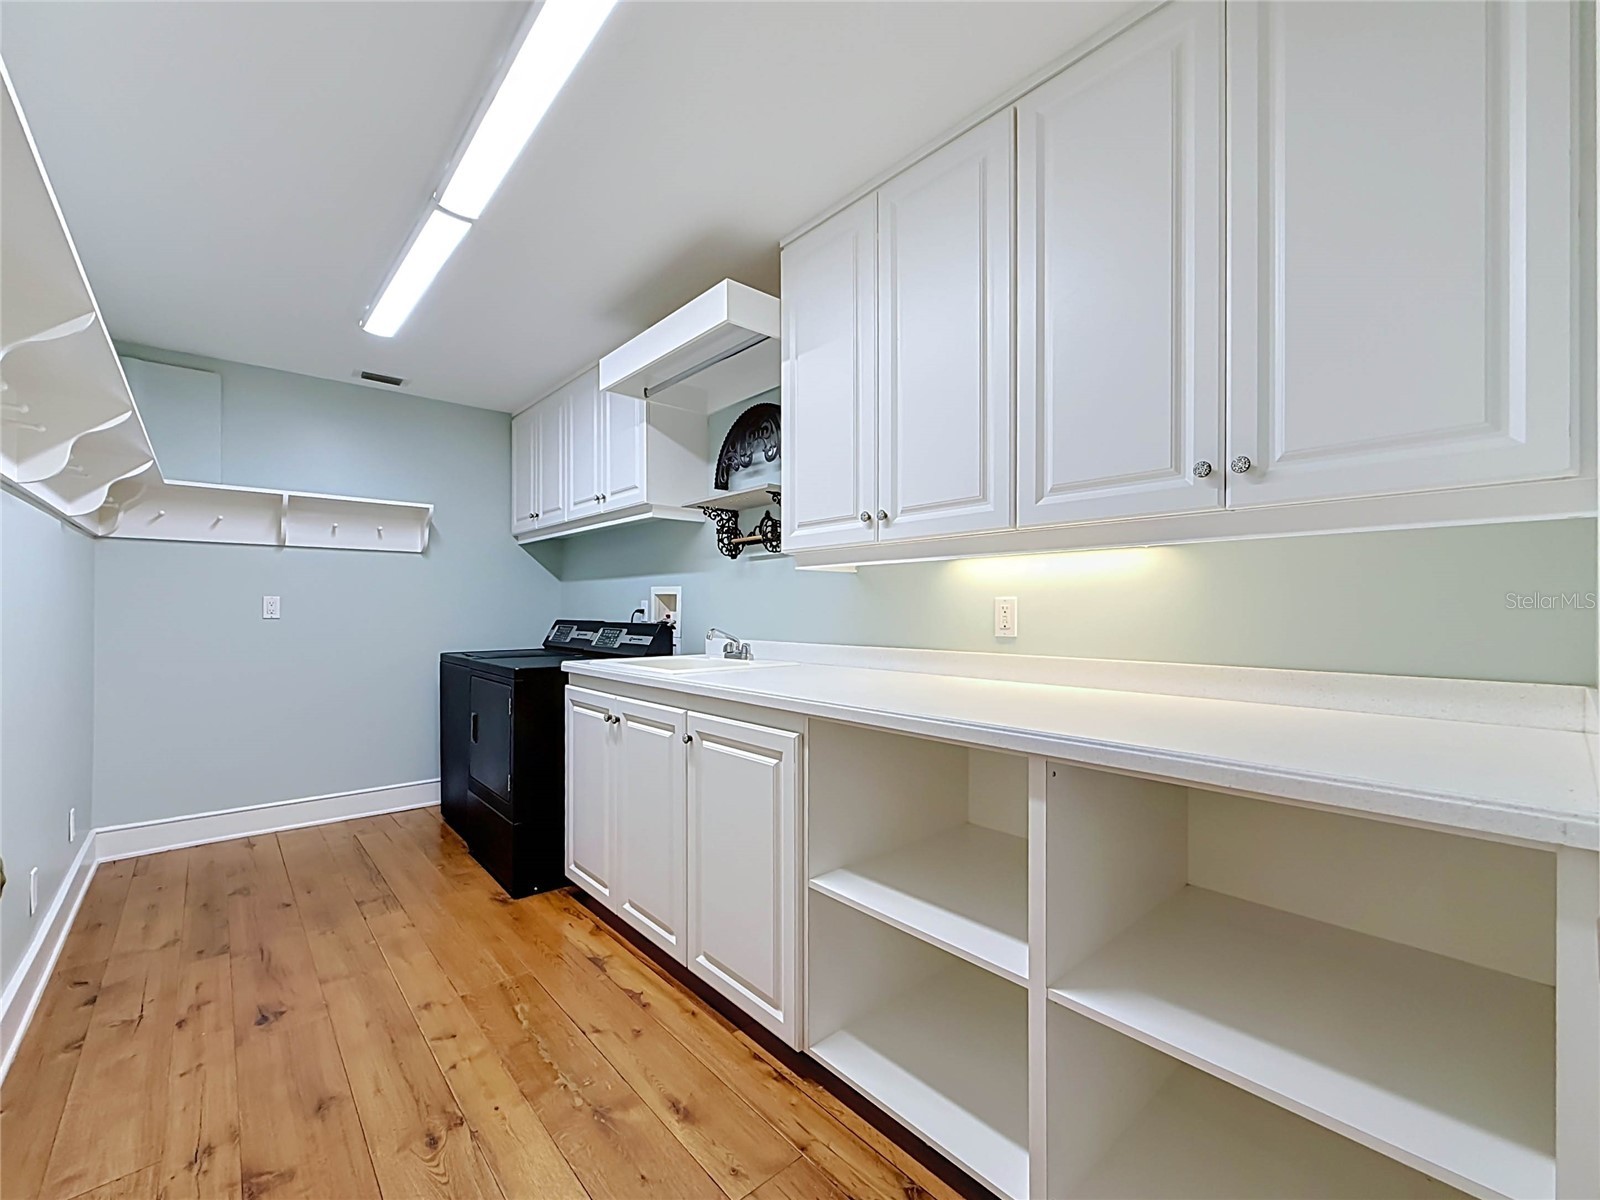
Laundry: Inside, Laundry Room
Interior Features
Appliances: Wine Refrigerator, Bar Fridge, Electric Water Heater, Built-In Oven, Refrigerator, Range Hood, Washer, Microwave, Cooktop, Dishwasher, Dryer
Flooring: Tile,Wood
Fireplaces: Living Room, Wood Burning
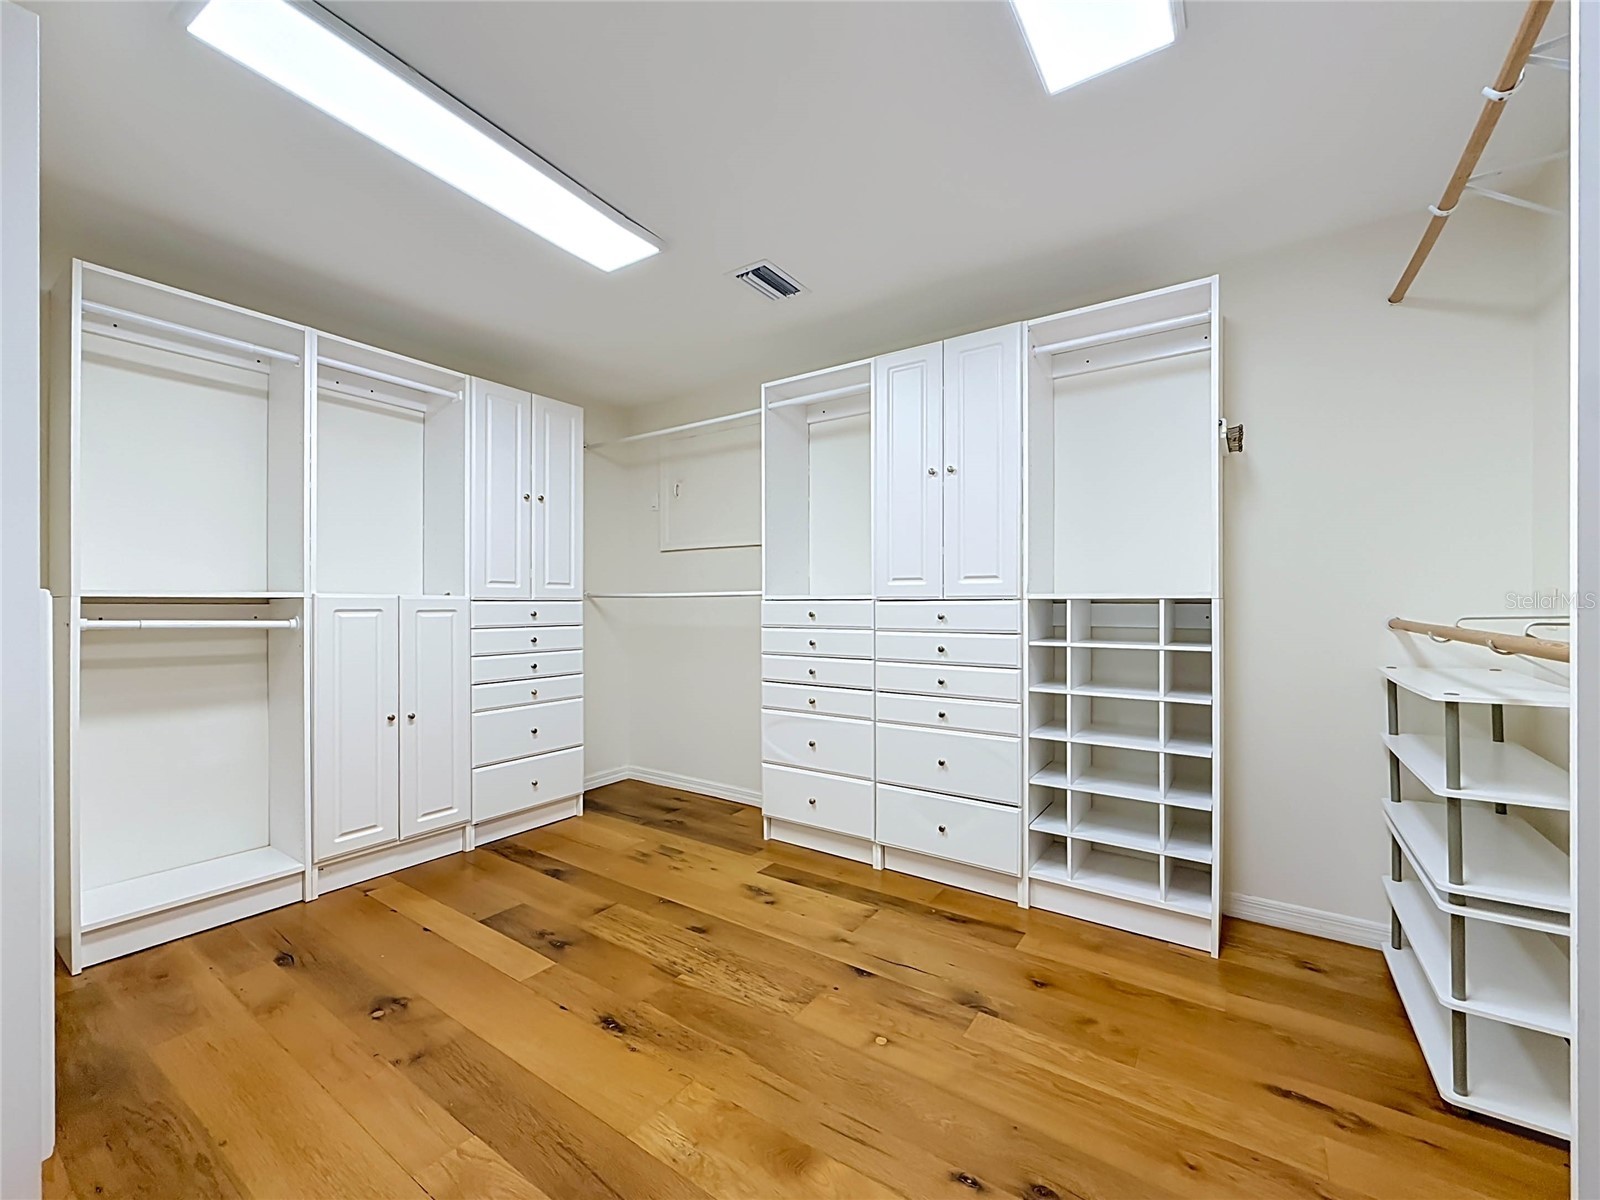
Additional Interior Features: Eat-In Kitchen, Walk-In Closet(s), Ceiling Fan(s), Kitchen/Family Room Combo, Stone Counters, High Ceilings, Built-in Features, Separate/Formal Dining Room, Upper Level Primary
Utilities
Water: Public
Sewer: Public Sewer
Other Utilities: Cable Connected,Electricity Connected,Natural Gas Connected,Municipal Utilities,Sewer Connected,Water Connected
Cooling: Ceiling Fan(s), Zoned, Central Air
Heating: Zoned, Central, Electric
Exterior / Lot Features
Attached Garage: Attached Garage
Garage Spaces: 3
Parking Description: Garage Door Opener, Garage, Circular Driveway, Golf Cart Garage, Guest, Garage Faces Side
Roof: Shingle
Pool: Other, In Ground
Lot View: Creek/Stream,Trees/Woods,Water
Fencing: fenced
Additional Exterior/Lot Features: Outdoor Grill, Rain Gutters, French Patio Doors, Balcony, Outdoor Kitchen, Playground, Balcony, Deck, Patio, Front Porch, Rear Porch, Screened, Irregular Lot, Landscaped, City Lot, Oversized Lot, Conservation Area
Out Buildings: Shed(s), Cabana, Outdoor Kitchen, Other
Waterfront Details
Standard Water Body: CURLEW CREEK
Water Front Features: Creek
Community Features
Community Features: Sidewalks
Driving Directions
Belcher Rd to Spanish Trails Entrance - Turn West onto Saddle Hill Rd - Proceed to Oak Creek Dr - West on Oak Creek Dr to property on the right - 1850 Oak Creek Dr - look for sign
Financial Considerations
Terms: Cash,Conventional
Tax/Property ID: 13-28-15-84582-004-0160
Tax Amount: 14294
Tax Year: 2025
 A broker reciprocity listing courtesy: FUTURE HOME REALTY INC
Based on information provided by Stellar MLS as distributed by the MLS GRID. Information from the Internet Data Exchange is provided exclusively for consumers’ personal, non-commercial use, and such information may not be used for any purpose other than to identify prospective properties consumers may be interested in purchasing. This data is deemed reliable but is not guaranteed to be accurate by Edina Realty, Inc., or by the MLS. Edina Realty, Inc., is not a multiple listing service (MLS), nor does it offer MLS access.
Copyright 2026 Stellar MLS as distributed by the MLS GRID. All Rights Reserved.
Payment Calculator
Interest rate and annual percentage rate (APR) are based on current market conditions, are for informational purposes only, are subject to change without notice and may be subject to pricing add-ons related to property type, loan amount, loan-to-value, credit score and other variables. Estimated closing costs used in the APR calculation are assumed to be paid by the borrower at closing. If the closing costs are financed, the loan, APR and payment amounts will be higher. If the down payment is less than 20%, mortgage insurance may be required and could increase the monthly payment and APR. Contact us for details. Additional loan programs may be available. Accuracy is not guaranteed, and all products may not be available in all borrower's geographical areas and are based on their individual situation. This is not a credit decision or a commitment to lend.
Sales History & Tax Summary for 1850 Oak Creek Drive
Sales History
| Date | Price | |
|---|---|---|
| Currently not available. | ||
Tax Summary
| Tax Year | Estimated Market Value | Total Tax |
|---|---|---|
| Currently not available. | ||
Data powered by ATTOM Data Solutions. Copyright© 2026. Information deemed reliable but not guaranteed.
Schools
Schools nearby 1850 Oak Creek Drive
| Schools in attendance boundaries | Grades | Distance | Rating |
|---|---|---|---|
| Loading... | |||
| Schools nearby | Grades | Distance | Rating |
|---|---|---|---|
| Loading... | |||
Data powered by ATTOM Data Solutions. Copyright© 2026. Information deemed reliable but not guaranteed.
The schools shown represent both the assigned schools and schools by distance based on local school and district attendance boundaries. Attendance boundaries change based on various factors and proximity does not guarantee enrollment eligibility. Please consult your real estate agent and/or the school district to confirm the schools this property is zoned to attend. Information is deemed reliable but not guaranteed.
SchoolDigger ® Rating
The SchoolDigger rating system is a 1-5 scale with 5 as the highest rating. SchoolDigger ranks schools based on test scores supplied by each state's Department of Education. They calculate an average standard score by normalizing and averaging each school's test scores across all tests and grades.
Coming soon properties will soon be on the market, but are not yet available for showings.