$399,000
Off-Market Date: 07/16/20261852 Blanchard Ct Wesley Chapel, FL 33543
Pending MLS# TB8516048
4 beds 3 baths 1,850 sq ft Single Family
Details for 1852 Blanchard Ct
MLS# TB8516048
Description for 1852 Blanchard Ct, Wesley Chapel, FL, 33543
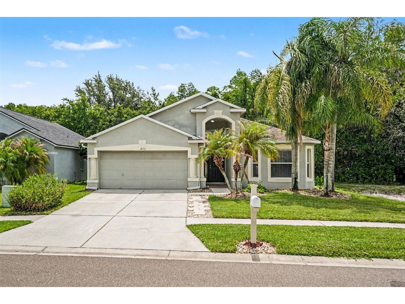
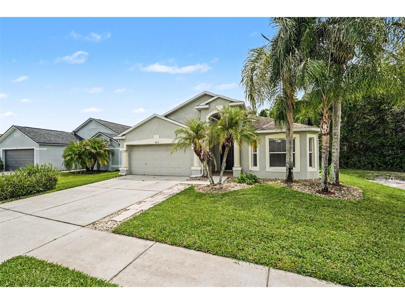
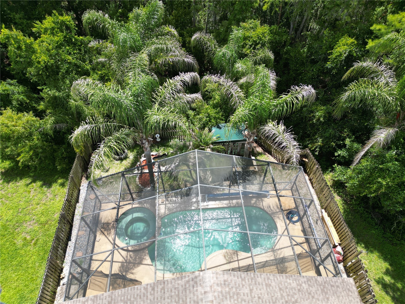
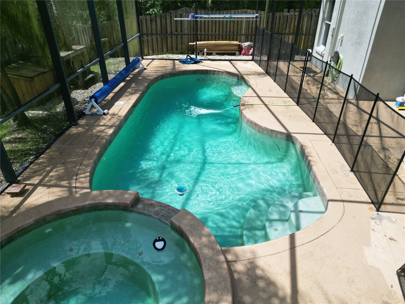
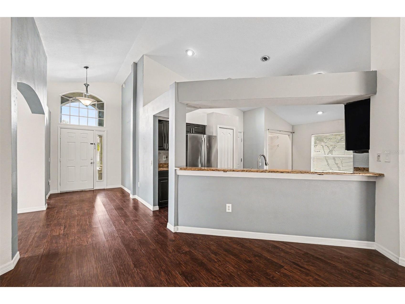
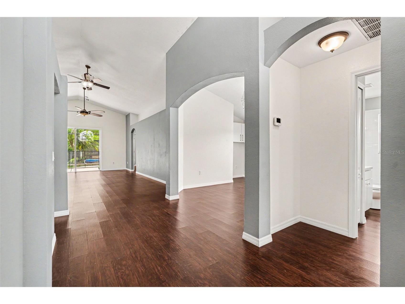
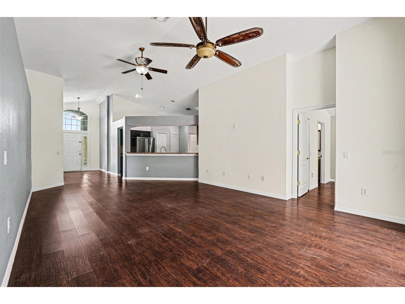
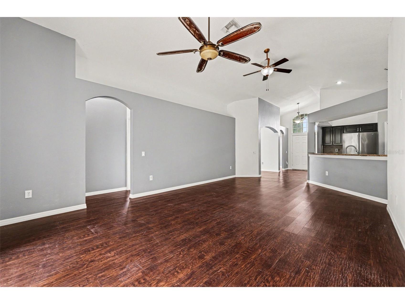
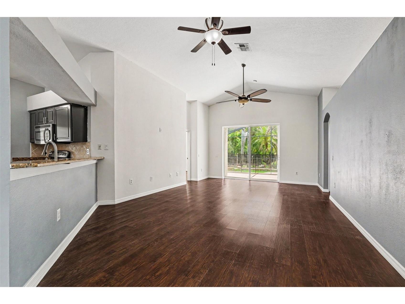
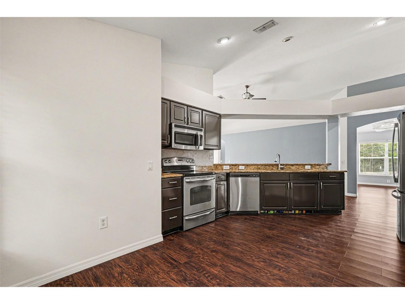
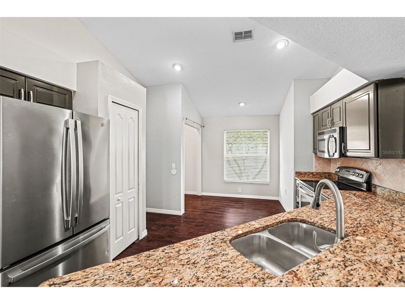
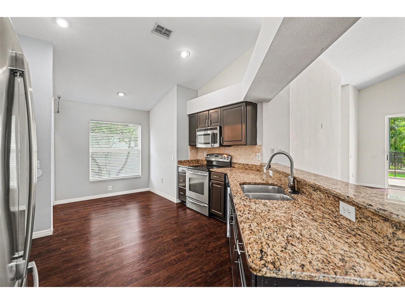
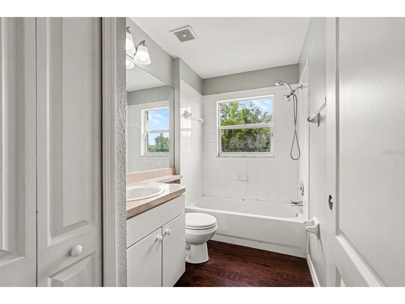
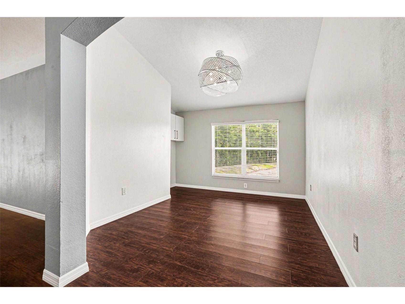
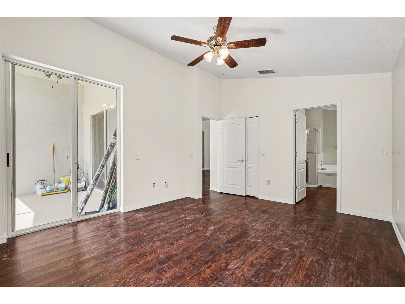
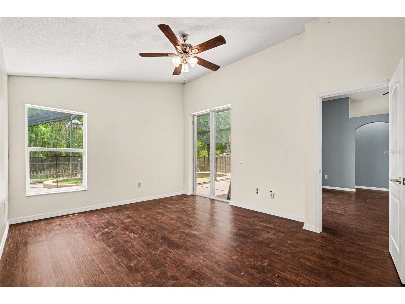
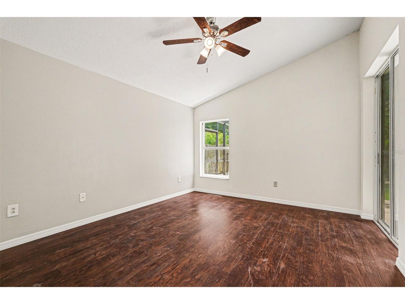
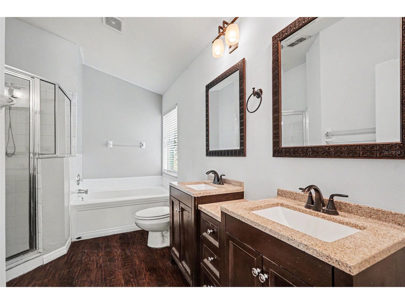
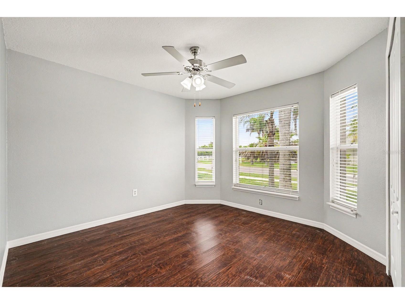
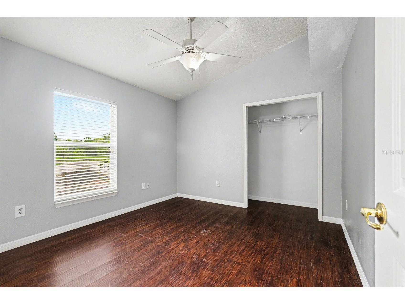
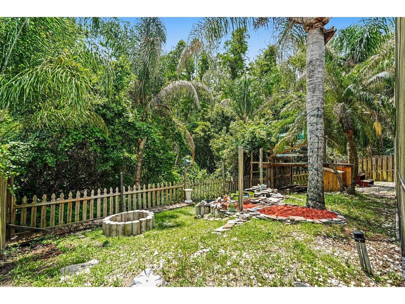
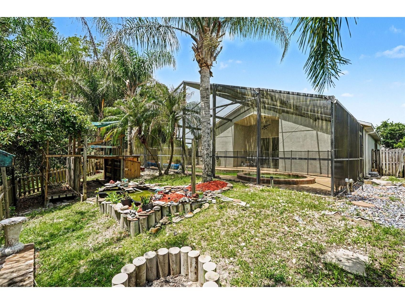
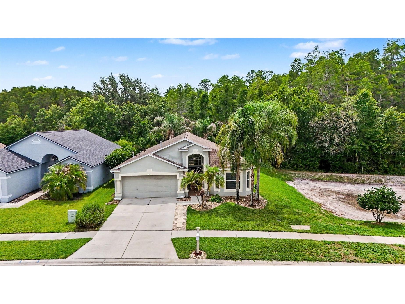
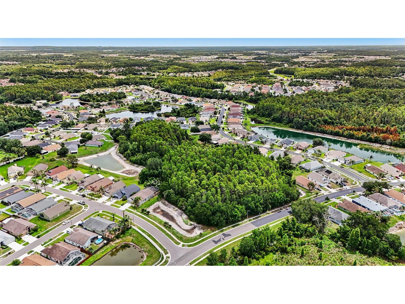
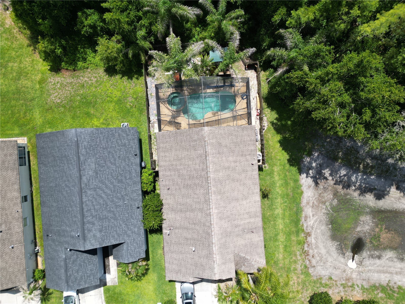
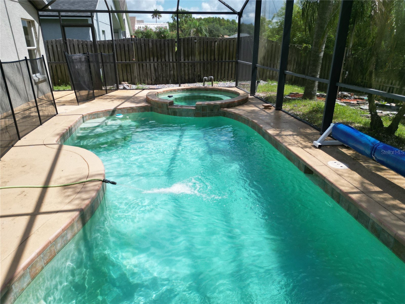
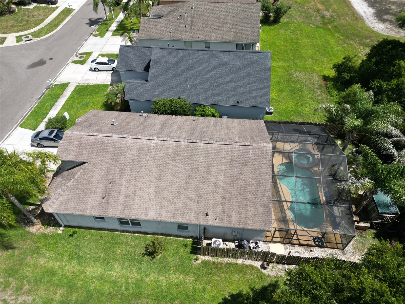
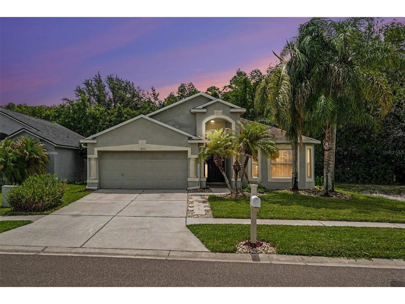
Under contract-accepting backup offers. Welcome to this beautifully maintained pool home in the highly sought-after Wrencrest community of Meadow Pointe! This 4-bedroom, 3-bathroom home offers 1,850 square feet of comfortable living space designed for both relaxation and entertainment. The spacious kitchen includes granite countertops, stainless steel appliances, a dual-basin sink, ample cabinet storage, and a convenient eat-in dining area. The private primary suite is tucked away at the rear of the home and features peaceful backyard views, direct access to the lanai, and an en-suite bathroom. Enjoy added privacy with no rear or right-side neighbors. The covered lanai provides a shaded retreat for outdoor seating, while sliding glass doors open directly to your private screened pool area, creating the perfect space for entertaining or unwinding at the end of the day. Residents of Meadow Pointe enjoy access to outstanding community amenities, including a fitness center, community pool, pickleball courts, basketball courts, tennis courts, a splash pad, playgrounds, and more. These amenities are included through the CDD assessment, and there are no separate HOA fees. Conveniently located near shopping, dining, and major roadways, this home is also zoned for highly rated schools, making it an excellent choice for families seeking both comfort and convenience.
Listing Information
Property Type: Residential, Single Family Residence
Status: Pending
Bedrooms: 4
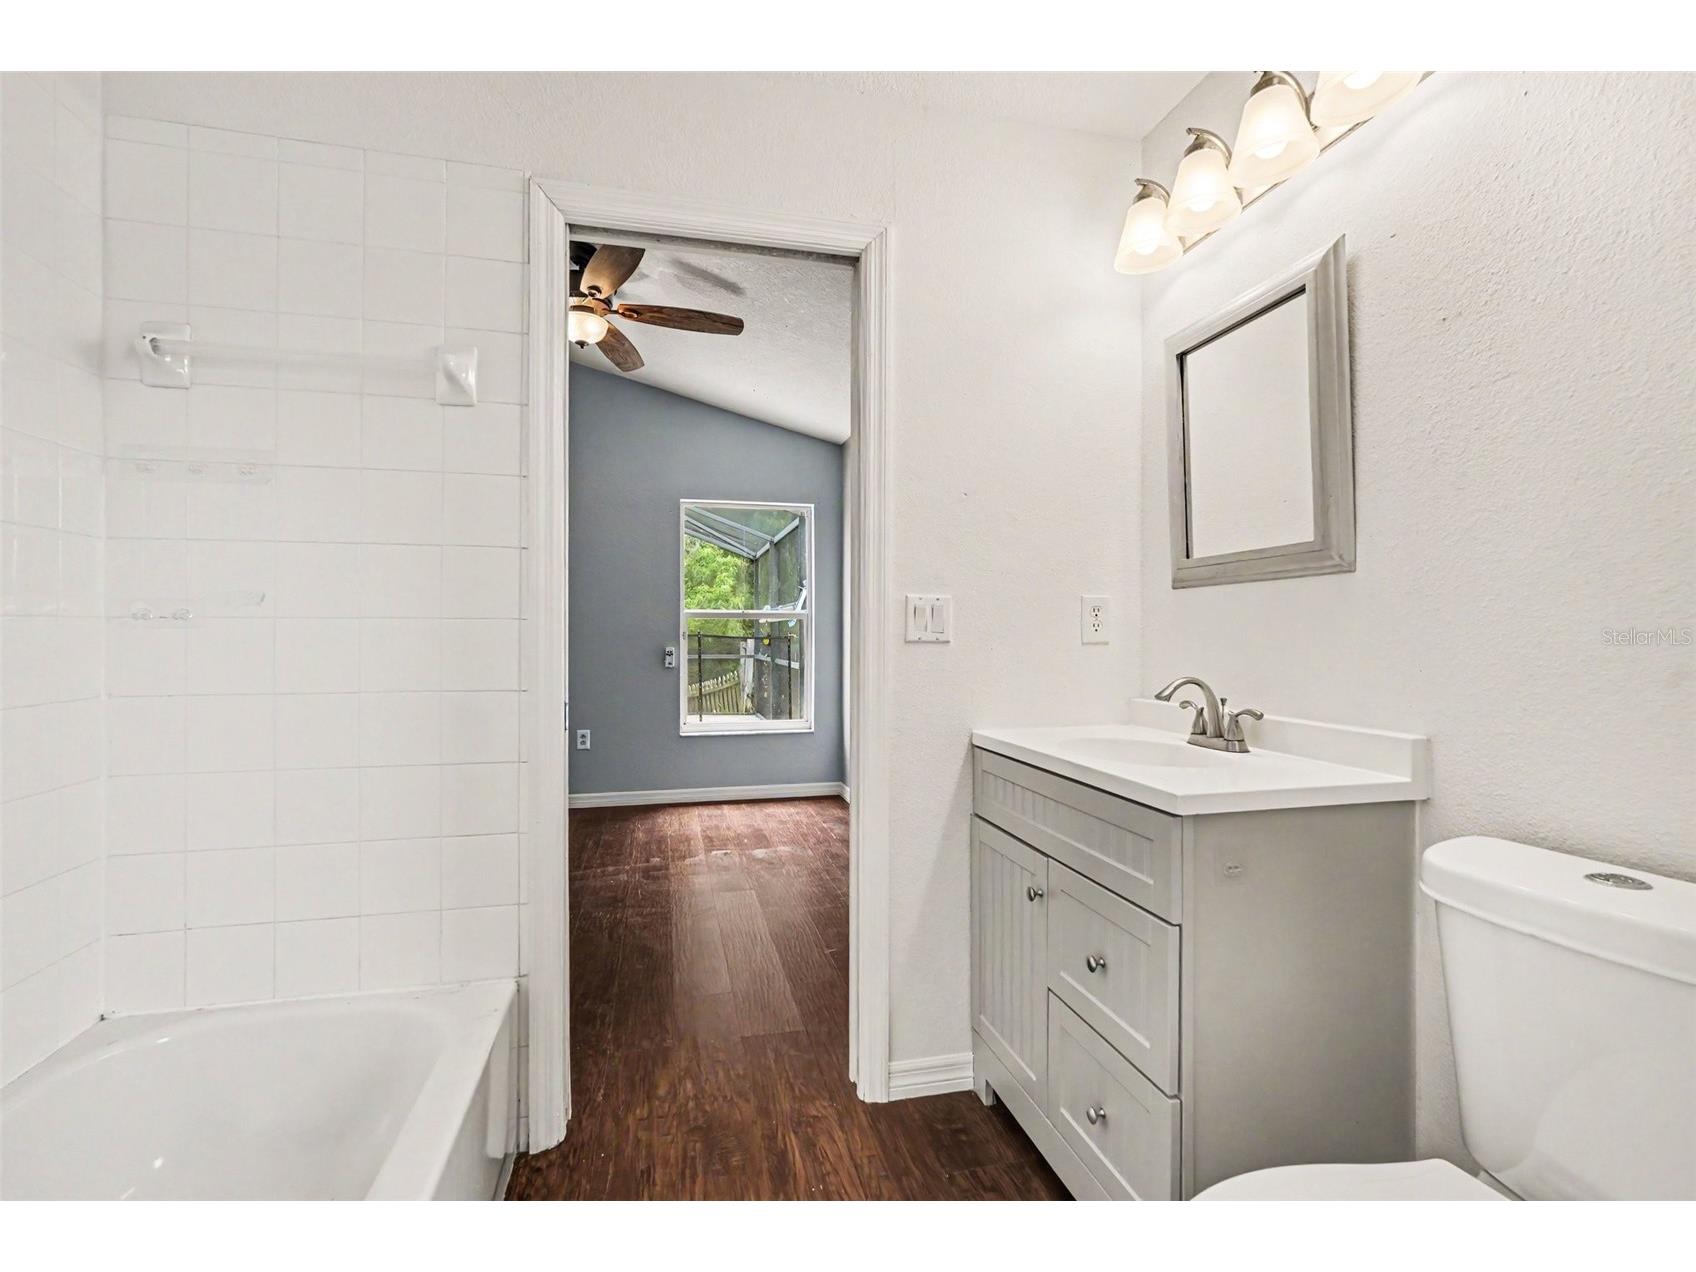
Bathrooms: 3
Lot Size: 0.14 Acres
Square Feet: 1,850 sq ft
Year Built: 2001
Garage: Yes
Stories: 1 Story
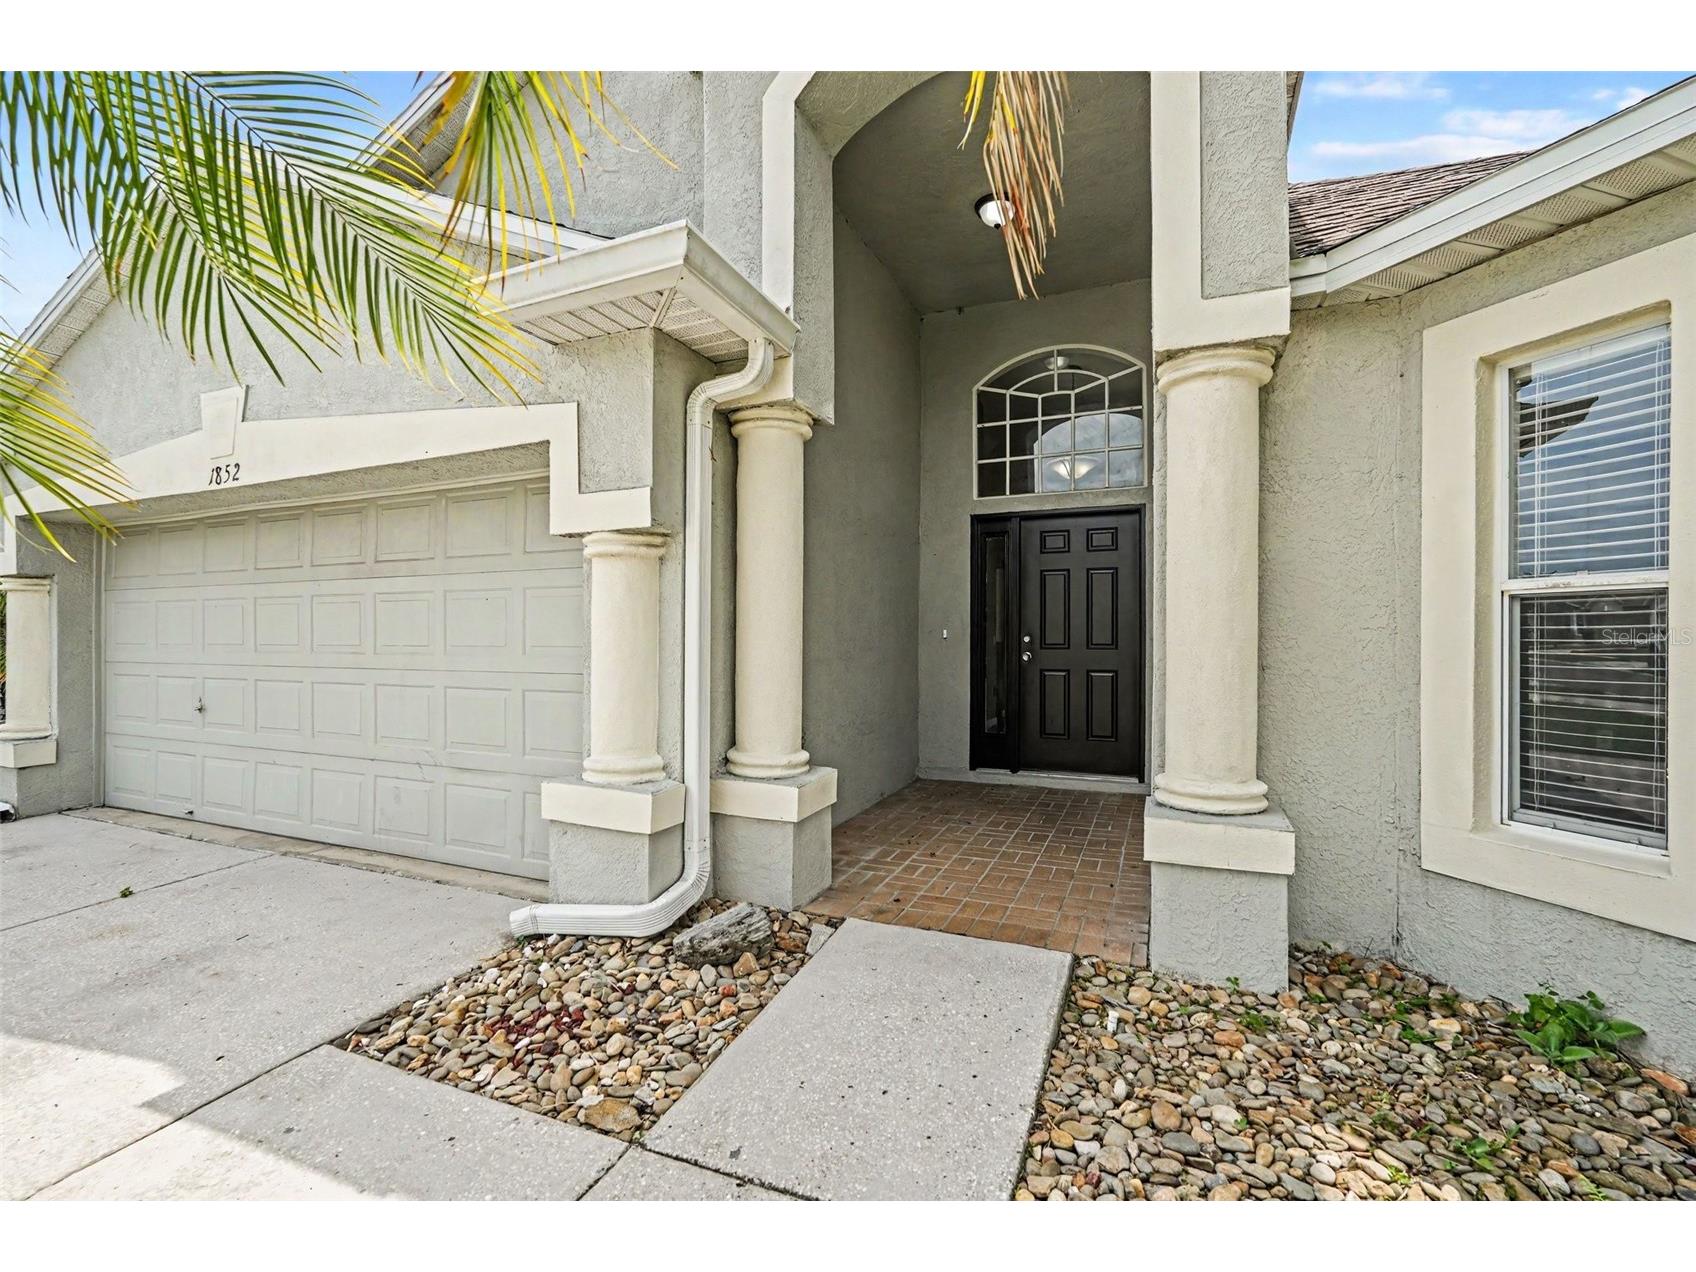
Construction: Block,Stucco
Subdivision: Meadow Pointe Prcl 17
Foundation: Slab
County: Pasco
School Information
Elementary: Wiregrass Elementary
Middle: John Long Middle-Po
High: Wiregrass Ranch High-Po
Room Information
Main Floor
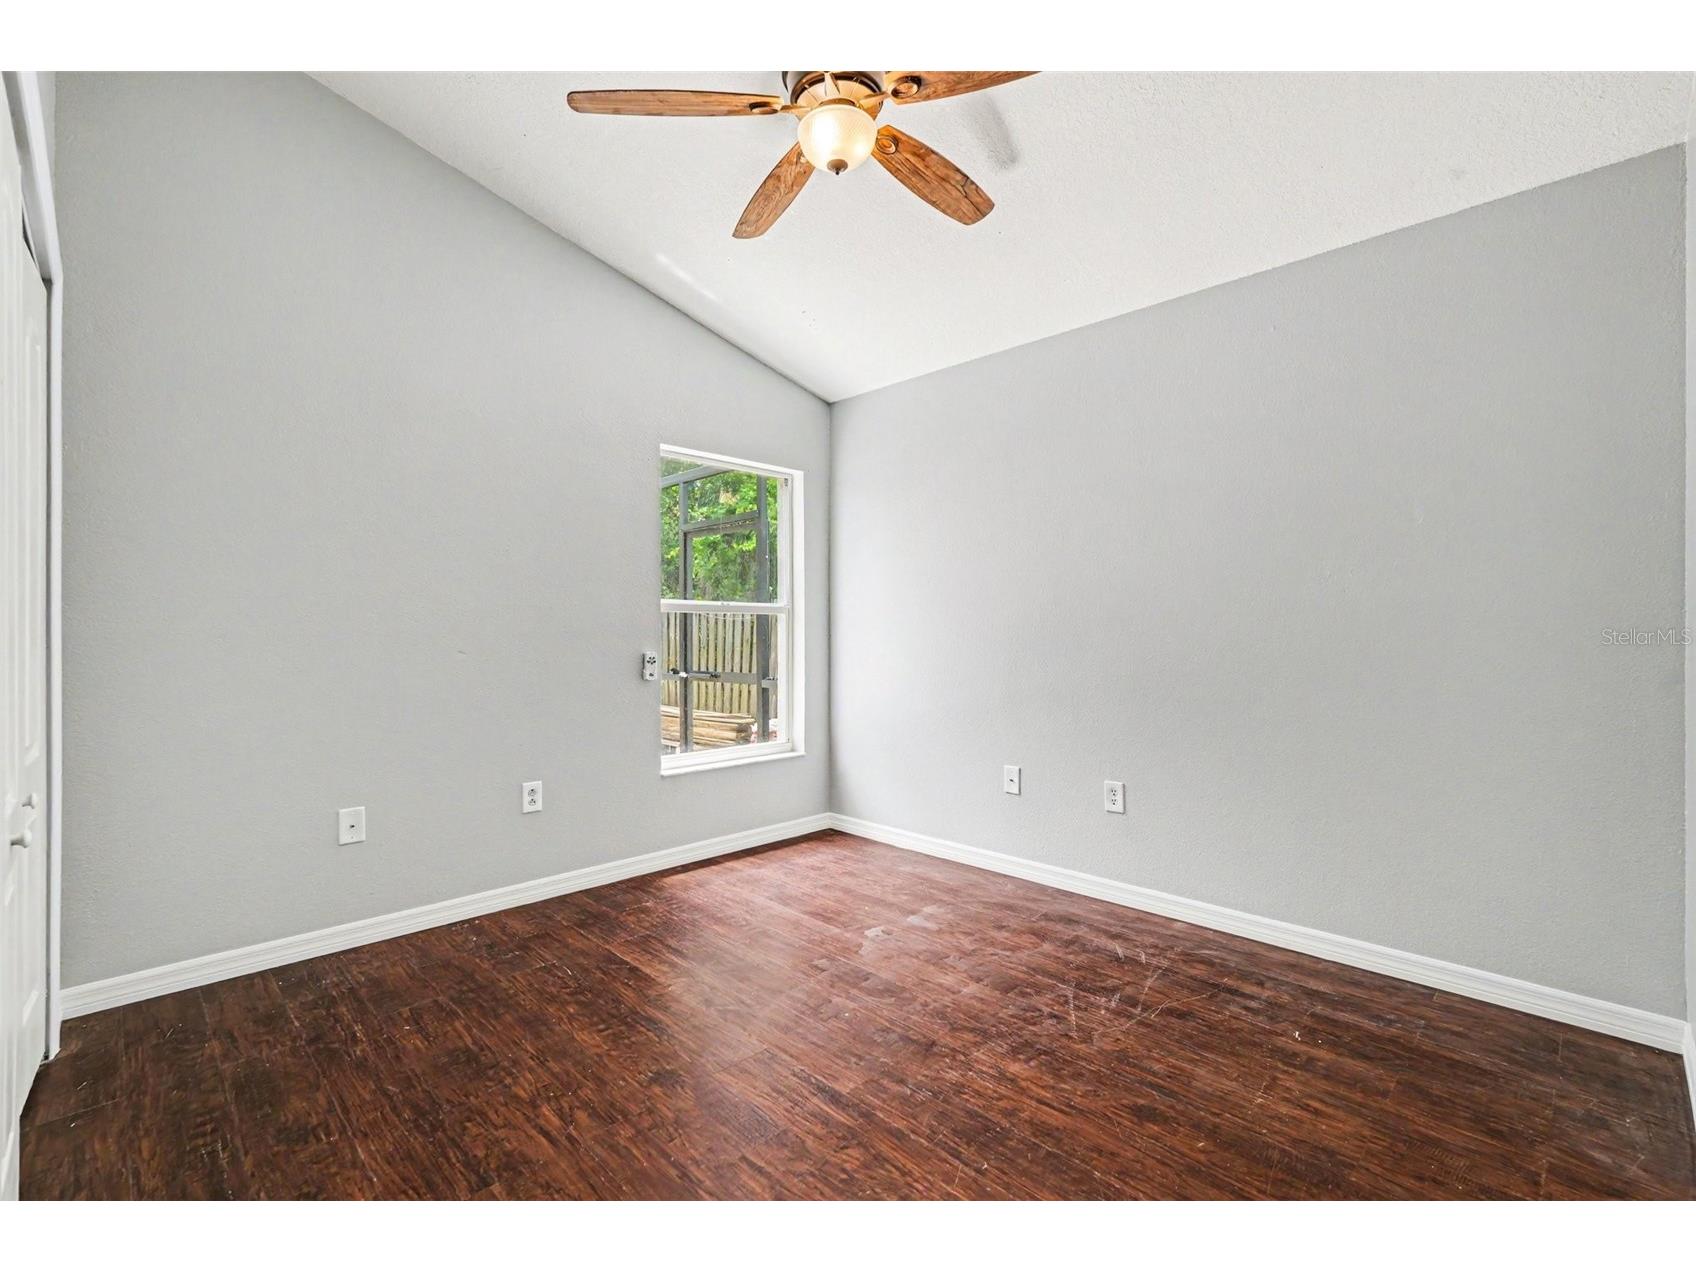
Bedroom 4: 12x11
Bedroom 3: 12x11
Bedroom 2: 13x11
Primary Bedroom: 14x12
Living Room: 15x25
Dining Room: 9x14
Kitchen: 11x18
Bathrooms
Full Baths: 3
Additonal Room Information
Laundry: Inside, Laundry Closet, Washer Hookup, Electric Dryer Hookup
Interior Features
Appliances: Gas Water Heater, Microwave, Range, Refrigerator, Dishwasher
Flooring: Laminate,Tile
Additional Interior Features: Ceiling Fan(s), Walk-In Closet(s), Built-in Features, Split Bedrooms, High Ceilings, Kitchen/Family Room Combo, Stone Counters, Wood Cabinets, Open Floorplan
Utilities
Water: Public
Sewer: Public Sewer
Other Utilities: Electricity Connected,Natural Gas Connected,Sewer Connected,Water Connected
Cooling: Ceiling Fan(s), Central Air
Heating: Electric, Heat Pump, Central
Exterior / Lot Features
Attached Garage: Attached Garage
Garage Spaces: 2
Parking Description: driveway
Roof: Shingle
Pool: Gunite, Community, In Ground
Lot View: Pool,Trees/Woods
Fencing: Wood
Additional Exterior/Lot Features: Rain Gutters, Lighting, Screened, Covered, Rear Porch, Flat, Level, Landscaped, Conservation Area
Community Features
Community Features: Fitness, Sidewalks, Pool, Tennis Court(s)
Driving Directions
Head east on FL-56 E, Turn right onto Meadow Pointe Blvd ,Turn right onto Chatterly Dr, Turn left onto Wrencrest Dr, Turn right onto Blanchard Ct.
Financial Considerations
Terms: Cash,Conventional,FHA,VA Loan
Tax/Property ID: 33-26-20-0120-00800-0010
Tax Amount: 6926.39
Tax Year: 2025
 A broker reciprocity listing courtesy: PREMIER REALTY OF TAMPA
Based on information provided by Stellar MLS as distributed by the MLS GRID. Information from the Internet Data Exchange is provided exclusively for consumers’ personal, non-commercial use, and such information may not be used for any purpose other than to identify prospective properties consumers may be interested in purchasing. This data is deemed reliable but is not guaranteed to be accurate by Edina Realty, Inc., or by the MLS. Edina Realty, Inc., is not a multiple listing service (MLS), nor does it offer MLS access.
Copyright 2026 Stellar MLS as distributed by the MLS GRID. All Rights Reserved.
Sales History & Tax Summary for 1852 Blanchard Ct
Sales History
| Date | Price | |
|---|---|---|
| Currently not available. | ||
Tax Summary
| Tax Year | Estimated Market Value | Total Tax |
|---|---|---|
| Currently not available. | ||
Data powered by ATTOM Data Solutions. Copyright© 2026. Information deemed reliable but not guaranteed.
Schools
Schools nearby 1852 Blanchard Ct
| Schools in attendance boundaries | Grades | Distance | Rating |
|---|---|---|---|
| Loading... | |||
| Schools nearby | Grades | Distance | Rating |
|---|---|---|---|
| Loading... | |||
Data powered by ATTOM Data Solutions. Copyright© 2026. Information deemed reliable but not guaranteed.
The schools shown represent both the assigned schools and schools by distance based on local school and district attendance boundaries. Attendance boundaries change based on various factors and proximity does not guarantee enrollment eligibility. Please consult your real estate agent and/or the school district to confirm the schools this property is zoned to attend. Information is deemed reliable but not guaranteed.
SchoolDigger ® Rating
The SchoolDigger rating system is a 1-5 scale with 5 as the highest rating. SchoolDigger ranks schools based on test scores supplied by each state's Department of Education. They calculate an average standard score by normalizing and averaging each school's test scores across all tests and grades.
Coming soon properties will soon be on the market, but are not yet available for showings.