$374,900
Off-Market Date: 07/20/202618601 Queen Brooks Court Hudson, FL 34667
Pending MLS# W7887585
3 beds 2 baths 1,871 sq ft Single Family
Details for 18601 Queen Brooks Court
MLS# W7887585
Description for 18601 Queen Brooks Court, Hudson, FL, 34667
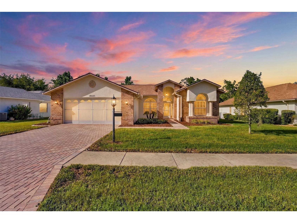
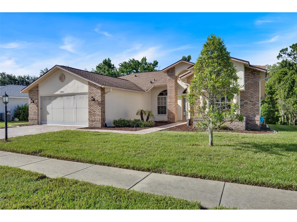
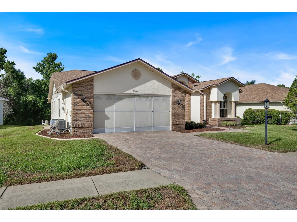
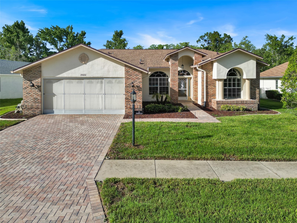
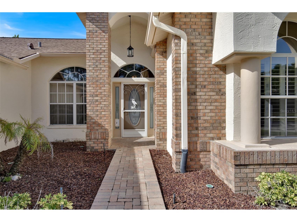
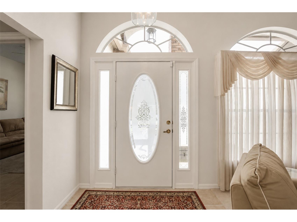
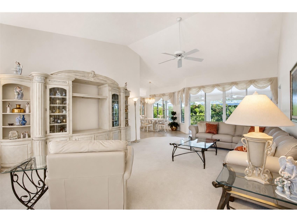
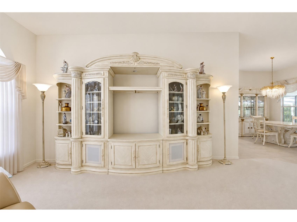
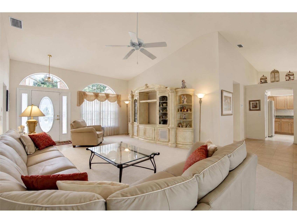
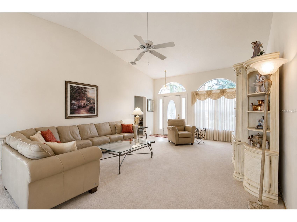
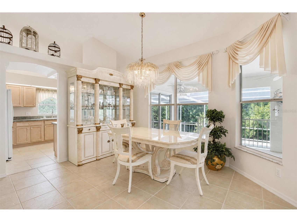
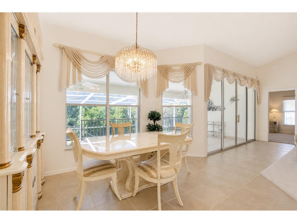
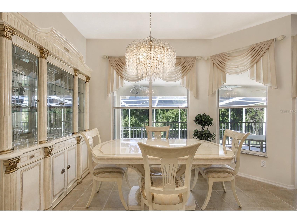
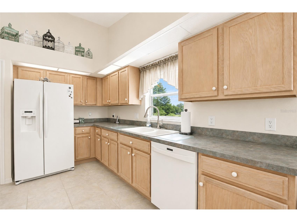
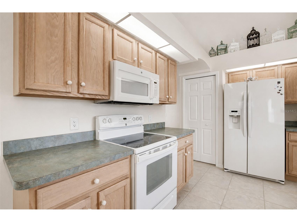
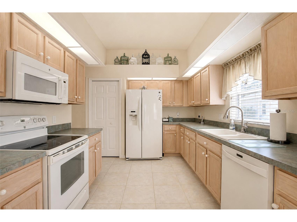
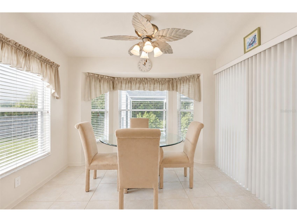
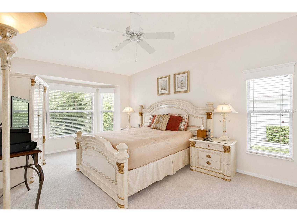
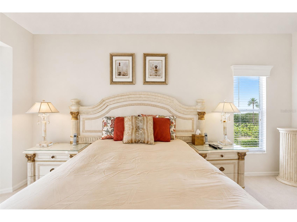
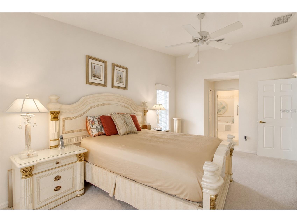
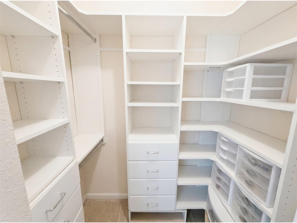
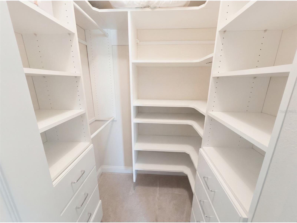
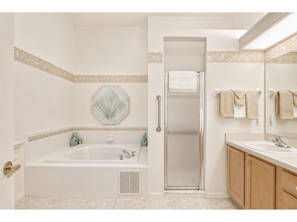
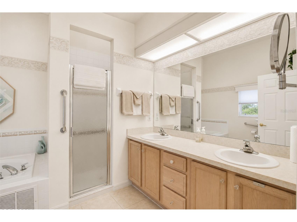
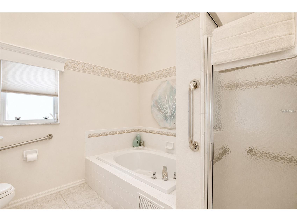
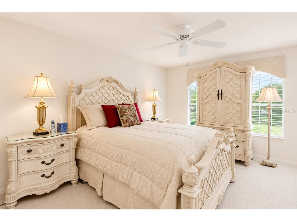
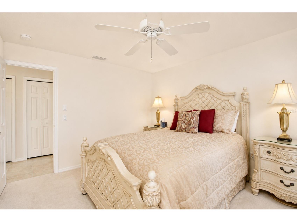
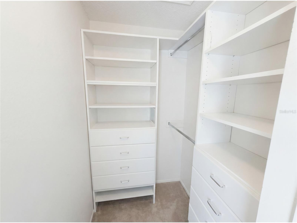
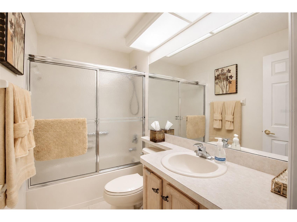
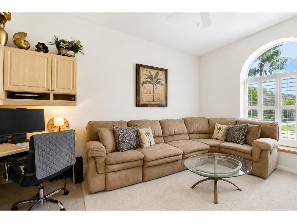
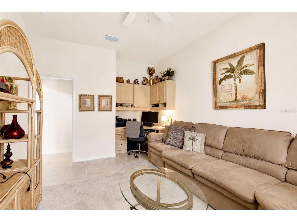
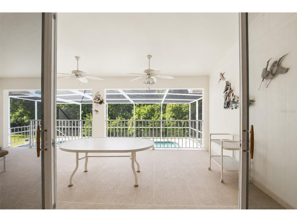
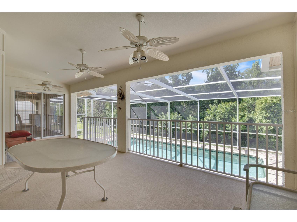
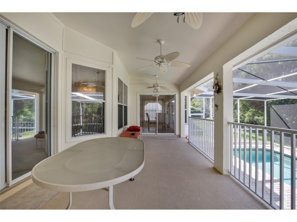
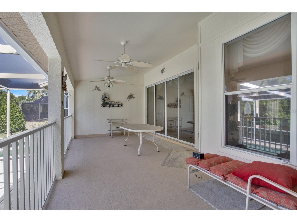
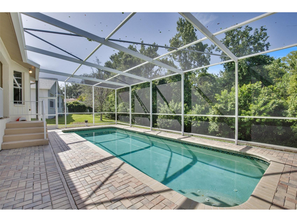
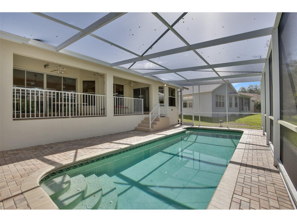
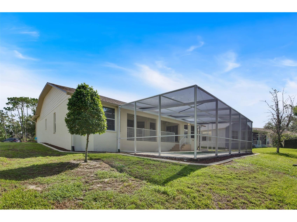
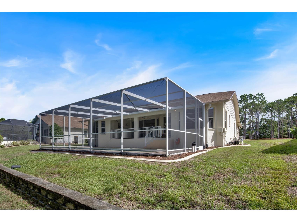
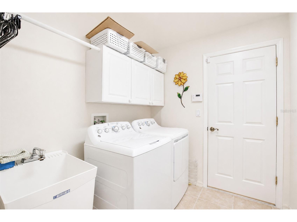
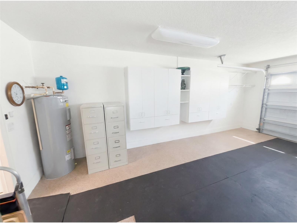
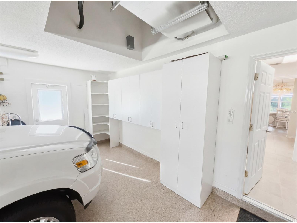
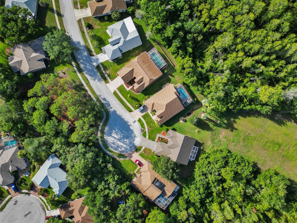
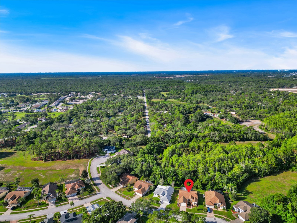
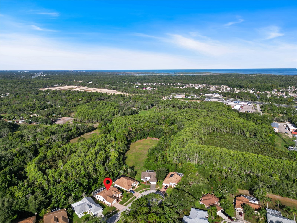
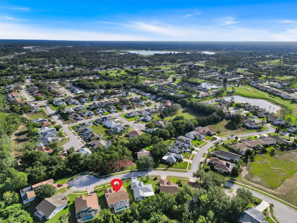
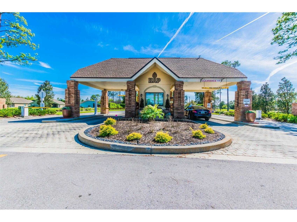
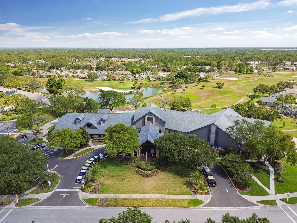
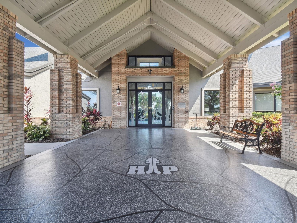
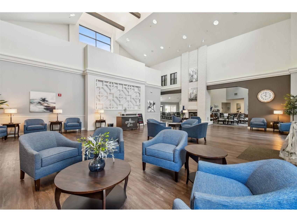
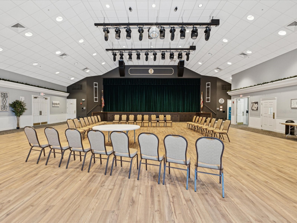
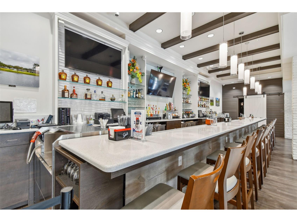
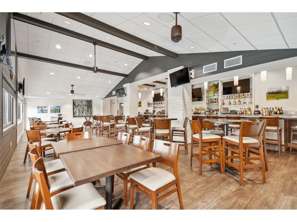
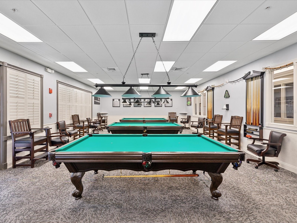
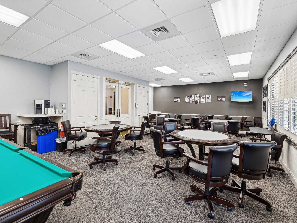
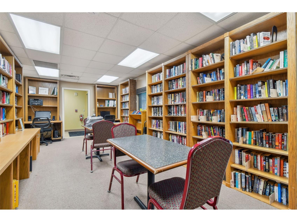
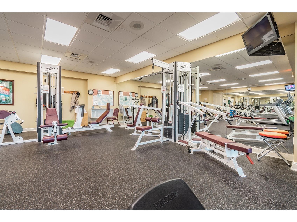
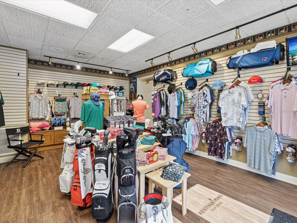
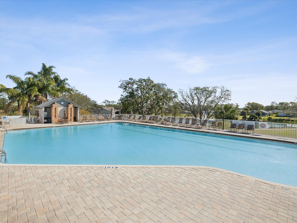
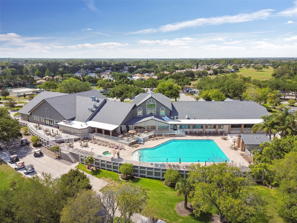
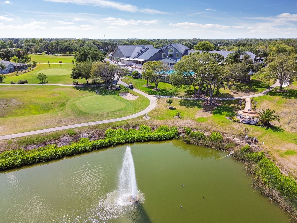
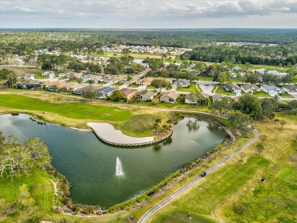
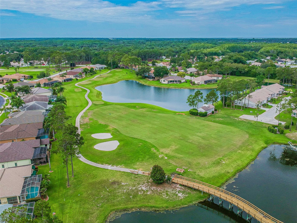
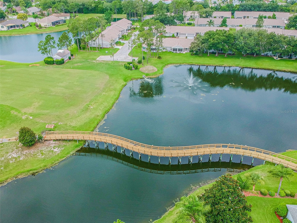
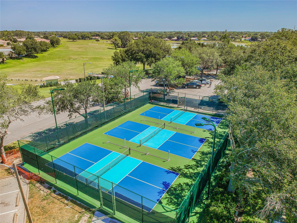
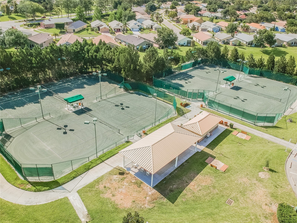
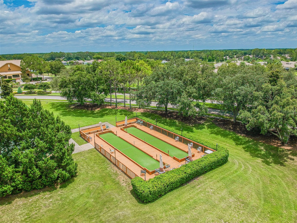
Under contract-accepting backup offers. Beautifully maintained pool home located on a quiet cul-de-sac in the desirable Heritage Pines 55+ golf community. Enjoy exceptional privacy with no front neighbors and a peaceful preserve setting behind giving no rear neighbors. The attractive brick front, paver driveway, soaring cathedral ceilings, and immediate views of the private pool create a welcoming first impression. This home is offered turnkey with all furniture and contents included, or the seller can remove them if preferred. The flexible floor plan features 3 bedrooms, including a versatile room with a built-in desk that can serve as a home office, den, or third bedroom. The spacious primary suite offers dual walk-in closets with custom built-in shelving and drawers, along with an en-suite bath featuring a garden tub, separate walk-in shower, and dual-sink vanity. The guest bedroom also boasts a walk-in closet with builtin shelving and drawers. The kitchen includes a separate dinette in addition to the formal dining area. An indoor laundry room offers a utility sink, cabinetry, and the washer and dryer are included. The oversized garage features durable epoxy flooring along with abundant built-in cabinets and shelving for extra storage, and sliding screen doors. The backyard is the true highlight of this home, featuring a rare two-tier screened lanai overlooking a self-cleaning saltwater lap pool—ideal for exercise, relaxing, or entertaining while enjoying tranquil preserve views. Major updates provide added peace of mind, including a roof (2021), A/C (2018), water heater (2024), pool pump and filter (2022 & 2023), and a 50amp generator plugin. The home was professionally remediated in 2013 and is fully insurable. Residents of Heritage Pines enjoy a gated, pet-friendly community with an 18-hole championship golf course, clubhouse with restaurant and bar, fitness center, heated pool and spa, tennis, pickleball, bocce, billiards, craft room, woodworking shop, and a full calendar of clubs, activities, and entertainment. HOA fees include cable, internet, security, and professional management. Be sure to schedule your private showing today!
Listing Information
Property Type: Residential, Single Family Residence
Status: Pending
Bedrooms: 3
Bathrooms: 2
Lot Size: 0.19 Acres
Square Feet: 1,871 sq ft
Year Built: 2001
Garage: Yes
Stories: 1 Story
Construction: Block,Concrete,Stucco
Property Attached: Yes
Subdivision: Heritage Pines Village 06
Foundation: Slab
County: Pasco
Room Information
Main Floor
Kitchen: 13.06x9.09
Dinette: 10x11.1
Dining Room: 12.07x11
Living Room: 10.08x15.1
Primary Bathroom: 10.08x11.05
Primary Bedroom: 18x11.06
Bedroom 3: 11.06x14.01
Bedroom 2: 13.03x11
Laundry: 6.07x7.05
Bathrooms
Full Baths: 2
Additonal Room Information
Laundry: Washer Hookup, Laundry Room, Electric Dryer Hookup, Inside
Interior Features
Appliances: Electric Water Heater, Washer, Microwave, Range, Refrigerator, Dishwasher, Disposal, Dryer, Convection Oven, Exhaust Fan
Flooring: Carpet,Tile
Doors/Windows: Blinds, Window Treatments, Drapes
Additional Interior Features: Eat-In Kitchen, Ceiling Fan(s), Walk-In Closet(s), Split Bedrooms, Window Treatments, Built-in Features, Cathedral Ceiling(s), Living/Dining Room, Separate/Formal Dining Room, Main Level Primary, Wood Cabinets
Utilities
Water: Public
Sewer: Public Sewer
Other Utilities: Cable Connected,Electricity Connected,High Speed Internet Available,Municipal Utilities,Phone Available,Sewer Connected,Underground Utilities,Water Connected
Cooling: Ceiling Fan(s), Central Air
Heating: Heat Pump, Central
Exterior / Lot Features
Attached Garage: Attached Garage
Garage Spaces: 2
Parking Description: driveway, Garage Door Opener, Off Street, Garage
Roof: Shingle
Pool: Salt Water, Screen Enclosure, In Ground, Pool Sweep, Community, Association, Gunite, Lap
Lot View: Pool,Trees/Woods
Additional Exterior/Lot Features: Rain Gutters, Sprinkler/Irrigation, Lighting, Enclosed, Screened, Covered, Deck, Rear Porch, Landscaped, Cul-de-Sac, Private Road, Near Golf Course, Outside City Limits
Community Features
Community Features: Recreation Area, Fitness, Golf Carts OK, Clubhouse, Tennis Court(s), Pool, Sidewalks, Golf, Gated, Racquetball, Restaurant
Security Features: Gated Community, Gated with Guard, Smoke Detector(s)
Association Amenities: Shuffleboard Court, Pickleball, Recreation Facilities, Tennis Court(s), Clubhouse, Fitness Center, Cable TV, Pool, Spa/Hot Tub, Golf Course, Racquetball, Gated
HOA Dues Include: Road Maintenance, Association Management, Security, Cable TV, Internet, Taxes, Recreation Facilities, Pool(s), Common Areas
Driving Directions
Going east on County Line Rd from US Hwy 19, take a right on Grand Club Drive. Take a right on Eagle Bend Dr, follow down and take a left on Trelain Way, followed by a right on Queen Brooks Ct. Home will be on the Left.
Financial Considerations
Terms: Cash,Conventional,FHA,VA Loan
Tax/Property ID: 06-24-17-0070-00000-0230
Tax Amount: 2131
Tax Year: 2025
 A broker reciprocity listing courtesy: F I GREY & SON RESIDENTIAL
Based on information provided by Stellar MLS as distributed by the MLS GRID. Information from the Internet Data Exchange is provided exclusively for consumers’ personal, non-commercial use, and such information may not be used for any purpose other than to identify prospective properties consumers may be interested in purchasing. This data is deemed reliable but is not guaranteed to be accurate by Edina Realty, Inc., or by the MLS. Edina Realty, Inc., is not a multiple listing service (MLS), nor does it offer MLS access.
Copyright 2026 Stellar MLS as distributed by the MLS GRID. All Rights Reserved.
Sales History & Tax Summary for 18601 Queen Brooks Court
Sales History
| Date | Price | |
|---|---|---|
| Currently not available. | ||
Tax Summary
| Tax Year | Estimated Market Value | Total Tax |
|---|---|---|
| Currently not available. | ||
Data powered by ATTOM Data Solutions. Copyright© 2026. Information deemed reliable but not guaranteed.
Schools
Schools nearby 18601 Queen Brooks Court
| Schools in attendance boundaries | Grades | Distance | Rating |
|---|---|---|---|
| Loading... | |||
| Schools nearby | Grades | Distance | Rating |
|---|---|---|---|
| Loading... | |||
Data powered by ATTOM Data Solutions. Copyright© 2026. Information deemed reliable but not guaranteed.
The schools shown represent both the assigned schools and schools by distance based on local school and district attendance boundaries. Attendance boundaries change based on various factors and proximity does not guarantee enrollment eligibility. Please consult your real estate agent and/or the school district to confirm the schools this property is zoned to attend. Information is deemed reliable but not guaranteed.
SchoolDigger ® Rating
The SchoolDigger rating system is a 1-5 scale with 5 as the highest rating. SchoolDigger ranks schools based on test scores supplied by each state's Department of Education. They calculate an average standard score by normalizing and averaging each school's test scores across all tests and grades.
Coming soon properties will soon be on the market, but are not yet available for showings.