$685,000

1865 Dogwood Drive, Marco Island, FL 34145

Save Contact

$685,000

1865 Dogwood Drive Marco Island, FL 34145

For Sale MLS# 226019008

5 beds 3 baths 1,650 sq ft Single Family

Comments

Notifications

To receive email notifications, you need to update your profile with your email address.
Data current as of 30/05/2026 09:01:10

Details for 1865 Dogwood Drive

MLS# 226019008

Description for 1865 Dogwood Drive, Marco Island, FL, 34145


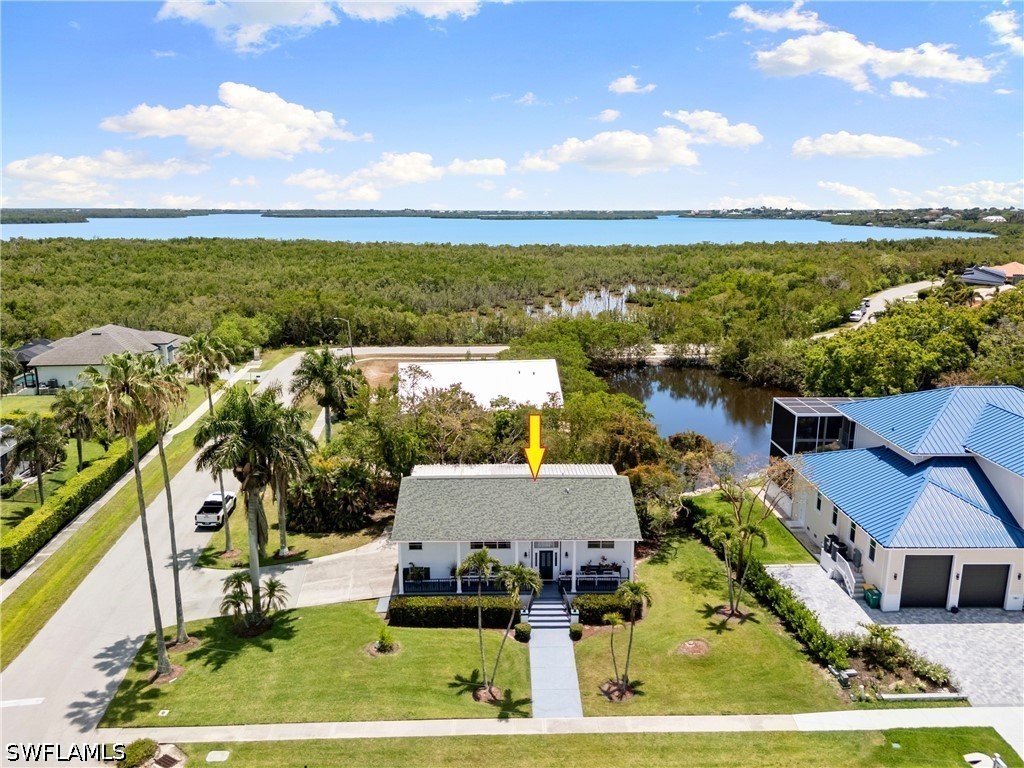
Discover this versatile family home on Marco Island -- a unique multi-generational property that lives like two homes in one. Perfect for extended families, guests, remote work, hobbyists, or buyers seeking flexible living space, this spacious residence offers privacy, functionality, and peaceful, tropical surroundings with a lake view. The main upper-level features a desirable split-bedroom floor plan with 3 bedrooms and 2 baths, designed for comfortable everyday living. Light-filled interiors showcase neutral tones, solid oak hardwood doors, and a spacious kitchen with granite countertops and a flat-surface GE cooktop. One of the standout features is the enormous 50-foot enclosed rear porch, creating expansive additional living space with tranquil lake and nature views. Downstairs offers outstanding flexibility with its own private entrance, two guest bedrooms, full bath, kitchenette, and separate laundry facilities -- ideal for in-laws, adult children, visiting guests, or a home office setup. The lower level and enclosed porch are not included in the listed air-conditioned square footage, making the home feel significantly larger than public records indicate. Outdoor living is enhanced by the 50ft long screened lower porch overlooking a small lake framed by rustling palms, mature oaks, and lush tropical landscaping. The serene natural setting creates a private retreat where you can unwind and enjoy the quiet beauty of Marco Island living. Practical buyers will appreciate the oversized 2 1/2-car garage complete with workbench, cabinetry, and abundant storage space -- perfect for hobbyists, contractors, tradespeople, or anyone needing room for tools, recreational gear, or workshop space. The extra-large driveway easily accommodates trailers, large vehicles, or additional parking. Property highlights include: An ELEVATOR for those that can't navigate stairs - Roof replaced in 2018 - Separate entrances for each level - Two laundry areas - Large workshop-style garage - Quiet lakefront setting - Spacious screened outdoor living area. Whether you are searching for a multi-generational home, guest-friendly layout, work-from-home flexibility, or simply a peaceful Florida retreat with room to spread out, this property delivers exceptional value and lifestyle potential. Ready for you to make it your own.

Listing Information


Property Type: Residential, Single Family Residence

Status: Active

Bedrooms: 5

Bathrooms: 3

Lot Size: 0.27 Acres

Square Feet: 1,650 sq ft

Year Built: 1989

Garage: Yes

Stories: 2 Story

Construction: Block,Concrete,Stucco,Wood Frame

Subdivision: Marco Island

Furnished: Yes

County: Collier

Construction Status: Resale

School Information


Elementary: Tommie Barfield

Middle: Marco Island Middle

High: Lely Or Mi Charter

Room Information


Bathrooms

Full Baths: 3

Additonal Room Information

Other: Bedroom (11x11), Bedroom (13x13), Screened Porch (50x9), Kitchen (11x12), Dining Room (13x11), Living Room (17x13), Bedroom (11x9), Bedroom (12x11), Primary Bedroom (14x13)

Laundry: In Garage, Inside

Interior Features


Appliances: Self Cleaning Oven, Dishwasher, Disposal, Dryer, Freezer, Microwave, Range, Refrigerator, Washer

Flooring: Carpet,Laminate,Tile,Vinyl

Doors/Windows: Single Hung, Window Coverings

Additional Interior Features: Split Bedrooms, Walk-In Closet(s), Window Treatments, Separate Shower, Separate/Formal Dining Room, Bathtub, Breakfast Bar, Elevator

Utilities


Water: Public

Sewer: Public Sewer

Other Utilities: Cable Available

Cooling: Electric, Ceiling Fan(s), Central Air, Wall Unit(s)

Heating: Central, Electric

Exterior / Lot Features


Attached Garage: Attached Garage

Garage Spaces: 2

Parking Description: Attached, Garage Door Opener, Garage

Roof: Shingle

Lot View: Landscaped,Pond

Lot Dimensions: 110 x 100 x 110 x 115

Additional Exterior/Lot Features: Corner Lot, Pond on Lot

Community Features


Community Features: Non-Gated

Security Features: Smoke Detector(s)

Driving Directions


From San Marco Rd, turn onto Balmoral, one block. House is corner of Dogwood and Balmoral.

Financial Considerations


Terms: All Financing Considered,Cash

Tax/Property ID: 57197560008

Tax Amount: 3095.07

Tax Year: 2025

Property price
$
Down payment
$
%
Select Interest Rate
%
Loan term
Property taxes
$
/yr
HOA dues
$
/mo
Homeowners insurance
$
/yr
$0/yr
Show advanced features

Interest rate and annual percentage rate (APR) are based on current market conditions, are for informational purposes only, are subject to change without notice and may be subject to pricing add-ons related to property type, loan amount, loan-to-value, credit score and other variables. Estimated closing costs used in the APR calculation are assumed to be paid by the borrower at closing. If the closing costs are financed, the loan, APR and payment amounts will be higher. If the down payment is less than 20%, mortgage insurance may be required and could increase the monthly payment and APR. Contact us for details. Additional loan programs may be available. Accuracy is not guaranteed, and all products may not be available in all borrower's geographical areas and are based on their individual situation. This is not a credit decision or a commitment to lend.

Sales History

Date Price
Currently not available.

Tax Summary

Tax Year Estimated Market Value Total Tax
Currently not available.

Data powered by ATTOM Data Solutions. Copyright© 2026. Information deemed reliable but not guaranteed.

Schools nearby 1865 Dogwood Drive

Schools in attendance boundaries Grades Distance Rating
Loading...


Schools nearby Grades Distance Rating
Loading...

Data powered by ATTOM Data Solutions. Copyright© 2026. Information deemed reliable but not guaranteed.

The schools shown represent both the assigned schools and schools by distance based on local school and district attendance boundaries. Attendance boundaries change based on various factors and proximity does not guarantee enrollment eligibility. Please consult your real estate agent and/or the school district to confirm the schools this property is zoned to attend. Information is deemed reliable but not guaranteed.

SchoolDigger ® Rating

The SchoolDigger rating system is a 1-5 scale with 5 as the highest rating. SchoolDigger ranks schools based on test scores supplied by each state's Department of Education. They calculate an average standard score by normalizing and averaging each school's test scores across all tests and grades.

Coming soon properties will soon be on the market, but are not yet available for showings.

Loading...