$500,000
Off-Market Date: 07/21/20261868 Doric Avenue The Villages, FL 32162
Pending MLS# G5114147
3 beds 2 baths 1,951 sq ft Single Family
Details for 1868 Doric Avenue
MLS# G5114147
Description for 1868 Doric Avenue, The Villages, FL, 32162
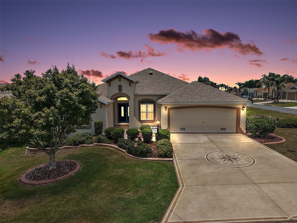
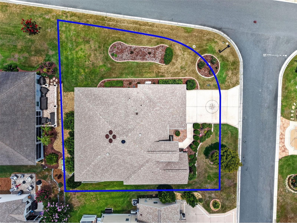
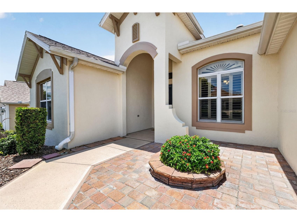
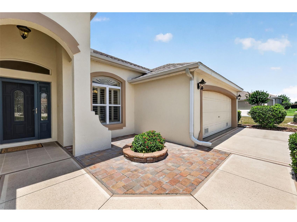
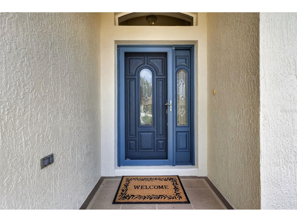
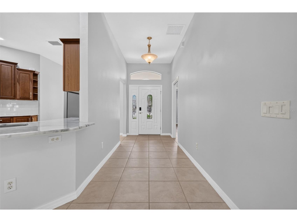
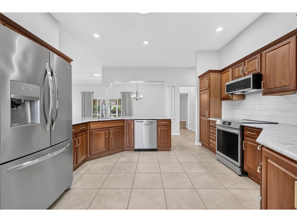
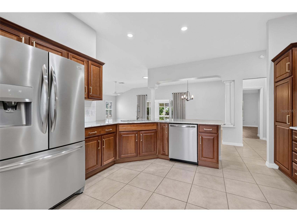
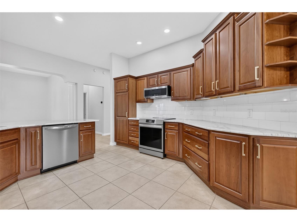
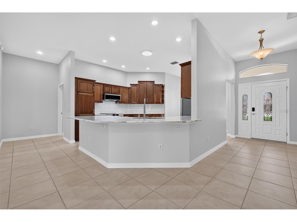
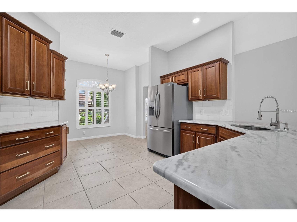
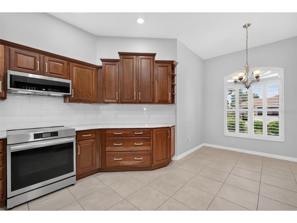
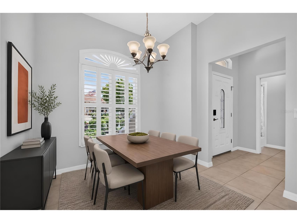
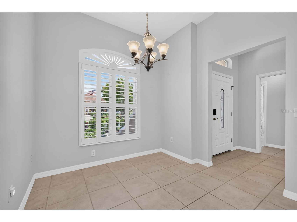
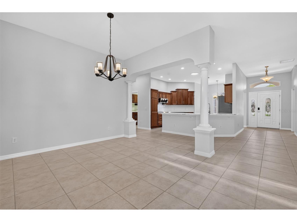
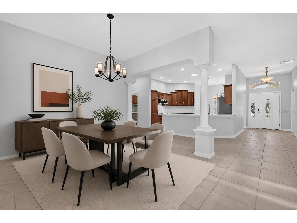
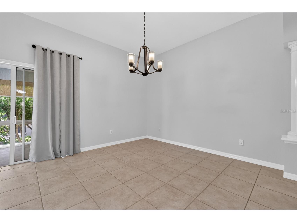
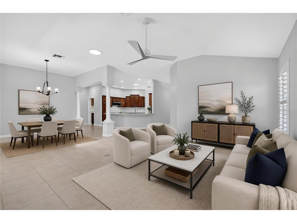
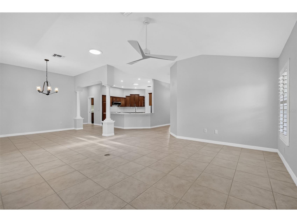
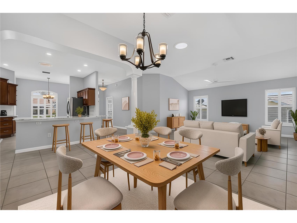
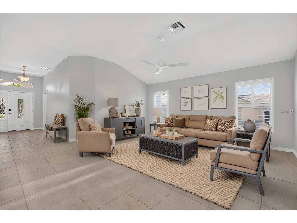
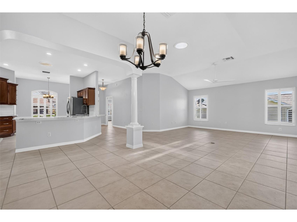
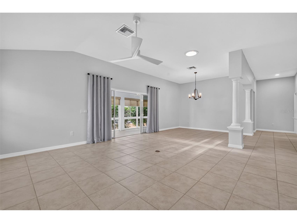
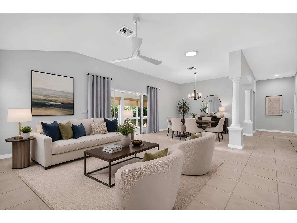
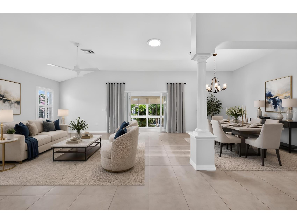
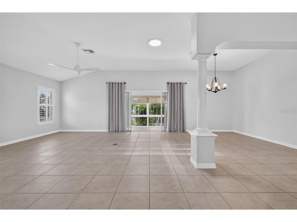
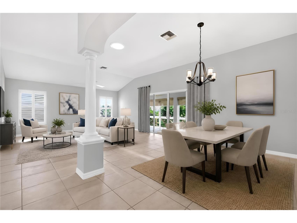
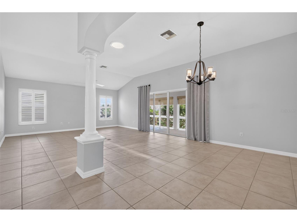
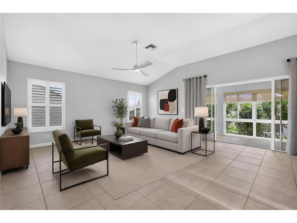
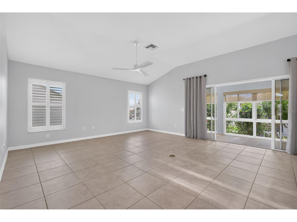
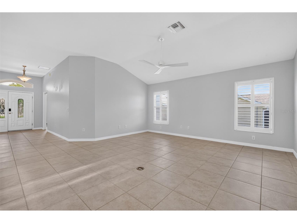
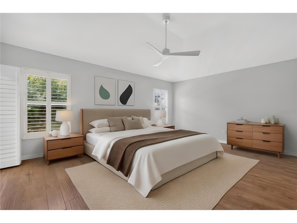
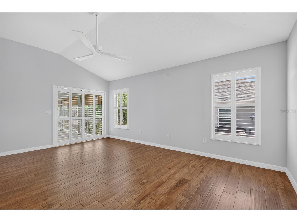
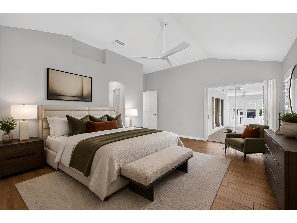
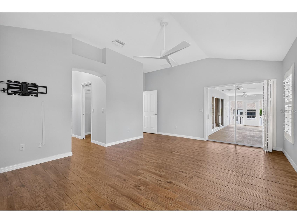
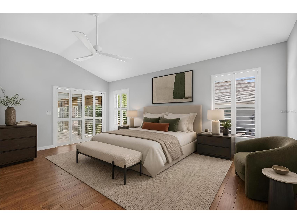
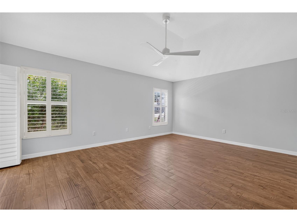
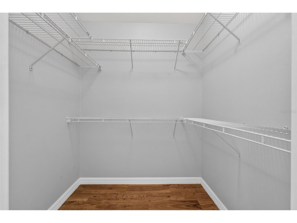
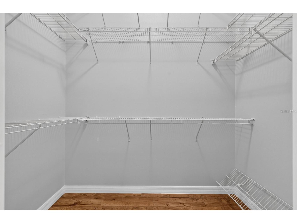
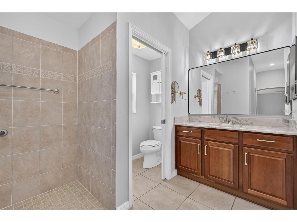
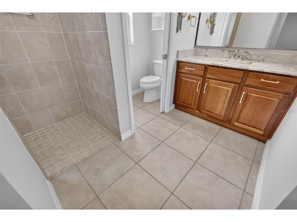
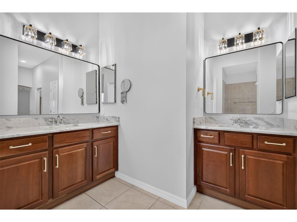
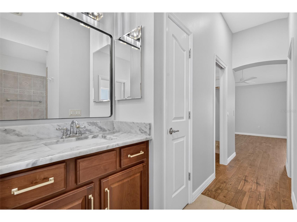
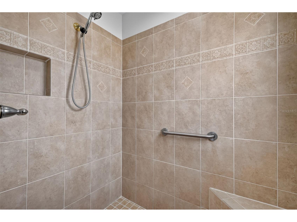
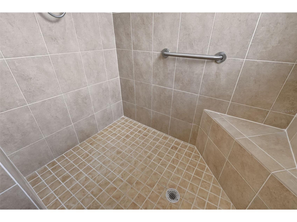
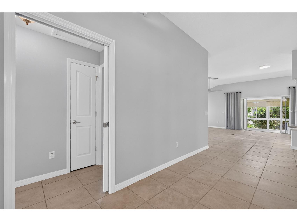
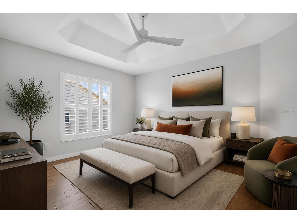
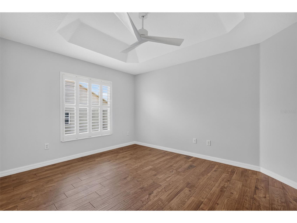
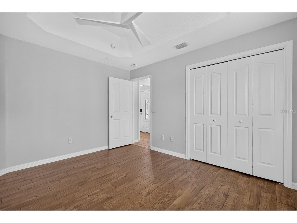
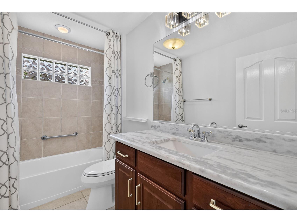
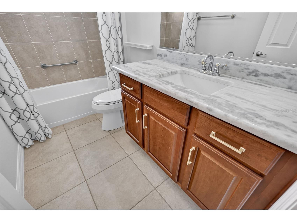
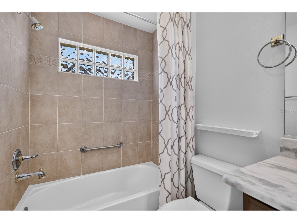
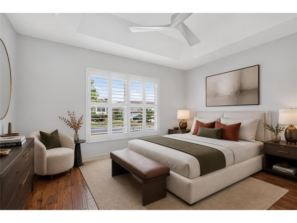
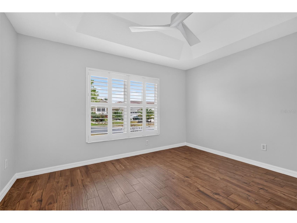
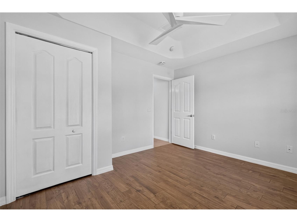
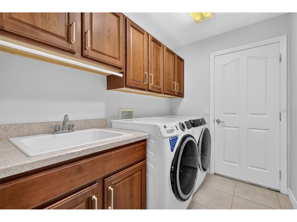
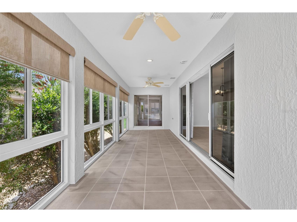
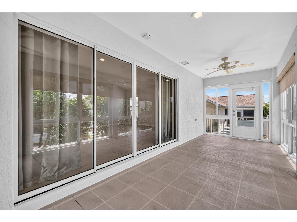
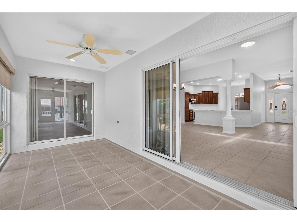
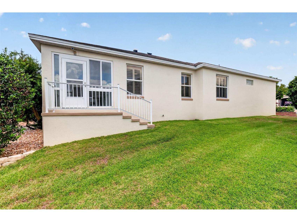
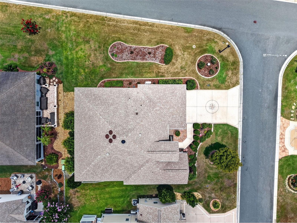
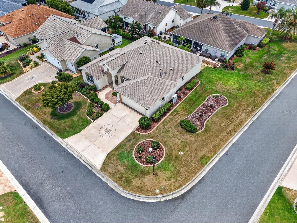
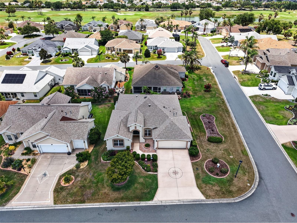
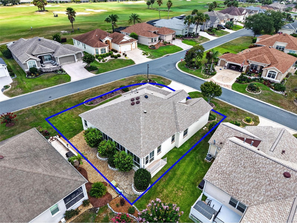
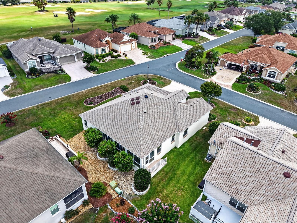
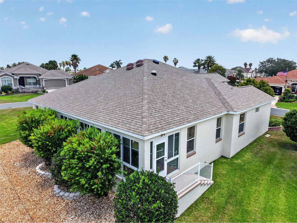
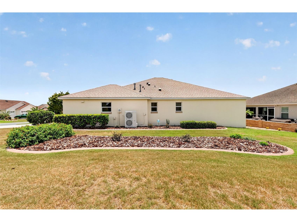
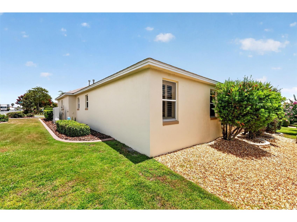
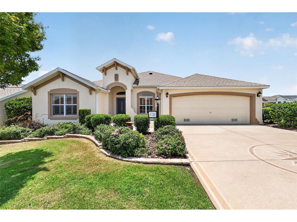
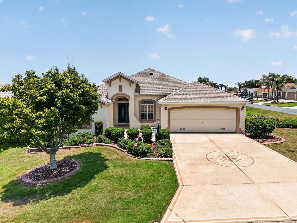
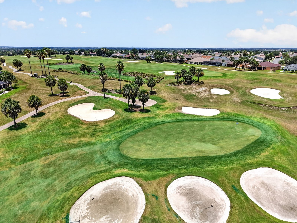
Under contract-accepting backup offers. Welcome to this INCREDIBLE, BLOCK and STUCCO, 3/2 Designer Gardenia with FRONT PAVER PATIO and SPACIOUS, UNDER-AIR, GLASS-ENCLOSED LANAI perfectly situated on a LARGE CORNER LOT with ROOM FOR A POOL in the highly sought-after Village of Amelia - JUST MINUTES to Lake Sumter Landing with live nightly entertainment! BOND PAID! ROOF (2023), HVAC (2025), HWH (2021). Adding to the exterior charm of this FABULOUS home are TIERED landscaping and DECORATIVELY PAINTED drive and walkways. Step through a LEADED-GLASS entry into the GENEROUS foyer boasting HIGH ceilings and TILE flooring. UPGRADES THROUGHOUT include PLANTATION SHUTTERS, MODERN LIGHTING and FANS, and FOUR SOLAR TUBES that flood the home with an ABUNDANCE of NATURAL LIGHT! The EXPANSIVE kitchen showcases GORGEOUS, STAGGERED CHERRY cabinetry with a corner accent shelf, GRANITE countertops, STAINLESS appliances, INDUCTION range, TILE backsplash, built-in PANTRY, ROLL-OUT SHELVING, and an EAT-IN breakfast bar. The adjoining dinette features DOUBLE windows with an arched transom and decorative sunburst accent. Soaring VAULTED ceilings and an OPEN-CONCEPT floor plan create a SPACIOUS and AIRY main living area ideal for both everyday living and entertaining. The formal dining room is accented by ELEGANT columns, adding architectural charm and sophistication. Four-panel sliding glass doors open to the EXPANSIVE 28'x9’, UNDER-AIR, GLASS-ENCLOSED LANAI, providing approximately 252 square feet of additional year-round living space. This inviting retreat features DECORATIVELY PAINTED tile-pattern flooring, SOLAR shades, TWO ceiling fans, and PRIVACY landscaping that creates a bright yet secluded setting while an exterior glass door leads to a SIDE PATIO with stairs, offering the perfect space for grilling! Back inside, retreat to the primary suite boasting a VAULTED ceiling, WOOD-PLANK TILE flooring, and TWO SPACIOUS WALK-IN closets. Its ensuite bathroom features DUAL CHERRY vanities with GRANITE tops, TILED ROMAN-STYLE WALK-IN shower, LINEN closet, and a separate water closet. A SPLIT FLOOR PLAN places two additional bedrooms and second bathroom behind a POCKET DOOR near the front of the house, creating a PRIVATE guest wing and/or quiet home office. Both bedrooms offer TRAY ceilings, WOOD-PLANK TILE flooring, LARGE windows, and built-in closets. The second bathroom features a CHERRY vanity with GRANITE top, TILED tub and shower combination, and a hall LINEN closet. An INTERIOR LAUNDRY ROOM showcases CHERRY cabinetry, hanging rod, and built-in UTILITY SINK. It leads you into the 528sf TWO-CAR GARAGE with PAINTED floor, attic access with stairs, a Kinetic water softening system, and PLENTY of room for parking and storage! DON’T MISS YOUR OPPORTUNITY to make this WONDERFUL HOME YOUR OWN! The Village of Amelia is ONLY MINUTES from Lake Sumter Landing - where you’ll find an array of shopping, dining, and live nightly entertainment! You’ll also be close to Mallory Hill and Arnold Palmer Country Clubs and Championship Golf Courses; Health enthusiasts will love the proximity to the Lake Miona Regional Recreation Center and Fitness Trail; Also nearby are Amelia, Mallory Square, Caroline, and Coconut Cove Pools and Recreation Centers; and conveniently located “between the 6’s” with an abundance of shopping, dining, banking, medical, and more! PLEASE WATCH OUR WALKTHROUGH VIDEO of this FANTASTIC HOME in an AMAZING LOCATION and call today to schedule your Private Showing or Virtual Tour!
Listing Information
Property Type: Residential, Single Family Residence
Status: Pending
Bedrooms: 3
Bathrooms: 2
Lot Size: 0.17 Acres
Square Feet: 1,951 sq ft
Year Built: 2007
Garage: Yes
Stories: 1 Story
Construction: Block,Stucco
Subdivision: The Villages
Foundation: Slab
County: Sumter
Room Information
Main Floor
Porch: 10x13
Primary Bedroom: 14x18
Dinette: 9x9
Kitchen: 10x14
Dining Room: 13x11
Living Room: 17x18
Porch: 7x4
Porch: 9x28
Laundry: 6x9
Foyer: 6x16
Bedroom 3: 11x11
Bathroom 2:
Bedroom 2: 11x11
Primary Bathroom:
Bathrooms
Full Baths: 2
Additonal Room Information
Laundry: Laundry Room, Inside
Interior Features
Appliances: Range, Refrigerator, Washer, Dishwasher, Dryer, Microwave
Flooring: Tile
Doors/Windows: Shutters
Additional Interior Features: Eat-In Kitchen, Walk-In Closet(s), Tray Ceiling(s), Ceiling Fan(s), Vaulted Ceiling(s), High Ceilings, Living/Dining Room, Main Level Primary, Stone Counters, Open Floorplan
Utilities
Water: Public
Sewer: Public Sewer
Other Utilities: Electricity Connected,Municipal Utilities
Cooling: Ceiling Fan(s), Central Air
Heating: Central
Exterior / Lot Features
Garage Spaces: 2
Parking Description: Garage Door Opener, driveway, Garage, Golf Cart Garage
Roof: Shingle
Pool: Association, Community
Lot View: Trees/Woods
Additional Exterior/Lot Features: Rear Porch, Patio, Enclosed, Corner Lot, Landscaped, Near Golf Course
Community Features
Community Features: Golf Carts OK, Dog Park, Restaurant, Community Mailbox, Pool, Sidewalks, Tennis Court(s), Playground, Golf
Association Amenities: Shuffleboard Court, Pickleball, Recreation Facilities, Tennis Court(s), Playground, Golf Course, Trail(s), Pool
HOA Dues Include: Recreation Facilities, Pool(s)
Driving Directions
Heading east on 466A, Turn left onto Morse Blvd. At the traffic circle, take the 1st exit onto Odell Cir. Turn left onto Allenwood Loop. Turn right onto Inner Cir. Turn left onto Doric Ave. Destination will be on the right.
Financial Considerations
Terms: Cash,Conventional,FHA,VA Loan
Tax/Property ID: D25P169
Tax Amount: 3405.93
Tax Year: 2025
 A broker reciprocity listing courtesy: RE/MAX PREMIER REALTY
Based on information provided by Stellar MLS as distributed by the MLS GRID. Information from the Internet Data Exchange is provided exclusively for consumers’ personal, non-commercial use, and such information may not be used for any purpose other than to identify prospective properties consumers may be interested in purchasing. This data is deemed reliable but is not guaranteed to be accurate by Edina Realty, Inc., or by the MLS. Edina Realty, Inc., is not a multiple listing service (MLS), nor does it offer MLS access.
Copyright 2026 Stellar MLS as distributed by the MLS GRID. All Rights Reserved.
Sales History & Tax Summary for 1868 Doric Avenue
Sales History
| Date | Price | |
|---|---|---|
| Currently not available. | ||
Tax Summary
| Tax Year | Estimated Market Value | Total Tax |
|---|---|---|
| Currently not available. | ||
Data powered by ATTOM Data Solutions. Copyright© 2026. Information deemed reliable but not guaranteed.
Schools
Schools nearby 1868 Doric Avenue
| Schools in attendance boundaries | Grades | Distance | Rating |
|---|---|---|---|
| Loading... | |||
| Schools nearby | Grades | Distance | Rating |
|---|---|---|---|
| Loading... | |||
Data powered by ATTOM Data Solutions. Copyright© 2026. Information deemed reliable but not guaranteed.
The schools shown represent both the assigned schools and schools by distance based on local school and district attendance boundaries. Attendance boundaries change based on various factors and proximity does not guarantee enrollment eligibility. Please consult your real estate agent and/or the school district to confirm the schools this property is zoned to attend. Information is deemed reliable but not guaranteed.
SchoolDigger ® Rating
The SchoolDigger rating system is a 1-5 scale with 5 as the highest rating. SchoolDigger ranks schools based on test scores supplied by each state's Department of Education. They calculate an average standard score by normalizing and averaging each school's test scores across all tests and grades.
Coming soon properties will soon be on the market, but are not yet available for showings.