$1,799,990
Off-Market Date: 06/17/202618701 Pepper Pike Lutz, FL 33558
Pending MLS# TB8497360
6 beds 5 baths 6,227 sq ft Single Family
Details for 18701 Pepper Pike
MLS# TB8497360
Description for 18701 Pepper Pike, Lutz, FL, 33558
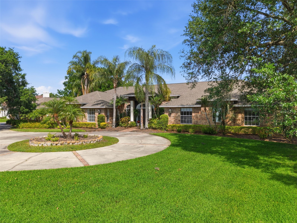
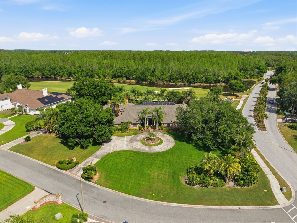
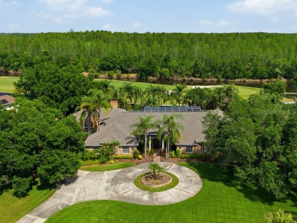
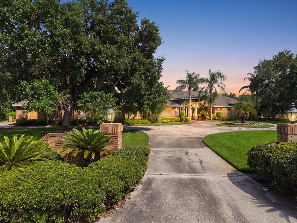
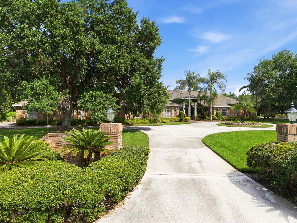
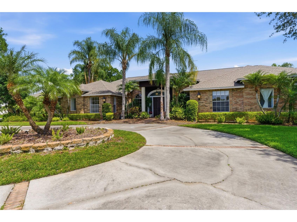
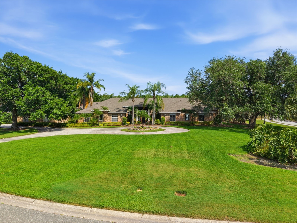
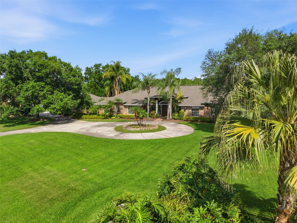
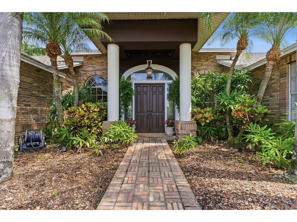
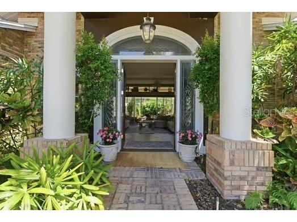
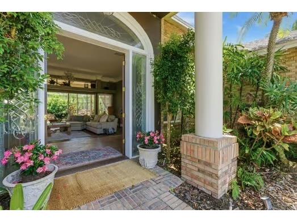
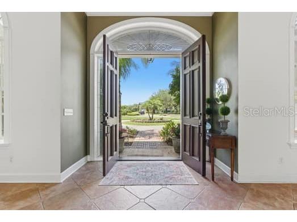
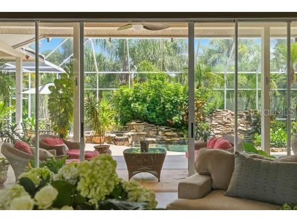
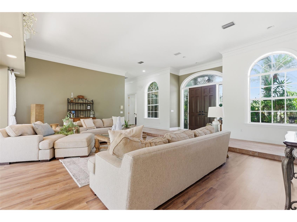
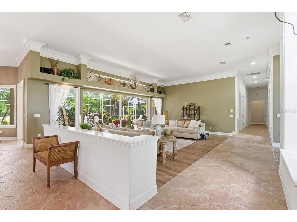
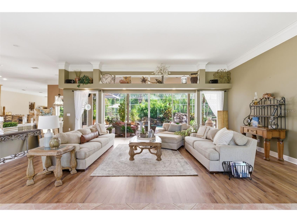
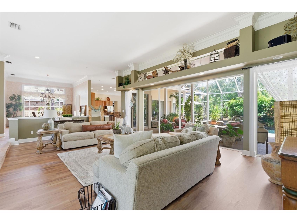
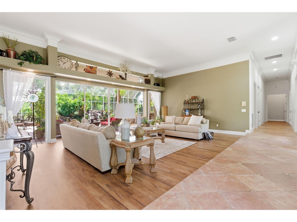
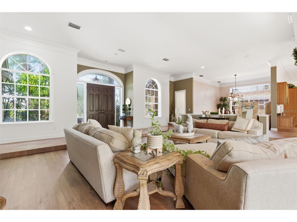
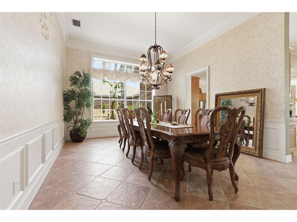
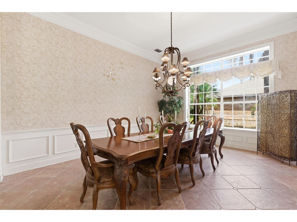
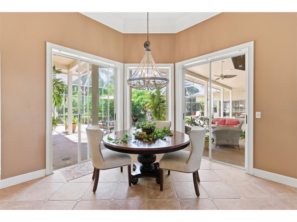
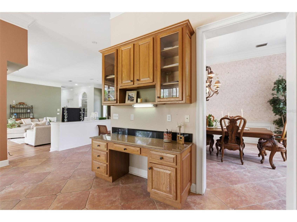
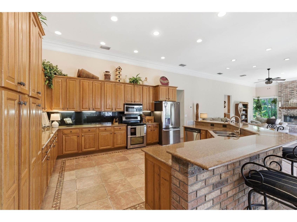
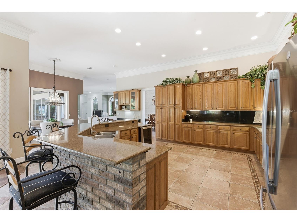
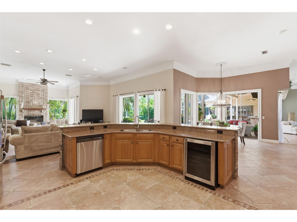
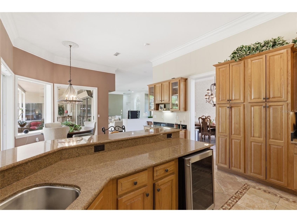
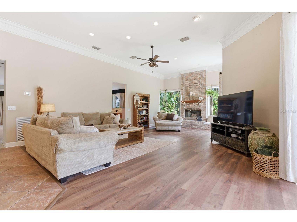
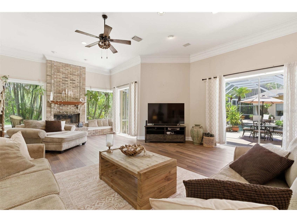
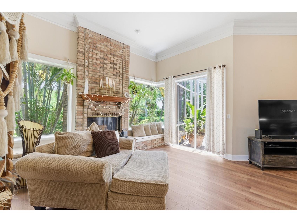
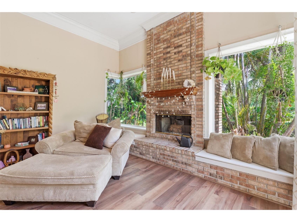
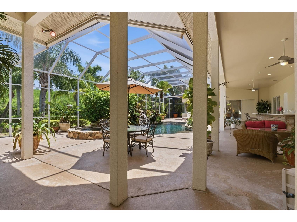
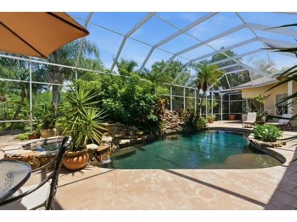
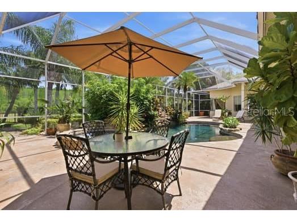
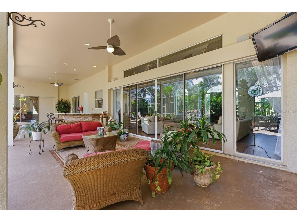
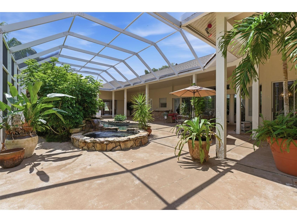
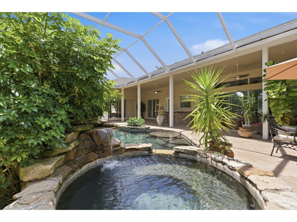
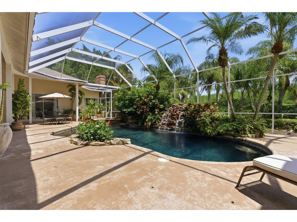
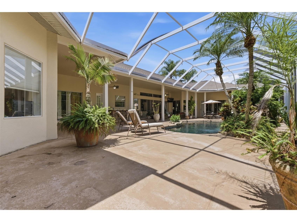
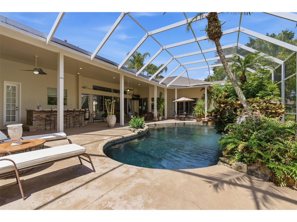
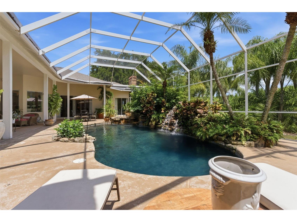
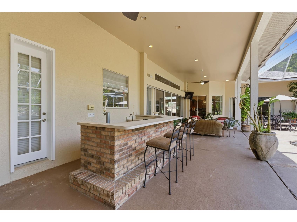
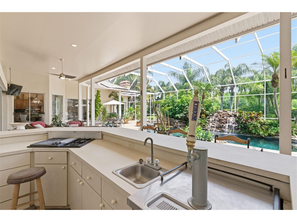
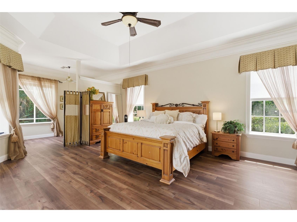
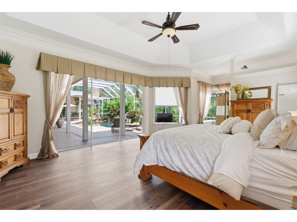
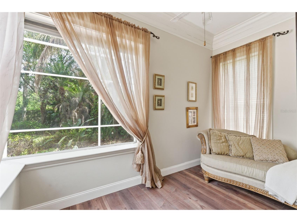
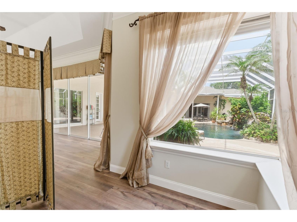
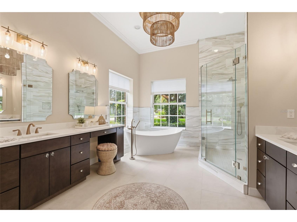
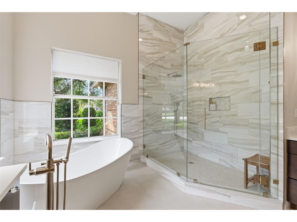
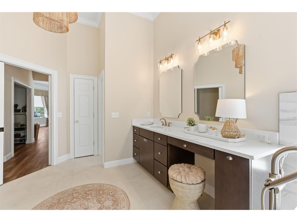
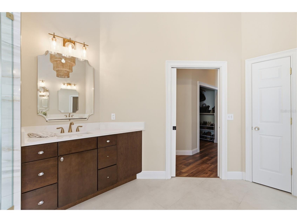
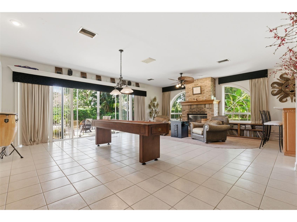
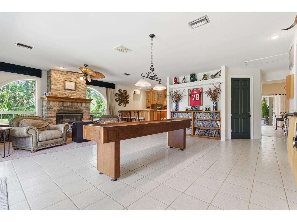
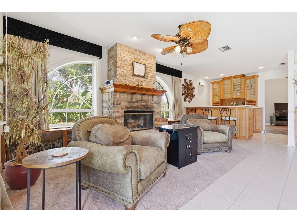
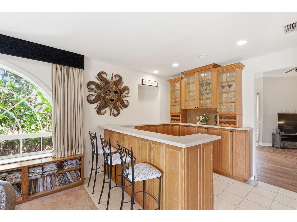
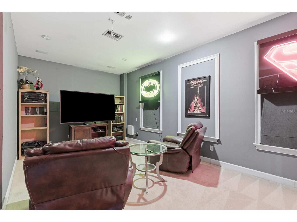
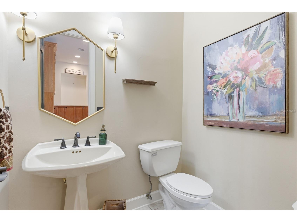
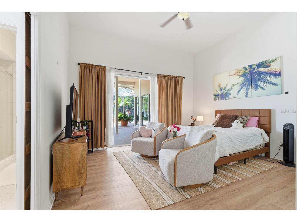
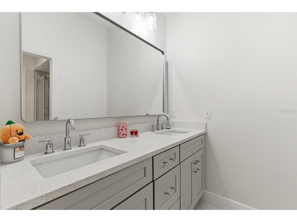
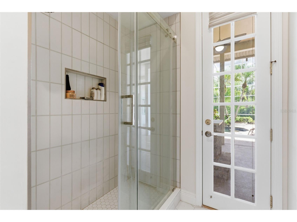
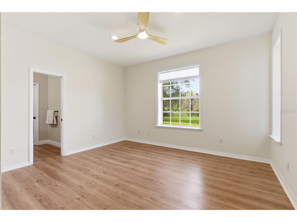
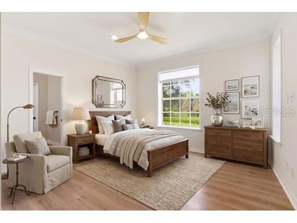
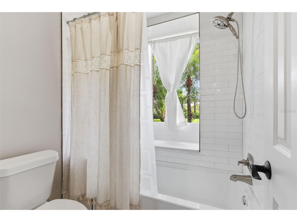
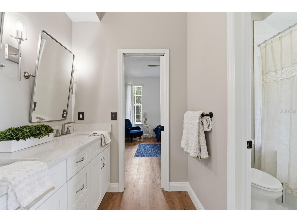
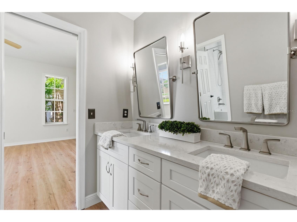
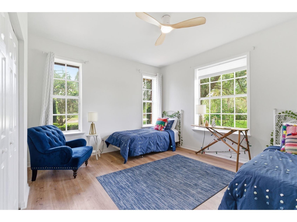
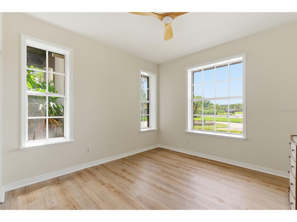
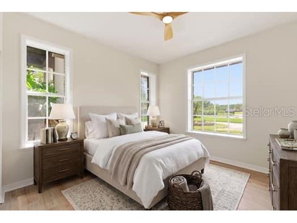
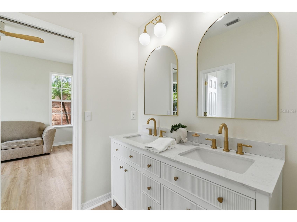
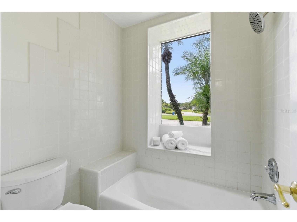
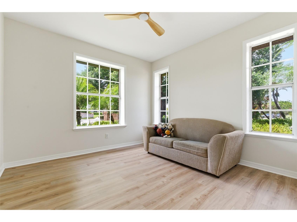
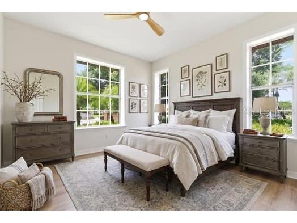
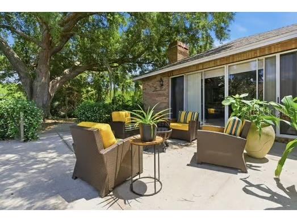
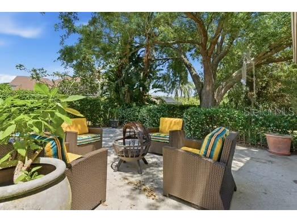
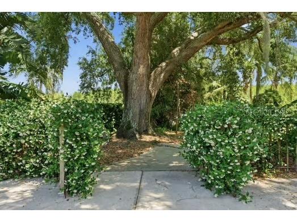
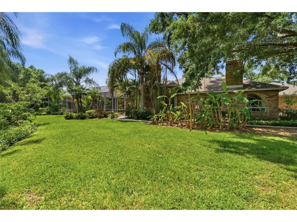
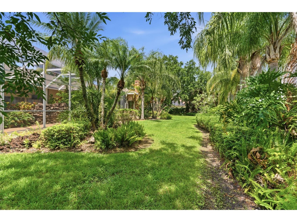
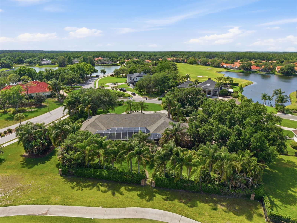
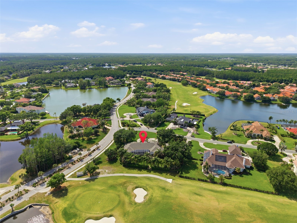
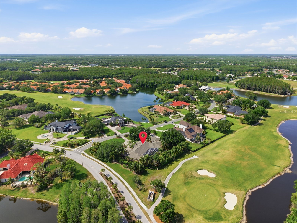
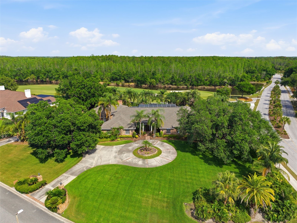
Under contract-accepting backup offers. Virtually Staged. Located on one of the most exclusive streets in Cheval.......Welcome to 18701 Pepper Pike in Cheval Golf and Counrty Club. A rare opportunity to own a 6,200+ sq ft estate on over an acre—perfectly positioned on Hole 1 and enveloped in lush, mature landscaping that creates a private, garden-like sanctuary. Tucked behind a fully fenced setting with beautiful greenery, the property offers a level of privacy rarely found, evoking the feeling of a secluded secret garden retreat within one of Tampa’s most sought after gated communities. From the moment you arrive, the home’s scale and presence are undeniable. Inside, a grand yet inviting layout unfolds with 6 bedrooms, 4.5 bathrooms, and a collection of thoughtfully designed living spaces ideal for both elegant entertaining and everyday comfort. Formal living and dining rooms set a refined tone, while the expansive game room with a striking brick fireplace and a dedicated bonus/theater room provide exceptional flexibility for hosting and relaxation. Designed with both functionality and privacy in mind, the home features distinct living wings. The primary wing serves as a true retreat, offering the luxurious owner’s suite along with three additional bedrooms—two connected by a Jack-and-Jill bathroom and one with its own private en suite—creating an ideal configuration for family living. A separate guest wing includes two additional bedrooms joined by a beautifully appointed Jack-and-Jill bathroom, perfectly suited for guests, extended family, or a quiet home office environment. At the heart of the home, the spacious kitchen flows seamlessly into a large family room anchored by a grand brick wood-burning fireplace, creating a warm and welcoming central gathering space. LVP flooring throughout the bedrooms, living room, and family room adds a clean, modern touch while maintaining durability and style. The primary suite is a true sanctuary, highlighted by a fully renovated, spa-inspired bathroom (2023). All guest bathrooms have also been tastefully updated (2023) with timeless finishes, offering a cohesive sense of understated luxury throughout. Step outside to a private resort-style setting where a lagoon-style pool with a dramatic rock waterfall and hot tub serves as the centerpiece of an expansive lanai with over 3000 sq ft of entertaining space.Outside of the lanai is surrounded by mature landscaping and open green space, the backyard is designed for both peaceful relaxation and effortless entertaining. Recent improvements include a new ROOF (2022), three HVAC systems (2022), and a TANKLESS HOT WATER HEATER (2023), providing modern comfort and peace of mind. As a resident of Cheval Golf & Country Club, enjoy access to exceptional amenities including a clubhouse with dining, tennis courts, fitness center, and swimming facilities, all within a 24-hour manned gated community. The championship golf course is private and available by optional membership. Ideally located within the highly sought-after Steinbrenner school district, Cheval offers a premier lifestyle just minutes from top-rated dining, shopping, and major highways, with convenient access to downtown Tampa and Tampa International Airport—both approximately 20 minutes away. Offering exceptional value for its size, setting, and location, this is a rare opportunity to secure a true estate property in Cheval—where homes of this scale and privacy seldom come to market.
Listing Information
Property Type: Residential, Single Family Residence
Status: Pending
Bedrooms: 6
Bathrooms: 5
Lot Size: 1.02 Acres
Square Feet: 6,227 sq ft
Year Built: 1992
Garage: Yes
Stories: 1 Story
Construction: Brick,Stucco
Subdivision: Cheval Polo & Golf Cl Phas
Foundation: Slab
County: Hillsborough
School Information
Elementary: Mckitrick-Hb
Middle: Martinez-Hb
High: Steinbrenner High School
Room Information
Main Floor
Kitchen: 15x20
Great Room: 29x20
Primary Bedroom: 20x15
Bedroom 5: 14x11
Bedroom 4: 14x11
Bedroom 3: 14x13
Bedroom 2: 14x14
Bedroom 1: 16x14
Bathrooms
Full Baths: 4
1/2 Baths: 1
Additonal Room Information
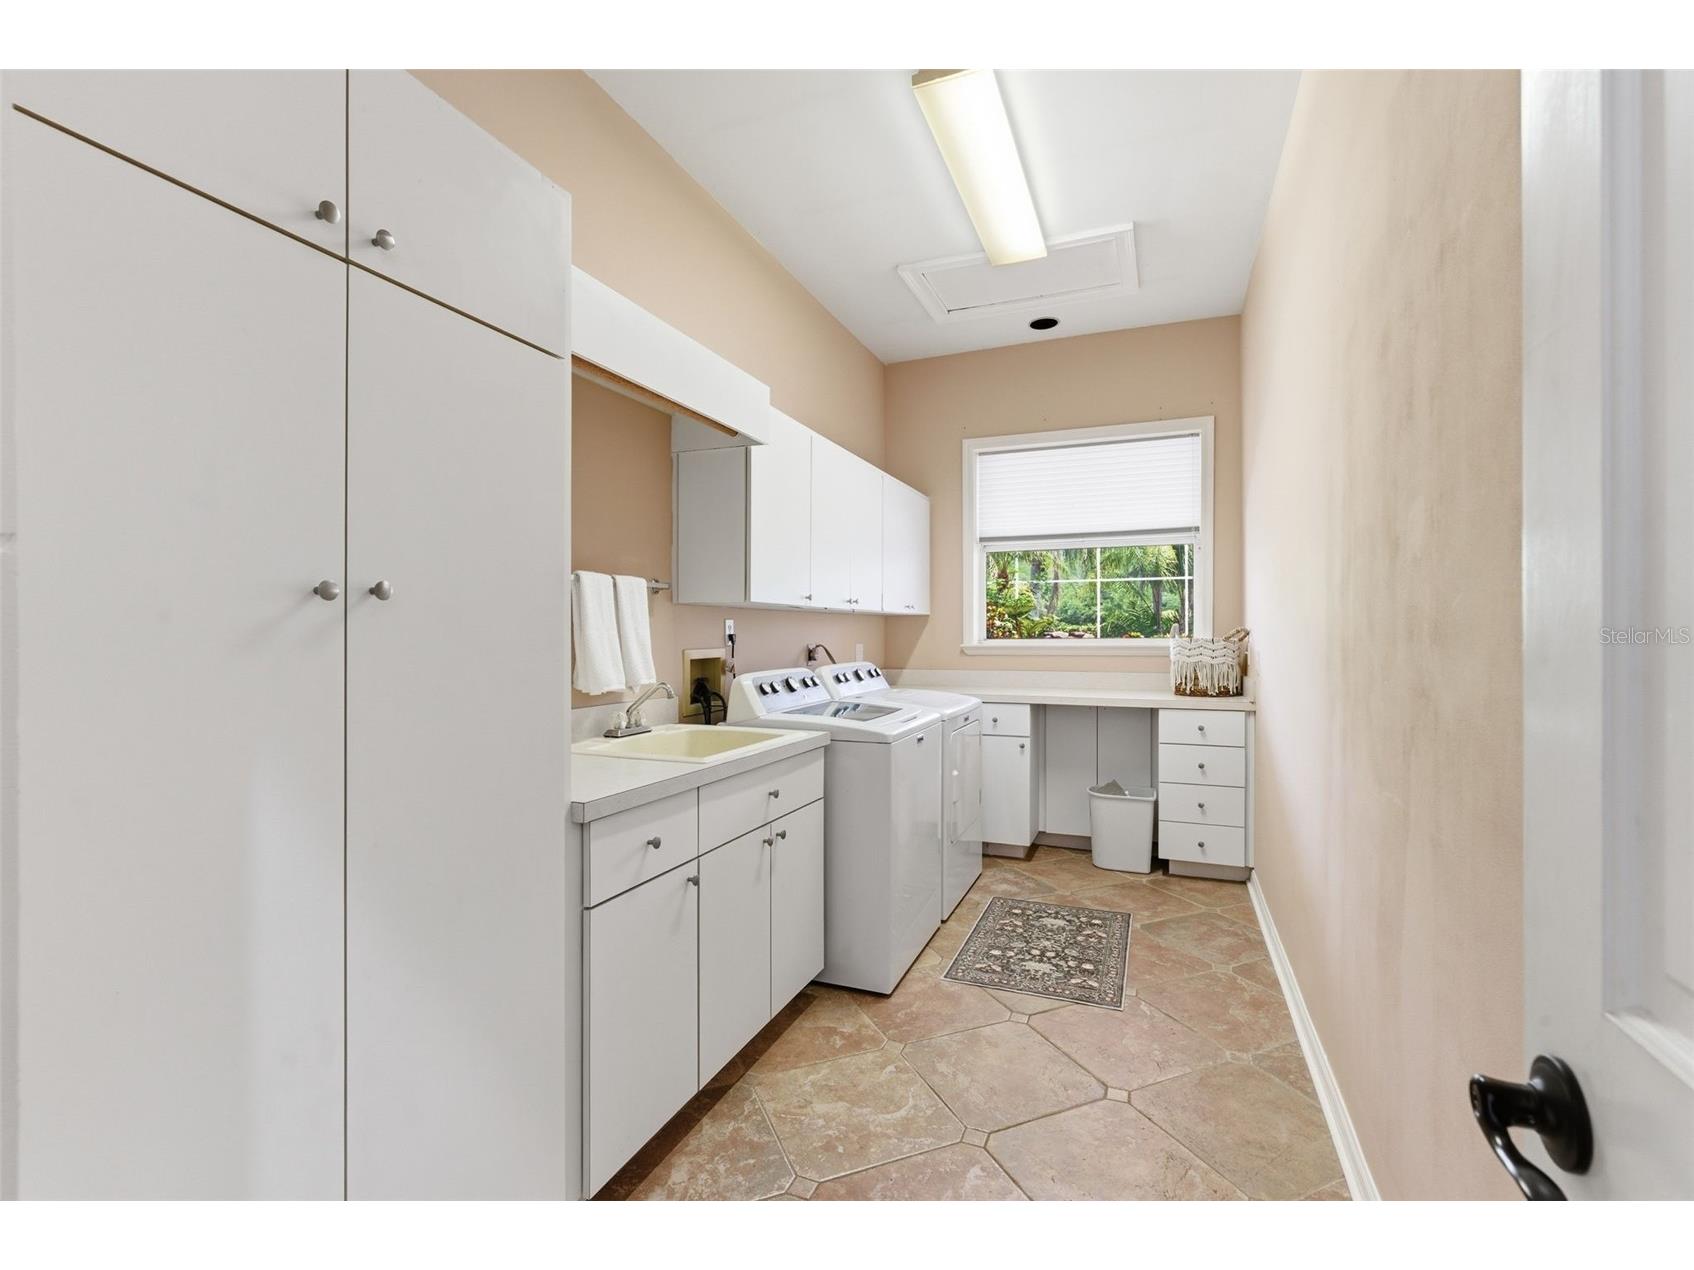
Laundry: Laundry Room
Interior Features
Appliances: Tankless Water Heater, Range, Dishwasher, Disposal, Microwave
Flooring: Ceramic Tile,Luxury Vinyl
Doors/Windows: Window Treatments
Fireplaces: Wood Burning, Other, Family Room
Additional Interior Features: Walk-In Closet(s), Ceiling Fan(s), Eat-In Kitchen, Built-in Features, Window Treatments, High Ceilings, Stone Counters, Wood Cabinets, Open Floorplan, Kitchen/Family Room Combo, Crown Molding
Utilities
Sewer: Public Sewer
Other Utilities: Electricity Connected,Natural Gas Connected,Sewer Connected,Water Connected,Water Not Available
Cooling: Ceiling Fan(s), Central Air
Heating: Electric
Exterior / Lot Features
Attached Garage: Attached Garage
Garage Spaces: 3
Parking Description: Garage Faces Side, Oversized, Golf Cart Garage, Circular Driveway, driveway
Roof: Shingle
Pool: Association, Gunite, Screen Enclosure, Community
Lot View: Golf Course
Lot Dimensions: 227x195
Fencing: fenced
Additional Exterior/Lot Features: Sprinkler/Irrigation, Private Yard, Lighting, Corner Lot, On Golf Course, Landscaped, Dead End, Oversized Lot
Community Features
Community Features: Gated, Restaurant, Fitness, Golf Carts OK, Pool, Tennis Court(s), Sidewalks, Playground, Clubhouse, Golf
Security Features: Gated Community, Gated with Guard, Smoke Detector(s)
Association Amenities: Security, Basketball Court, Clubhouse, Fitness Center, Playground, Tennis Court(s), Pool, Golf Course, Gated, Pickleball, Maintenance Grounds
HOA Dues Include: Association Management, Security
Homeowners Association: Yes
HOA Dues: $975 / Quarterly
Driving Directions
DALE MABRY HWY TO CHEVAL ENTRANCE. MAKE A LEFT ONTO CHEVAL BLVD TO FIRST RIGHT ONTO PEPPER PIKE, HOME IS ON THE RIGHT SIDE.
Financial Considerations
Terms: Cash,Conventional,FHA,VA Loan
Tax/Property ID: U-09-27-18-0ID-000003-00001.0
Tax Amount: 19503.76
Tax Year: 2025
 A broker reciprocity listing courtesy: EXP REALTY LLC
Based on information provided by Stellar MLS as distributed by the MLS GRID. Information from the Internet Data Exchange is provided exclusively for consumers’ personal, non-commercial use, and such information may not be used for any purpose other than to identify prospective properties consumers may be interested in purchasing. This data is deemed reliable but is not guaranteed to be accurate by Edina Realty, Inc., or by the MLS. Edina Realty, Inc., is not a multiple listing service (MLS), nor does it offer MLS access.
Copyright 2026 Stellar MLS as distributed by the MLS GRID. All Rights Reserved.
Sales History & Tax Summary for 18701 Pepper Pike
Sales History
| Date | Price | |
|---|---|---|
| Currently not available. | ||
Tax Summary
| Tax Year | Estimated Market Value | Total Tax |
|---|---|---|
| Currently not available. | ||
Data powered by ATTOM Data Solutions. Copyright© 2026. Information deemed reliable but not guaranteed.
Schools
Schools nearby 18701 Pepper Pike
| Schools in attendance boundaries | Grades | Distance | Rating |
|---|---|---|---|
| Loading... | |||
| Schools nearby | Grades | Distance | Rating |
|---|---|---|---|
| Loading... | |||
Data powered by ATTOM Data Solutions. Copyright© 2026. Information deemed reliable but not guaranteed.
The schools shown represent both the assigned schools and schools by distance based on local school and district attendance boundaries. Attendance boundaries change based on various factors and proximity does not guarantee enrollment eligibility. Please consult your real estate agent and/or the school district to confirm the schools this property is zoned to attend. Information is deemed reliable but not guaranteed.
SchoolDigger ® Rating
The SchoolDigger rating system is a 1-5 scale with 5 as the highest rating. SchoolDigger ranks schools based on test scores supplied by each state's Department of Education. They calculate an average standard score by normalizing and averaging each school's test scores across all tests and grades.
Coming soon properties will soon be on the market, but are not yet available for showings.