$549,000
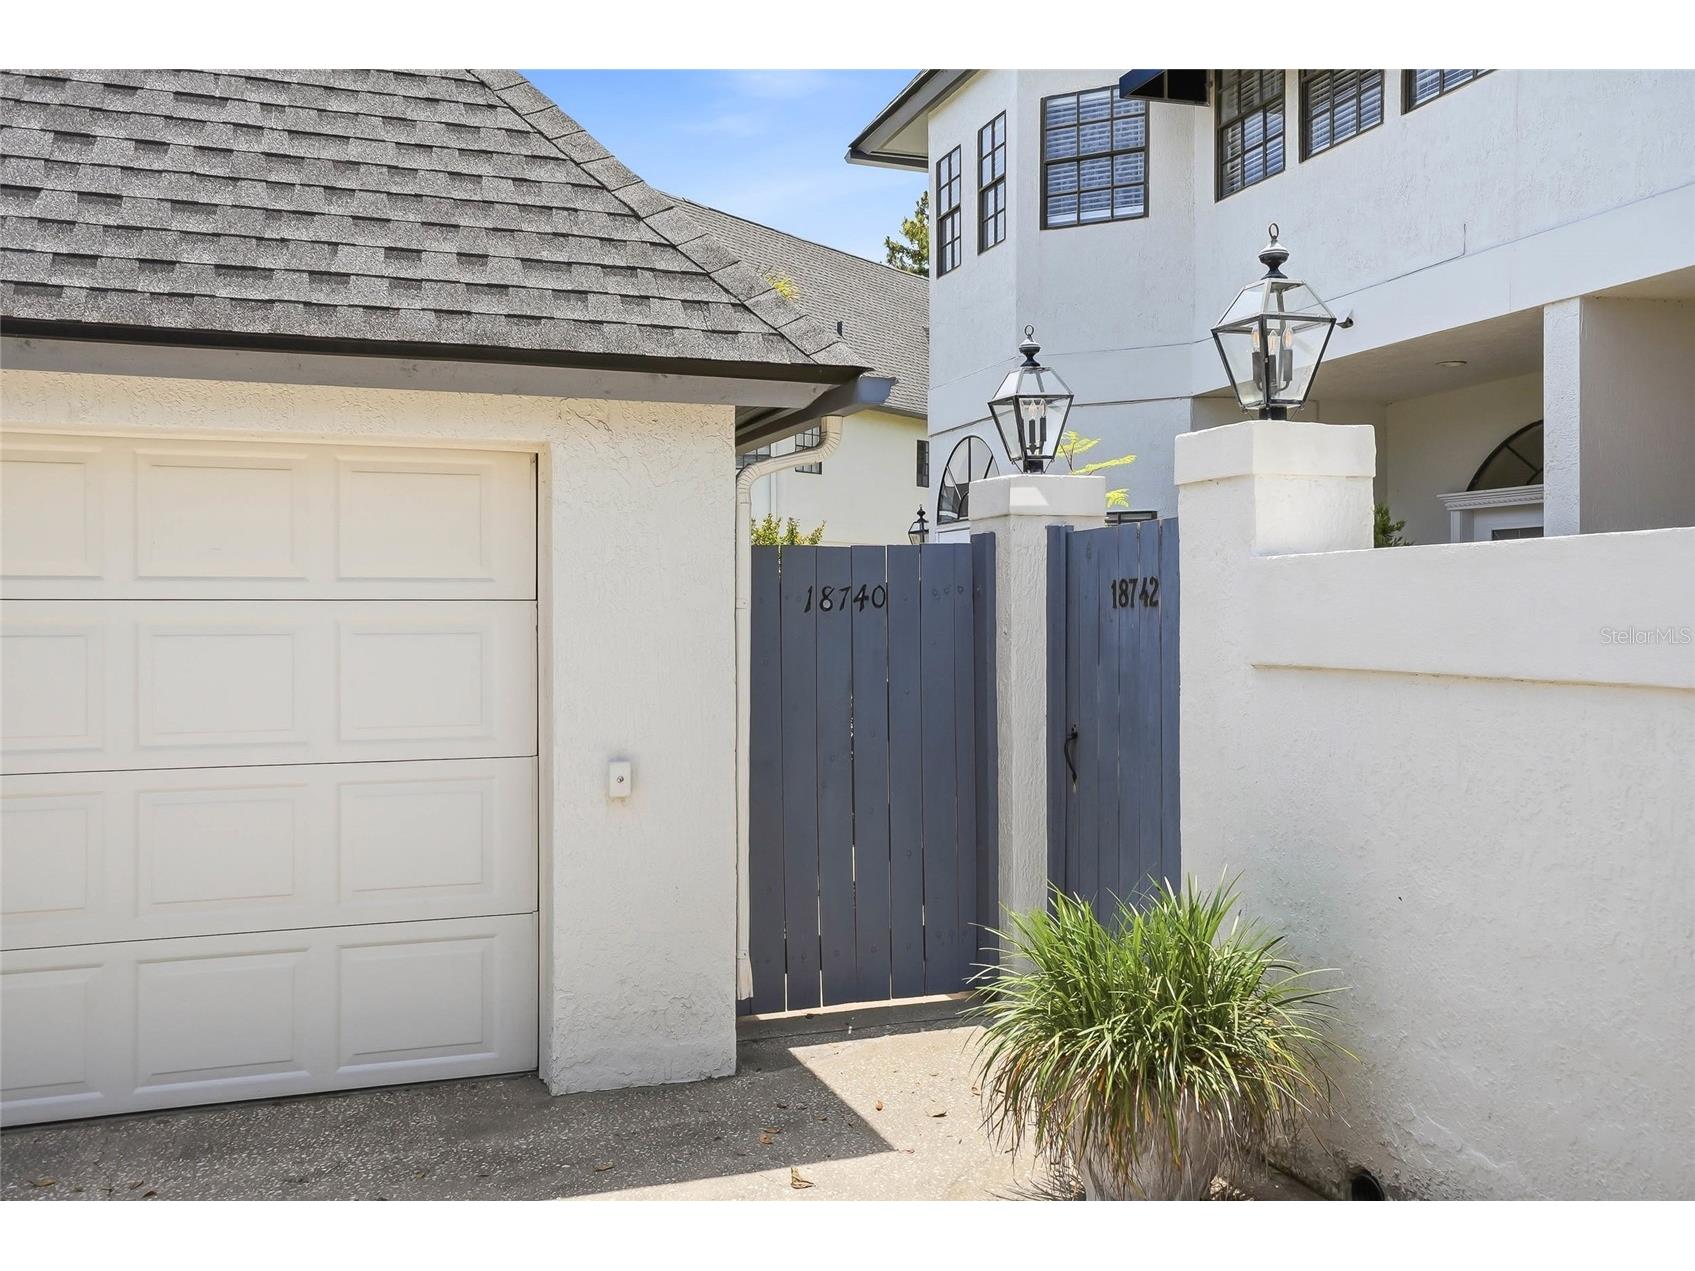
18740 Wimbledon Circle Lutz, FL 33558
For Sale MLS# TB8506359
3 beds 3 baths 2,480 sq ft Condo
Details for 18740 Wimbledon Circle
MLS# TB8506359
Description for 18740 Wimbledon Circle, Lutz, FL, 33558
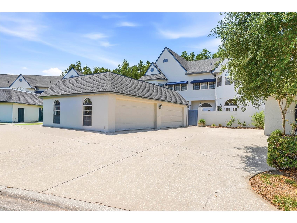
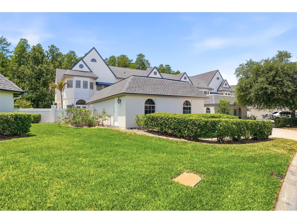
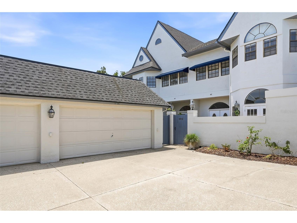
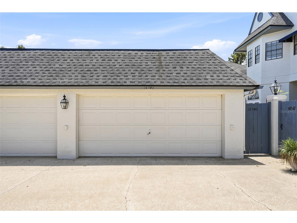
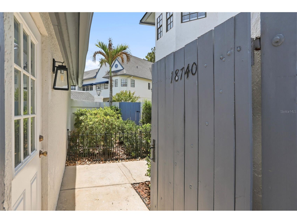
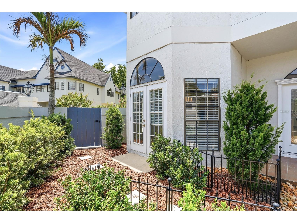
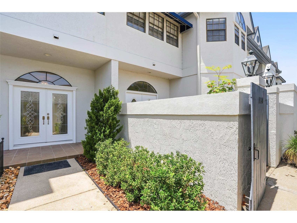
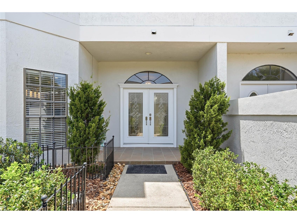
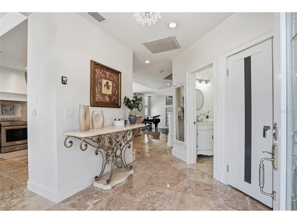
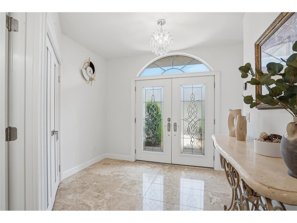
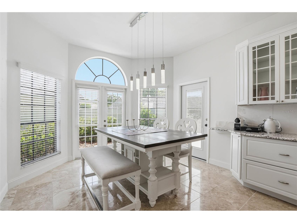
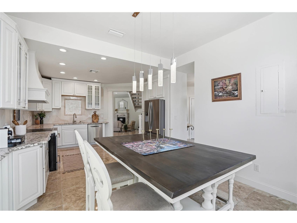
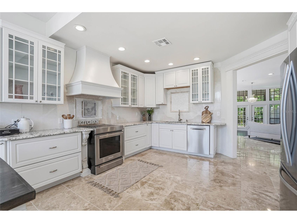
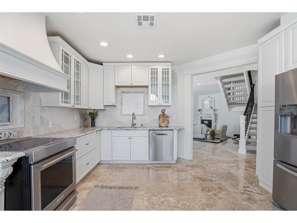
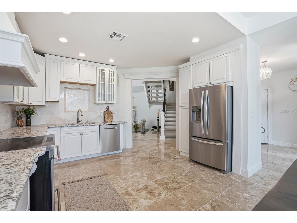
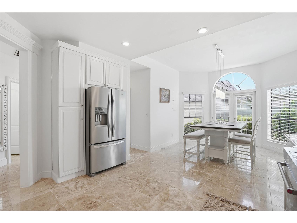
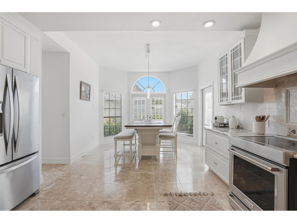
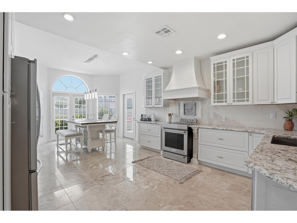
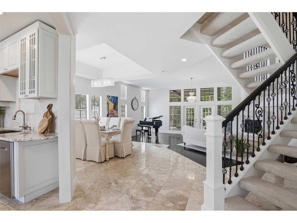
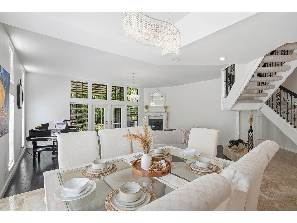
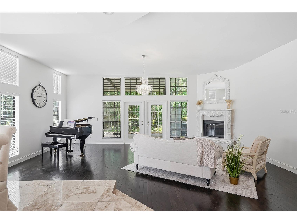
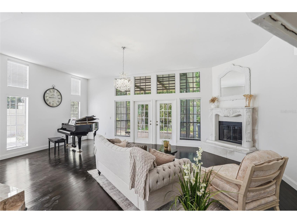
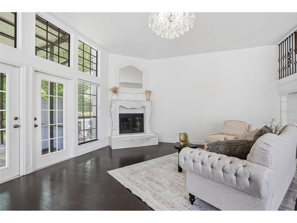
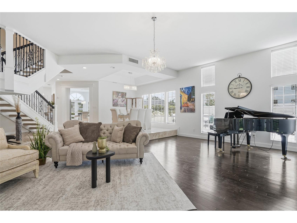
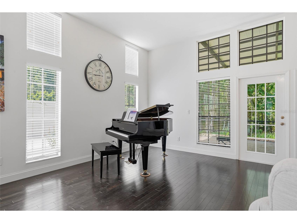
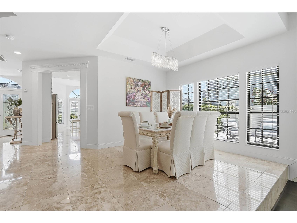
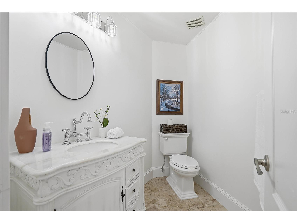
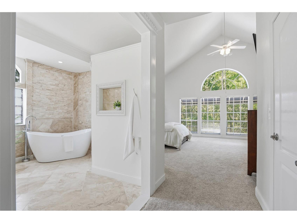
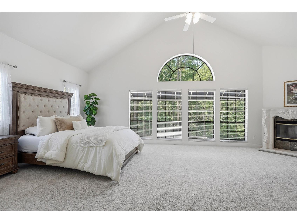
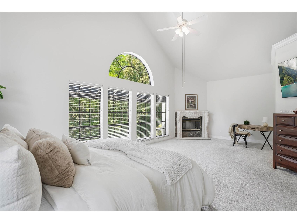
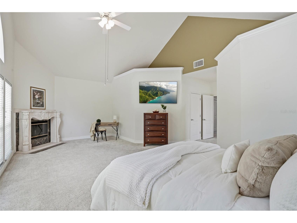
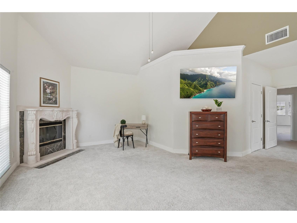
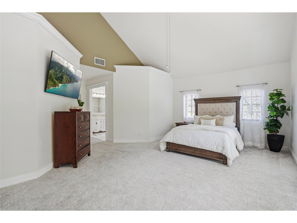
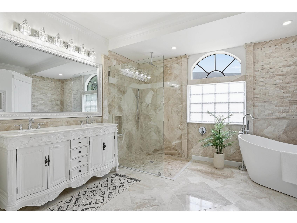
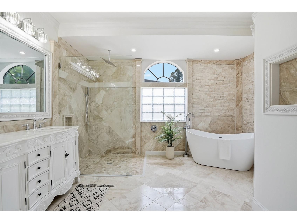
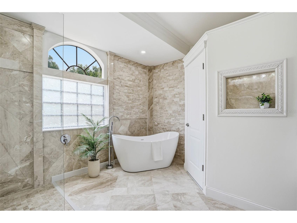
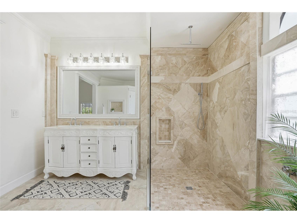
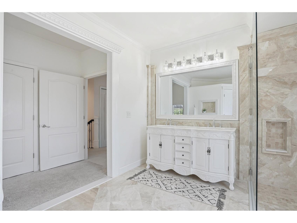
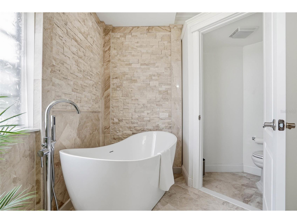
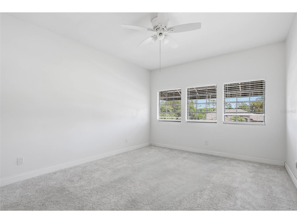
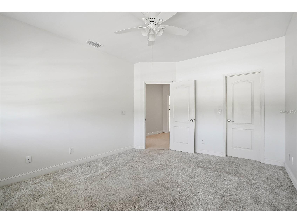
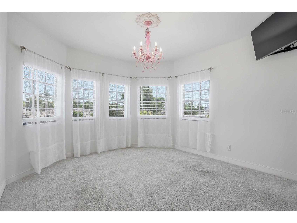
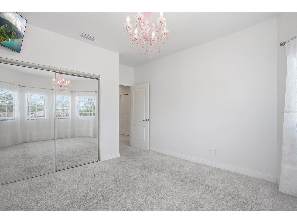
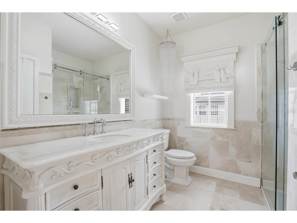
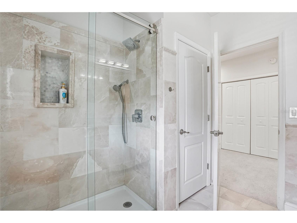
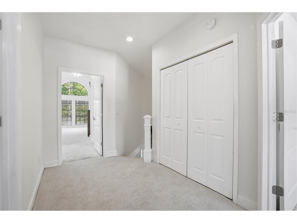
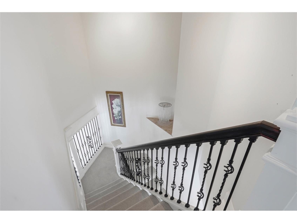
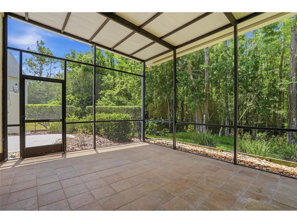
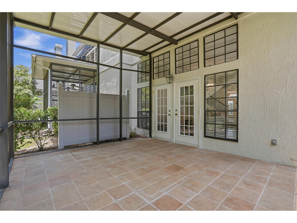
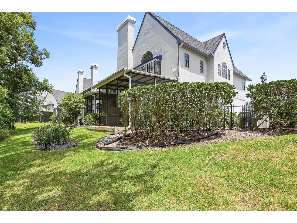
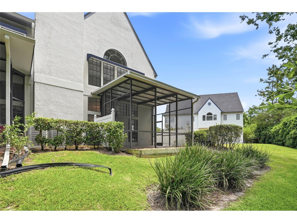
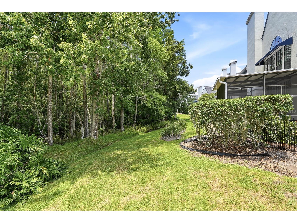
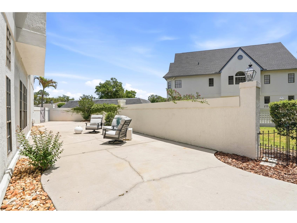
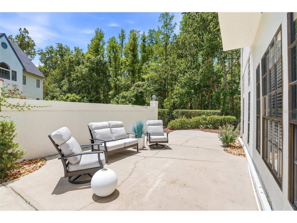
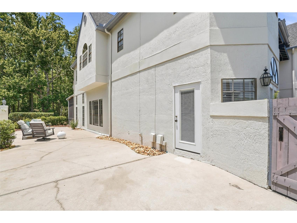
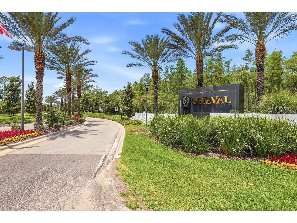
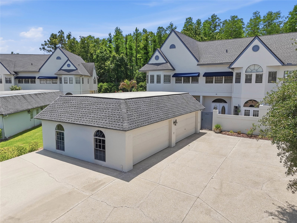
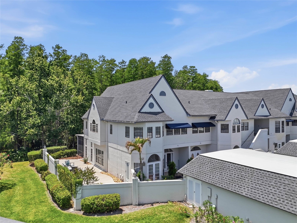
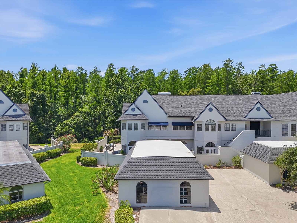
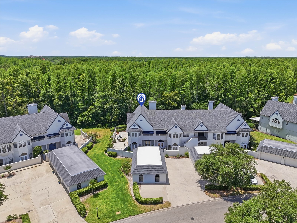
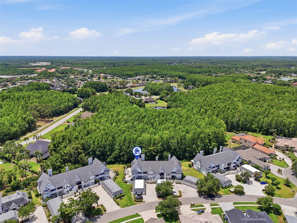
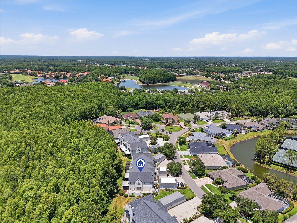
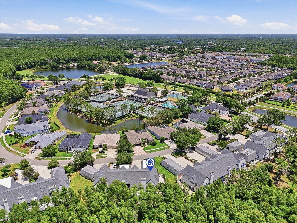
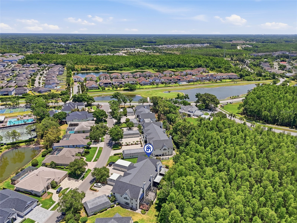
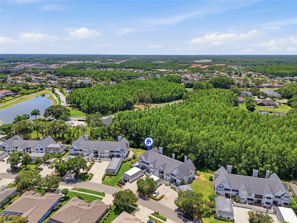
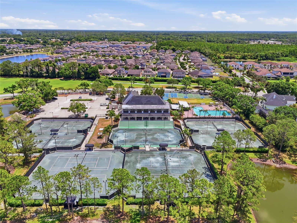
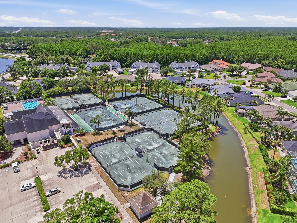
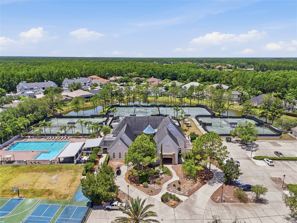
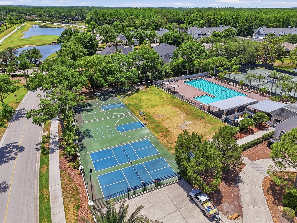
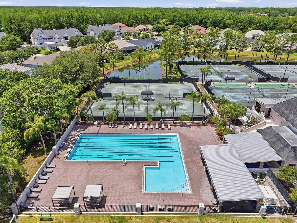
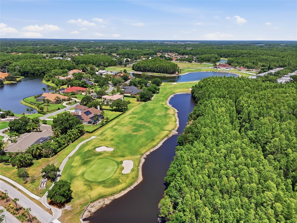
Live in the sought-after gated community of Cheval, where residents say once you move in, you never want to leave. This stunning end-unit townhome is one of only six larger end units in an exclusive enclave of just 12 townhomes offering approximately 2,480 sq ft. Even more unique, this is the only residence featuring a private side walled yard (15x60) — perfect for pets, entertaining, or creating an additional outdoor living space. This beautifully upgraded 3-bedroom, 2.5-bath residence with a 2-car garage combines elegance, comfort, and thoughtful architectural design throughout. The completely remodeled kitchen features granite countertops, marble backsplash, glass-front built-in refrigerator cabinetry, induction stove, and all new stainless steel appliances. A spacious breakfast area with bay window and French doors overlooks the courtyard, creating a bright and inviting setting. Marble flooring flows throughout the kitchen and dining areas. The dramatic living room showcases soaring ceilings, floor-to-ceiling double-pane windows, abundant natural light, and a stunning stone wood-burning fireplace. Elegant wrought-iron stair railings add timeless character and sophistication. French doors open to a screened lanai with metal roof overlooking mature landscaping and peaceful wooded surroundings where deer are often seen. Upstairs, all three bedrooms offer generous space, walk-in closets, and abundant natural light. The beautifully remodeled bathrooms feature marble floors and walls, custom vanities, double sinks, and frameless walk-in showers. The luxurious primary suite is a true retreat with a second wood-burning fireplace, sitting area, dramatic 12-foot windows, 16-foot vaulted ceiling, and custom walk-in closet. The HOA provides exceptional value and includes homeowners insurance, Hillsborough County water, roof maintenance, exterior paint, landscaping, termite treatment, and exterior pest control. HOA fees have increased only $15 over the past five years. During that time, all buildings have been re-roofed and repainted, and new awnings were added just two years ago. The community is professionally managed by Cadence Community Management. Residents of Cheval enjoy 24-hour guard-gated security, championship golf courses, community pool, tennis, pickleball, basketball courts, and access to the highly acclaimed A-rated Steinbrenner School District.
Listing Information
Property Type: Residential, Condominium
Status: Active
Bedrooms: 3
Bathrooms: 3
Lot Size: 0.03 Acres
Square Feet: 2,480 sq ft
Year Built: 1989
Garage: Yes
Stories: 2 Story
Construction: Block,Concrete
Subdivision: Cheval Tennis Villg Condo 3
Foundation: Slab
County: Hillsborough
Room Information
Main Floor
Living Room:
Kitchen:
Upper Floor
Primary Bedroom:
Bathrooms
Full Baths: 2
1/2 Baths: 1
Interior Features
Appliances: Range, Refrigerator, Dishwasher
Flooring: Marble,Tile
Fireplaces: Living Room
Additional Interior Features: Ceiling Fan(s), High Ceilings, Tray Ceiling(s), Open Floorplan, Stone Counters
Utilities
Water: Public
Sewer: Public Sewer
Other Utilities: Municipal Utilities
Cooling: Central Air, Ceiling Fan(s)
Heating: Central
Exterior / Lot Features
Garage Spaces: 2
Roof: Shingle
Pool: Community
Additional Exterior/Lot Features: Private Yard, Storage
Community Features
Community Features: Pool, Tennis Court(s), Playground, Clubhouse, Golf, Gated, Park, Restaurant, Fitness, Golf Carts OK, Community Mailbox
Security Features: Gated Community, Gated with Guard
HOA Dues Include: Security
Homeowners Association: Yes
HOA Dues: $575 / Monthly
Driving Directions
Start on FL-568 West and continue for several miles as it becomes the Veterans Expressway heading north. Take the exit toward North Dale Mabry Highway/Lutz, then follow North Dale Mabry Highway for a short distance before turning onto Lutz Lake Fern Road. From there, you will make a turn onto Wimbledon Circle to arrive at your destination.
Financial Considerations
Terms: Cash,Conventional,VA Loan
Tax/Property ID: U-09-27-18-0IQ-000000-18740.0
Tax Amount: 7375.67
Tax Year: 2025
 A broker reciprocity listing courtesy: AVENUE HOMES LLC
Based on information provided by Stellar MLS as distributed by the MLS GRID. Information from the Internet Data Exchange is provided exclusively for consumers’ personal, non-commercial use, and such information may not be used for any purpose other than to identify prospective properties consumers may be interested in purchasing. This data is deemed reliable but is not guaranteed to be accurate by Edina Realty, Inc., or by the MLS. Edina Realty, Inc., is not a multiple listing service (MLS), nor does it offer MLS access.
Copyright 2026 Stellar MLS as distributed by the MLS GRID. All Rights Reserved.
Payment Calculator
Interest rate and annual percentage rate (APR) are based on current market conditions, are for informational purposes only, are subject to change without notice and may be subject to pricing add-ons related to property type, loan amount, loan-to-value, credit score and other variables. Estimated closing costs used in the APR calculation are assumed to be paid by the borrower at closing. If the closing costs are financed, the loan, APR and payment amounts will be higher. If the down payment is less than 20%, mortgage insurance may be required and could increase the monthly payment and APR. Contact us for details. Additional loan programs may be available. Accuracy is not guaranteed, and all products may not be available in all borrower's geographical areas and are based on their individual situation. This is not a credit decision or a commitment to lend.
Sales History & Tax Summary for 18740 Wimbledon Circle
Sales History
| Date | Price | |
|---|---|---|
| Currently not available. | ||
Tax Summary
| Tax Year | Estimated Market Value | Total Tax |
|---|---|---|
| Currently not available. | ||
Data powered by ATTOM Data Solutions. Copyright© 2026. Information deemed reliable but not guaranteed.
Schools
Schools nearby 18740 Wimbledon Circle
| Schools in attendance boundaries | Grades | Distance | Rating |
|---|---|---|---|
| Loading... | |||
| Schools nearby | Grades | Distance | Rating |
|---|---|---|---|
| Loading... | |||
Data powered by ATTOM Data Solutions. Copyright© 2026. Information deemed reliable but not guaranteed.
The schools shown represent both the assigned schools and schools by distance based on local school and district attendance boundaries. Attendance boundaries change based on various factors and proximity does not guarantee enrollment eligibility. Please consult your real estate agent and/or the school district to confirm the schools this property is zoned to attend. Information is deemed reliable but not guaranteed.
SchoolDigger ® Rating
The SchoolDigger rating system is a 1-5 scale with 5 as the highest rating. SchoolDigger ranks schools based on test scores supplied by each state's Department of Education. They calculate an average standard score by normalizing and averaging each school's test scores across all tests and grades.
Coming soon properties will soon be on the market, but are not yet available for showings.