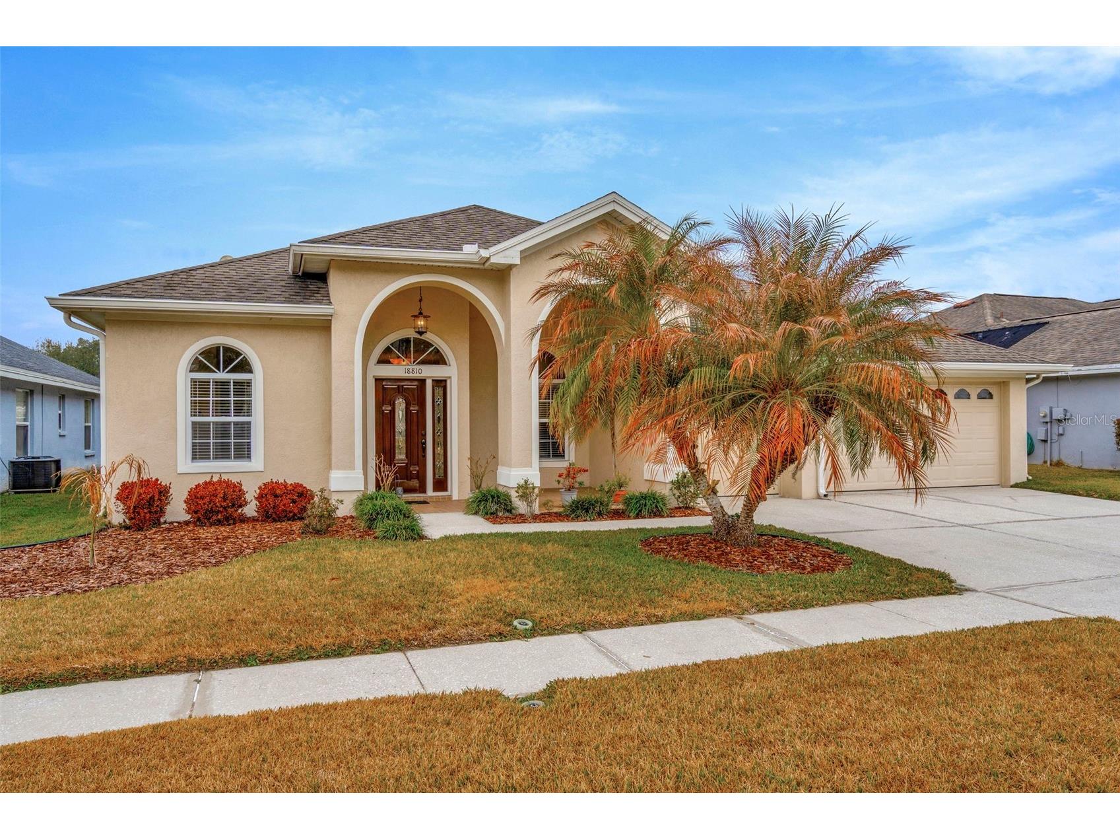
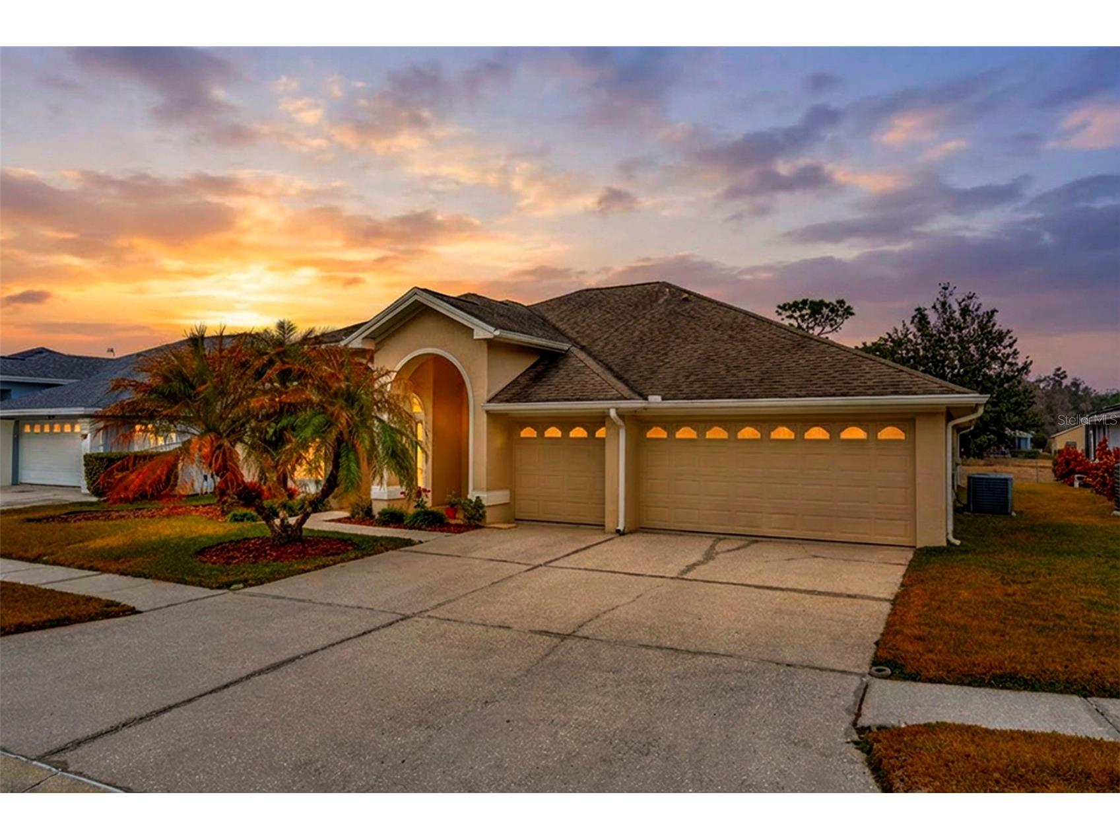
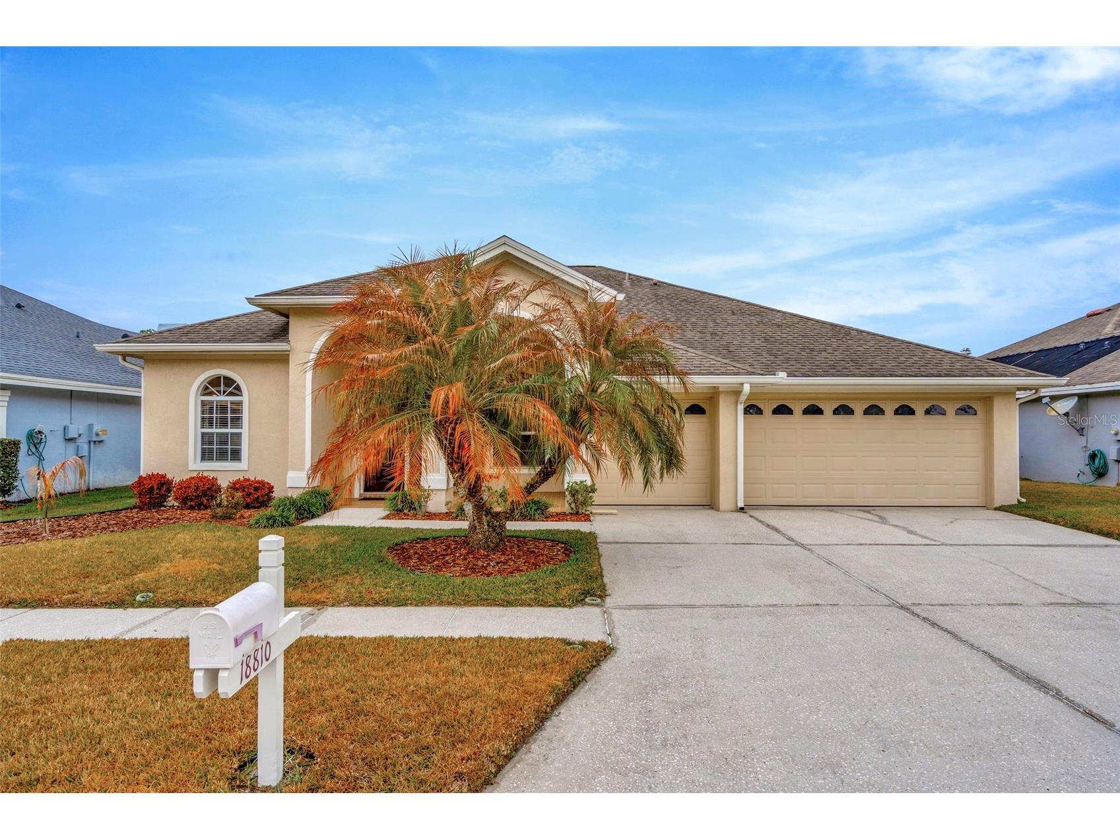
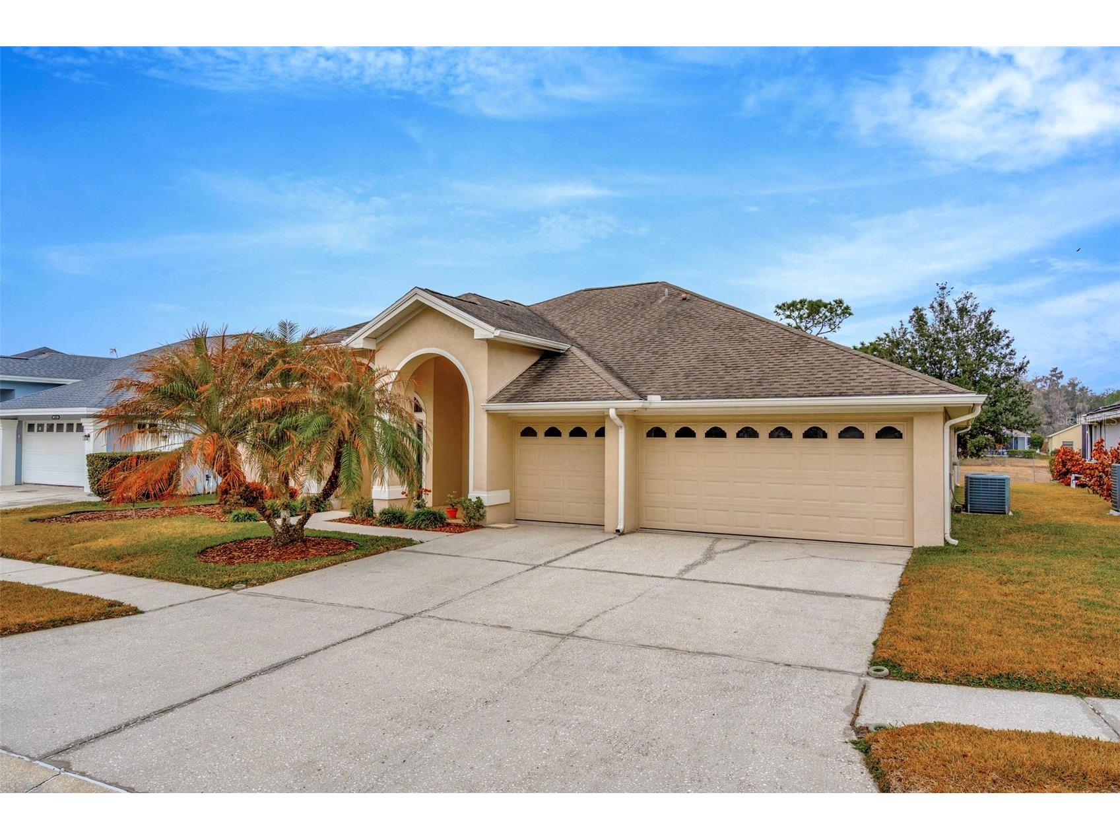
18810 Forest Glen Court Tampa, FL 33647
Pending MLS# TB8481756
3 beds 2 baths 2,016 sq ft Single Family
Details for 18810 Forest Glen Court
MLS# TB8481756
Description for 18810 Forest Glen Court, Tampa, FL, 33647
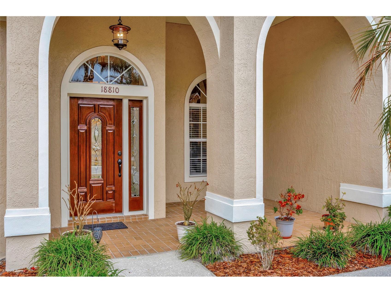
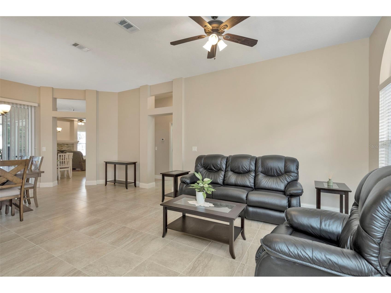
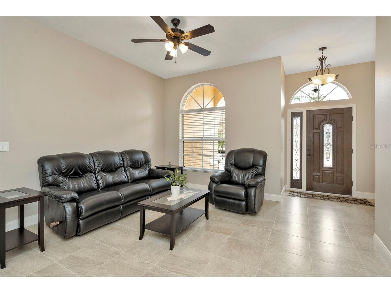
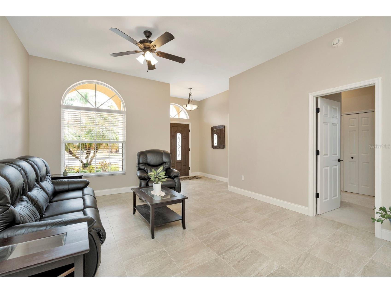
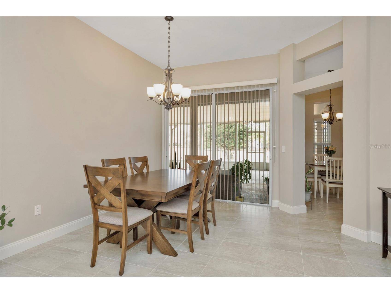
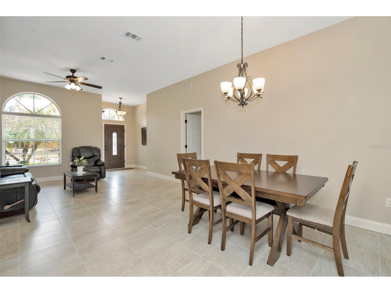
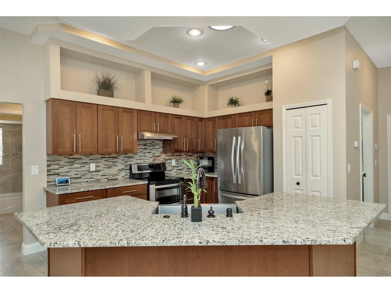
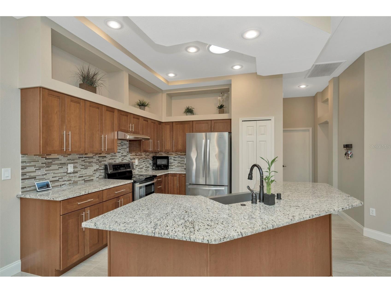
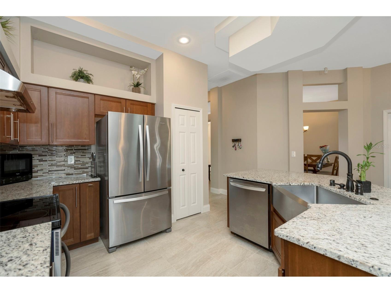
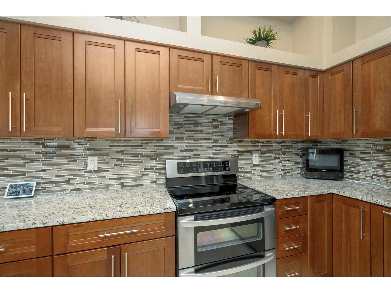
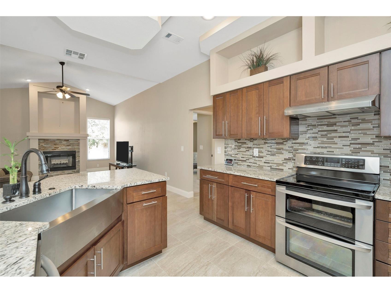
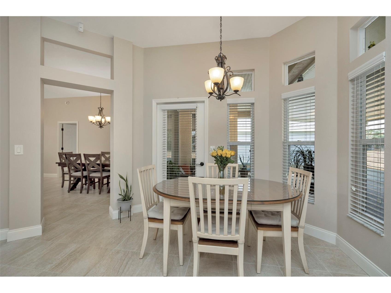
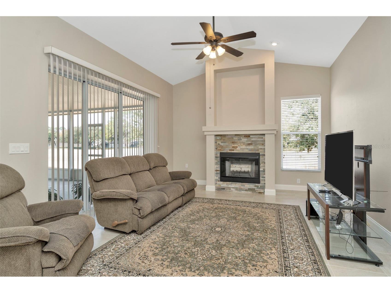
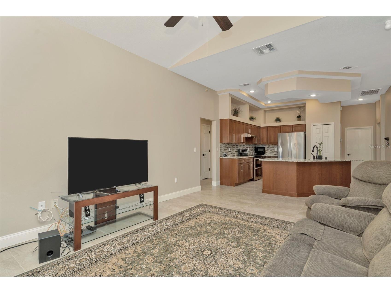
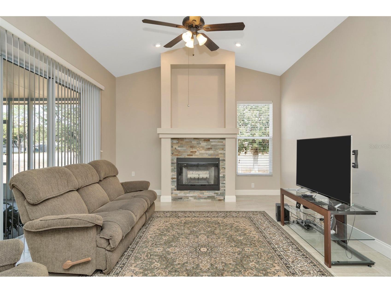
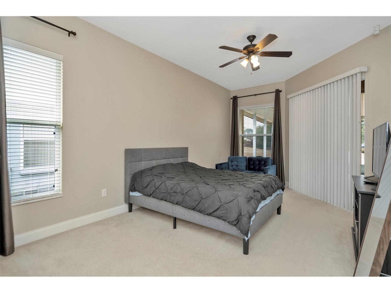
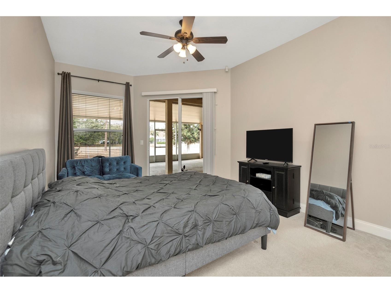
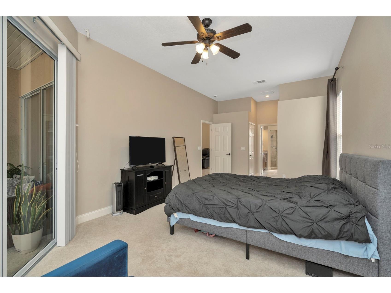
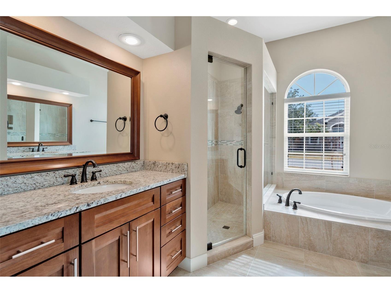
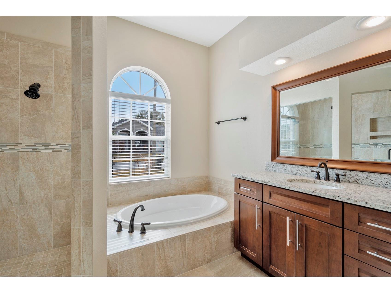
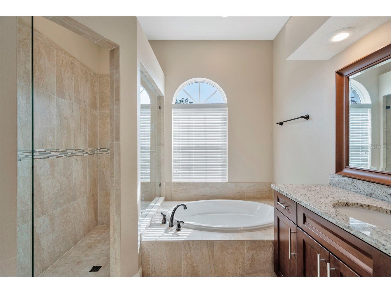
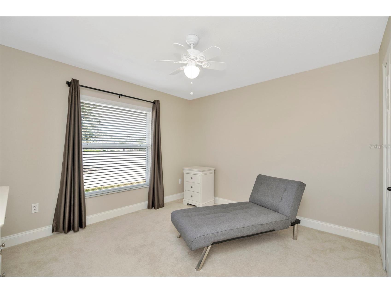
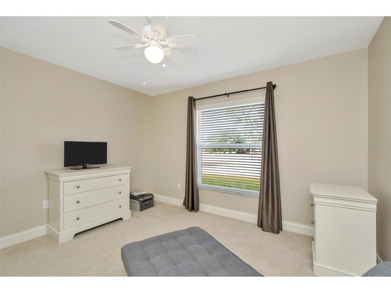
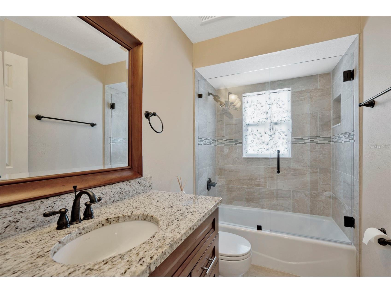
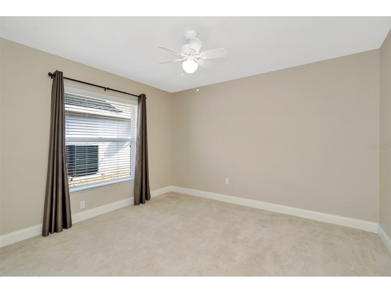
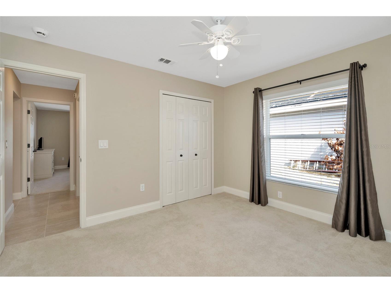
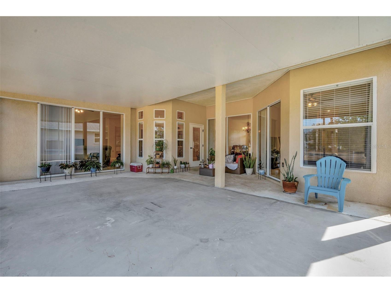
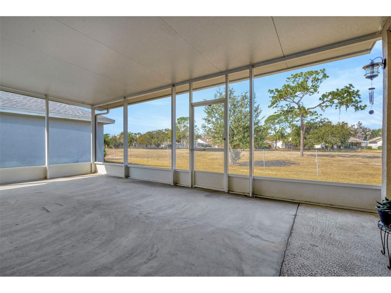
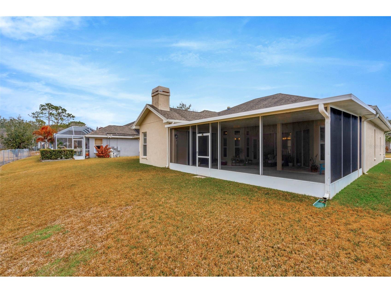
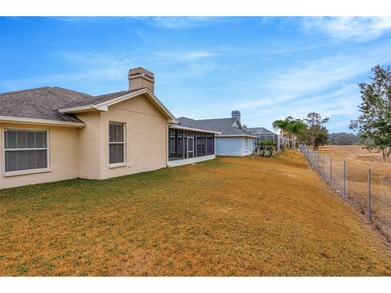
Under contract-accepting backup offers. Enter the Florida lifestyle in this beautifully renovated, well-maintained, turn-key 3-bedroom, 2-bathroom home with a spacious 3-car garage, nestled in the highly sought-after Pebble Creek community of New Tampa. From the moment you arrive, you will notice the care and attention that has gone into every detail of this exceptional property. Step inside and discover 2,016 square feet of thoughtfully designed living space that seamlessly blends comfort and modern style. The expansive primary bedroom serves as a true retreat, complete with double walk-in closets, a dual vanity bathroom, and a fireplace that creates the perfect ambiance after a long day. The open-concept layout flows effortlessly from the spacious living area through the formal dining room, a bright breakfast nook, and into a generous family room, making this home ideal for both everyday living and entertaining guests. This home has undergone over $90,000 in upgrades and renovations throughout, touching virtually every corner of the property. The kitchen and bathrooms have been beautifully updated, and all renovations have been completed with quality finishes that are built to last. The matching appliances are included, making this a truly move-in ready home where you can unpack and start enjoying from day one. One of the standout features of this property is the location. Situated on a quiet cul-de-sac street, this home offers privacy and minimal through traffic, making it a peaceful place to call home. The open backyard offers serene views and no rear neighbors. Whether you are enjoying your morning coffee or hosting an evening gathering, the outdoor space provides the perfect backdrop. Pebble Creek is one of New Tampa's most desirable communities for good reason: NO CDD fees and low HOA dues make it an outstanding value compared to many neighboring developments. Residents enjoy access to a variety of fantastic amenities including a swimming pool, outdoor workout equipment, playground, and tennis court. Everything you need right at your doorstep! With easy access to shopping, dining, major highways, and everything New Tampa has to offer, the location truly cannot be beat. See attachments for the full list of upgrades. Do not miss this one!
Listing Information
Property Type: Residential, Single Family Residence
Status: Pending
Bedrooms: 3
Bathrooms: 2
Lot Size: 0.17 Acres
Square Feet: 2,016 sq ft
Year Built: 1997
Garage: Yes
Stories: 1 Story
Construction: Block,Concrete,Stucco
Subdivision: Pebble Creek Villg Unit 11
Foundation: Slab
County: Hillsborough
School Information
Elementary: Turner Elem-Hb
Middle: Benito-Hb
High: Wharton-Hb
Room Information
Main Floor
Porch:
Living Room:
Kitchen:
Laundry:
Bathroom 1:
Bedroom 2:
Bedroom 1:
Primary Bathroom:
Primary Bedroom:
Dining Room:
Family Room:
Bathrooms
Full Baths: 2
Additonal Room Information
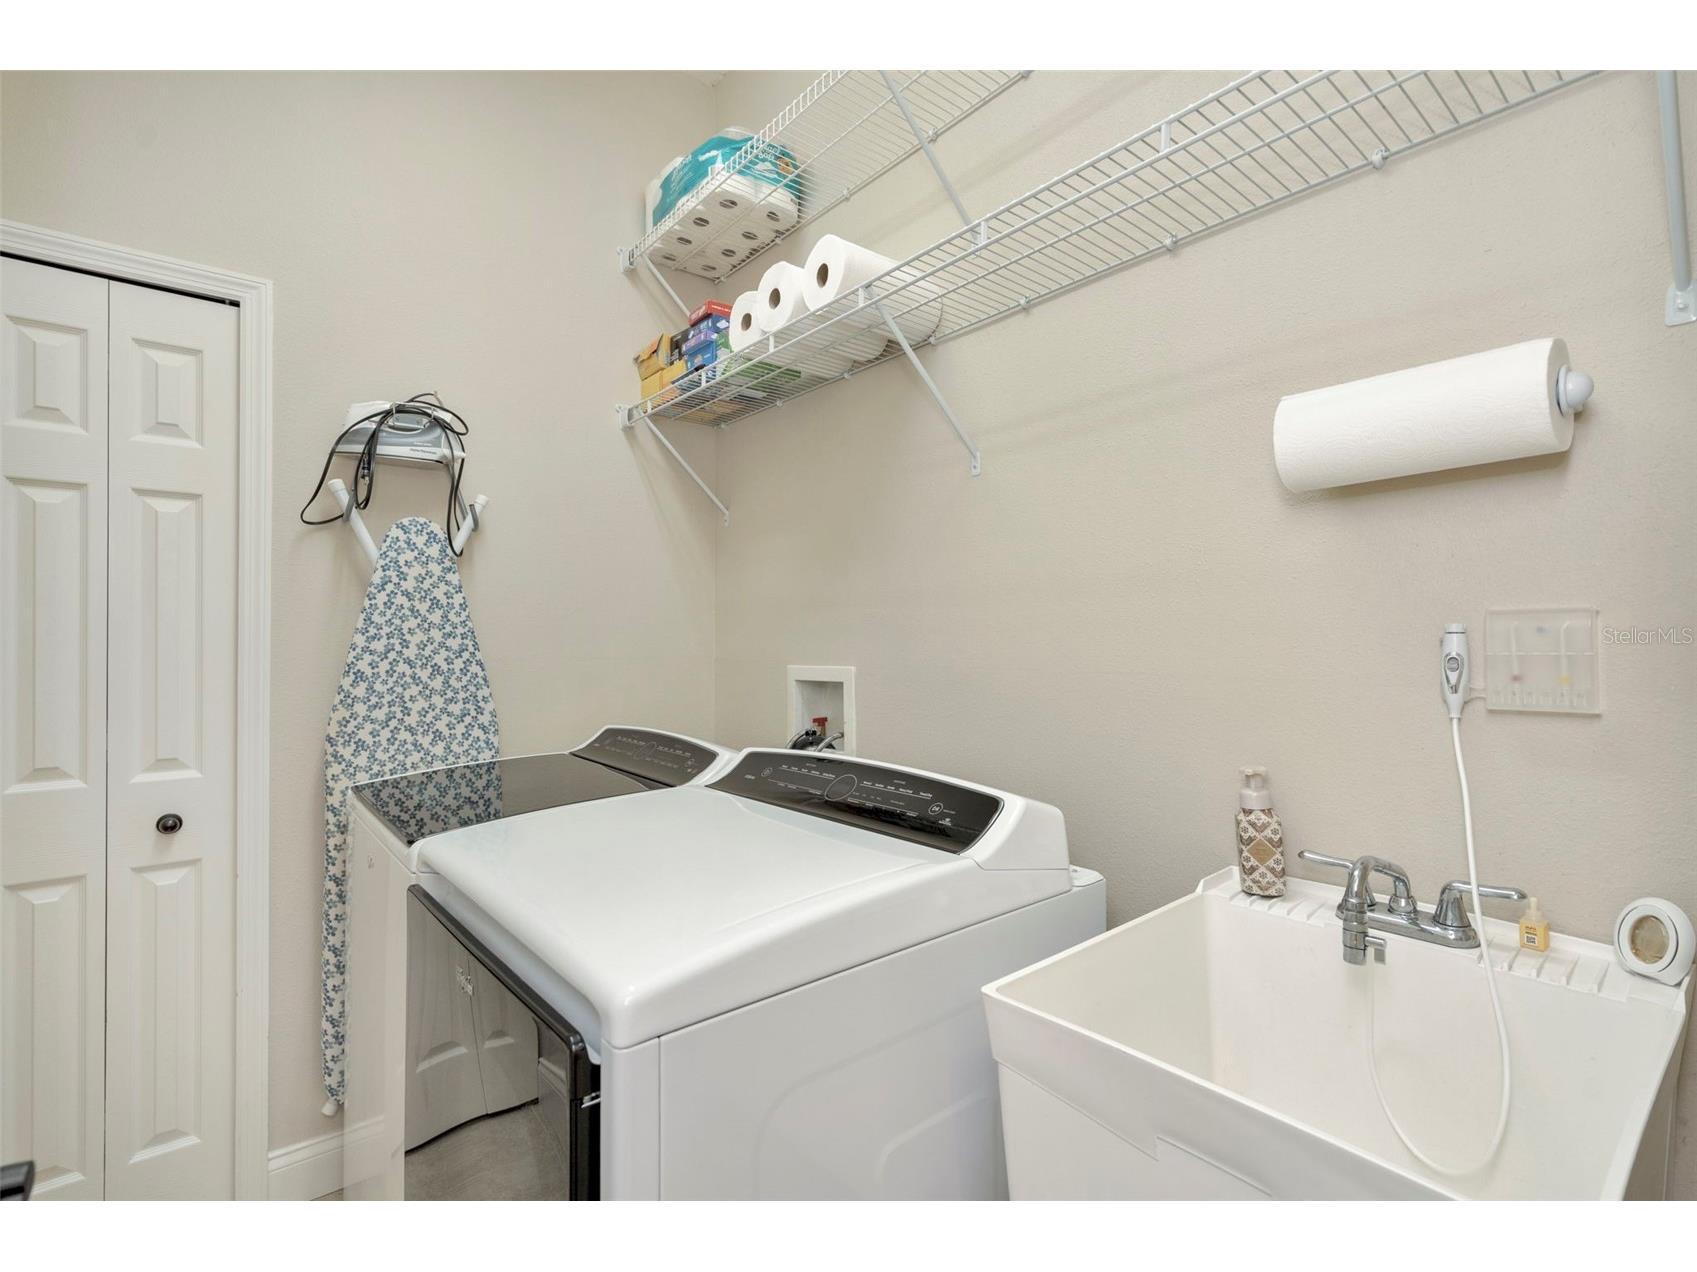
Laundry: Washer Hookup, Inside, Laundry Room
Interior Features
Appliances: Convection Oven, Exhaust Fan, Range, Refrigerator, Microwave, Cooktop, Dishwasher, Disposal, Dryer, Range Hood, Washer
Flooring: Carpet,Porcelain Tile
Doors/Windows: Blinds, Window Treatments, Aluminum Frames, Skylight(s), Rods
Fireplaces: Wood Burning, Family Room
Additional Interior Features: Eat-In Kitchen, Walk-In Closet(s), Window Treatments, Ceiling Fan(s), Vaulted Ceiling(s), Main Level Primary, Kitchen/Family Room Combo, Living/Dining Room, Smart Home, High Ceilings, Skylights, Built-in Features, Stone Counters, Wood Cabinets
Utilities
Water: Public
Sewer: Public Sewer
Other Utilities: Electricity Available,Municipal Utilities,Sewer Available,Underground Utilities,Water Available
Cooling: Ceiling Fan(s), Central Air
Heating: Heat Pump, Central
Exterior / Lot Features
Attached Garage: Attached Garage
Garage Spaces: 3
Parking Description: Garage Door Opener, Garage, driveway
Roof: Shingle
Additional Exterior/Lot Features: Rain Gutters, Sprinkler/Irrigation, Rear Porch, Patio, Screened, On Golf Course, Landscaped, Cul-de-Sac, Dead End, Near Golf Course
Community Features
Community Features: Street Lights, Sidewalks
Security Features: Security System, Smoke Detector(s)
Homeowners Association: Yes
HOA Dues: $630 / Annually
Driving Directions
Exit I-75 going North Bruce B. Downs BLVD. Turn right on Regents Park DR. Turn left on Sweet Ivy DR. Turn right on Forest Glen CT. House is on your left. 18810 Forest Glen CT.
Financial Considerations
Tax/Property ID: U-07-27-20-21X-000000-00032.0
Tax Amount: 3346.82
Tax Year: 2025
 A broker reciprocity listing courtesy: SYNERGISTIC PROPERTY MANAGEMENT
Based on information provided by Stellar MLS as distributed by the MLS GRID. Information from the Internet Data Exchange is provided exclusively for consumers’ personal, non-commercial use, and such information may not be used for any purpose other than to identify prospective properties consumers may be interested in purchasing. This data is deemed reliable but is not guaranteed to be accurate by Edina Realty, Inc., or by the MLS. Edina Realty, Inc., is not a multiple listing service (MLS), nor does it offer MLS access.
Copyright 2026 Stellar MLS as distributed by the MLS GRID. All Rights Reserved.
Sales History & Tax Summary for 18810 Forest Glen Court
Sales History
| Date | Price | |
|---|---|---|
| Currently not available. | ||
Tax Summary
| Tax Year | Estimated Market Value | Total Tax |
|---|---|---|
| Currently not available. | ||
Data powered by ATTOM Data Solutions. Copyright© 2026. Information deemed reliable but not guaranteed.
Schools
Schools nearby 18810 Forest Glen Court
| Schools in attendance boundaries | Grades | Distance | Rating |
|---|---|---|---|
| Loading... | |||
| Schools nearby | Grades | Distance | Rating |
|---|---|---|---|
| Loading... | |||
Data powered by ATTOM Data Solutions. Copyright© 2026. Information deemed reliable but not guaranteed.
The schools shown represent both the assigned schools and schools by distance based on local school and district attendance boundaries. Attendance boundaries change based on various factors and proximity does not guarantee enrollment eligibility. Please consult your real estate agent and/or the school district to confirm the schools this property is zoned to attend. Information is deemed reliable but not guaranteed.
SchoolDigger ® Rating
The SchoolDigger rating system is a 1-5 scale with 5 as the highest rating. SchoolDigger ranks schools based on test scores supplied by each state's Department of Education. They calculate an average standard score by normalizing and averaging each school's test scores across all tests and grades.
Coming soon properties will soon be on the market, but are not yet available for showings.