18835 Tracer Drive Lutz, FL 33549
Pending MLS# TB8499742
3 beds 2 baths 2,845 sq ft Single Family
Details for 18835 Tracer Drive
MLS# TB8499742
Description for 18835 Tracer Drive, Lutz, FL, 33549
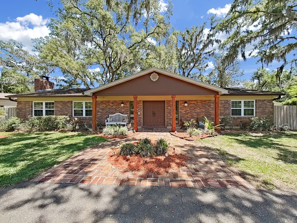
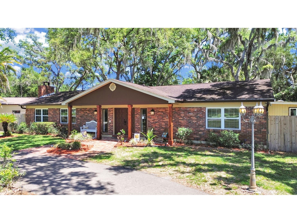
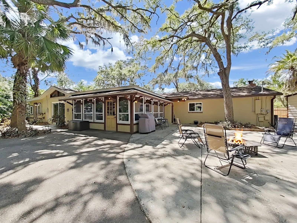
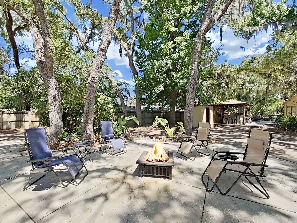
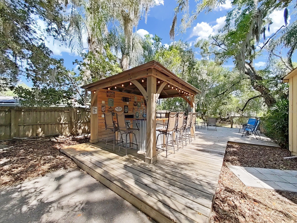
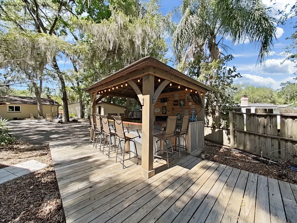
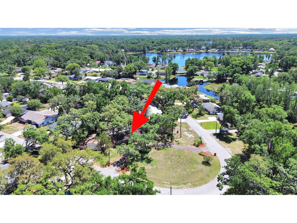
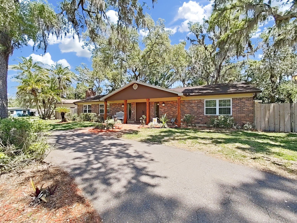
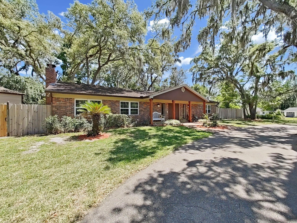
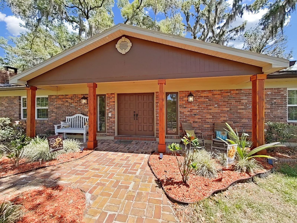
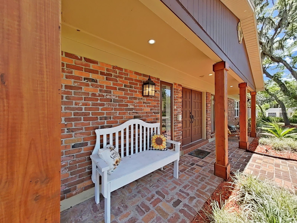
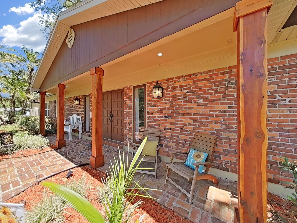
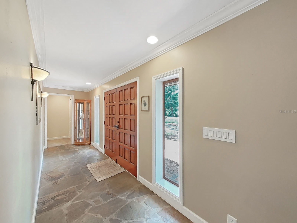
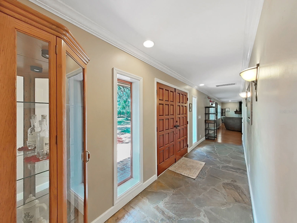
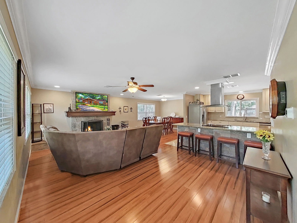
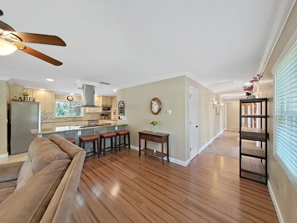
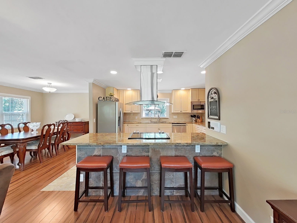
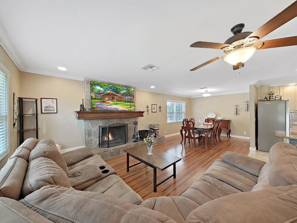
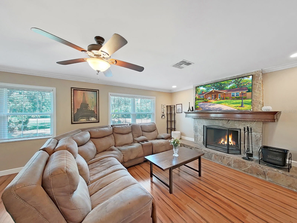
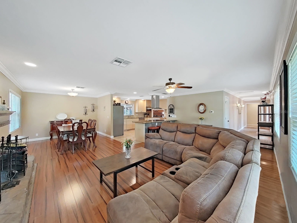
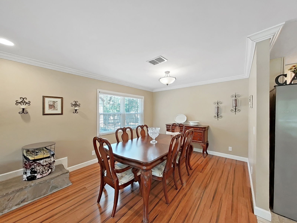
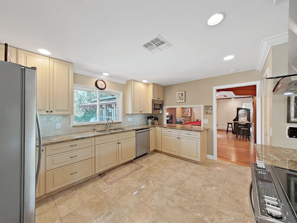
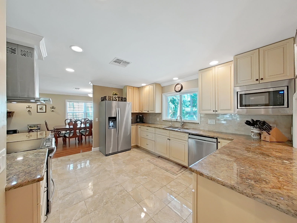
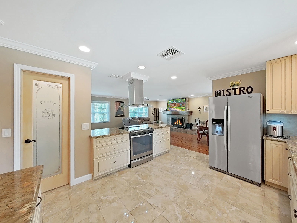
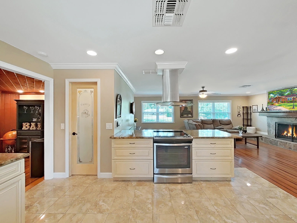
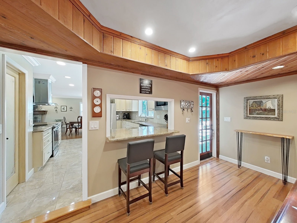
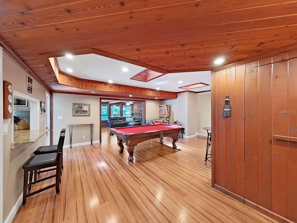
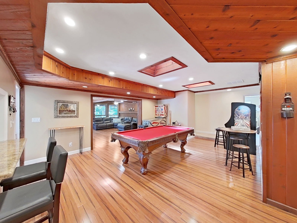
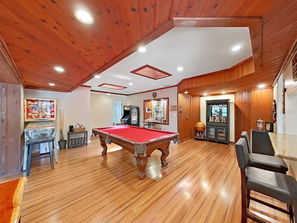
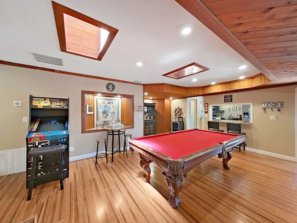
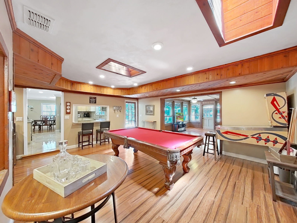
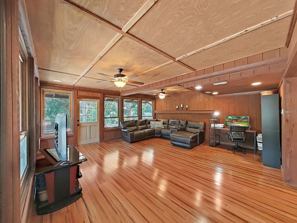
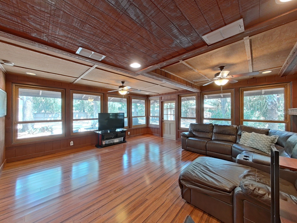
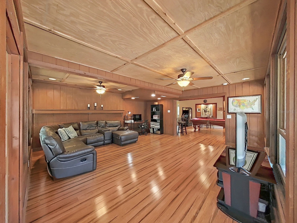
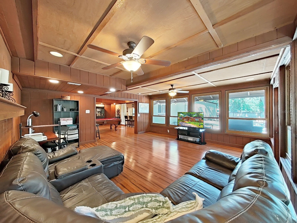
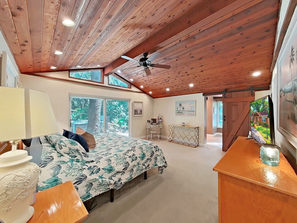
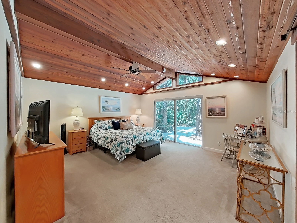
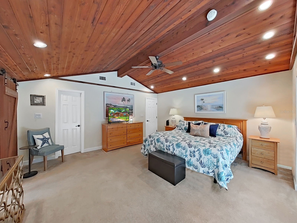
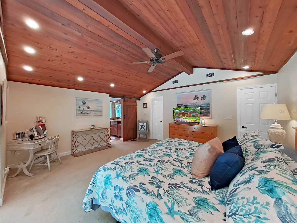
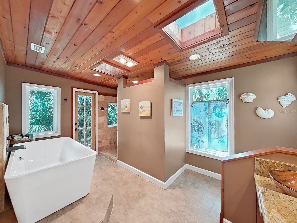
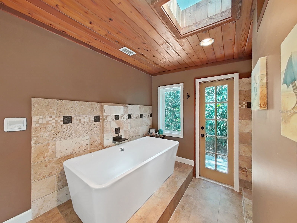
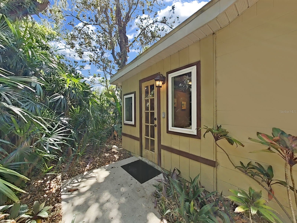
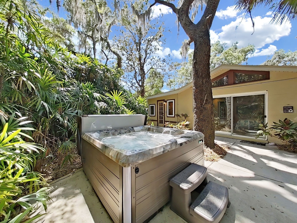
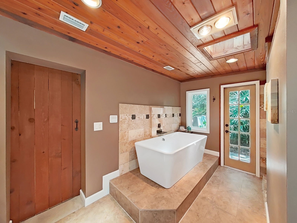
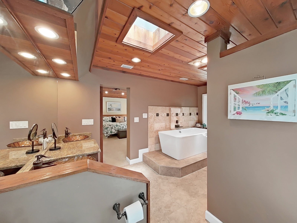
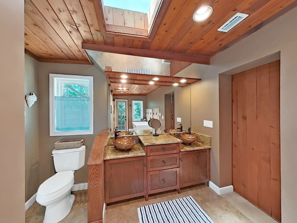
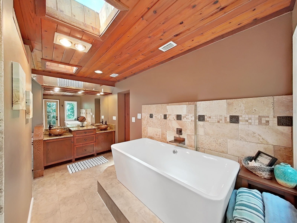
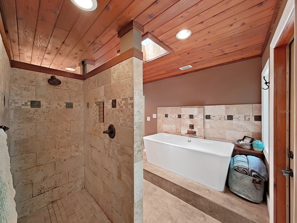
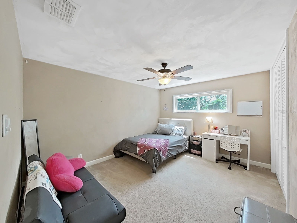
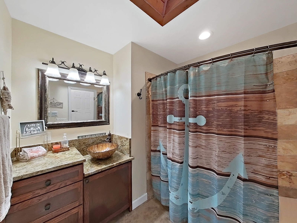
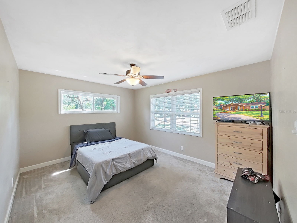
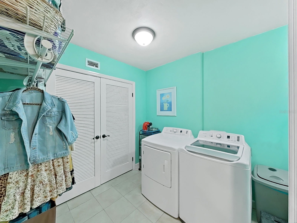
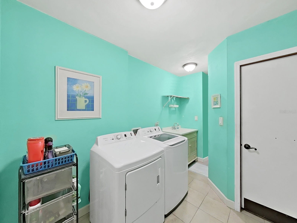
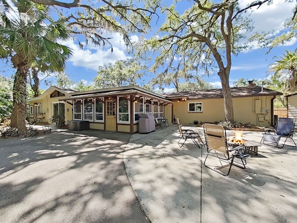
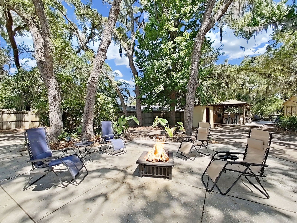
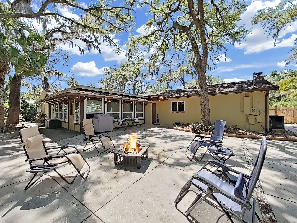
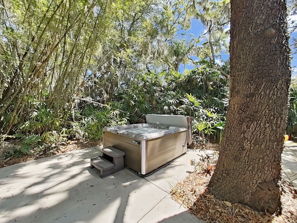
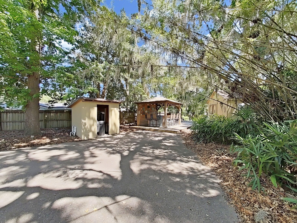
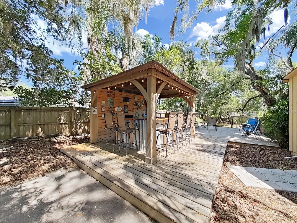
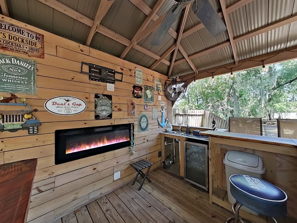
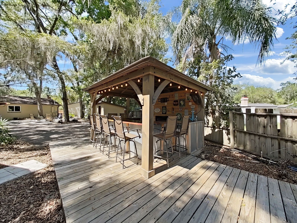
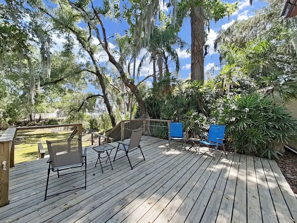
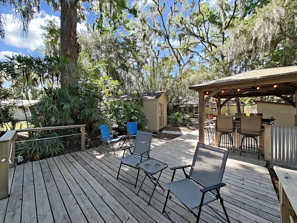
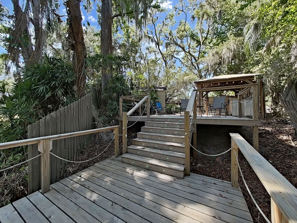
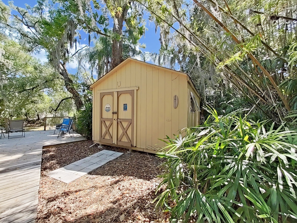
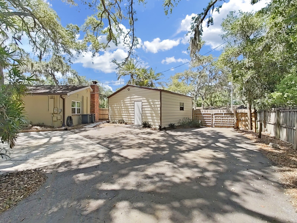
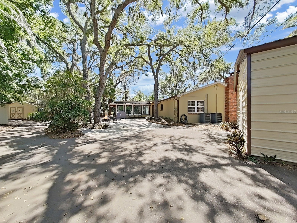
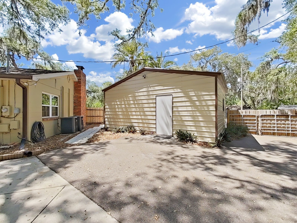
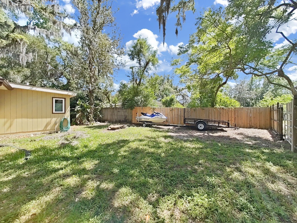
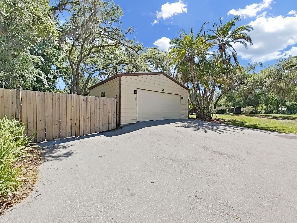
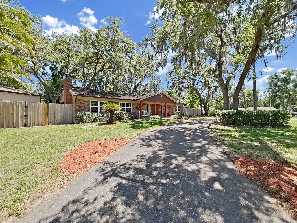
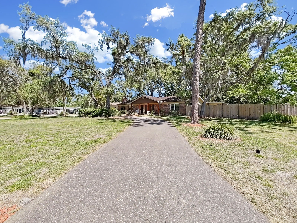
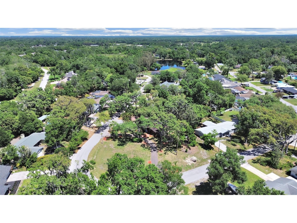
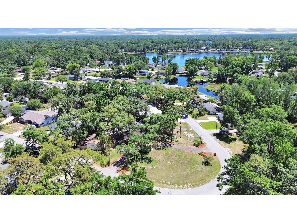
Under contract-accepting backup offers. Some homes stop you before you even reach the front door. With first impressions that truly deliver, this is one of them! Simply put, THIS is a cool home! Nestled on a generous HALF-ACRE+, corner lot in Tracer's Lake Keen Estates of Lutz, this 3-bed, 2-bath, 2-car garage home offers 2,845 sq ft of personality, privacy & pure fun. Framed by beautiful sweeping trees & a circular drive, the classic brick exterior & gracious, warm wood-columned, front porch sets the tone… unhurried & welcoming. Step through the double-door entry into a spacious foyer that opens to a home full of character. Rich wood floors flow through the living & dining areas, anchored by a stunning stone-surround wood-burning fireplace with mantle. The updated kitchen features granite counters, stainless appliances, statement range hood with a direct sight line to the fireplace from the cook’s position, walk-in closet pantry, and a picture window that makes even doing dishes feel like a retreat. Dual breakfast bars are great for gathering & keep everyone close to the action. The bonus game room, with pool table included, is ready for a rematch any night of the week. The whole-house intercom, with music & talk features, sets an ambiance & keeps everyone connected. Cedar walls conceal the secret doors opening to the interior laundry room (w/utility sink), & electrical storage room. The adjacent family room's wall of windows frames the lush, naturesque backyard. The Primary Suite is a true retreat: vaulted ceilings, 8’ glass slider, walk-in closet, & a spa-inspired EnSuite bath with double sinks, modern soaker tub, large travertine shower, & tropical backyard views. Then there’s the backyard. And this is where this home becomes truly unforgettable! Entertaining here isn't just easy….it's legendary. A sprawling patio winds past the fire pit & jacuzzi areas, through lush tropical landscaping, to a multi-level wood deck via LED-lit stairs & rope railings to the tranquil canal’s edge. Serene, private, & unmistakably Florida. The covered outdoor bar is in a class of its own- shiplap-walled, vaulted-ceiling hangout spot complete with a glowing linear electric fireplace, television mount, beverage fridge, bar sink, misting fan, ceiling fan, string lights, bar stool seating, & showstopping live-edge wood bar top. Personality-packed & party-ready, this backyard bar feels like your own private tiki bar meets neighborhood tavern. Friends will never want to leave, & honestly, why would they? A dedicated RV parking pad, with designated 50-amp RV outlet for hookup, & an insulated, air-conditioned backyard shed, perfect for a hang-out, workshop, or creative escape, complete this one-of-a-kind outdoor space. Additional highlights: granite counters throughout, recessed lighting, multiple interior storage closets, newer windows, 30-amp exterior box for generator use, irrigation system on well, side yard storage, fenced backyard with large access gates, plenty of parking for boats & recreational toys, & recently drained Septic + BRAND NEW Drain Field ($8k). Detached 2-Car oversized Garage with door opener. No HOA dues & $45/year resident option for access to ski-friendly Lake Keen & community park! Prime location- Tucked away in serene, country-like setting, yet conveniently near US-41, Dale Mabry, SR-54, major interstates, & Suncoast Parkway, with easy access to downtown Tampa & airport. This is the home where life feels a little more like a vacation, every day. Call today- make it yours!
Listing Information
Property Type: Residential, Single Family Residence
Status: Pending
Bedrooms: 3
Bathrooms: 2
Lot Size: 0.56 Acres
Square Feet: 2,845 sq ft
Year Built: 1964
Garage: Yes
Stories: 1 Story
Construction: Brick,Block
Subdivision: Tracers Lake Keen Estates Uni
Foundation: Slab
County: Hillsborough
School Information
Elementary: Lutz-Hb
Middle: Liberty-Hb
High: Freedom-Hb
Room Information
Main Floor
Utility Room: 13x8
Dining Room: 12x11
Living Room: 21x13
Foyer: 24x4
Bathroom 2: 7x6
Bedroom 3: 13x11
Bedroom 2: 13x11
Primary Bathroom: 14x9
Primary Bedroom: 16x15
Family Room: 18x18
Bonus Room: 21x20
Kitchen: 14x13
Bathrooms
Full Baths: 2
Additonal Room Information
Laundry: Laundry Room, Electric Dryer Hookup, Washer Hookup, Inside
Interior Features
Appliances: Electric Water Heater, Range Hood, Microwave, Range, Refrigerator, Cooktop, Dishwasher, Disposal
Flooring: Carpet,Tile,Wood
Doors/Windows: Skylight(s)
Fireplaces: Stone, Living Room, Wood Burning
Additional Interior Features: Walk-In Closet(s), Vaulted Ceiling(s), Ceiling Fan(s), Stone Counters, Open Floorplan, Crown Molding, Living/Dining Room, Skylights, Built-in Features, Cathedral Ceiling(s)
Utilities
Water: Well
Sewer: Septic Tank
Other Utilities: Electricity Connected
Cooling: Ceiling Fan(s), Central Air
Heating: Heat Pump, Central
Exterior / Lot Features
Garage Spaces: 2
Parking Description: Garage Door Opener, driveway, RV Access/Parking, Garage, Circular Driveway, Boat, Garage Faces Side, Oversized, Parking Pad
Roof: Shingle
Lot View: Canal,Water
Lot Dimensions: 135x180
Additional Exterior/Lot Features: Courtyard, Sprinkler/Irrigation, RV Hookup, Misting System, Other, Storage, Lighting, Covered, Patio, Porch, Front Porch, Corner Lot, Landscaped, Dead End, Oversized Lot, Outside City Limits
Out Buildings: Shed(s), Storage, Cabana, Other
Waterfront Details
Water Front Features: Canal Front
Community Features
Community Features: Lake
Driving Directions
From 41 in Lutz, east on Sunset Lane, north on Hanna Road, Left on Memory Lane, which becomes Tracer Drive after the curves. Home sits on huge corner lot on right side of Tracer Drive. The lot is over a half-acre.
Financial Considerations
Terms: Cash,Conventional
Tax/Property ID: U-07-27-19-19Y-000000-00040.0
Tax Amount: 4101.35
Tax Year: 2025
 A broker reciprocity listing courtesy: CENTURY 21 INTEGRA
Based on information provided by Stellar MLS as distributed by the MLS GRID. Information from the Internet Data Exchange is provided exclusively for consumers’ personal, non-commercial use, and such information may not be used for any purpose other than to identify prospective properties consumers may be interested in purchasing. This data is deemed reliable but is not guaranteed to be accurate by Edina Realty, Inc., or by the MLS. Edina Realty, Inc., is not a multiple listing service (MLS), nor does it offer MLS access.
Copyright 2026 Stellar MLS as distributed by the MLS GRID. All Rights Reserved.
Sales History & Tax Summary for 18835 Tracer Drive
Sales History
| Date | Price | |
|---|---|---|
| Currently not available. | ||
Tax Summary
| Tax Year | Estimated Market Value | Total Tax |
|---|---|---|
| Currently not available. | ||
Data powered by ATTOM Data Solutions. Copyright© 2026. Information deemed reliable but not guaranteed.
Schools
Schools nearby 18835 Tracer Drive
| Schools in attendance boundaries | Grades | Distance | Rating |
|---|---|---|---|
| Loading... | |||
| Schools nearby | Grades | Distance | Rating |
|---|---|---|---|
| Loading... | |||
Data powered by ATTOM Data Solutions. Copyright© 2026. Information deemed reliable but not guaranteed.
The schools shown represent both the assigned schools and schools by distance based on local school and district attendance boundaries. Attendance boundaries change based on various factors and proximity does not guarantee enrollment eligibility. Please consult your real estate agent and/or the school district to confirm the schools this property is zoned to attend. Information is deemed reliable but not guaranteed.
SchoolDigger ® Rating
The SchoolDigger rating system is a 1-5 scale with 5 as the highest rating. SchoolDigger ranks schools based on test scores supplied by each state's Department of Education. They calculate an average standard score by normalizing and averaging each school's test scores across all tests and grades.
Coming soon properties will soon be on the market, but are not yet available for showings.