18843 Sabal Street Orlando, FL 32833
Pending MLS# O6395815
5 beds 3 baths 3,110 sq ft Single Family
Details for 18843 Sabal Street
MLS# O6395815
Description for 18843 Sabal Street, Orlando, FL, 32833
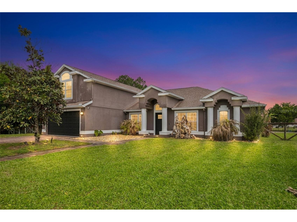
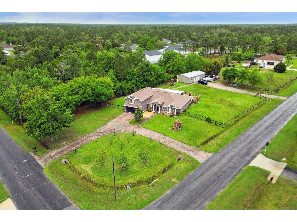
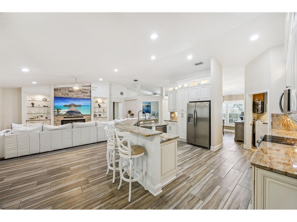
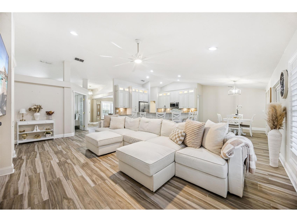
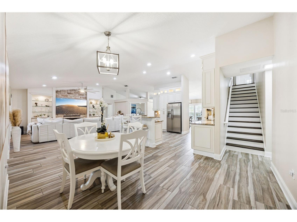
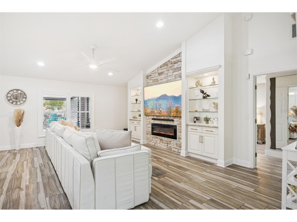
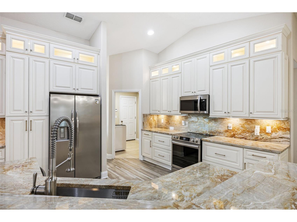
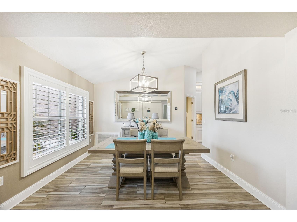
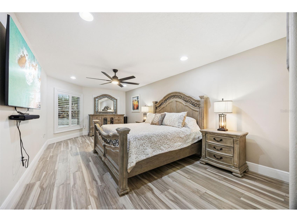
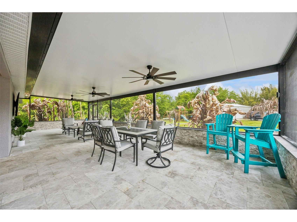
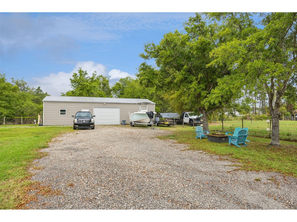
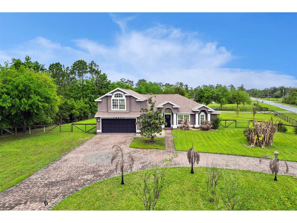
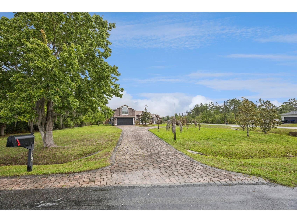
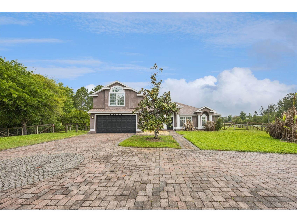
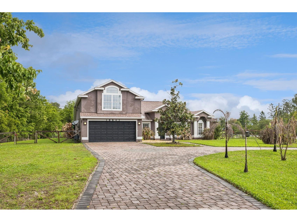
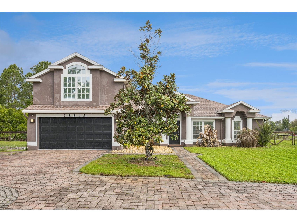
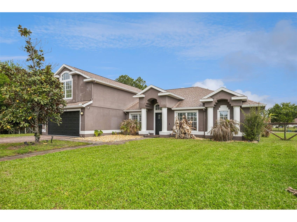
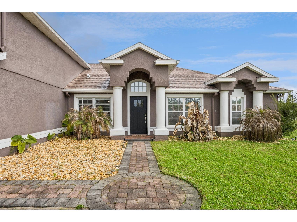
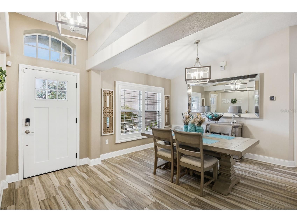
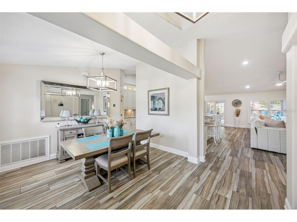
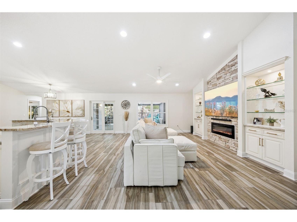
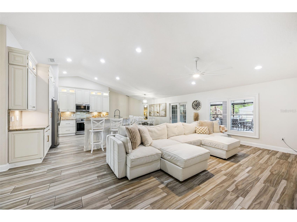
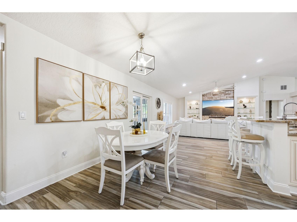
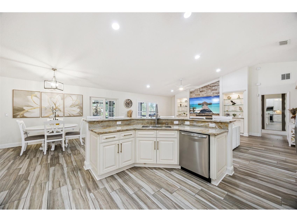
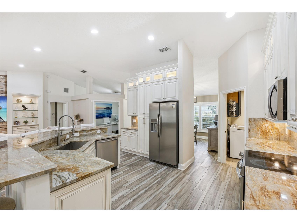
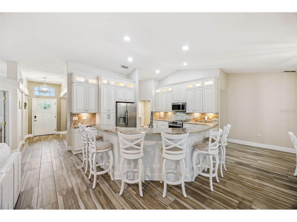
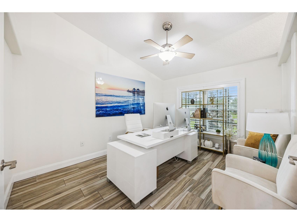
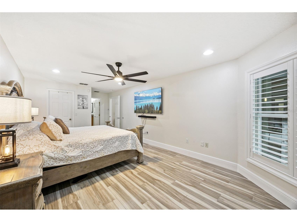
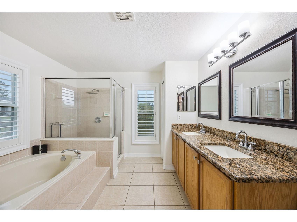
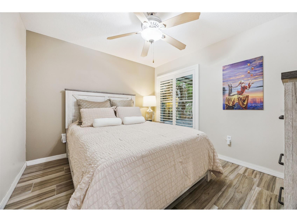
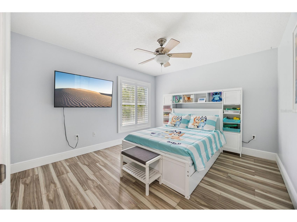
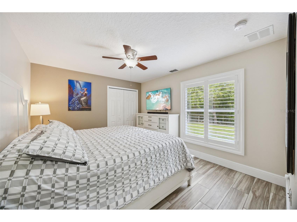
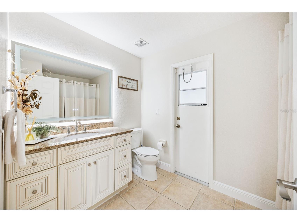
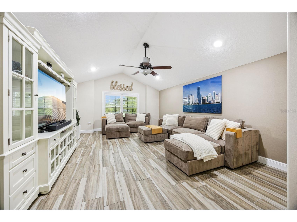
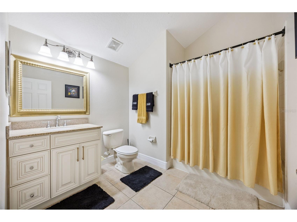
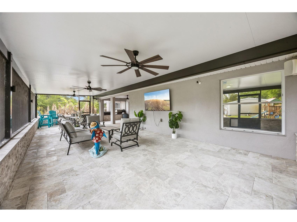
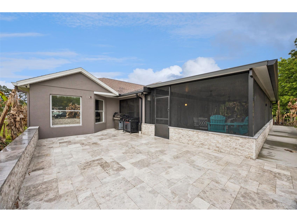
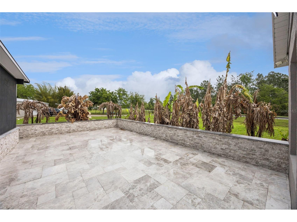
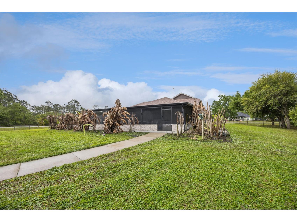
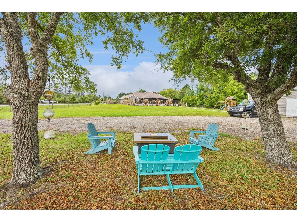
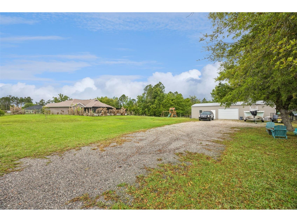
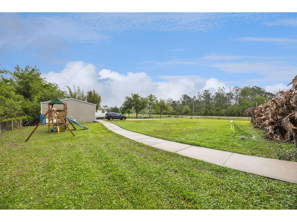
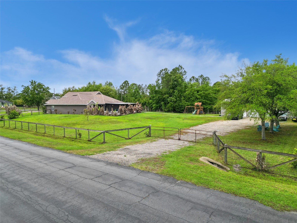
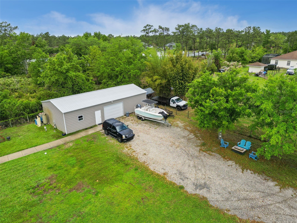
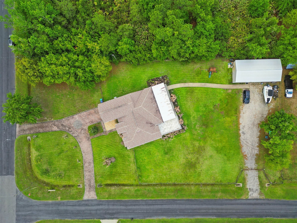
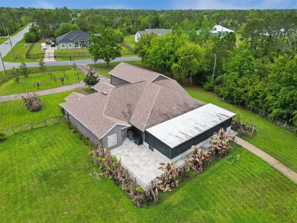
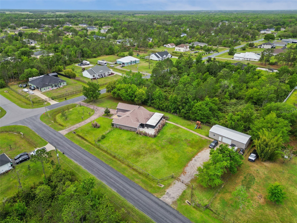
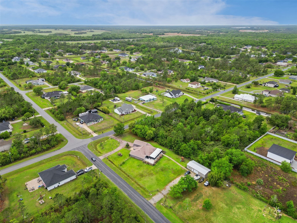
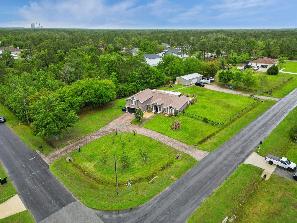
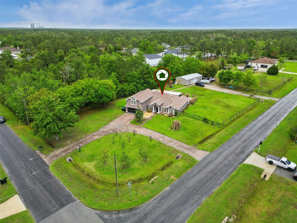
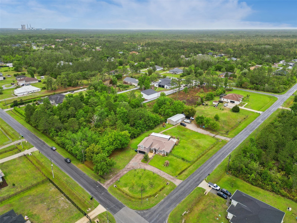
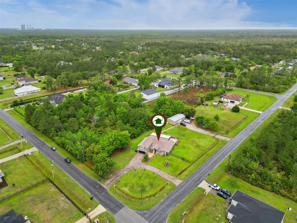
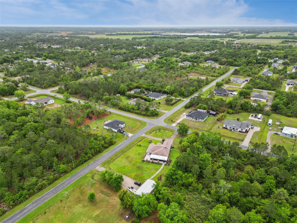
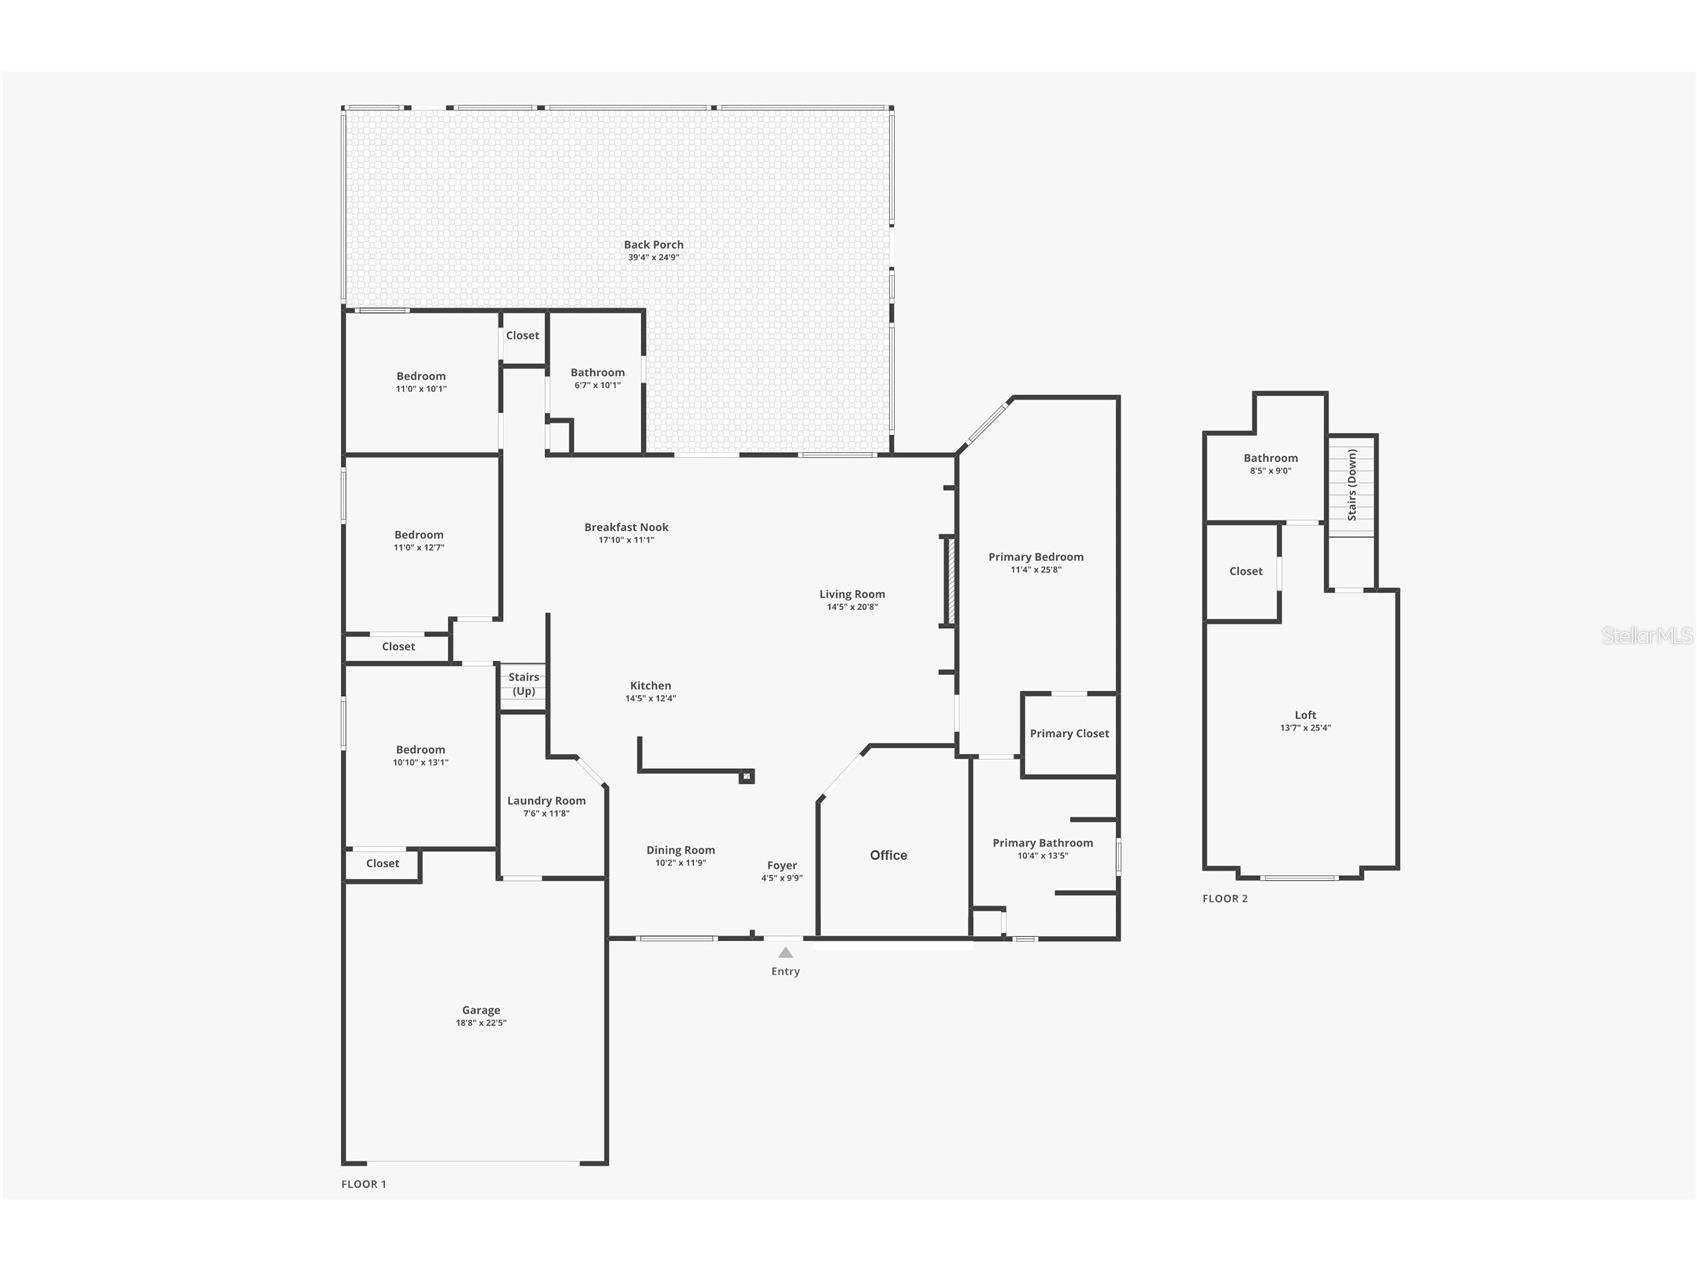
Under contract-accepting backup offers. Beautifully updated home in Wedgefield offering the perfect balance of rural space and suburban convenience on a 1.03-acre homesite with NO HOA and NO wetlands. With a renovated interior, flexible layout, and a rare combination of indoor and outdoor living features, this property offers room to spread out without sacrificing access to everything Central Florida has to offer. This stunning 5-bedroom, 3-bath residence offers over 3,100 square feet of light-filled living space with a highly desirable split floor plan and two private primary suites—perfect for multi-generational living, guests, or ultimate flexibility. From the moment you enter, you’re greeted by soaring vaulted ceilings, wood-look tile flooring throughout, and a bright, open layout designed for both entertaining and everyday comfort. The foyer is flanked by the formal dining room on the left and the home office with glass French doors on the right. Directly ahead, the family room has been updated with a stone accent wall, electric fireplace, and built-in cabinets with glass display shelves. A renovated chef’s kitchen is the heart of the home, showcasing solid wood cabinetry with double-stacked uppers, soft-close dovetail drawers, stone countertops with matching backsplash, stainless steel appliances, and an oversized breakfast bar that flows seamlessly into the expansive family room. The main owner’s suite is tucked away on the first floor in its own wing and features peaceful backyard views, a spacious walk-in closet, and a large bath with dual sinks and a granite vanity, a garden tub, and separate shower. Upstairs, a second full suite with private bath and oversized closet doubles as an ideal in-law suite, theater, home gym, or game room. The three additional bedrooms are all on the first floor, on the opposite side of the house from the primary suite. This three-way split layout offers privacy and room for everyone to enjoy their own space to relax. Step outside and this home really starts to show off. The recently added, fully insulated oversized screened lanai with beautiful marble flooring and stacked stone accents creates an incredible indoor-outdoor living experience. Beyond that, the open courtyard and massive backyard offer endless potential for a pool, garden, or just room to breathe. And then there’s the additional building: a detached, climate-enhanced garage / workshop / warehouse built for serious functionality. Measuring approximately 34’ x 23’, it features reinforced concrete for heavy equipment, space for up to 3 vehicles, and 400 square feet of air-conditioned office space—perfect for a home business, hobbyist, or anyone needing storage for boats and other toys. Additional peace-of-mind upgrades include a newer roof (2018) and HVAC system (2019), updated septic (2016), and reconditioned well equipment. The extended circular paver driveway adds both curb appeal and convenience with ample parking. Located in the sought-after Wedgefield community, residents enjoy access to an 18-hole golf course, country club, parks, playgrounds, and the expansive Hal Scott Preserve with miles of trails. All this just minutes to SR 528, Orlando International Airport, Lake Nona, Medical City, UCF, and about 30 minutes to the beach. Rocket launch views included! If you’ve been searching for space, flexibility, and a home that can truly adapt to your lifestyle, this is the one.
Listing Information
Property Type: Residential, Single Family Residence
Status: Pending
Bedrooms: 5
Bathrooms: 3
Lot Size: 1.03 Acres
Square Feet: 3,110 sq ft
Year Built: 2004
Garage: Yes
Stories: 2 Story
Construction: Block,Stucco
Construction Display: New Construction
Subdivision: Cape Orlando Estates
Foundation: Slab
County: Orange
Construction Status: New Construction
School Information
Elementary: Wedgefield
Middle: Wedgefield
High: East River High
Room Information
Main Floor
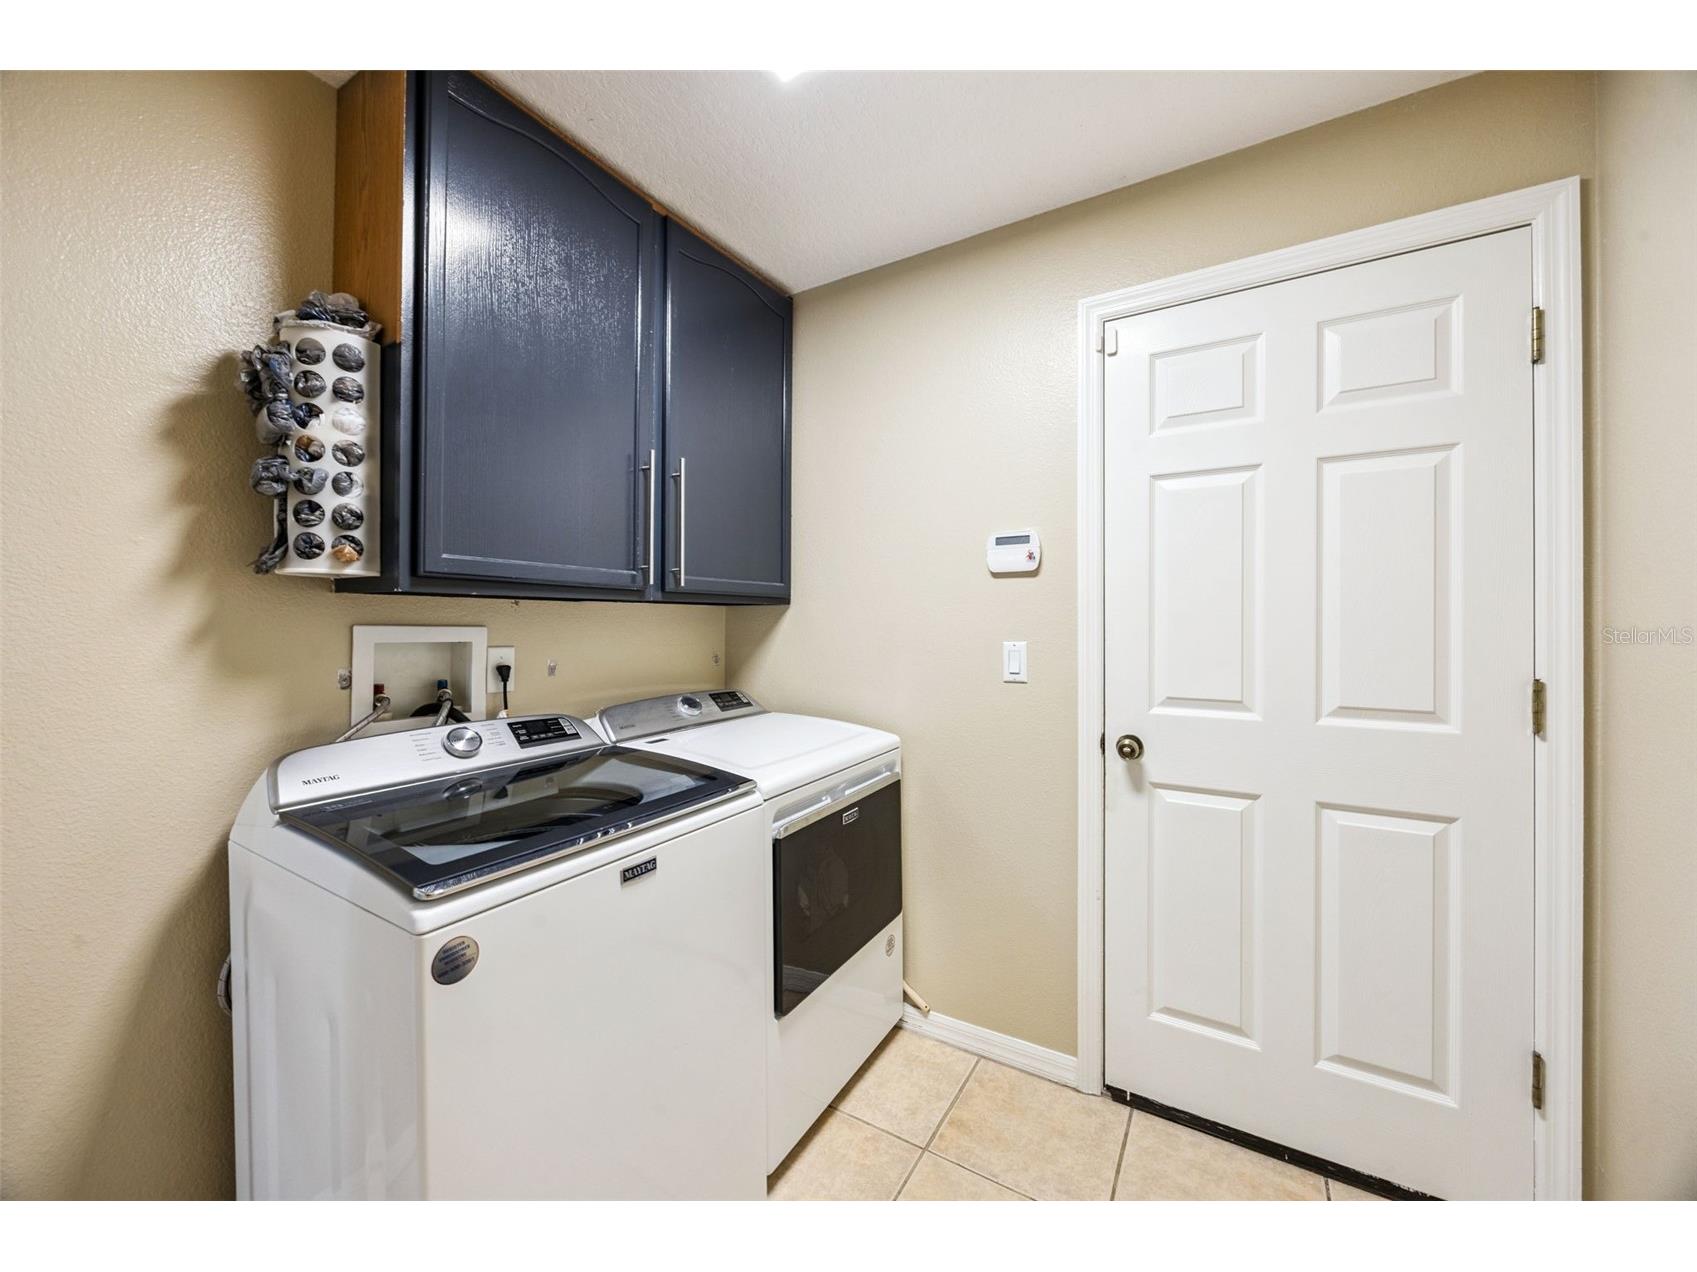
Laundry: 12x8
Office: 14x10
Dinette: 11x18
Living Room: 21x14
Kitchen: 12x14
Dining Room: 12x10
Bathroom 2: 10x7
Bedroom 4: 13x11
Bedroom 3: 13x11
Bedroom 2: 10x11
Primary Bathroom: 13x10
Primary Bedroom: 26x11
Upper Floor
Bathroom 3: 9x8
Bonus Room: 25x14
Bathrooms
Full Baths: 3
Additonal Room Information
Laundry: Electric Dryer Hookup, Laundry Room, Inside, Washer Hookup
Interior Features
Appliances: Water Purifier, Electric Water Heater, Microwave, Range, Refrigerator, Dishwasher, Disposal
Flooring: Ceramic Tile,Tile
Doors/Windows: Window Treatments, Shutters
Fireplaces: Electric, Family Room
Additional Interior Features: Split Bedrooms, Loft, Walk-In Closet(s), Eat-In Kitchen, Ceiling Fan(s), Vaulted Ceiling(s), High Ceilings, Window Treatments, Built-in Features, Separate/Formal Dining Room, Main Level Primary, Stone Counters, Wood Cabinets, Kitchen/Family Room Combo, Open Floorplan
Utilities
Water: Well
Sewer: Septic Tank
Other Utilities: Cable Available,Electricity Connected,High Speed Internet Available
Cooling: Ceiling Fan(s), Central Air
Heating: Electric, Central
Exterior / Lot Features
Attached Garage: Attached Garage
Garage Spaces: 5
Parking Description: driveway, Circular Driveway, Boat, Oversized, Workshop in Garage, Garage Door Opener, Garage
Roof: Shingle
Lot View: Garden
Lot Dimensions: 150x300
Fencing: Wire, fenced
Additional Exterior/Lot Features: Rain Gutters, Sprinkler/Irrigation, Fire Pit, Playground, Storage, Lighting, Screened, Patio, Porch, Covered, Corner Lot, Flat, Level, Landscaped, Oversized Lot, Outside City Limits
Out Buildings: Workshop, Storage, Other
Community Features
Security Features: Smoke Detector(s)
Driving Directions
Take FL-528 Toll to exit 24 for Dallas Blvd. Turn left onto Dallas Blvd. Turn left onto Sabal St. Home will be on the right.
Financial Considerations
Terms: Cash,Conventional,VA Loan
Tax/Property ID: 27-23-32-1181-05-320
Tax Amount: 10964.04
Tax Year: 2025
 A broker reciprocity listing courtesy: UPWELL REALTY LLC
Based on information provided by Stellar MLS as distributed by the MLS GRID. Information from the Internet Data Exchange is provided exclusively for consumers’ personal, non-commercial use, and such information may not be used for any purpose other than to identify prospective properties consumers may be interested in purchasing. This data is deemed reliable but is not guaranteed to be accurate by Edina Realty, Inc., or by the MLS. Edina Realty, Inc., is not a multiple listing service (MLS), nor does it offer MLS access.
Copyright 2026 Stellar MLS as distributed by the MLS GRID. All Rights Reserved.
Sales History & Tax Summary for 18843 Sabal Street
Sales History
| Date | Price | |
|---|---|---|
| Currently not available. | ||
Tax Summary
| Tax Year | Estimated Market Value | Total Tax |
|---|---|---|
| Currently not available. | ||
Data powered by ATTOM Data Solutions. Copyright© 2026. Information deemed reliable but not guaranteed.
Schools
Schools nearby 18843 Sabal Street
| Schools in attendance boundaries | Grades | Distance | Rating |
|---|---|---|---|
| Loading... | |||
| Schools nearby | Grades | Distance | Rating |
|---|---|---|---|
| Loading... | |||
Data powered by ATTOM Data Solutions. Copyright© 2026. Information deemed reliable but not guaranteed.
The schools shown represent both the assigned schools and schools by distance based on local school and district attendance boundaries. Attendance boundaries change based on various factors and proximity does not guarantee enrollment eligibility. Please consult your real estate agent and/or the school district to confirm the schools this property is zoned to attend. Information is deemed reliable but not guaranteed.
SchoolDigger ® Rating
The SchoolDigger rating system is a 1-5 scale with 5 as the highest rating. SchoolDigger ranks schools based on test scores supplied by each state's Department of Education. They calculate an average standard score by normalizing and averaging each school's test scores across all tests and grades.
Coming soon properties will soon be on the market, but are not yet available for showings.