18881 Mcgrath Circle Port Charlotte, FL 33948 - ACKERMAN WATERWAY
Pending MLS# C7526242
3 beds 2 baths 1,577 sq ft Single Family
Details for 18881 Mcgrath Circle
MLS# C7526242
Description for 18881 Mcgrath Circle, Port Charlotte, FL, 33948 - ACKERMAN WATERWAY
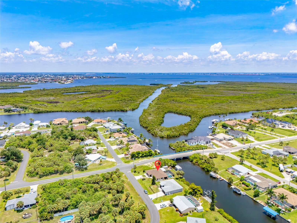
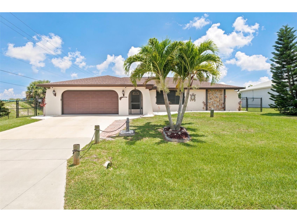
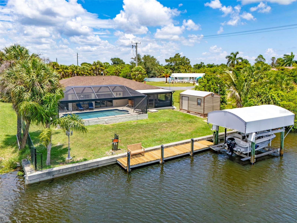
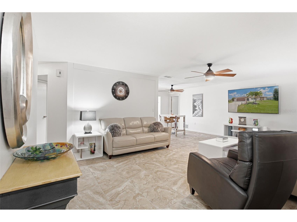
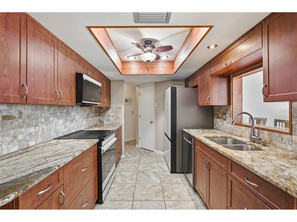
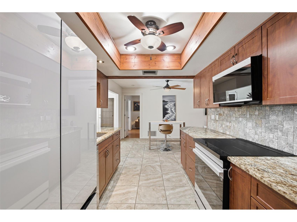
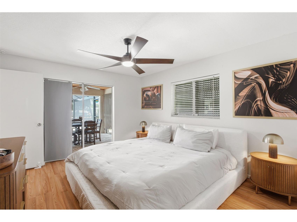
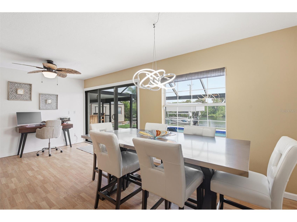
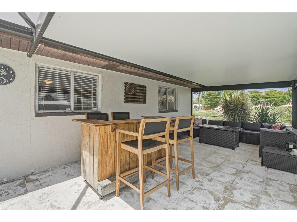
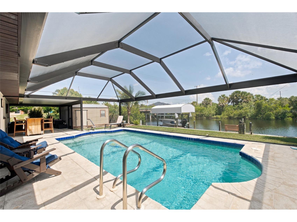
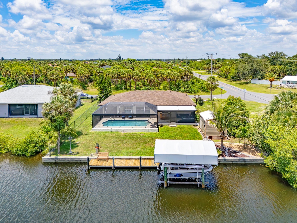
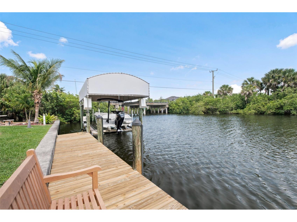
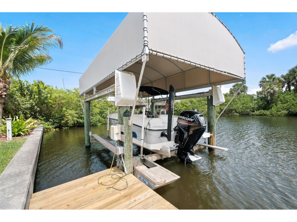
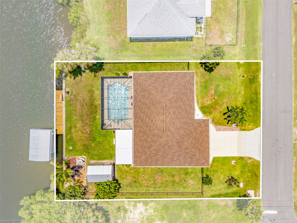
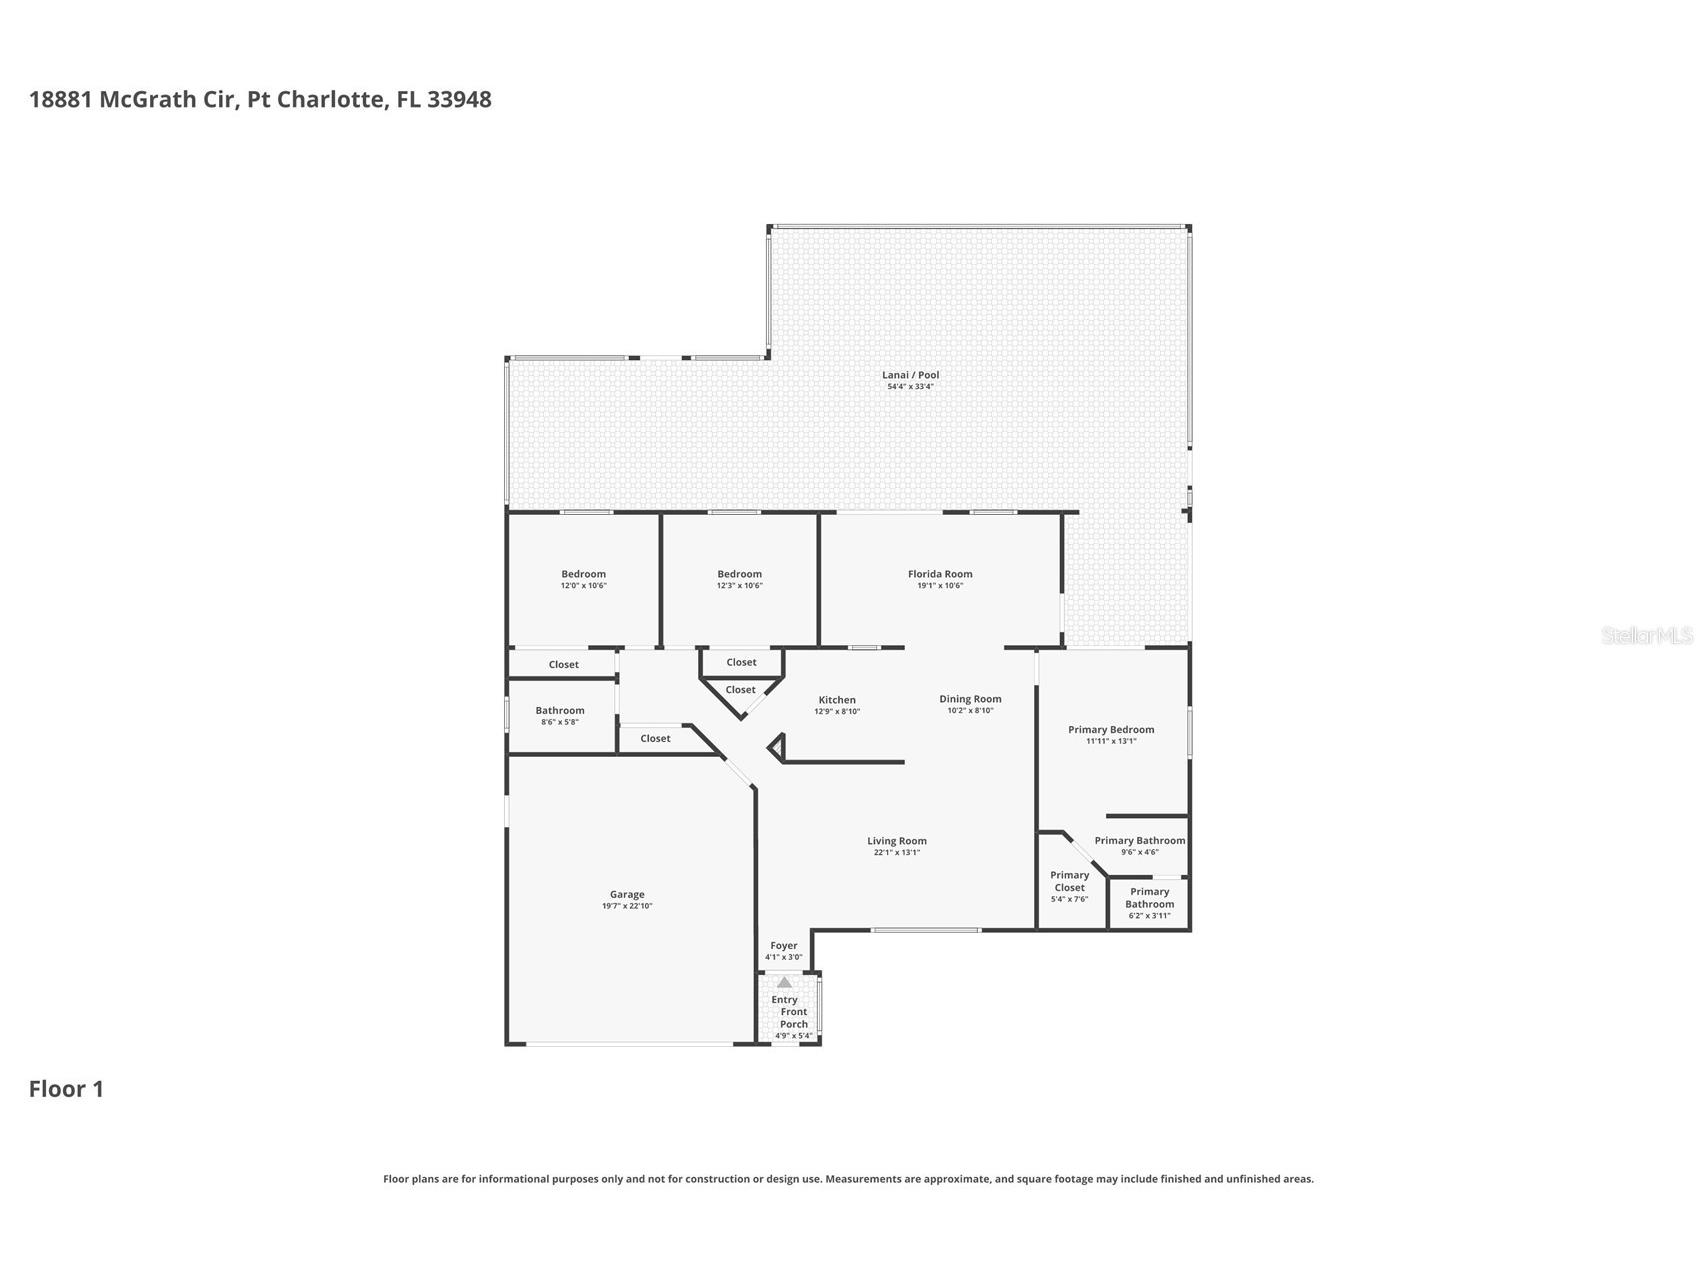
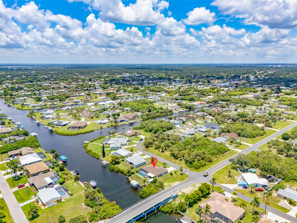
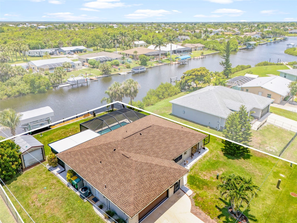
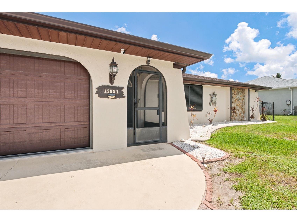
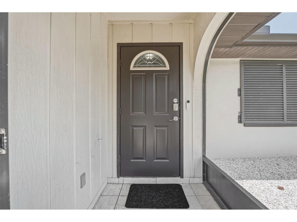
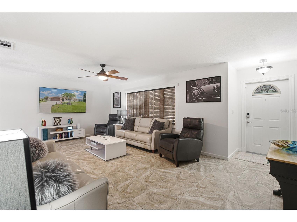
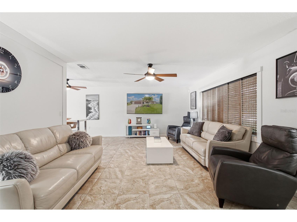
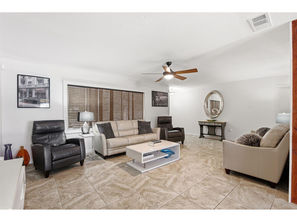
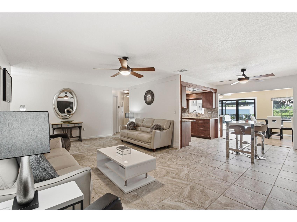
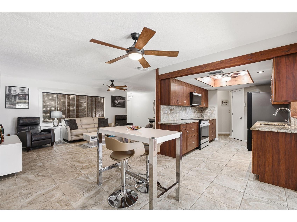
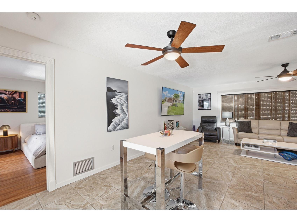
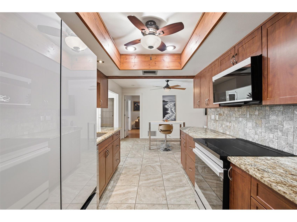
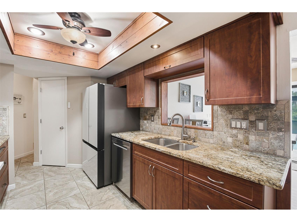
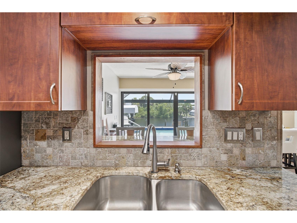
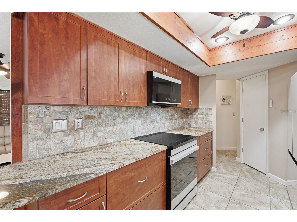
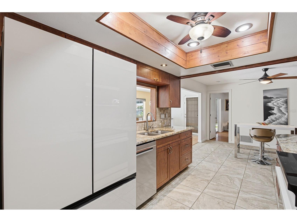
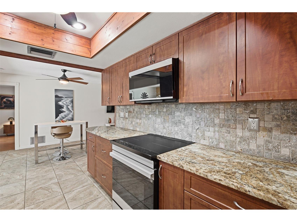
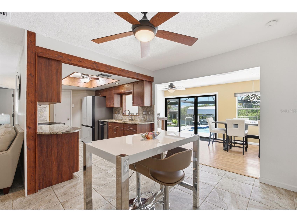
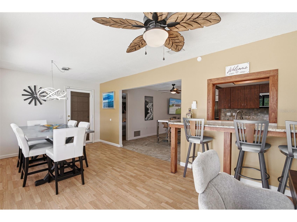
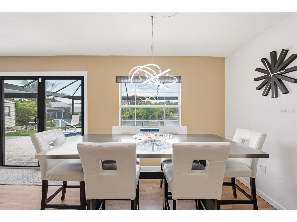
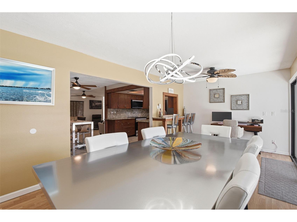
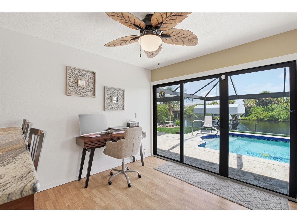
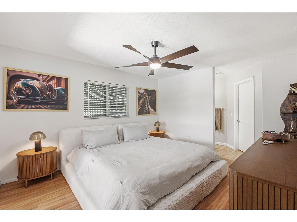
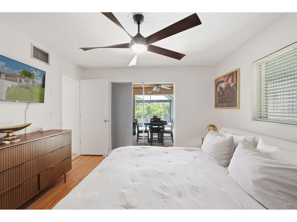
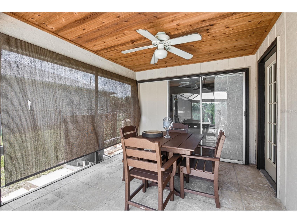
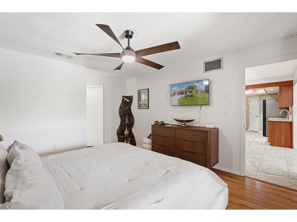
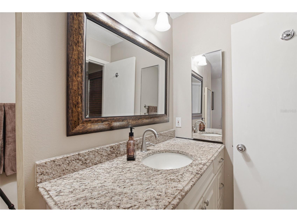
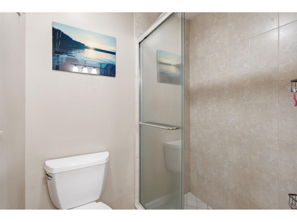
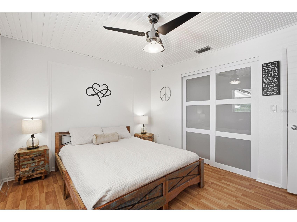
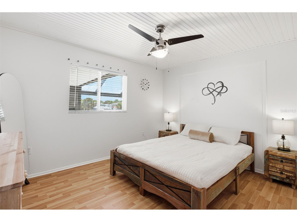
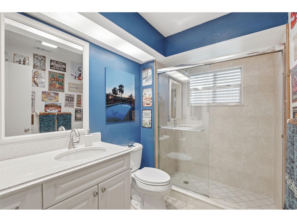
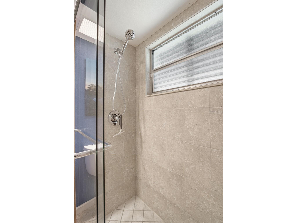
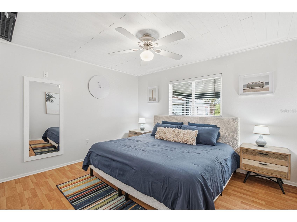
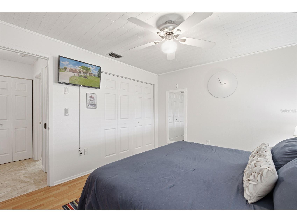
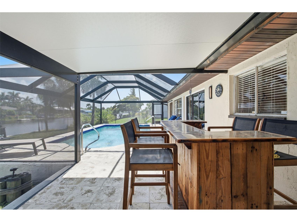
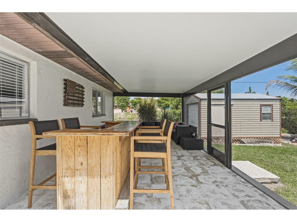
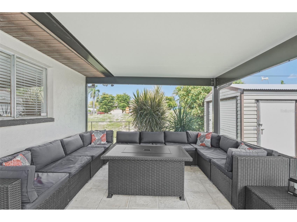
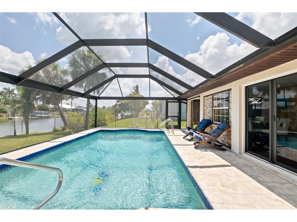
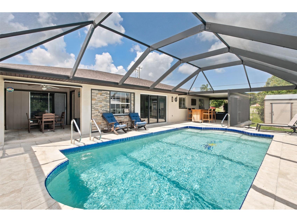
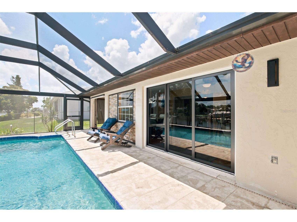
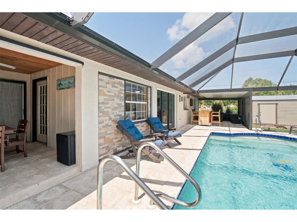
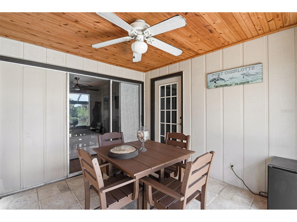
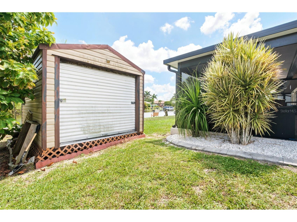
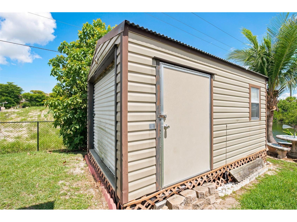
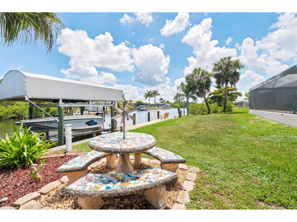
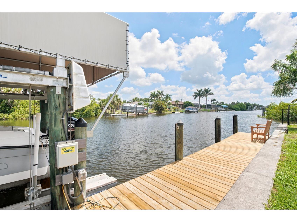
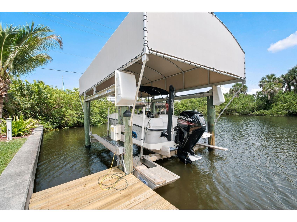
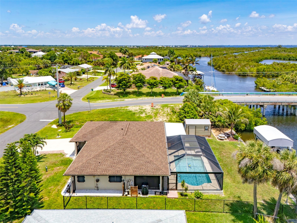
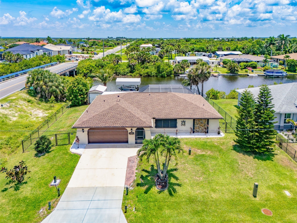
This PRIME SALT WATERFRONT home gives you EXCEPTIONALLY QUICK GULF ACCESS and features a beautifully renovated 3 bedroom, 2 bathroom, 2 car garage layout with 90 feet of frontage on the scenic Ackerman Waterway. This fantastic property boasts wonderful curb appeal with a chain linked fenced yard, Bahama shutters, and stylish stone accents. Inside, the spacious living and dining areas are enhanced by decorator fans and oversized tile flooring throughout, creating a wonderfully inviting atmosphere. The well appointed kitchen is equipped with new, modern appliances, granite countertops, a tile backsplash, recessed ceiling with overhead fan, and abundant cabinetry, including a convenient pass through to a long breakfast bar that magically overlooks the pool and waterway, a large den and dining area ideal for both entertaining and everyday dining. The spacious primary bedroom offers private patio and pool access, serene water views, a large closet, and its own ensuite bath, while this split floor plan also provides two guest bedrooms featuring detailed closets and shiplap ceilings that add warmth and a sensational coastal vibe. They may never want to go back home after visiting here! CITY WATER AND CITY SEWER! The heart of the home is the outdoor space, centered around a sparkling HEATED SALTWATER POOL with maximum visibility PANORAMIC PICTURE FRAME SCREENS for year round enjoyment, multiple covered areas for relaxing, a large roll-up door shed, a covered boat lift, and an extra-long 29' boat dock with water perfect for fishing right from your backyard. Additional highlights that add value and convenience include city water, NEW ROOF 2022, NEW DUCTWORK AND AIR CONDITIONING 2021, an updated 200 AMP ELECTRICAL PANEL, a NEW POOL HEATER 2024 and NEW POOL CAGE, NEW APPLIANCES 2025, with NO HOA or NO DEED RESTRICTIONS. Unwind where every day is a vacation right here at home as this is coastal living at its finest. Just minutes from Port Charlotte Beach, a favorite biking destination with a boat ramp, bocce and horseshoe pits, tennis courts, volleyball, playgrounds, a boardwalk, fishing pier, picnic pavilions, a rec center, and dog friendly areas, all set against jaw dropping sunsets! Close to historic downtown Punta Gorda, the luxurious Sunseeker Resort, dining, farmers markets, festivals, Punta Gorda Airport, shopping, and so much more, this INSTANT GULF ACCESS home with stunning saltwater lake views promises a lifestyle of relaxation and endless enjoyment. Don’t miss out on this extraordinary opportunity! SCHEDULE YOUR PRIVATE TOUR TODAY and start living your dream!
Listing Information
Property Type: Residential, Single Family Residence
Status: Pending
Bedrooms: 3
Bathrooms: 2
Lot Size: 0.26 Acres
Square Feet: 1,577 sq ft
Year Built: 1981
Garage: Yes
Stories: 1 Story
Construction: Block,Stucco
Subdivision: Port Port Charlotte Sec 37
Foundation: Slab
County: Charlotte
School Information
Elementary: Meadow Park Elementary
Middle: Murdock Middle
High: Port Charlotte High
Room Information
Main Floor
Porch: 10x11
Dining Room: 9x10
Living Room: 13.5x22
Porch: 12x21
Bedroom 3: 10.5x12
Bathroom 2: 6x9
Bedroom 2: 10.5x12.5
Primary Bathroom: 6.5x9
Primary Bedroom: 12x13
Bonus Room: 10.5x19
Kitchen: 9x10
Bathrooms
Full Baths: 2
Additonal Room Information
Laundry: In Garage
Interior Features
Appliances: Electric Water Heater, Microwave, Range, Refrigerator, Dishwasher, Disposal
Flooring: Laminate,Tile
Doors/Windows: Window Treatments, Storm Window(s), Shutters, Insulated Windows, Blinds, Double Pane Windows
Additional Interior Features: Wet Bar, Ceiling Fan(s), Split Bedrooms, Walk-In Closet(s), Living/Dining Room, Window Treatments, Stone Counters, Kitchen/Family Room Combo, Main Level Primary
Utilities
Water: Public
Sewer: Public Sewer
Other Utilities: Cable Connected,Electricity Connected,Municipal Utilities,Water Connected
Cooling: Ceiling Fan(s), Central Air
Heating: Central
Exterior / Lot Features
Attached Garage: Attached Garage
Garage Spaces: 2
Parking Description: driveway
Roof: Shingle
Pool: Salt Water, Screen Enclosure, Gunite, Heated, In Ground
Lot View: Canal,Water
Lot Dimensions: 90x125
Fencing: Chain Link, fenced
Additional Exterior/Lot Features: Front Porch, Rear Porch, Covered, Porch, Corner Lot, Landscaped, Outside City Limits
Out Buildings: Shed(s)
Waterfront Details
Standard Water Body: ACKERMAN WATERWAY
Water Front Features: Bay Access, Canal Access, Beach Access, River Access, Gulf Access
Community Features
Security Features: Security System
Driving Directions
Start on US-41 (Tamiami Trail) in Port Charlotte Turn east onto Midway Blvd (between Cochran Blvd & Toledo Blade Blvd area depending on direction) Continue on Midway Blvd for about 2–3 miles Turn left onto McGrath Cir Follow McGrath Cir to 18881 McGrath Cir
Financial Considerations
Terms: Cash,Conventional,FHA,VA Loan
Tax/Property ID: 402229451002
Tax Amount: 6119.17
Tax Year: 2025
 A broker reciprocity listing courtesy: RE/MAX PALM REALTY
Based on information provided by Stellar MLS as distributed by the MLS GRID. Information from the Internet Data Exchange is provided exclusively for consumers’ personal, non-commercial use, and such information may not be used for any purpose other than to identify prospective properties consumers may be interested in purchasing. This data is deemed reliable but is not guaranteed to be accurate by Edina Realty, Inc., or by the MLS. Edina Realty, Inc., is not a multiple listing service (MLS), nor does it offer MLS access.
Copyright 2026 Stellar MLS as distributed by the MLS GRID. All Rights Reserved.
Sales History & Tax Summary for 18881 Mcgrath Circle
Sales History
| Date | Price | |
|---|---|---|
| Currently not available. | ||
Tax Summary
| Tax Year | Estimated Market Value | Total Tax |
|---|---|---|
| Currently not available. | ||
Data powered by ATTOM Data Solutions. Copyright© 2026. Information deemed reliable but not guaranteed.
Schools
Schools nearby 18881 Mcgrath Circle
| Schools in attendance boundaries | Grades | Distance | Rating |
|---|---|---|---|
| Loading... | |||
| Schools nearby | Grades | Distance | Rating |
|---|---|---|---|
| Loading... | |||
Data powered by ATTOM Data Solutions. Copyright© 2026. Information deemed reliable but not guaranteed.
The schools shown represent both the assigned schools and schools by distance based on local school and district attendance boundaries. Attendance boundaries change based on various factors and proximity does not guarantee enrollment eligibility. Please consult your real estate agent and/or the school district to confirm the schools this property is zoned to attend. Information is deemed reliable but not guaranteed.
SchoolDigger ® Rating
The SchoolDigger rating system is a 1-5 scale with 5 as the highest rating. SchoolDigger ranks schools based on test scores supplied by each state's Department of Education. They calculate an average standard score by normalizing and averaging each school's test scores across all tests and grades.
Coming soon properties will soon be on the market, but are not yet available for showings.