$399,000

189 Largo Dr, Poinciana, FL 34759

Save Contact

$399,000

(11,000) 04/20/2026

189 Largo Dr Poinciana, FL 34759

For Sale MLS# S5143815

2 beds 2 baths 2,081 sq ft Single Family

Comments

Notifications

To receive email notifications, you need to update your profile with your email address.
Data current as of 30/05/2026 13:14:15

Details for 189 Largo Dr

MLS# S5143815

Description for 189 Largo Dr, Poinciana, FL, 34759


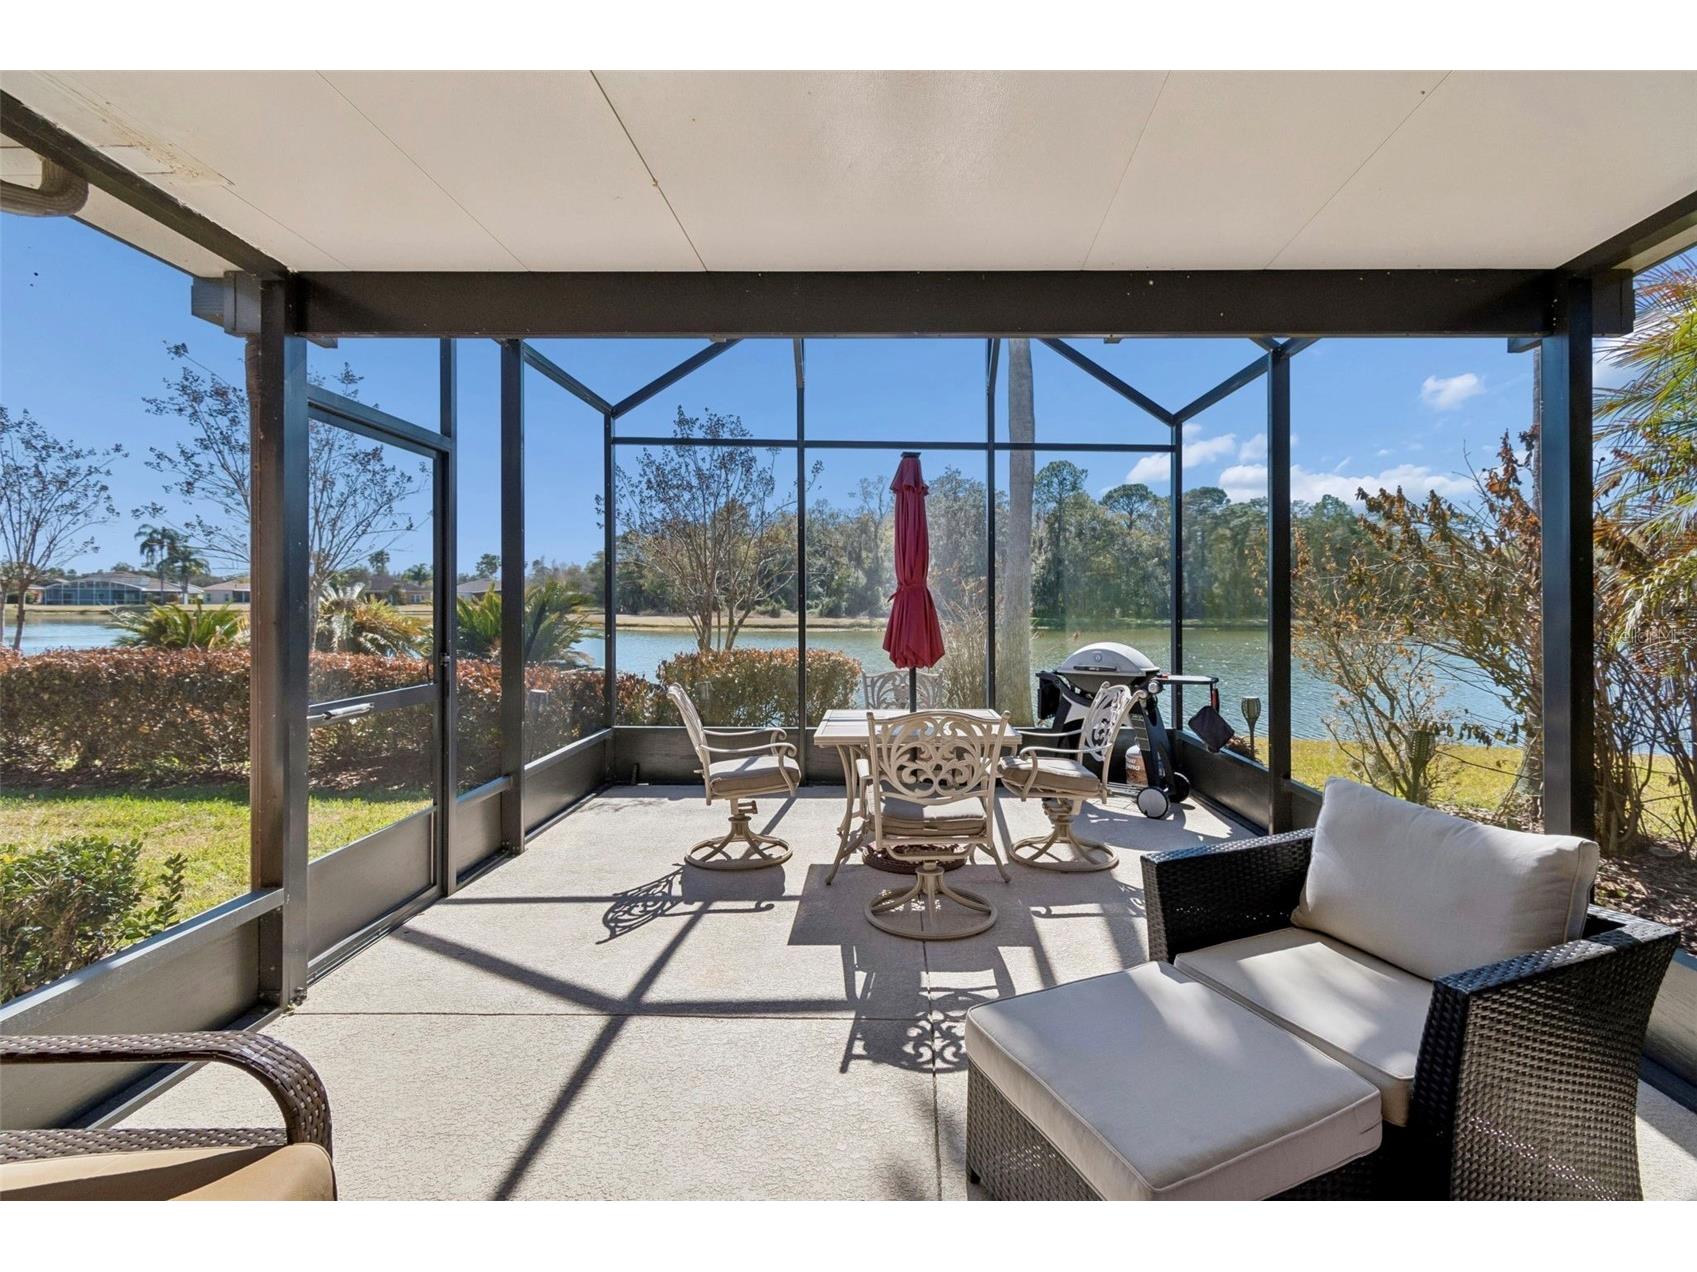
Gorgeous WATERFRONT Carnegie model featuring an ADDITIONAL 400 SQ FT SUNROOM, expanding the living space for year-round enjoyment. BRAND NEW ROOF INSTALLED IN 2026 ON MAIN HOME AND SUNROOM ADDITION!!! An open-air COVERED and SCREENED LANI offers breathtaking VIEWS of both WATER and conservation, creating a serene and PRIVATE SETTING. Step into this beautiful home featuring CERAMIC TILE laid on the diagonal in the living room and CROWN MOLDING throughout. The kitchen showcases 42-inch cabinetry with glass fronts, convenient DRAWER STORAGE, EXTENDED CABINETRY for additional space, built in WINE RACK, DECORATIVE HOOD above the microwave for an elegant touch, tumbled stone backsplash, and CORIAN counters. Photovoltaic SOLAR PANEL system installed in 2020 provides energy savings for the new owner AND WILL BE PAID OFF BY SELLER allowing BUYERS to enjoy ENERGY SAVINGS with NO ONGOING LEASE PAYMENTS. Enjoy outdoor living on the 24 x 13 SCREENED, covered, and EXTENDED lanai ADDED in 2020, with beautiful views and complete privacy—no homes directly behind, just nature and open-air tranquility in a peaceful setting. The spacious PRIMARY SUITE occupies its own private side of the home and boasts a TRAY CEILING, engineered hardwood floors, linen closet, TWO WALK IN CLOSETS, and FRENCH DOOR access to the sunroom. The attached ENSUITE BATHROOM features a soaking tub, separate WALK-IN SHOWER, split vanities with DUAL SINKS, and a private commode. The TILED SUNROOM provides additional living space and is perfect for entertaining while still enjoying the gorgeous water and conservation views. The family room features double-door entry, LAMINATE FLOORS, and PLANTATION SHUTTERS, and is currently being used as a third bedroom option. In addition, the second bedroom is located just off the kitchen and includes an adjacent full bath, making it ideal for guests. THE HVAC was REPLACED in 2023 and the EXTERIOR of the home was painted in OCTOBER of 2025. Separate laundry room with additional storage cabinets, closet pantry and WASHER AND DRYER which are included in sale. Don’t miss your chance to experience the lifestyle you deserve — schedule your private showing today! The HOA: - maintains the LANDSCAPING & IRRIGATION systems in the common areas as well as at individual homesites - maintains the roads throughout the community - PROVIDES SECURITY with gate guards and mobile patrols including the Polk County Sheriff - allows AUTOMATED GATE ACCESS for residents via license plate readers - provides residents with Fiber Optic Internet & TV service.***Poinciana Lakes Plaza is a MAJOR NEW SHOPPING CENTER directly across from the Solivita Main Gate. It features Sprouts Grocery, TJ MAXX, Ross, Burlington, Rack Room Shoes, 5 Below, Ulta, Outback, First Watch, 5 Guys, Panda Express, Bojangles, Jersey Mike's Subs, 5 Guys, Papa John's Pizza, Burrito Bar, Cold Stone Creamery, Urgent Care, Dentist, Hand & Stone Massage, America's Best Eyeglasses, Crunch Fitness, Hair Cuttery, Petco, TD Bank, Verizon Mobile, PLUS MORE TO COME.***

Listing Information


Property Type: Residential, Single Family Residence

Status: Active

Bedrooms: 2

Bathrooms: 2

Lot Size: 0.17 Acres

Square Feet: 2,081 sq ft

Year Built: 2001

Garage: Yes

Stories: 1 Story

Construction: Block,Stucco

Subdivision: Solivita Ph 01

Builder: AV HOMES

Foundation: Slab

County: Polk

Room Information


Main Floor

Porch: 14x24

Bonus Room: 20x25

Family Room: 12x17.3

Bedroom 2: 12.1x12

Primary Bedroom: 13.4x18.6

Dinette: 11x11.8

Kitchen: 14x16

Dining Room: 14x12.4

Great Room: 18.6x15

Bathrooms

Full Baths: 2

Additonal Room Information

Laundry: Inside, Laundry Room

Interior Features


Appliances: Electric Water Heater, Washer, Range, Refrigerator, Microwave, Dishwasher, Disposal, Dryer

Flooring: Ceramic Tile,Luxury Vinyl

Accessibility: Wheelchair Access

Additional Interior Features: Ceiling Fan(s), Walk-In Closet(s), Split Bedrooms, Built-in Features, Crown Molding, Solid Surface Counters, Wood Cabinets

Utilities


Water: Public

Sewer: Public Sewer

Other Utilities: Electricity Connected,Fiber Optic Available,Municipal Utilities,Sewer Connected,Underground Utilities,Water Connected

Cooling: Ceiling Fan(s), Central Air

Heating: Heat Pump, Central

Exterior / Lot Features


Attached Garage: Attached Garage

Garage Spaces: 2

Parking Description: driveway, Garage Door Opener, Garage

Roof: Tile

Pool: Association, Community

Lot View: Pond,Water

Additional Exterior/Lot Features: Rain Gutters, Lighting, Sprinkler/Irrigation, Covered, Rear Porch, Front Porch, Flat, Level, Landscaped, Private Road, Buyer Approval Required, Outside City Limits

Waterfront Details


Water Front Features: Pond

Community Features


Community Features: Recreation Area, Fishing, Fitness, Golf Carts OK, Clubhouse, Golf, Handicap Access, Waterfront, Street Lights, Dog Park, Gated, Park, Restaurant, Pool, Tennis Court(s), Playground, Lake, Sidewalks

Security Features: Key Card Entry, Lobby Secured, Gated Community, Gated with Guard, Smoke Detector(s), Fire Hydrant(s)

Association Amenities: Recreation Facilities, Tennis Court(s), Pool, Clubhouse, Playground, Storage, Elevator(s), Sauna, Security, Fitness Center, Spa/Hot Tub, Golf Course, Trail(s), Basketball Court, Gated, Shuffleboard Court, Park, Pickleball

HOA Dues Include: Pool(s), Road Maintenance, Maintenance Grounds, Security, Internet, Recreation Facilities

Homeowners Association: Yes

HOA Dues: $276 / Monthly

Driving Directions


Cypress Pkwy into Solivita Main Gate on Solivita Blvd. Stay on Solivita Blvd and Make a LEFT onto Largo Dr. Home will be on the RIGHT.

Financial Considerations


Terms: Cash,Conventional,FHA,VA Loan

Tax/Property ID: 28-27-14-933541-002030

Tax Amount: 1535.74

Tax Year: 2025

Property price
$
Down payment
$
%
Select Interest Rate
%
Loan term
Property taxes
$
/yr
HOA dues
$
/mo
Homeowners insurance
$
/yr
$0/yr
Show advanced features

Interest rate and annual percentage rate (APR) are based on current market conditions, are for informational purposes only, are subject to change without notice and may be subject to pricing add-ons related to property type, loan amount, loan-to-value, credit score and other variables. Estimated closing costs used in the APR calculation are assumed to be paid by the borrower at closing. If the closing costs are financed, the loan, APR and payment amounts will be higher. If the down payment is less than 20%, mortgage insurance may be required and could increase the monthly payment and APR. Contact us for details. Additional loan programs may be available. Accuracy is not guaranteed, and all products may not be available in all borrower's geographical areas and are based on their individual situation. This is not a credit decision or a commitment to lend.

Sales History

Date Price
Currently not available.

Tax Summary

Tax Year Estimated Market Value Total Tax
Currently not available.

Data powered by ATTOM Data Solutions. Copyright© 2026. Information deemed reliable but not guaranteed.

Schools nearby 189 Largo Dr

Schools in attendance boundaries Grades Distance Rating
Loading...


Schools nearby Grades Distance Rating
Loading...

Data powered by ATTOM Data Solutions. Copyright© 2026. Information deemed reliable but not guaranteed.

The schools shown represent both the assigned schools and schools by distance based on local school and district attendance boundaries. Attendance boundaries change based on various factors and proximity does not guarantee enrollment eligibility. Please consult your real estate agent and/or the school district to confirm the schools this property is zoned to attend. Information is deemed reliable but not guaranteed.

SchoolDigger ® Rating

The SchoolDigger rating system is a 1-5 scale with 5 as the highest rating. SchoolDigger ranks schools based on test scores supplied by each state's Department of Education. They calculate an average standard score by normalizing and averaging each school's test scores across all tests and grades.

Coming soon properties will soon be on the market, but are not yet available for showings.

Loading...