$550,000
18909 Jebert Drive Aripeka, FL 34679
For Sale MLS# TB8517024
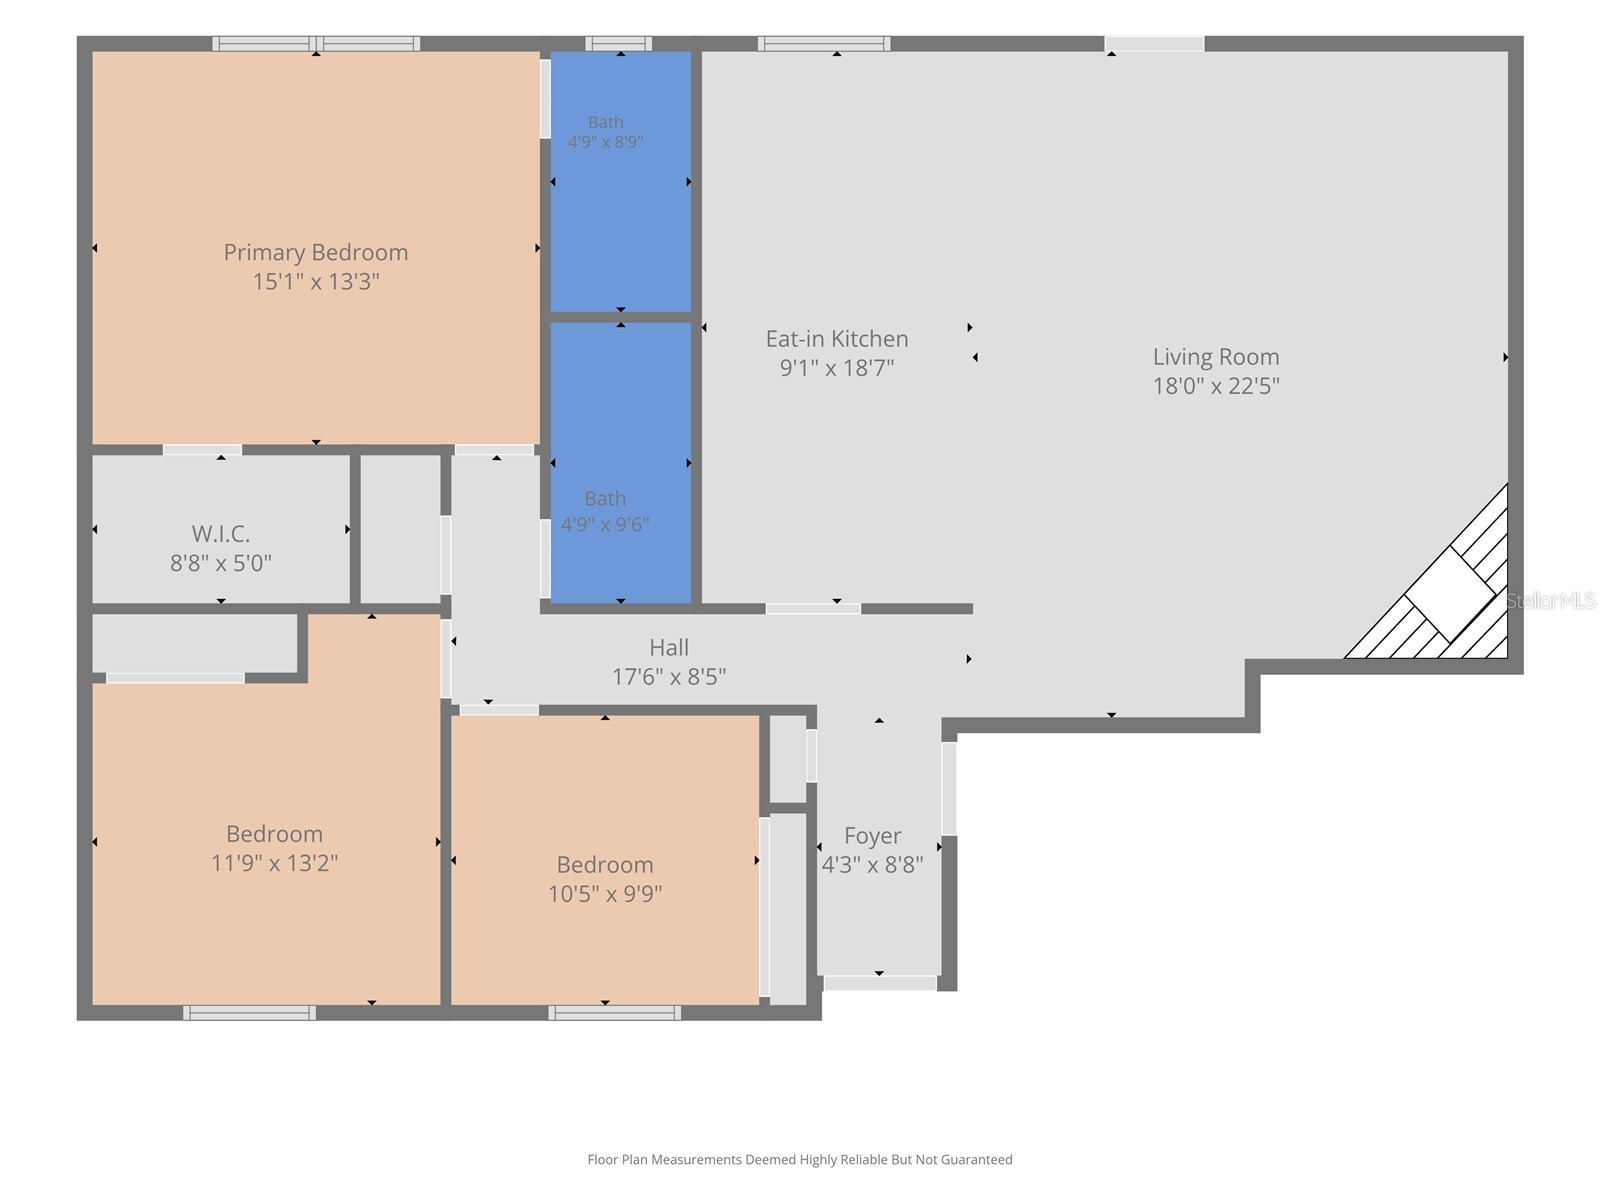
3 beds 2 baths 1,443 sq ft Single Family
Details for 18909 Jebert Drive
MLS# TB8517024
Description for 18909 Jebert Drive, Aripeka, FL, 34679
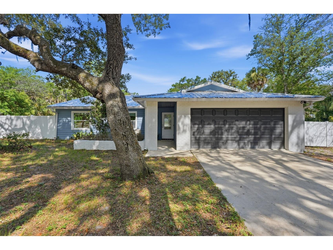
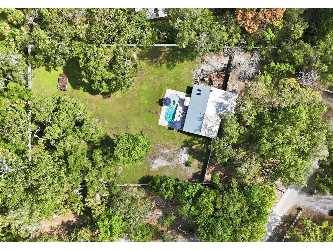
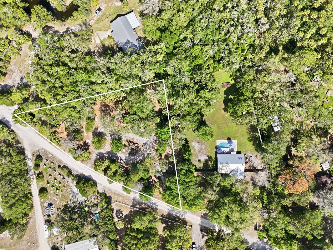
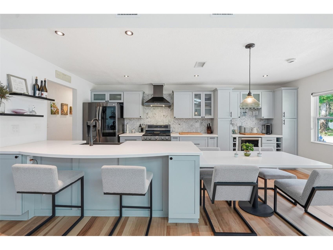
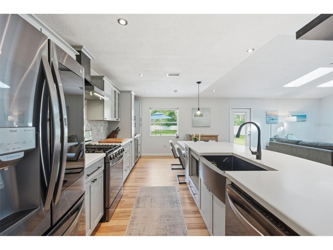
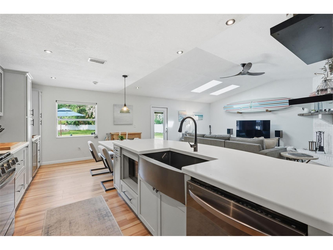
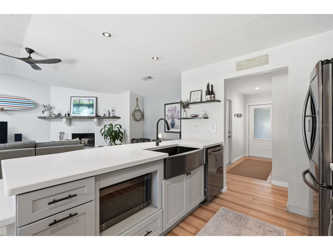
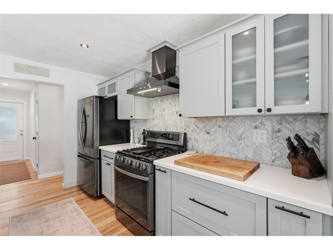
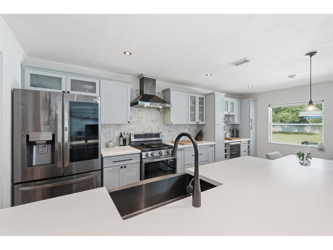
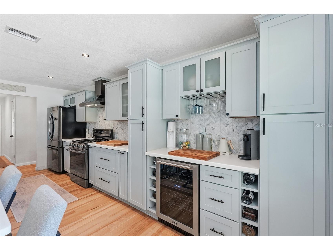
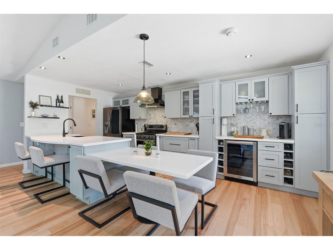
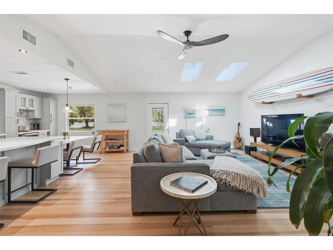
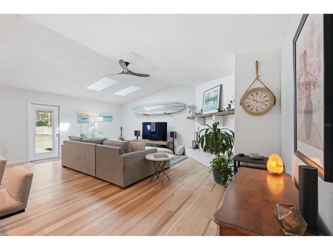
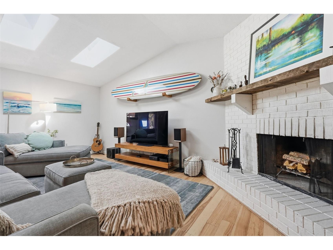
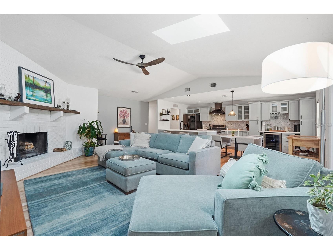
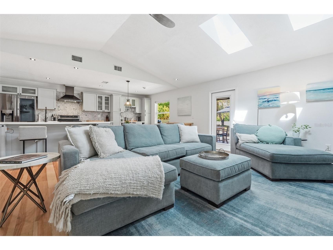
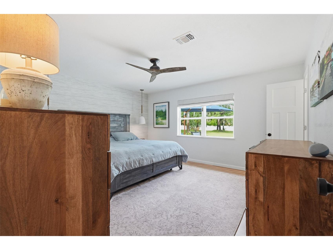
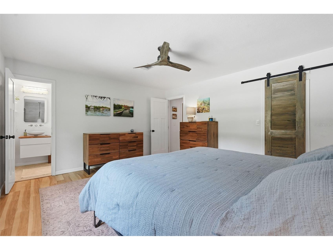
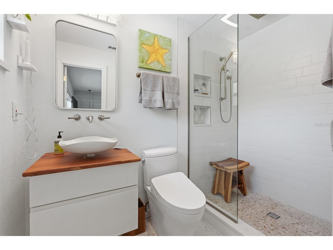
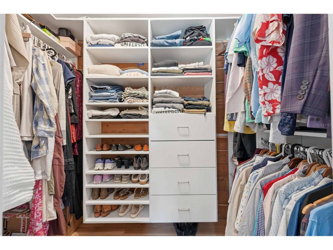
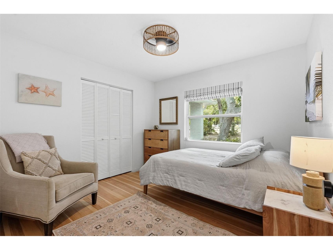
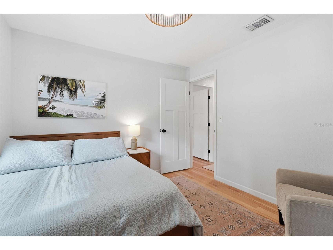
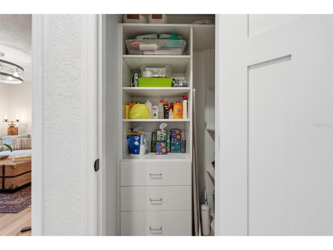
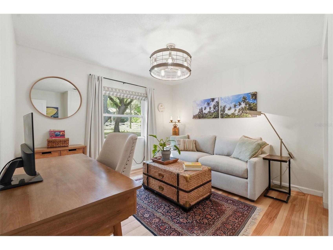
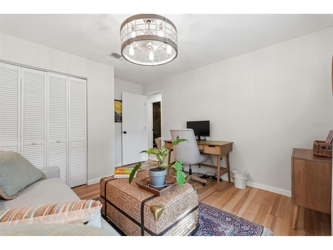
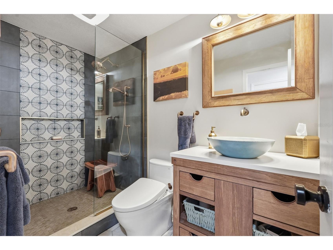
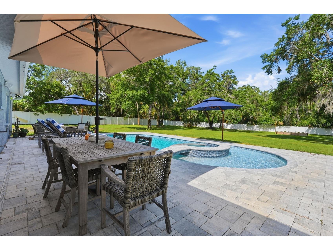
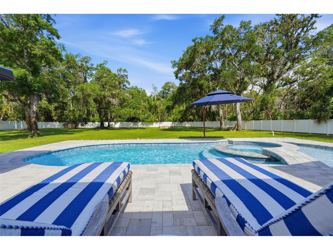
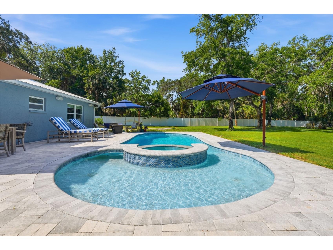
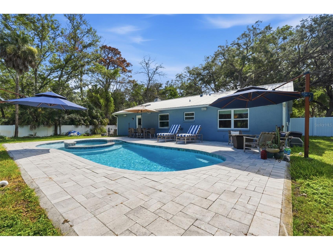
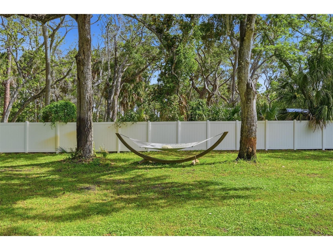
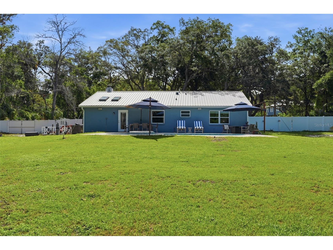
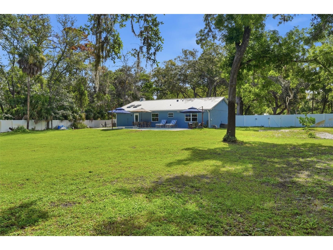
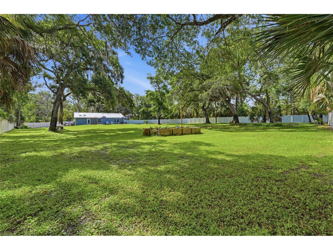
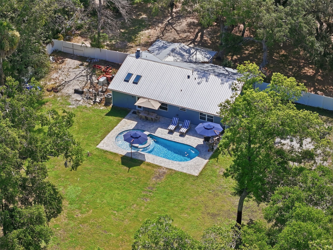
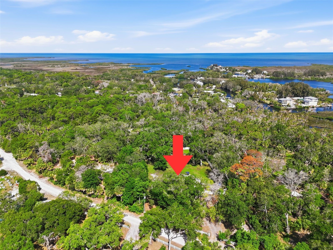
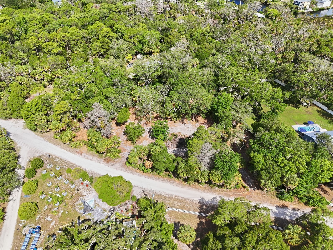
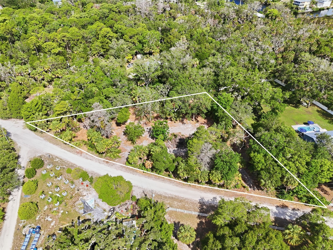
LISTING UPDATED TO INCLUDE LOT NEXT DOOR THAT'S ALSO LISTED - JEBERT DRIVE, ARIPEKA, FL 34679 MLS#: TB8519934 This listing is now for 2 lots totaling over 2 ACRES in beautiful Hudson, FL. What you do with these 2 lots is entirely up to your imagination — 1 single family home already there, totally updated and the lot next door is ready for you to make your dream family compound, or keep it empty and ensure no neighbors! Experience the perfect blend of Old Florida charm, privacy, and modern luxury in this beautifully remodeled 3-bedroom, 2-bath pool home nestled in historic Aripeka. More than just a home, this is a peaceful retreat surrounded by nature, abundant wildlife, nearby preserves, natural springs, Gulf access, and some of Florida's best fishing and kayaking. Enjoy incredible stargazing thanks to minimal light pollution. Privately situated on 1.16 acres with a fully fenced backyard, this property offers exceptional seclusion with no neighbors overlooking your outdoor living space. The adjacent 1-acre lot on Jebert Drive (MLS# TB8519934) is also actively listed, bringing the combined offering to over 2 acres of total property. According to the owner, the lots can be recombined into one parcel without an impact fee. Extensively remodeled in 2021, major updates include the roof, HVAC, plumbing, water heater, and more. The home did not experience flooding during either recent hurricane. Inside, Beachwood flooring, custom Shade Store window treatments, R-19 insulation throughout the interior walls, and high-end finishes create a warm, inviting atmosphere. The custom kitchen features wood shaker cabinetry, quartz countertops, Italian marble backsplash, premium LG appliances, and a gas range. The living room offers a wood-burning fireplace, while the beautifully renovated bathrooms include Hydrologic fixtures, Toto toilets, and custom tile showers. Outdoor living shines with a custom heated and chilled resort-style pool and spa, Crutchfield outdoor speaker system, lush Bermuda grass, and a new irrigation system supplied by a private well installed in 2024. Designed for comfort and self-sufficiency, additional features include a Generac whole-house generator (2024), 500-gallon underground propane tank, LP gas tankless water heater, water softener, Miami-Dade-rated windows, doors and skylights, Samsung gas washer and dryer, electric vehicle charging station, custom closets, garage workbench, and electric gated entrance. A rare opportunity to own a private retreat offering luxury, acreage, nature, and modern conveniences just minutes from shopping, dining, local attractions, and approximately 40 minutes from Tampa International Airport. Schedule your tour today!
Listing Information
Property Type: Residential, Single Family Residence
Status: Active
Bedrooms: 3
Bathrooms: 2
Lot Size: 2.17 Acres
Square Feet: 1,443 sq ft
Year Built: 1978
Garage: Yes
Stories: 1 Story
Construction: Block,Concrete,Stucco
Subdivision: Palm Village Unrec
Foundation: Slab
County: Pasco
School Information
Elementary: Shady Hills Elementary-Po
Middle: Crews Lake Middle-Po
High: Hudson High-Po
Room Information
Main Floor
Primary Bedroom:
Living Room:
Kitchen:
Bathrooms
Full Baths: 2
Additonal Room Information
Laundry: In Garage
Interior Features
Appliances: Tankless Water Heater, Water Softener, Range Hood, Dishwasher, Range, Refrigerator, Microwave, Wine Refrigerator
Flooring: Tile,Wood
Doors/Windows: Skylight(s)
Fireplaces: Living Room, Wood Burning
Additional Interior Features: Eat-In Kitchen, Walk-In Closet(s), Skylights, Built-in Features, High Ceilings, Living/Dining Room, Ceiling Fan(s), Vaulted Ceiling(s), Open Floorplan, Stone Counters
Utilities
Water: Well, Public
Sewer: Septic Tank
Other Utilities: Cable Available,Electricity Available,Water Connected
Cooling: Ceiling Fan(s), Central Air
Heating: Central
Exterior / Lot Features
Attached Garage: Attached Garage
Garage Spaces: 2
Parking Description: Electric Vehicle Charging Station(s), driveway
Roof: Metal
Pool: Heated, In Ground
Lot View: Trees/Woods
Fencing: fenced, Vinyl
Additional Exterior/Lot Features: Private Yard, Private Entrance, Rain Gutters, Sprinkler/Irrigation, Lighting, Deck, Patio, Rear Porch, Front Porch
Community Features
Community Features: Sidewalks
Driving Directions
Head toward Buccaneer Blvd 2.8 mi Continue onto Aripeka Rd/Church St 0.4 mi Turn left onto Jebert Dr Destination will be on the left
Financial Considerations
Terms: Cash,Conventional,FHA,VA Loan
Tax/Property ID: 16-24-01-008.0-001.00-006.0
Tax Amount: 2430
Tax Year: 2025
 A broker reciprocity listing courtesy: EXP REALTY LLC
Based on information provided by Stellar MLS as distributed by the MLS GRID. Information from the Internet Data Exchange is provided exclusively for consumers’ personal, non-commercial use, and such information may not be used for any purpose other than to identify prospective properties consumers may be interested in purchasing. This data is deemed reliable but is not guaranteed to be accurate by Edina Realty, Inc., or by the MLS. Edina Realty, Inc., is not a multiple listing service (MLS), nor does it offer MLS access.
Copyright 2026 Stellar MLS as distributed by the MLS GRID. All Rights Reserved.
Payment Calculator
Interest rate and annual percentage rate (APR) are based on current market conditions, are for informational purposes only, are subject to change without notice and may be subject to pricing add-ons related to property type, loan amount, loan-to-value, credit score and other variables. Estimated closing costs used in the APR calculation are assumed to be paid by the borrower at closing. If the closing costs are financed, the loan, APR and payment amounts will be higher. If the down payment is less than 20%, mortgage insurance may be required and could increase the monthly payment and APR. Contact us for details. Additional loan programs may be available. Accuracy is not guaranteed, and all products may not be available in all borrower's geographical areas and are based on their individual situation. This is not a credit decision or a commitment to lend.
Sales History & Tax Summary for 18909 Jebert Drive
Sales History
| Date | Price | |
|---|---|---|
| Currently not available. | ||
Tax Summary
| Tax Year | Estimated Market Value | Total Tax |
|---|---|---|
| Currently not available. | ||
Data powered by ATTOM Data Solutions. Copyright© 2026. Information deemed reliable but not guaranteed.
Schools
Schools nearby 18909 Jebert Drive
| Schools in attendance boundaries | Grades | Distance | Rating |
|---|---|---|---|
| Loading... | |||
| Schools nearby | Grades | Distance | Rating |
|---|---|---|---|
| Loading... | |||
Data powered by ATTOM Data Solutions. Copyright© 2026. Information deemed reliable but not guaranteed.
The schools shown represent both the assigned schools and schools by distance based on local school and district attendance boundaries. Attendance boundaries change based on various factors and proximity does not guarantee enrollment eligibility. Please consult your real estate agent and/or the school district to confirm the schools this property is zoned to attend. Information is deemed reliable but not guaranteed.
SchoolDigger ® Rating
The SchoolDigger rating system is a 1-5 scale with 5 as the highest rating. SchoolDigger ranks schools based on test scores supplied by each state's Department of Education. They calculate an average standard score by normalizing and averaging each school's test scores across all tests and grades.
Coming soon properties will soon be on the market, but are not yet available for showings.