$279,900

19 Postman Lane, Palm Coast, FL 32164

Save Contact

$279,900

(10,000) 05/21/2026

19 Postman Lane Palm Coast, FL 32164

For Sale MLS# O6396497

3 beds 2 baths 1,865 sq ft Single Family

Comments

Notifications

To receive email notifications, you need to update your profile with your email address.
Data current as of 30/05/2026 10:14:27

Details for 19 Postman Lane

MLS# O6396497

Description for 19 Postman Lane, Palm Coast, FL, 32164


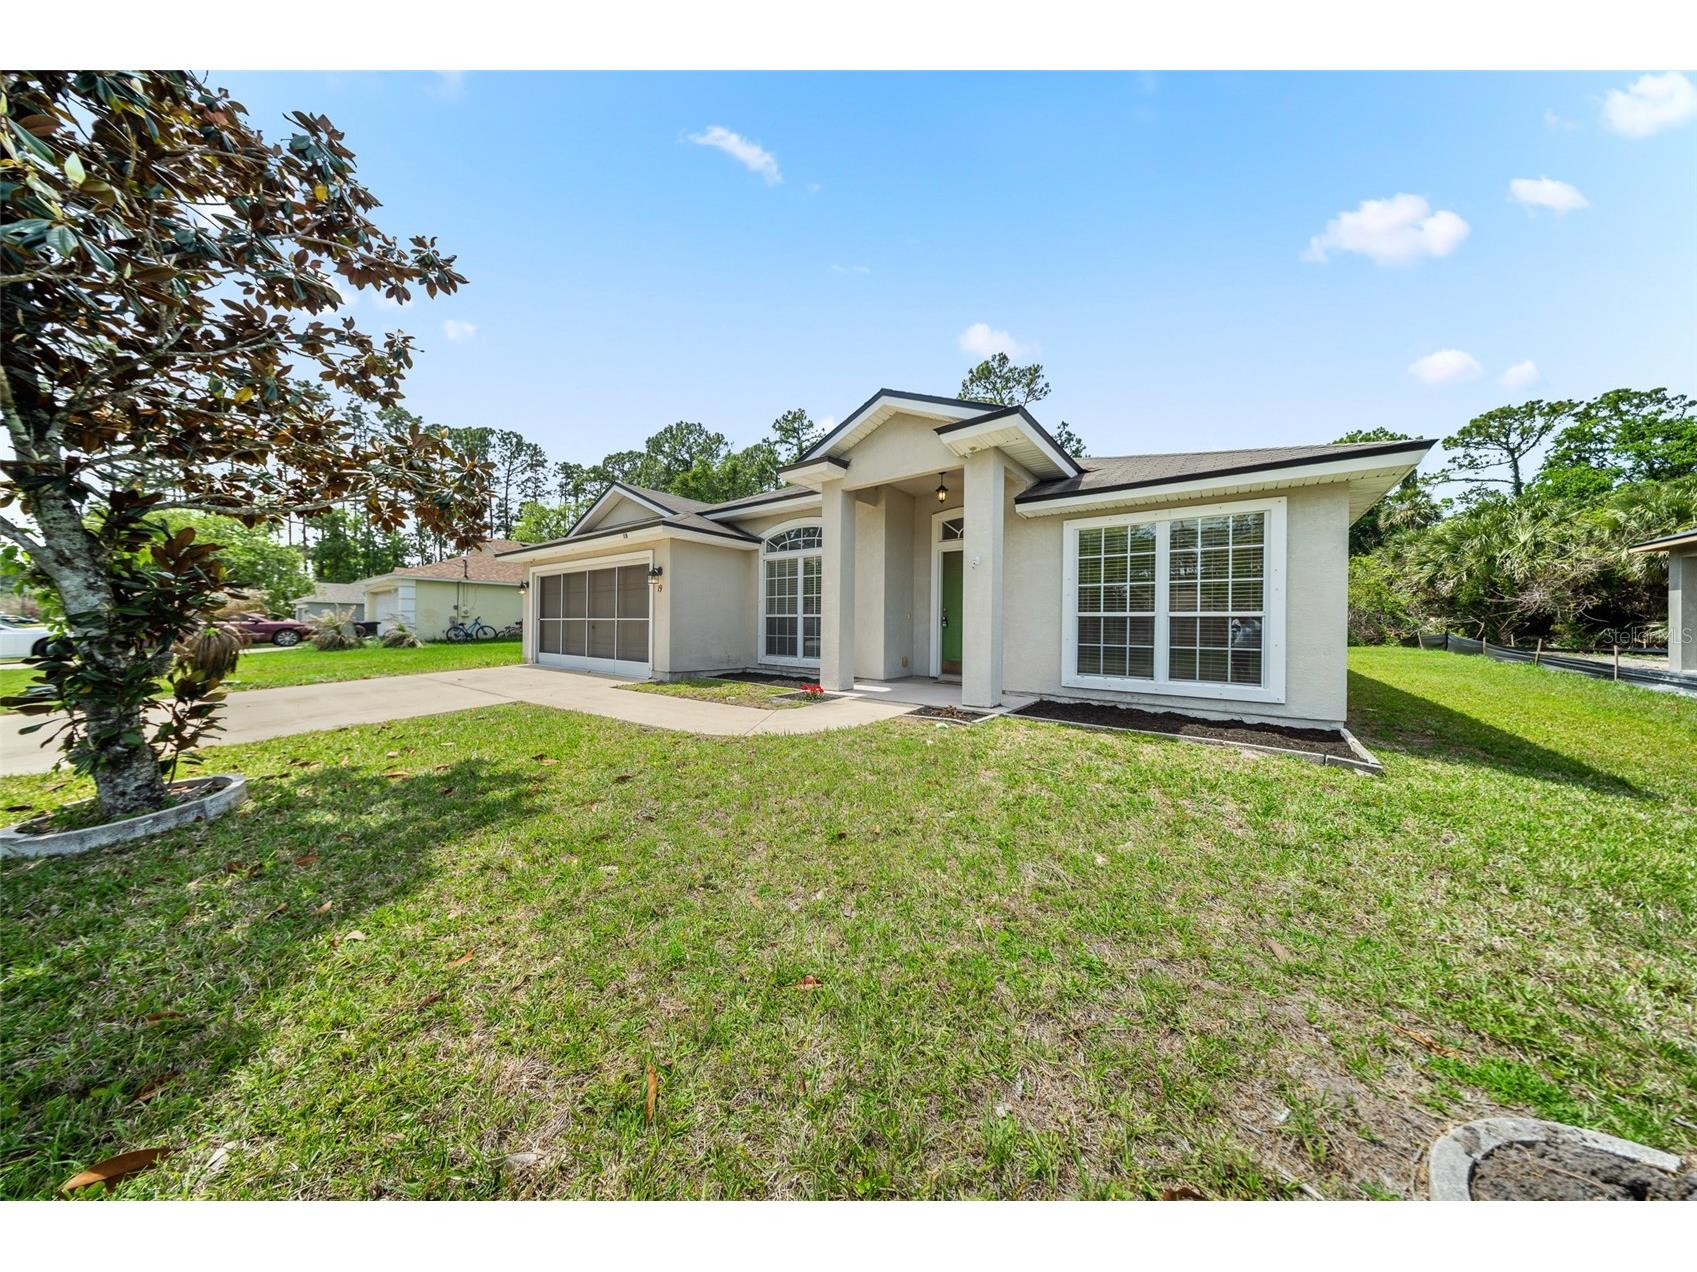
PRICE IMPROVED and sellers have quotes in hand for a BRAND NEW ROOF prior to closing with acceptable terms due to age, a major big-ticket opportunity for buyers. Welcome to 19 Postman Lane, a one-owner 2005 DR Horton concrete block home offering 3 bedrooms, 2 bathrooms, and 1,865 square feet of well-maintained living space in Palm Coast. Inside, you'll find a practical split-floor plan with defined spaces that still feel open and connected, along with flexible living space to fit a variety of needs. The home features updated luxury vinyl plank flooring in the main living areas, custom wood craftsmanship that adds warmth and character, and a move-in ready interior that has been thoughtfully cared for over the years. Major system updates include a 2014 HVAC and 2023 water heater. Hurricane shutters are already in place for added storm protection and peace of mind. Conveniently located near shopping, dining, and major roadways while still offering a quiet residential setting, this home is also just a short drive to beautiful Flagler Beach.

Listing Information


Property Type: Residential, Single Family Residence

Status: Active

Bedrooms: 3

Bathrooms: 2

Lot Size: 0.23 Acres

Square Feet: 1,865 sq ft

Year Built: 2005

Garage: Yes

Stories: 1 Story

Construction: HardiPlank Type,Concrete,Stucco

Subdivision: Palm Coast Sec 28

Foundation: Slab

County: Flagler

School Information


Elementary: Rymfire Elementary

Middle: Buddy Taylor Middle

High: Flagler-Palm Coast High

Room Information


Main Floor

Bathroom 2:

Dining Room:

Bathroom 1: 15x12

Bedroom 3: 10x12

Bedroom 2: 10x12

Primary Bedroom: 13x16

Living Room: 13x17

Laundry:

Kitchen:

Family Room:

Bathrooms

Full Baths: 2

Additonal Room Information

Laundry: In Kitchen, Inside, Washer Hookup, Laundry Room, Electric Dryer Hookup

Interior Features


Appliances: Exhaust Fan, Electric Water Heater, Dishwasher, Disposal, Microwave, Range, Refrigerator

Flooring: Carpet,Linoleum,Luxury Vinyl

Doors/Windows: Skylight(s)

Additional Interior Features: Split Bedrooms, Walk-In Closet(s), Ceiling Fan(s), Vaulted Ceiling(s), Eat-In Kitchen, Kitchen/Family Room Combo, Open Floorplan, Skylights

Utilities


Water: Public

Sewer: Public Sewer

Other Utilities: Cable Available,Electricity Available,Electricity Connected,Municipal Utilities,Phone Available,Sewer Available,Sewer Connected,Water Available,Water Connected

Cooling: Ceiling Fan(s), Central Air

Heating: Electric

Exterior / Lot Features


Attached Garage: Attached Garage

Garage Spaces: 2

Roof: Shingle

Additional Exterior/Lot Features: Awning(s)

Community Features


Security Features: Security System

Driving Directions


Directions from I-95 N/S to Exit 284 toward Flagler Beach. Take SR-100E to Old Kings Road. Left onto Town Center Blvd. Right onto Royal Palms Parkway. Right onto Point Pleasant Drive. Left onto Postwood Drive. Right onto Postman Lane. House is on the right.

Financial Considerations


Terms: Cash,Conventional,FHA,VA Loan

Tax/Property ID: 07-11-31-7028-00320-0440

Tax Amount: 4360

Tax Year: 2025

Property price
$
Down payment
$
%
Select Interest Rate
%
Loan term
Property taxes
$
/yr
HOA dues
$
/mo
Homeowners insurance
$
/yr
$0/yr
Show advanced features

Interest rate and annual percentage rate (APR) are based on current market conditions, are for informational purposes only, are subject to change without notice and may be subject to pricing add-ons related to property type, loan amount, loan-to-value, credit score and other variables. Estimated closing costs used in the APR calculation are assumed to be paid by the borrower at closing. If the closing costs are financed, the loan, APR and payment amounts will be higher. If the down payment is less than 20%, mortgage insurance may be required and could increase the monthly payment and APR. Contact us for details. Additional loan programs may be available. Accuracy is not guaranteed, and all products may not be available in all borrower's geographical areas and are based on their individual situation. This is not a credit decision or a commitment to lend.

Sales History

Date Price
Currently not available.

Tax Summary

Tax Year Estimated Market Value Total Tax
Currently not available.

Data powered by ATTOM Data Solutions. Copyright© 2026. Information deemed reliable but not guaranteed.

Schools nearby 19 Postman Lane

Schools in attendance boundaries Grades Distance Rating
Loading...


Schools nearby Grades Distance Rating
Loading...

Data powered by ATTOM Data Solutions. Copyright© 2026. Information deemed reliable but not guaranteed.

The schools shown represent both the assigned schools and schools by distance based on local school and district attendance boundaries. Attendance boundaries change based on various factors and proximity does not guarantee enrollment eligibility. Please consult your real estate agent and/or the school district to confirm the schools this property is zoned to attend. Information is deemed reliable but not guaranteed.

SchoolDigger ® Rating

The SchoolDigger rating system is a 1-5 scale with 5 as the highest rating. SchoolDigger ranks schools based on test scores supplied by each state's Department of Education. They calculate an average standard score by normalizing and averaging each school's test scores across all tests and grades.

Coming soon properties will soon be on the market, but are not yet available for showings.

Loading...